Property photo 1
Property photo 2
Property photo 3
Property photo 4
Property photo 5
3 Beds
2 Baths
1,504 sqft

$795,000

11 Pine Circle, Black Mountain NC, 28711

Price per sqft$528.59
Built in1950
Property size1,504 sqft
Property typeResidential
Courtesy of Nest Realty Asheville, Kishaun Green Listing Contact: [email protected]

Overview

Active

Listed Oct 14, 2026

Updated 18h ago

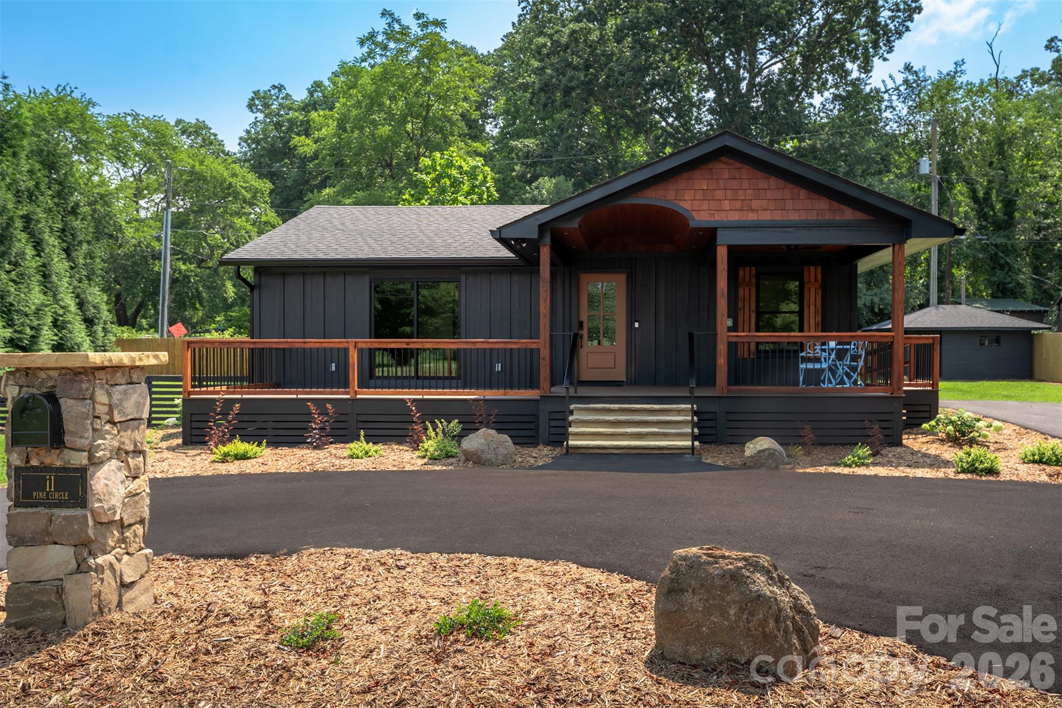
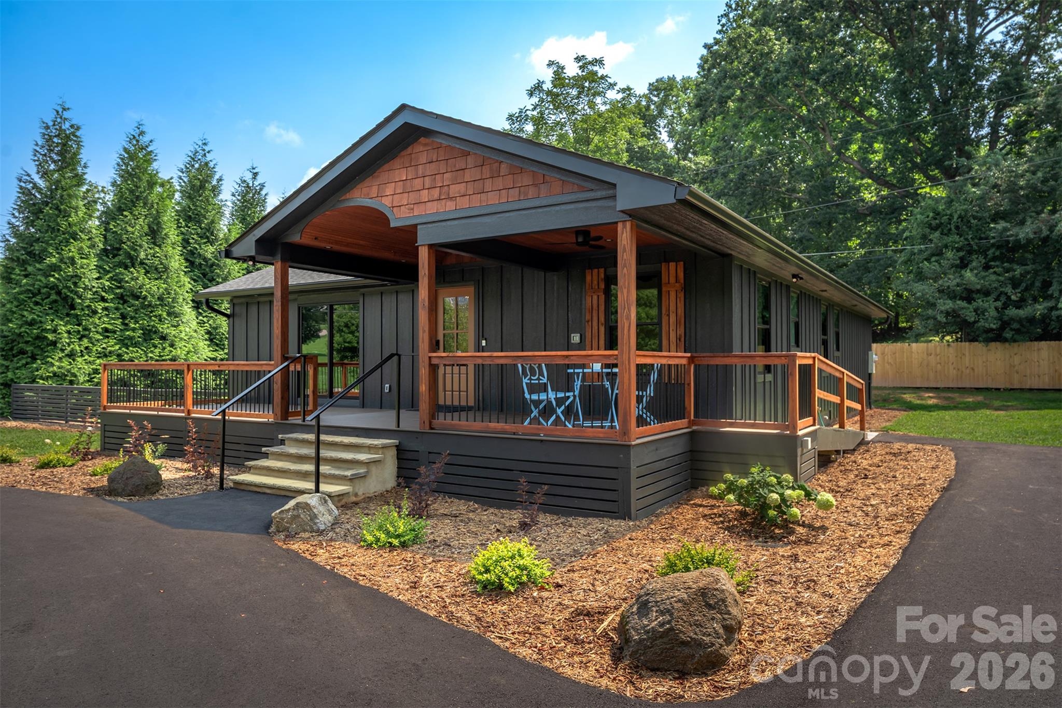
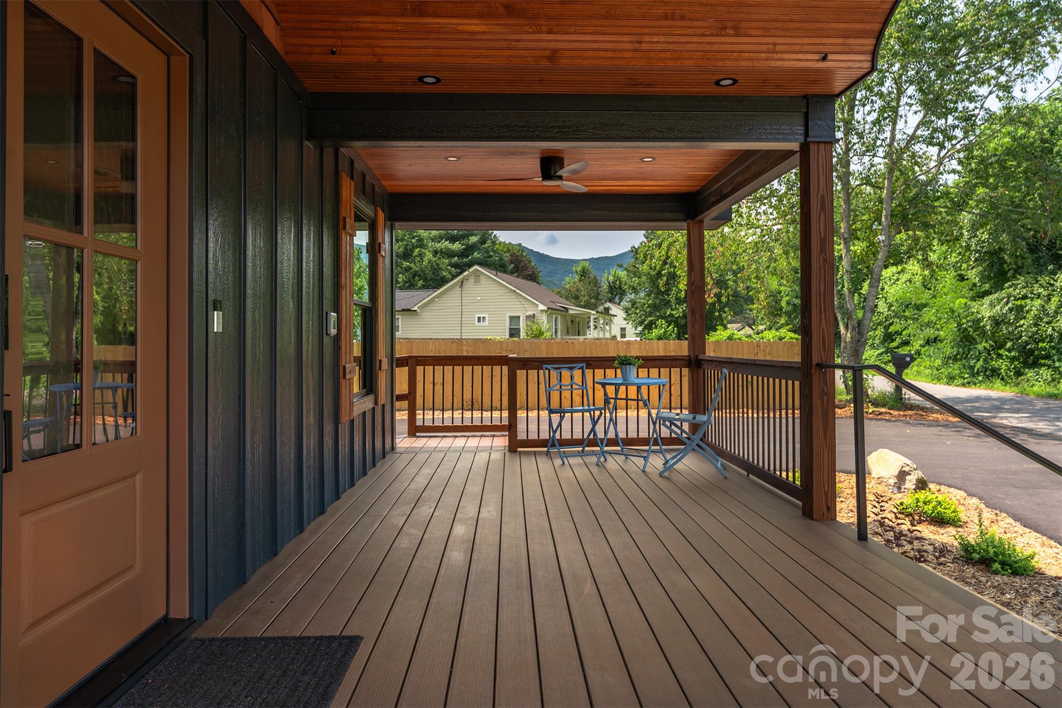
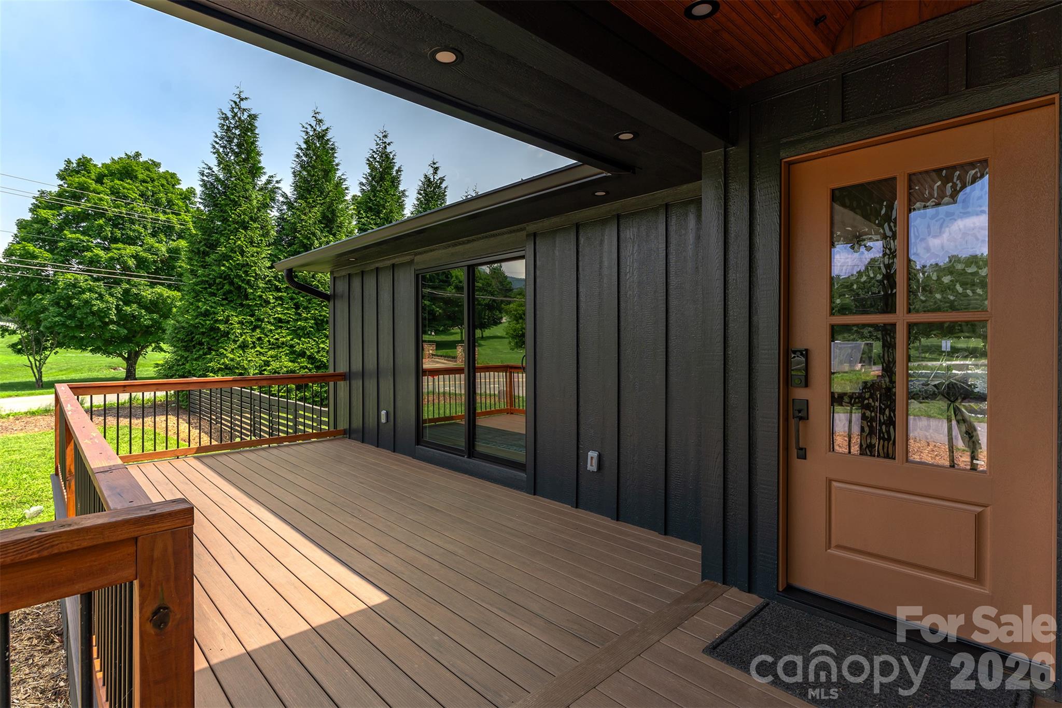
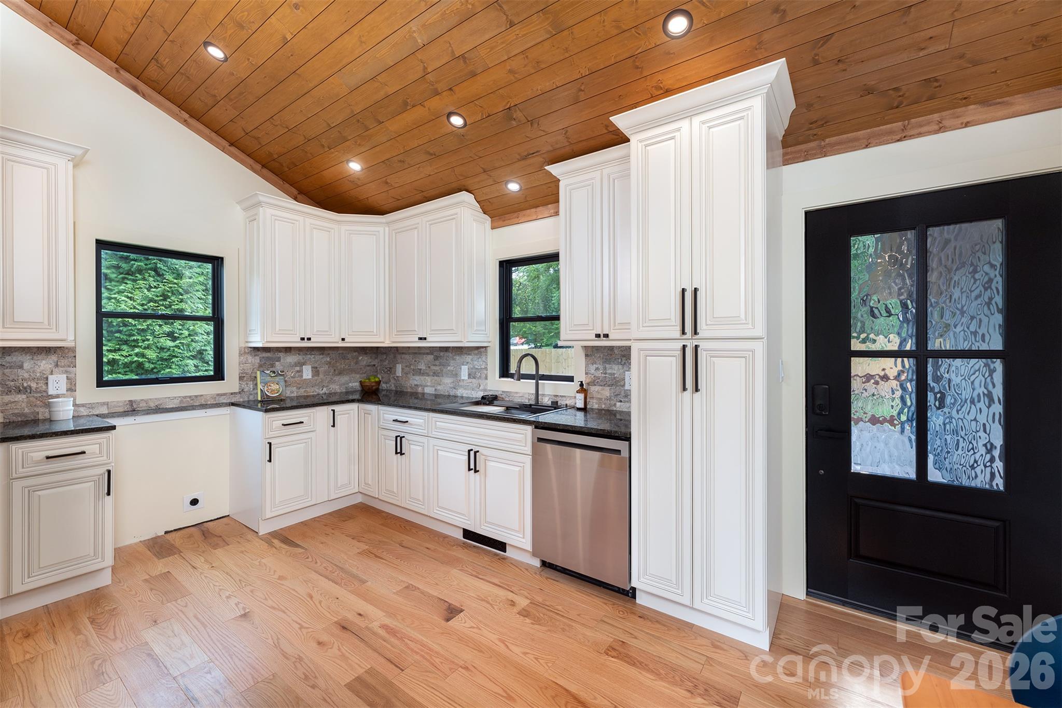
Completely reimagined from top to bottom, this energy-efficient Black Mountain home combines new-home functionality with warm mountain character. The extensive 2026 renovation includes a 525-square-foot (+/-) bedroom addition, bringing the home to approximately 1,500 square feet with 3 bedrooms and 2 full bathrooms. Major improvements include a new HVAC system, all-new electrical and plumbing, a Leviton power panel, new roof, siding, windows and insulation, a spray-foamed roof deck, six-inch seamless gutters and an encapsulated crawlspace. The thoughtfully designed, single-level interior features solid wood flooring, six-inch baseboards, custom trim and vaulted wood-finished ceilings. The living room’s electric fireplace is complemented by adjustable built-in shelving. The new kitchen features Ubatuba granite countertops, soft-close cabinetry and drawers, upper and lower LED cabinet lighting and new appliances. The spacious primary retreat offers direct deck access, a walk-in closet with automatic lighting and a spa-inspired bathroom designed for accessibility. Bathroom features include a zero-entry shower entry, linear drain, large rainfall showerhead, illuminated shower niche, glass enclosure, dual-flush toilet and heated tile flooring extending throughout the bathroom and shower. Energy-conscious features include new windows and insulation, LED lighting, ceiling fans, a whole-house water-filtration system, electric-vehicle charging connection and dual-flush toilets. Redesigned with a focus on accessibility, with a single-level layout, ramp access, wide and unobstructed living areas and a zero-entry primary shower. Exceptional, spacious outdoor living includes a covered front porch with ramp, featuring a custom-finished ceiling and custom balusters; a living-room deck; and an expansive rear deck accessible from both the kitchen and primary bedroom. The outdoor spaces feature durable composite decking that requires no staining or painting and provides easy, low-maintenance enjoyment. A new asphalt driveway, ample off-street parking and detached storage shed complete this extensively updated home on an approximately 0.33-acre corner lot with city water and sewer.

$5,289/mo

Est. mortgage payment based on a $795,000 home price.

All estimates are provided by Luxury Presence for informational purposes only. Actual amounts may vary.

Additional information

MLS® ID
4432316

Interior Features

Bedrooms
3
Bathrooms
2
Fireplace
Yes
Cooling
Yes
Heating
Yes
Basement
No

Exterior Features

Lot Size
0.33 Acres

Other Property Details

55+/Senior Community
No

Listings courtesy of Canopy MLS as distributed by MLS GRID

All information deemed reliable but not guaranteed and should be independently verified. All properties are subject to prior sale, change or withdrawal. Neither listing broker(s) nor Denise Gordon shall be responsible for any typographical errors, misinformation, misprints and shall be held totally harmless. Properties displayed may be listed or sold by various participants in the MLS.

Based on information submitted to the MLS GRID as of 1:09 AM UTC on 10/17/2026. All data is obtained from various sources and may not have been verified by broker or MLS GRID. Supplied Open House Information is subject to change without notice. All information should be independently reviewed and verified for accuracy. Properties may or may not be listed by the office/agent presenting the information.

©2026 Canopy MLS . All rights reserved.

DMCA Notice

Powered by Luxury Presence