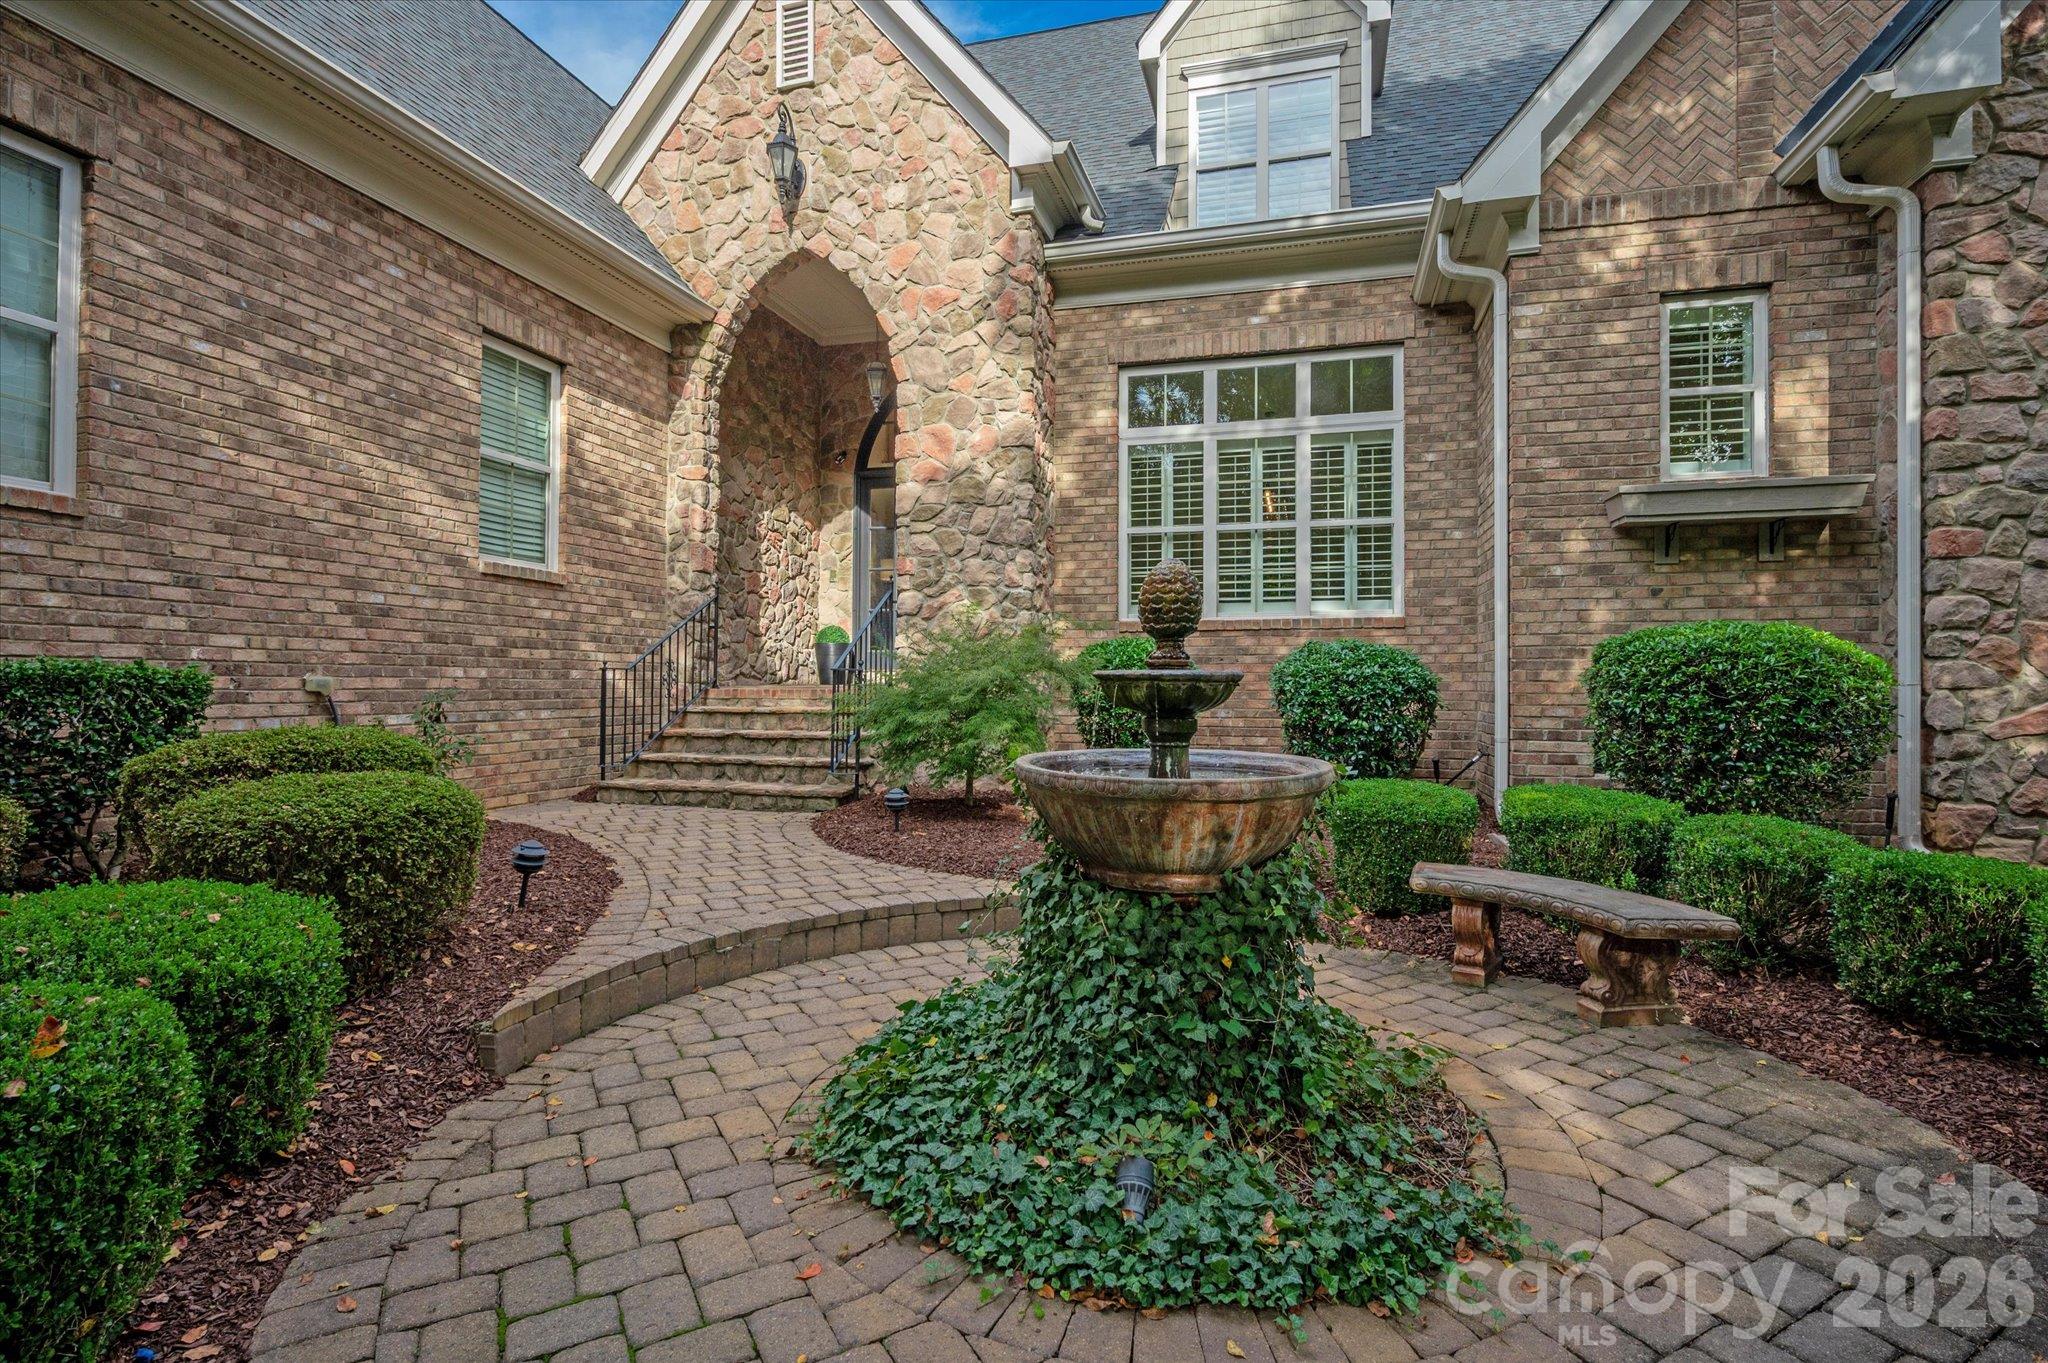
Brick-and-stone home with an arched entrance, landscaped courtyard, central fountain, and curved paver walkway.
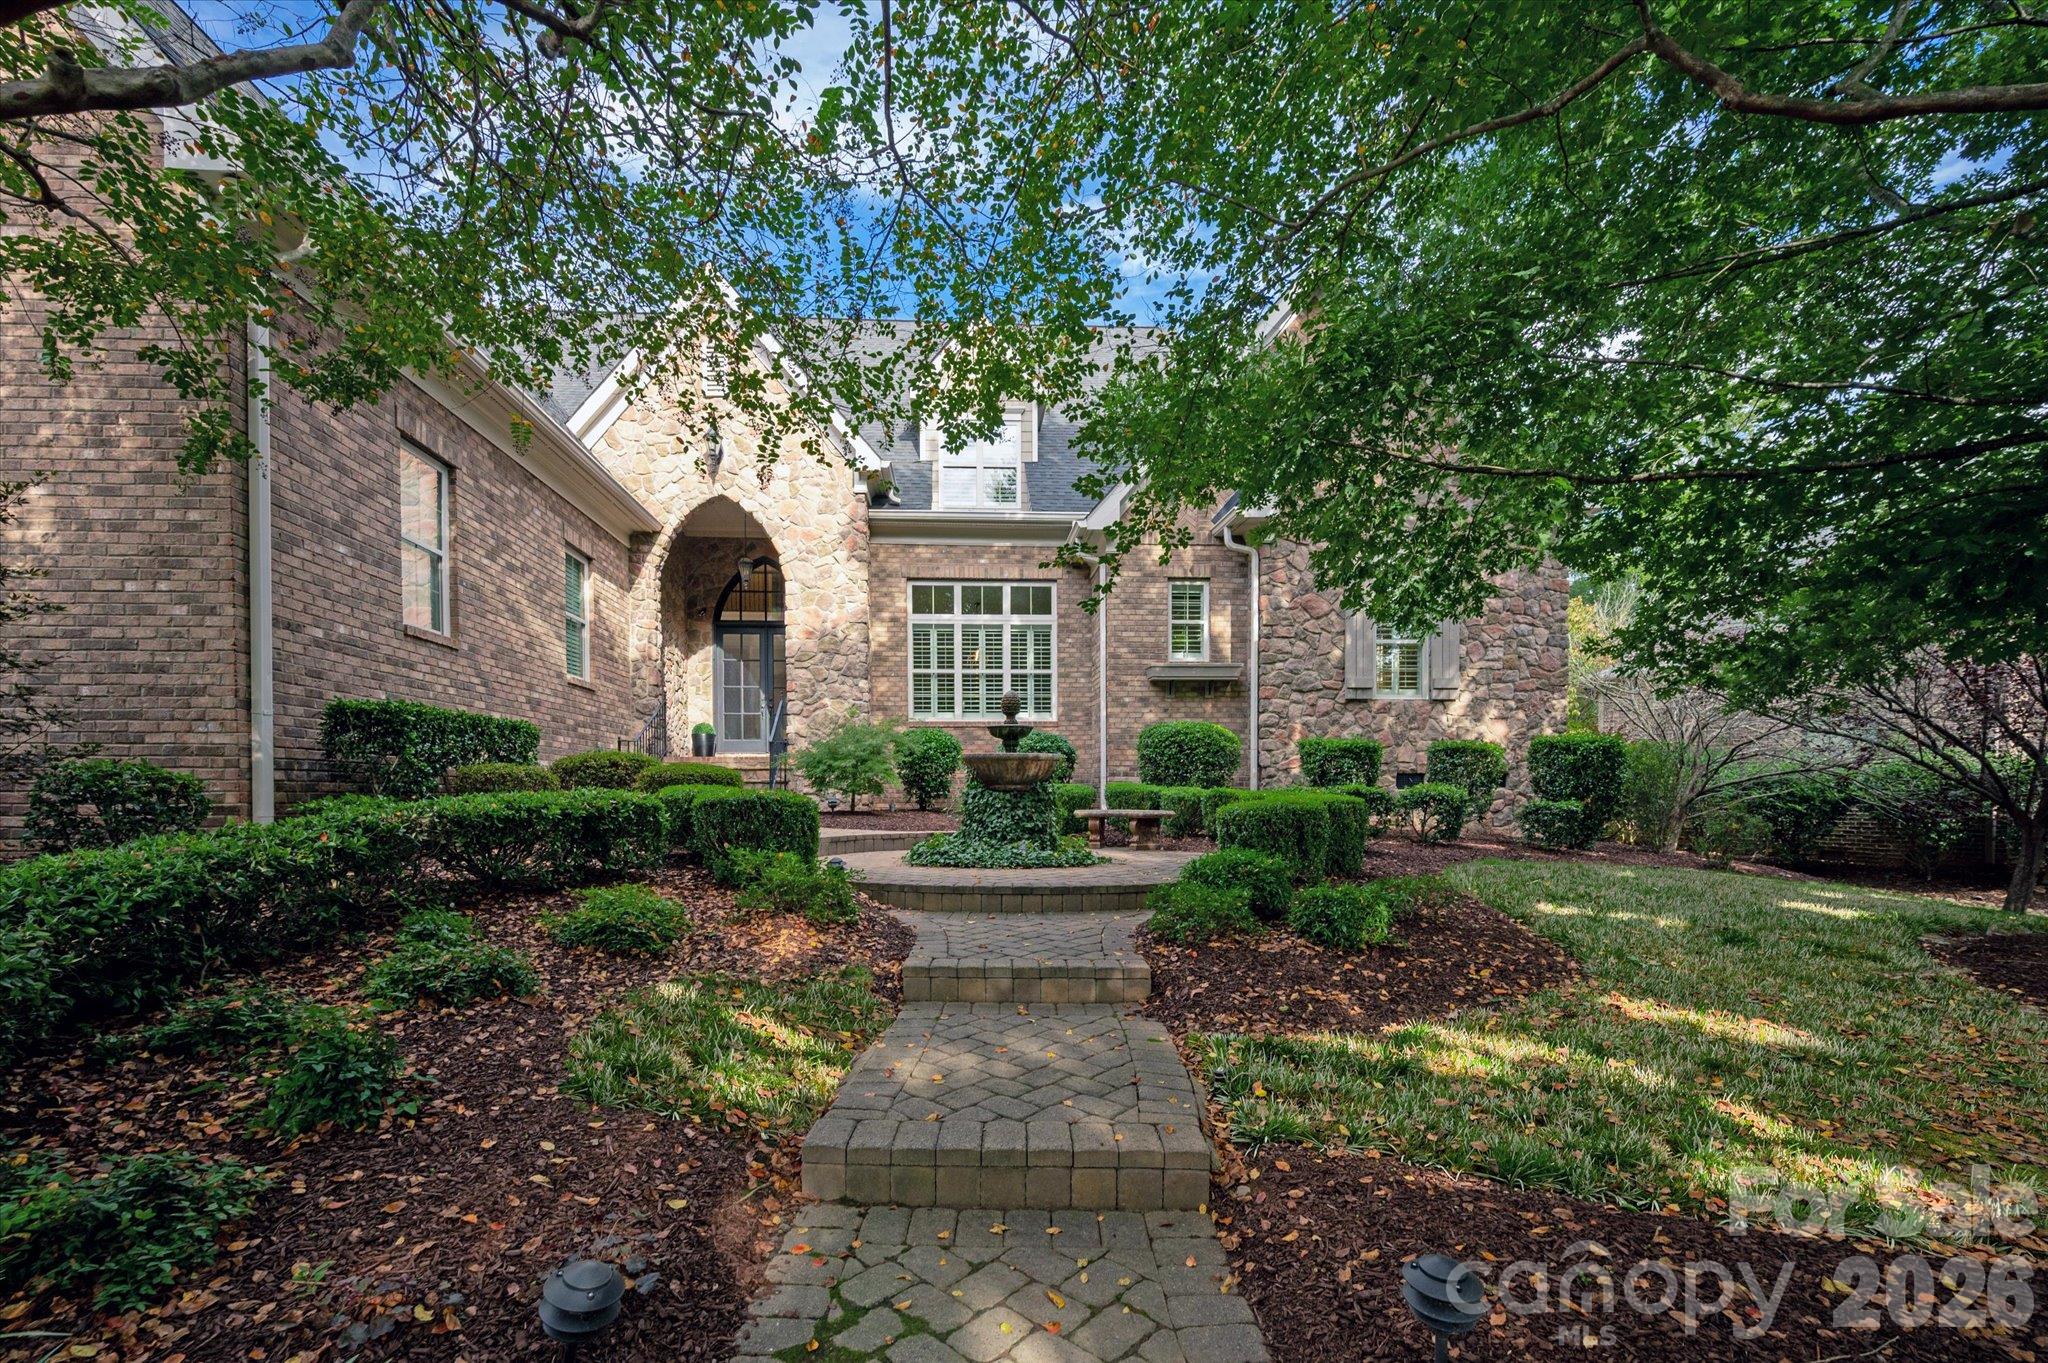
Brick and stone home with an arched entrance, fountain courtyard, and paver walkway beneath mature trees.
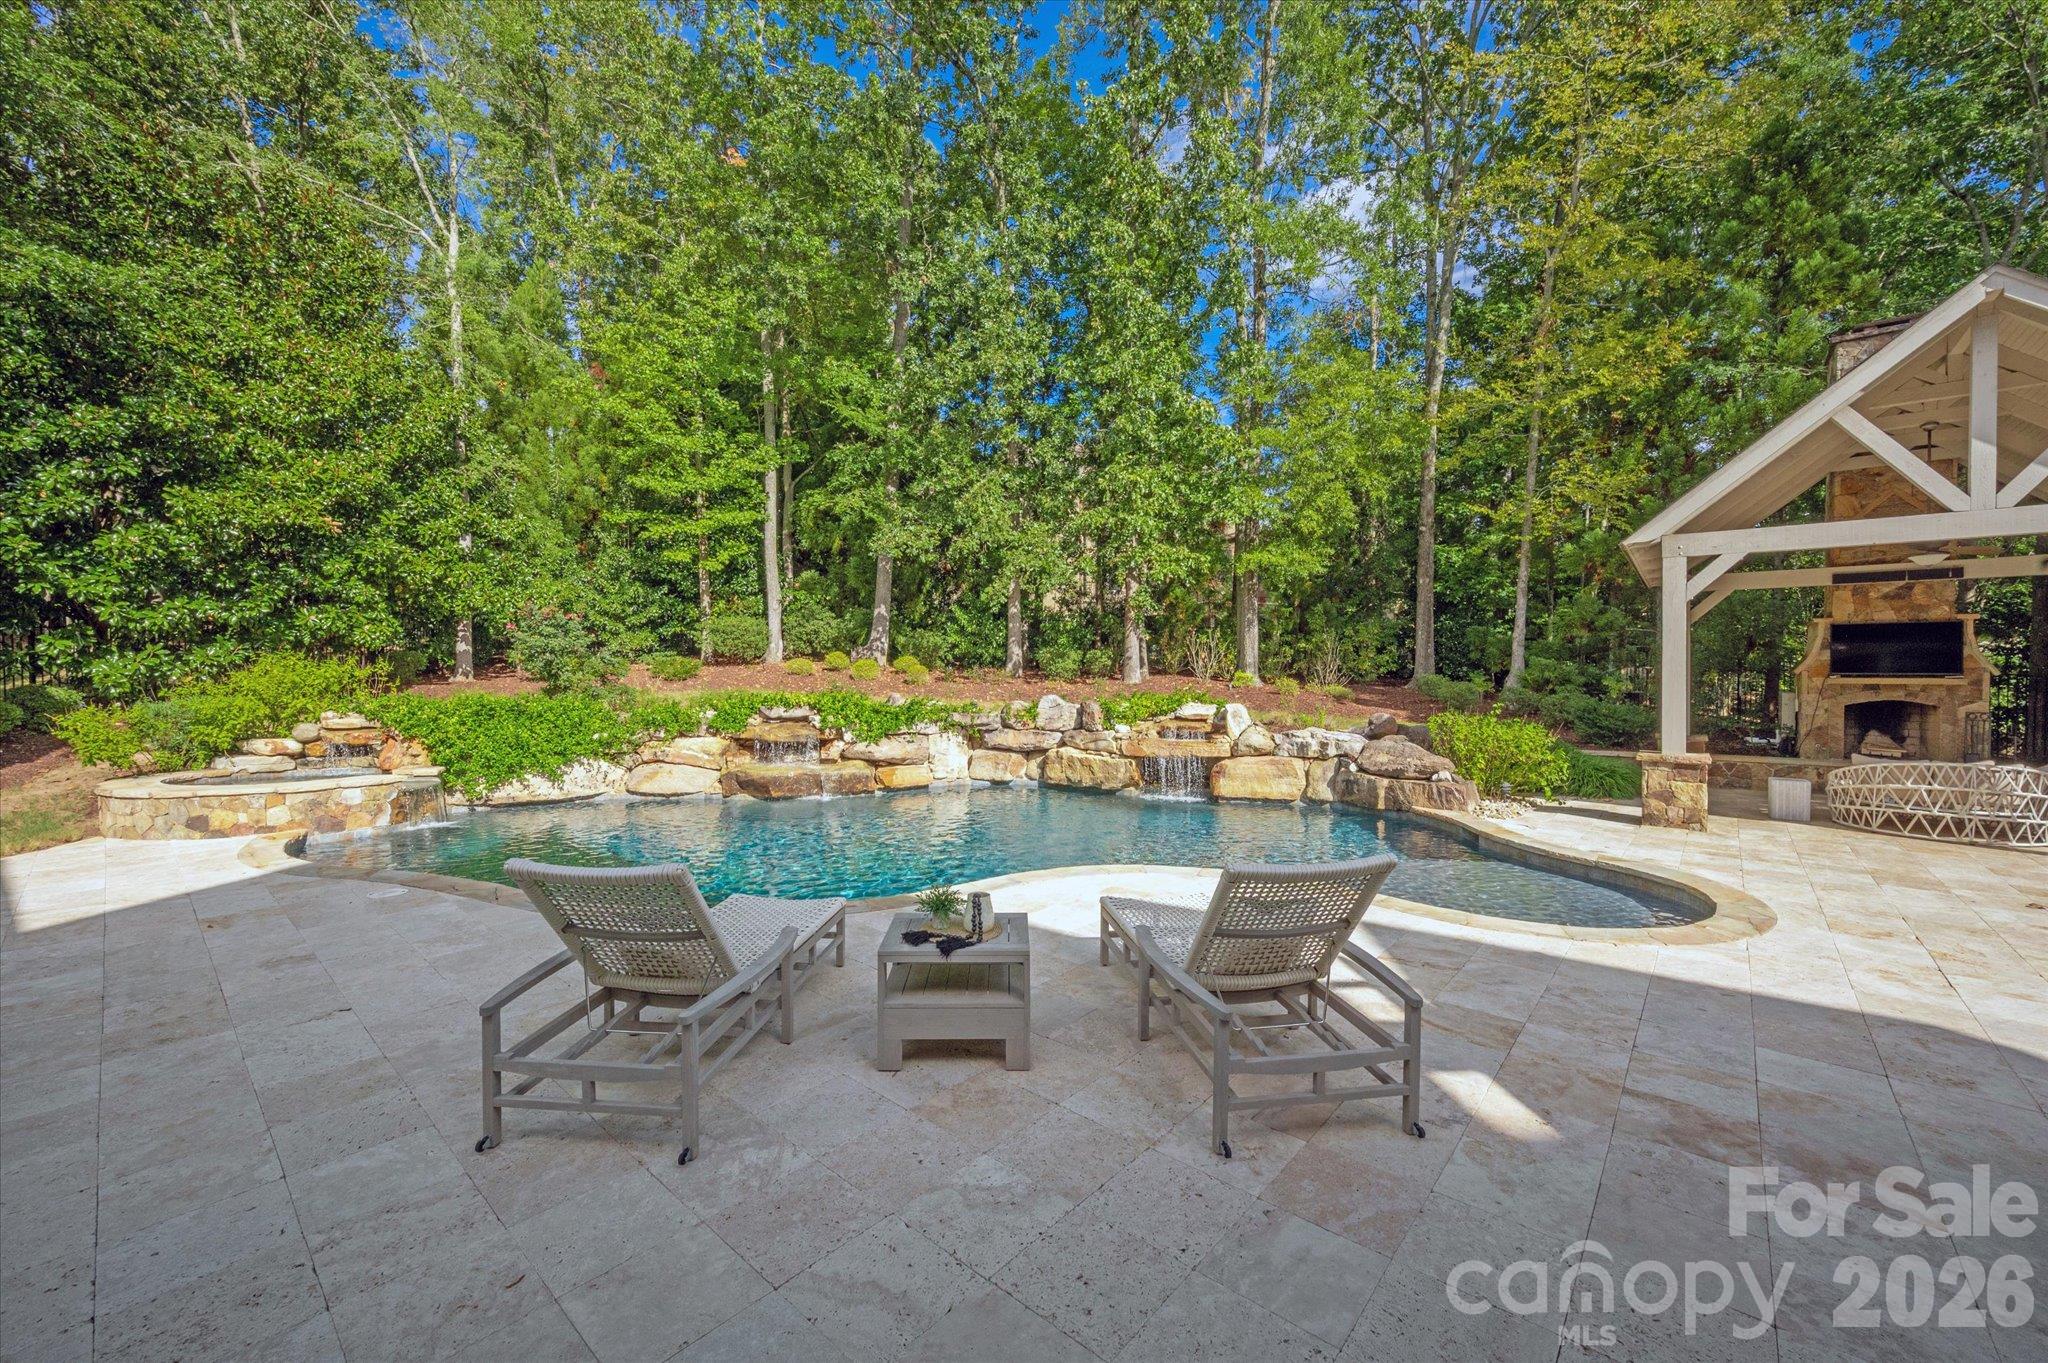
Backyard swimming pool with a stone waterfall and covered pavilion with fireplace.
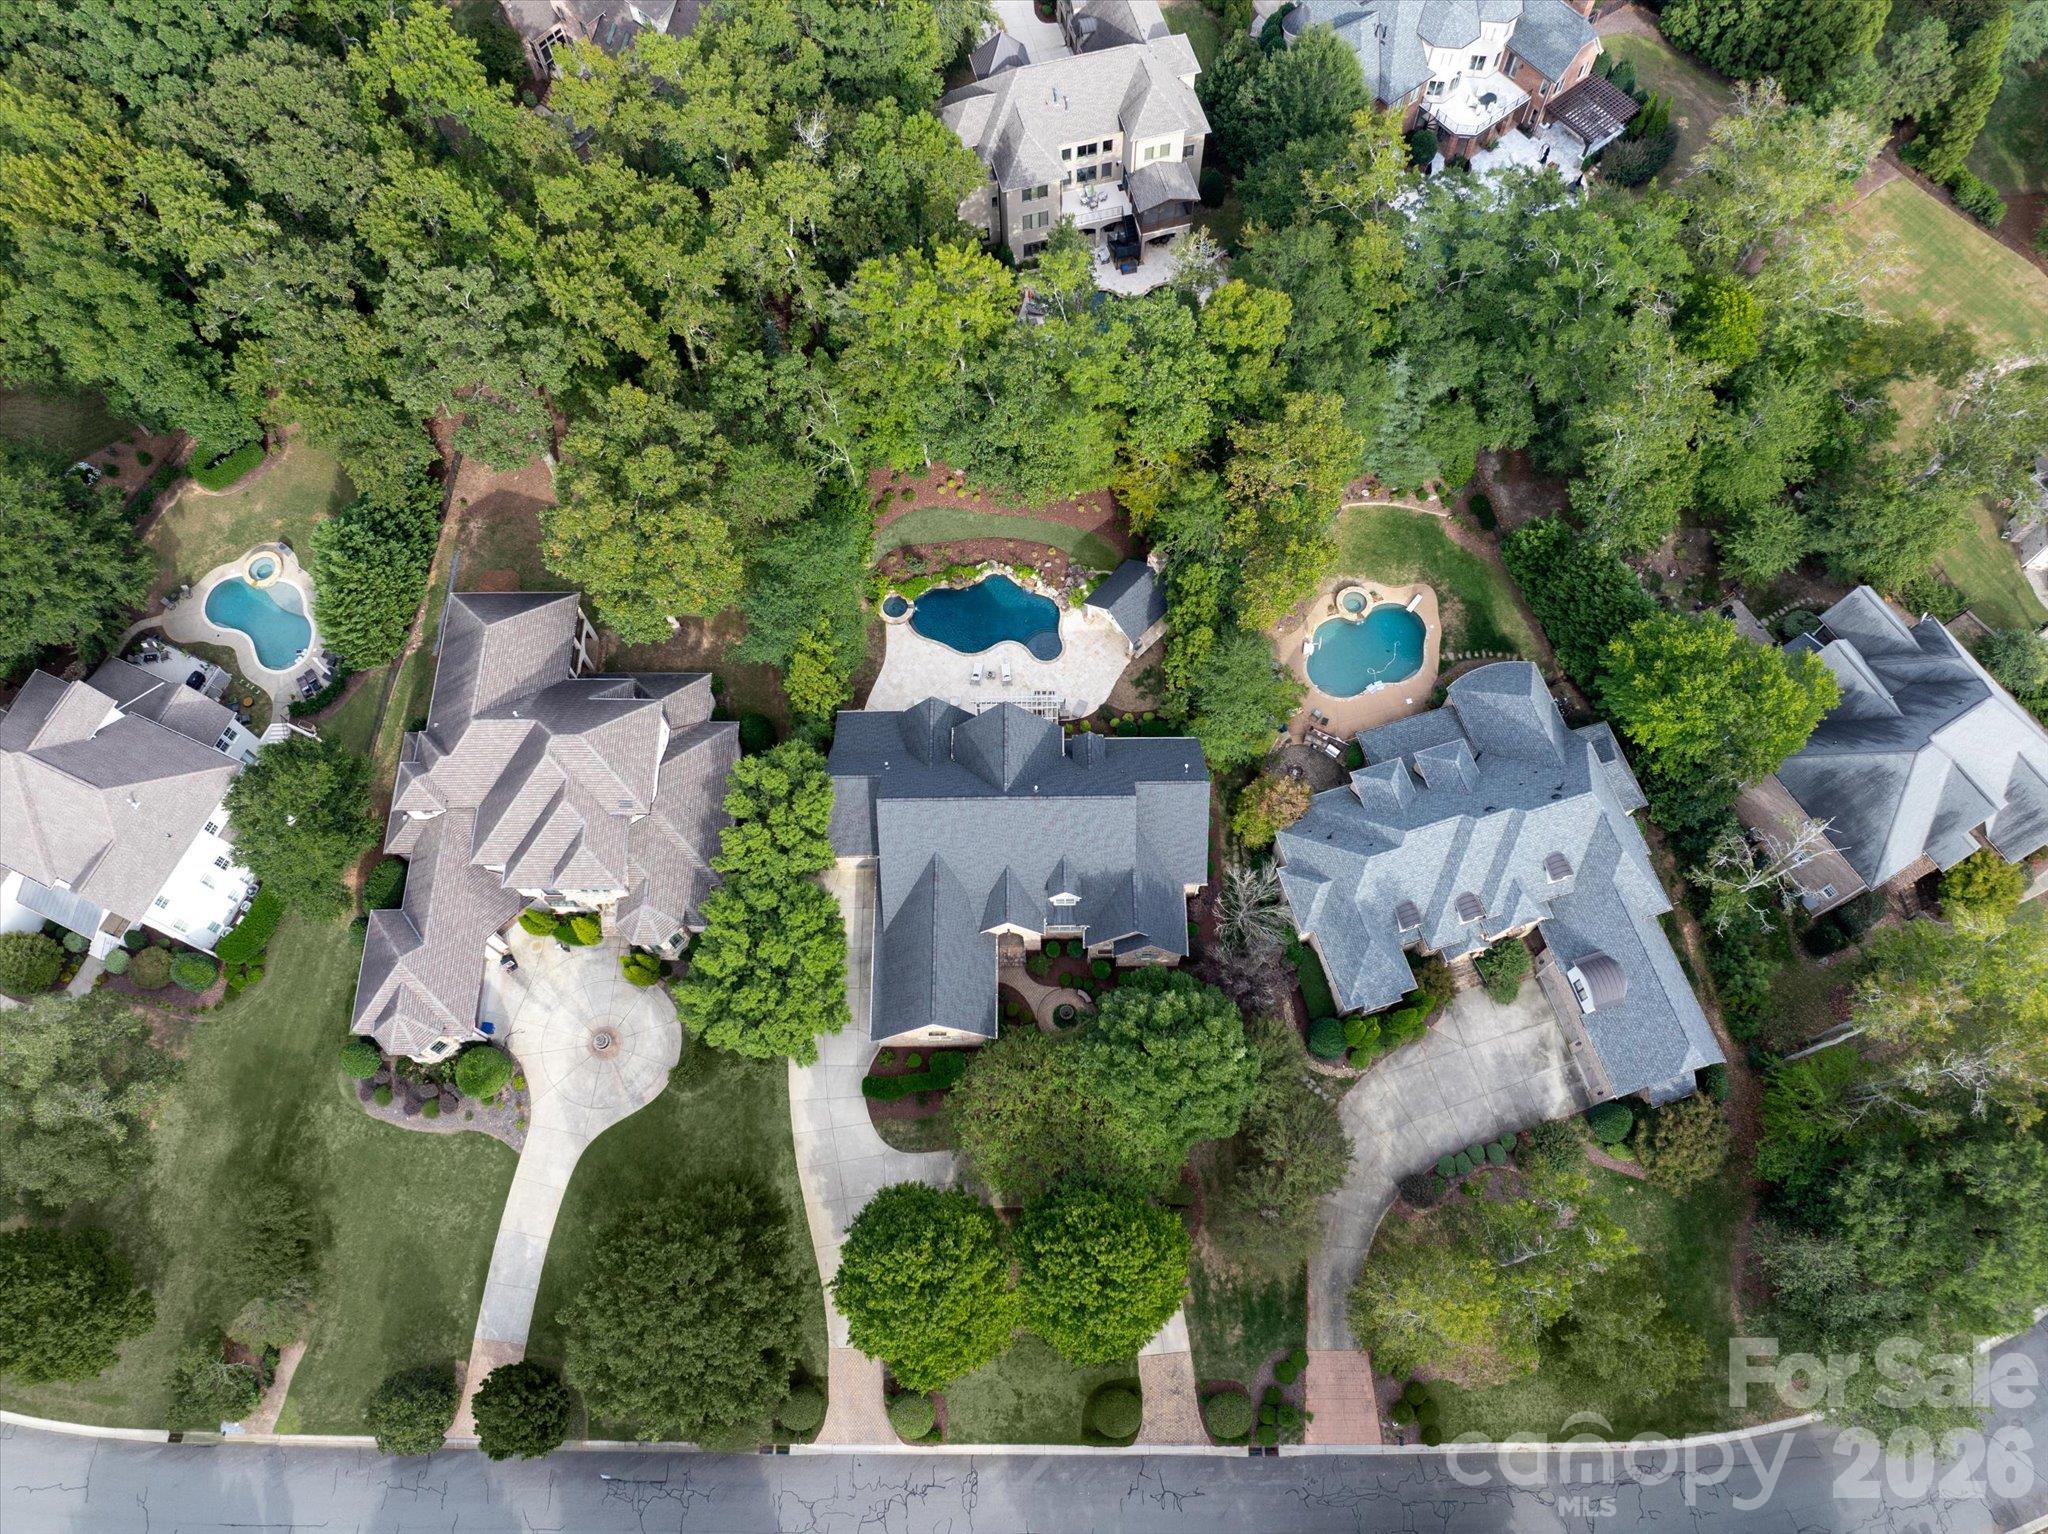
Aerial view of a home among wooded neighboring properties, with three backyard swimming pools.
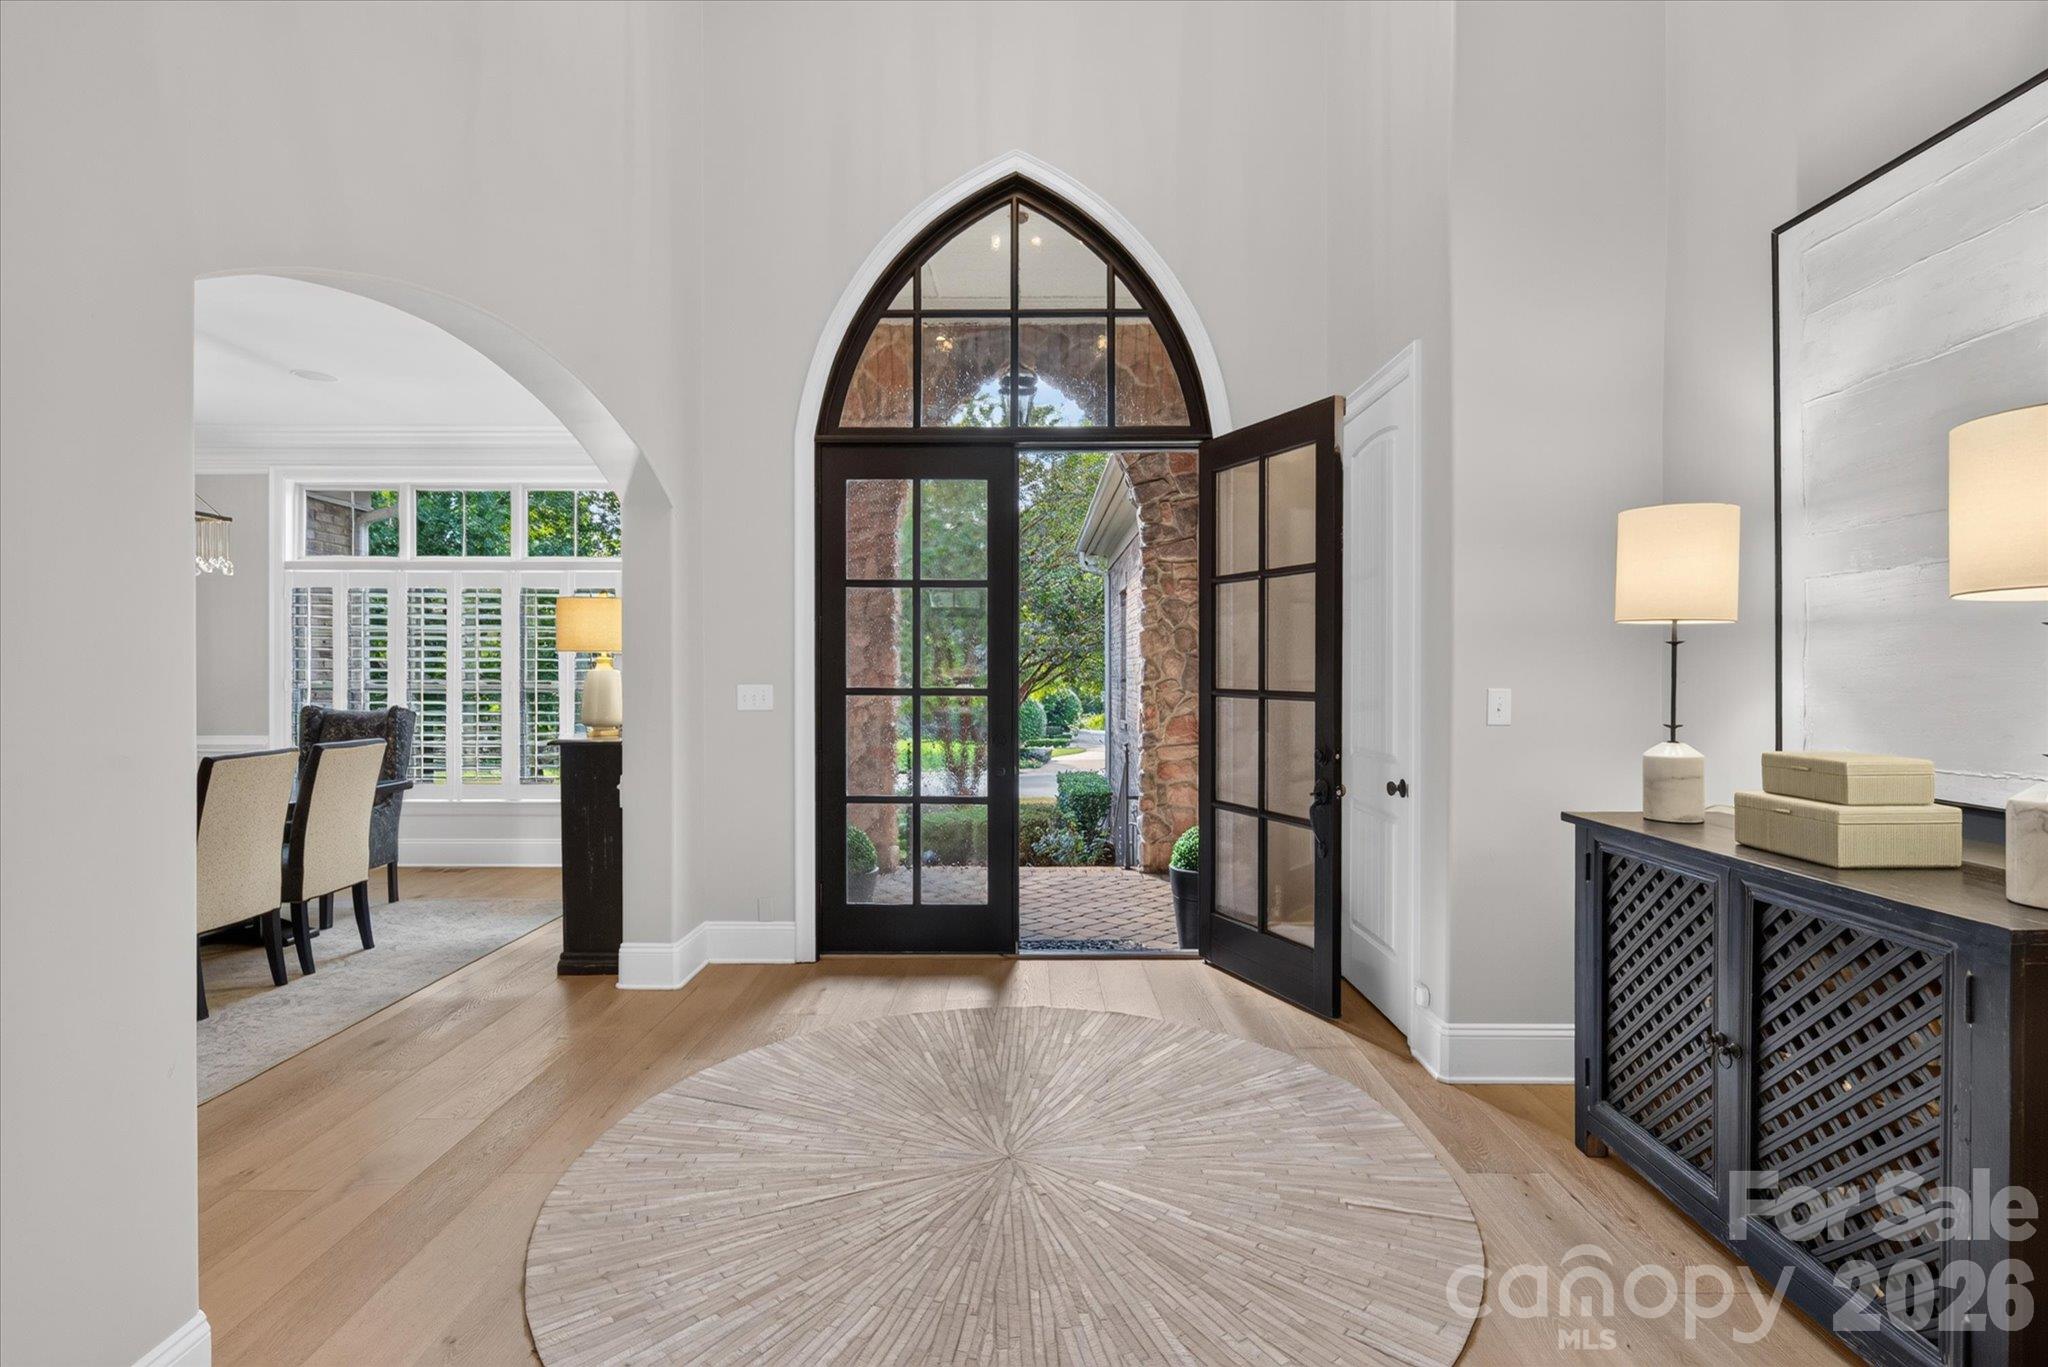
Foyer with an arched glass-paneled front door, round rug, and view into the dining area.
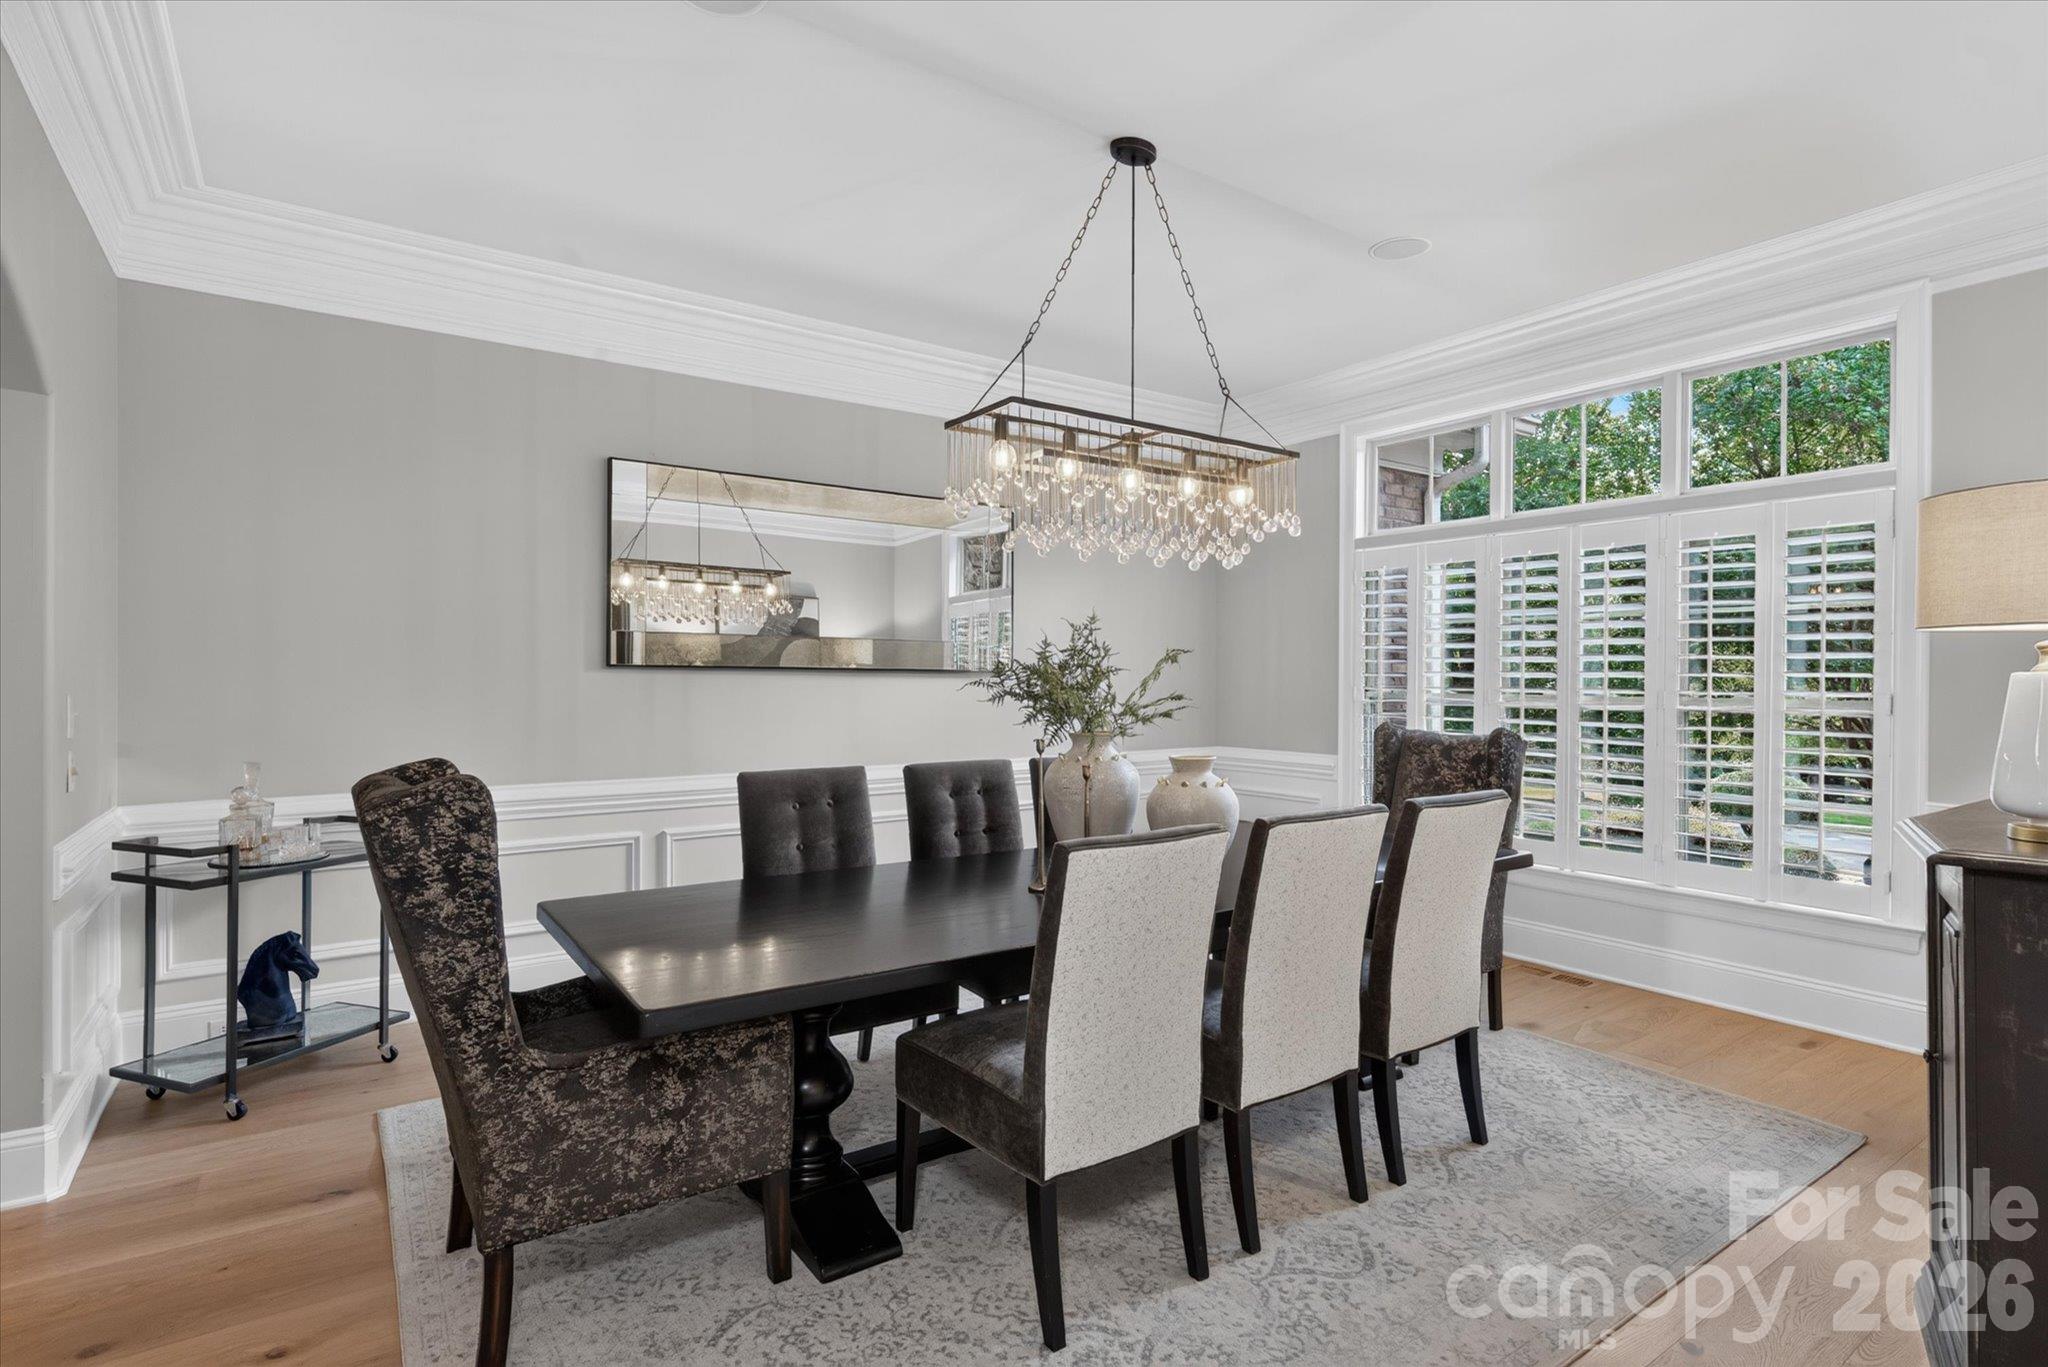
Dining room with a dark table, upholstered chairs, crystal chandelier, and plantation shutters.
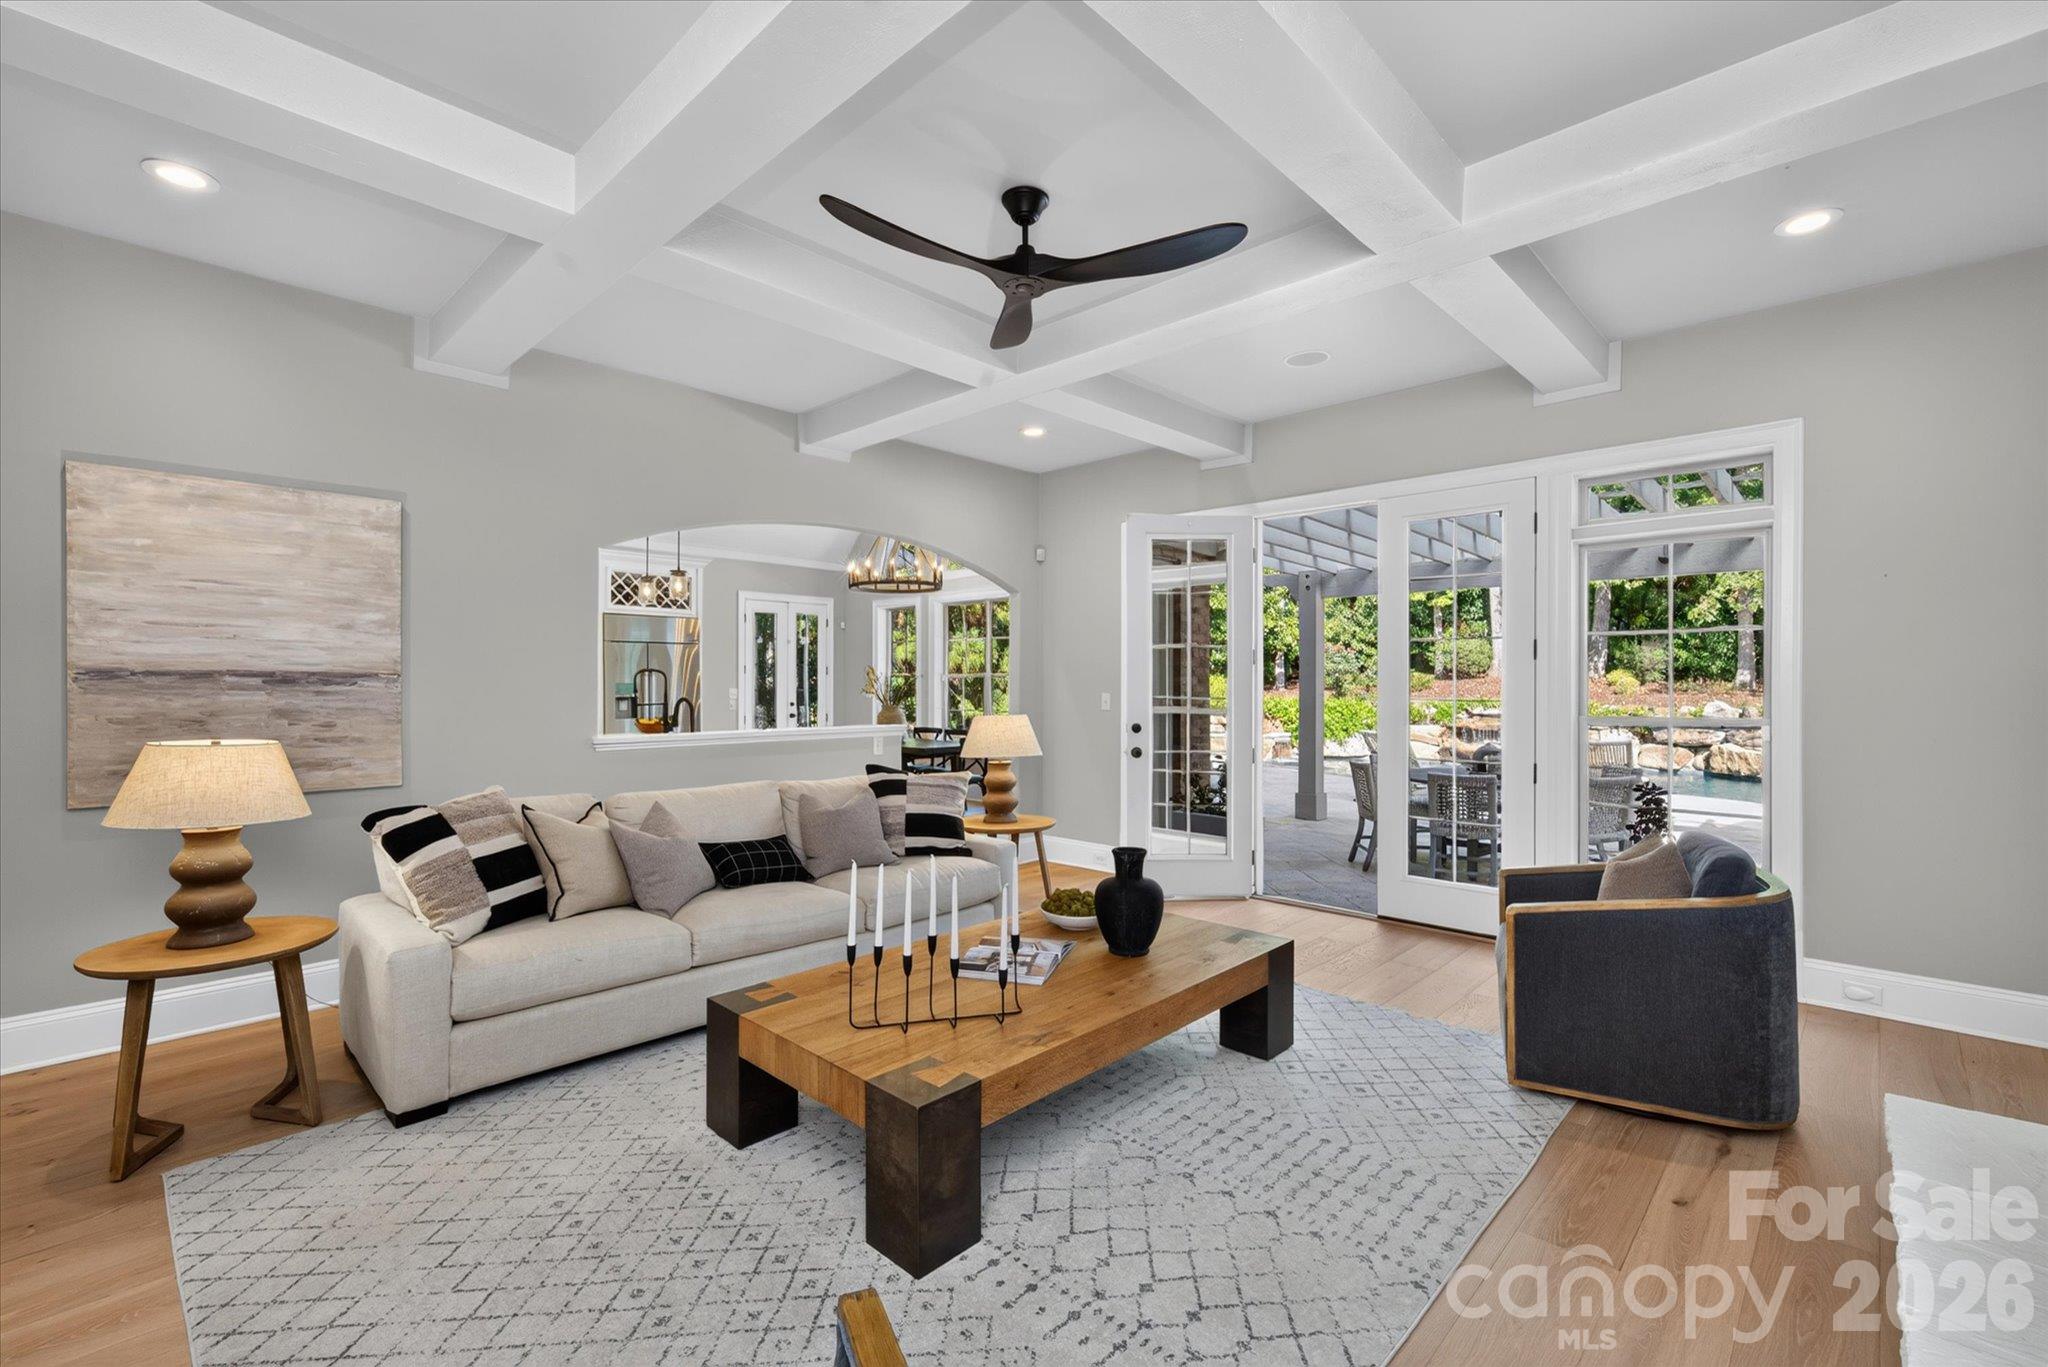
Living room with a coffered ceiling, light sofa, and glass doors opening to a pool patio.
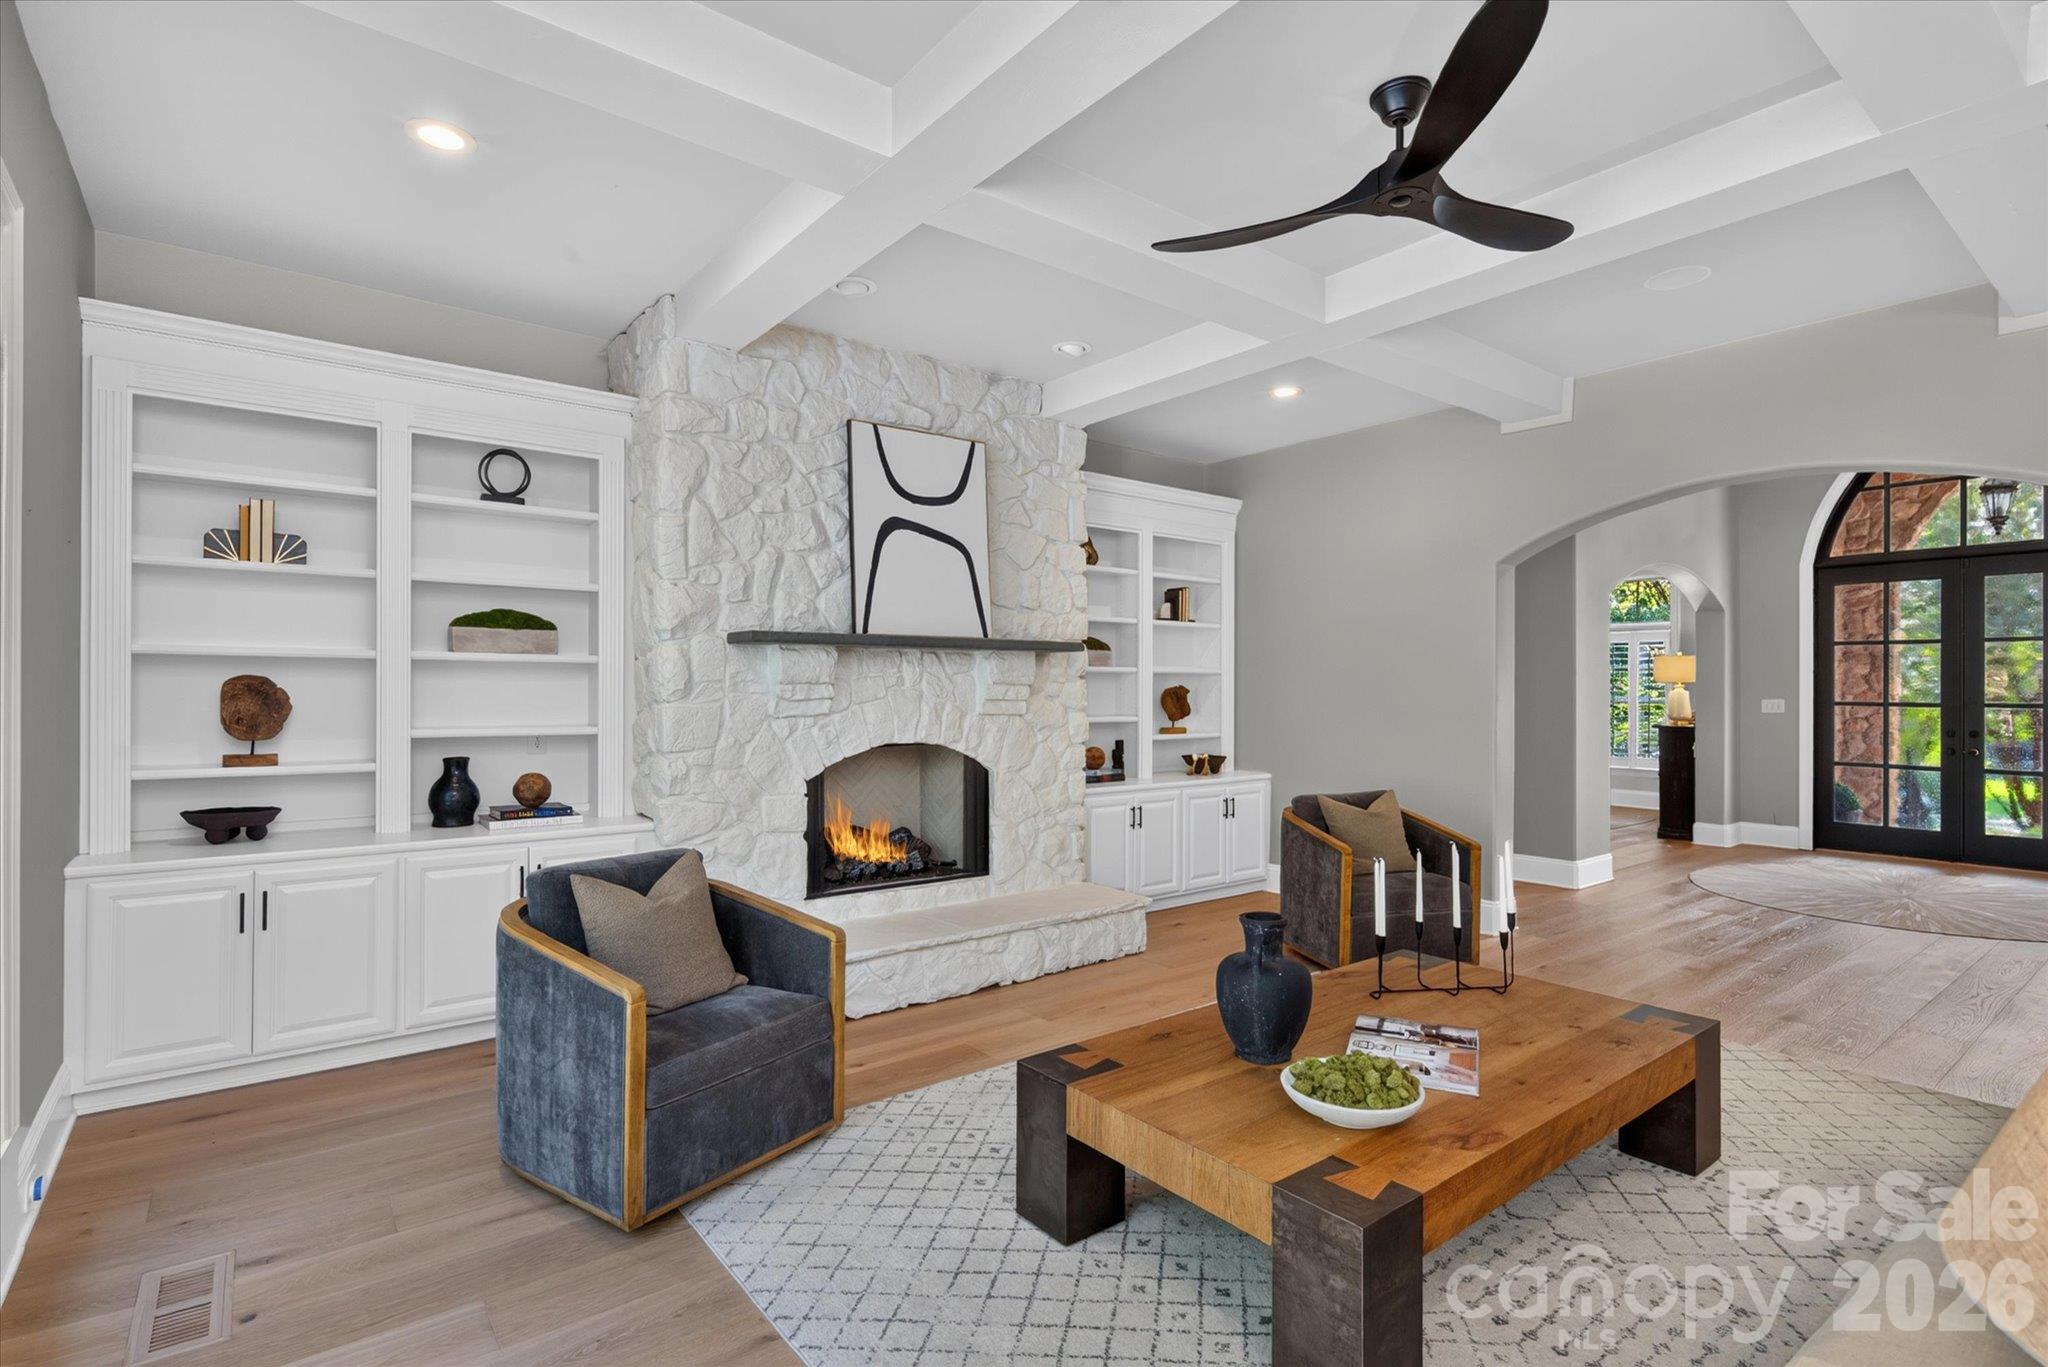
Living room with a white stone fireplace, built-in bookshelves, and coffered ceiling.
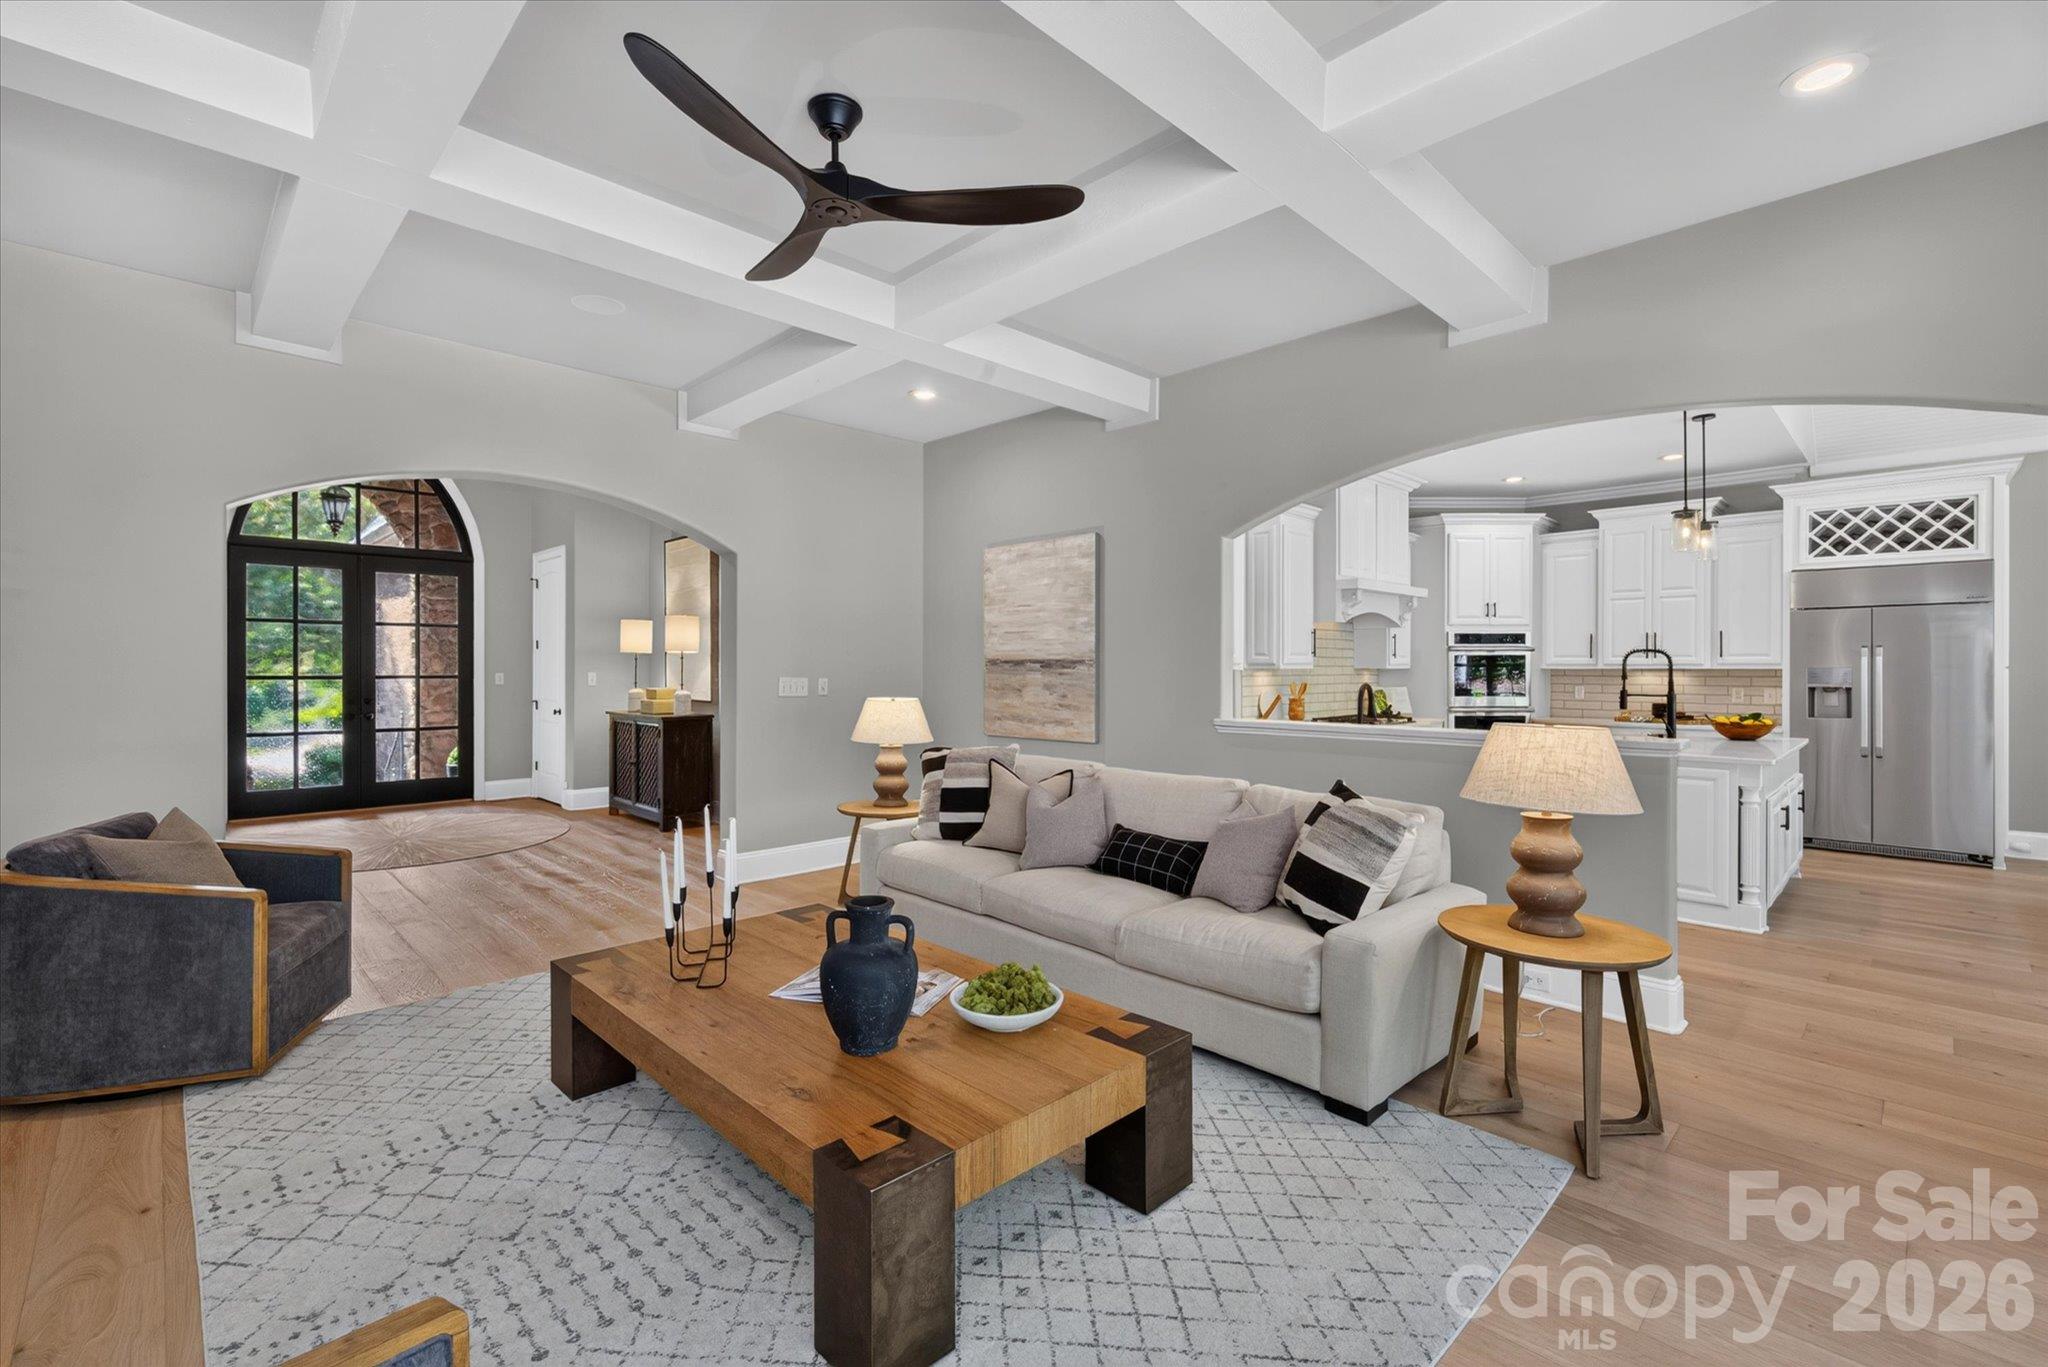
Open-plan living room and kitchen with a coffered ceiling and arched black-framed glass doors.
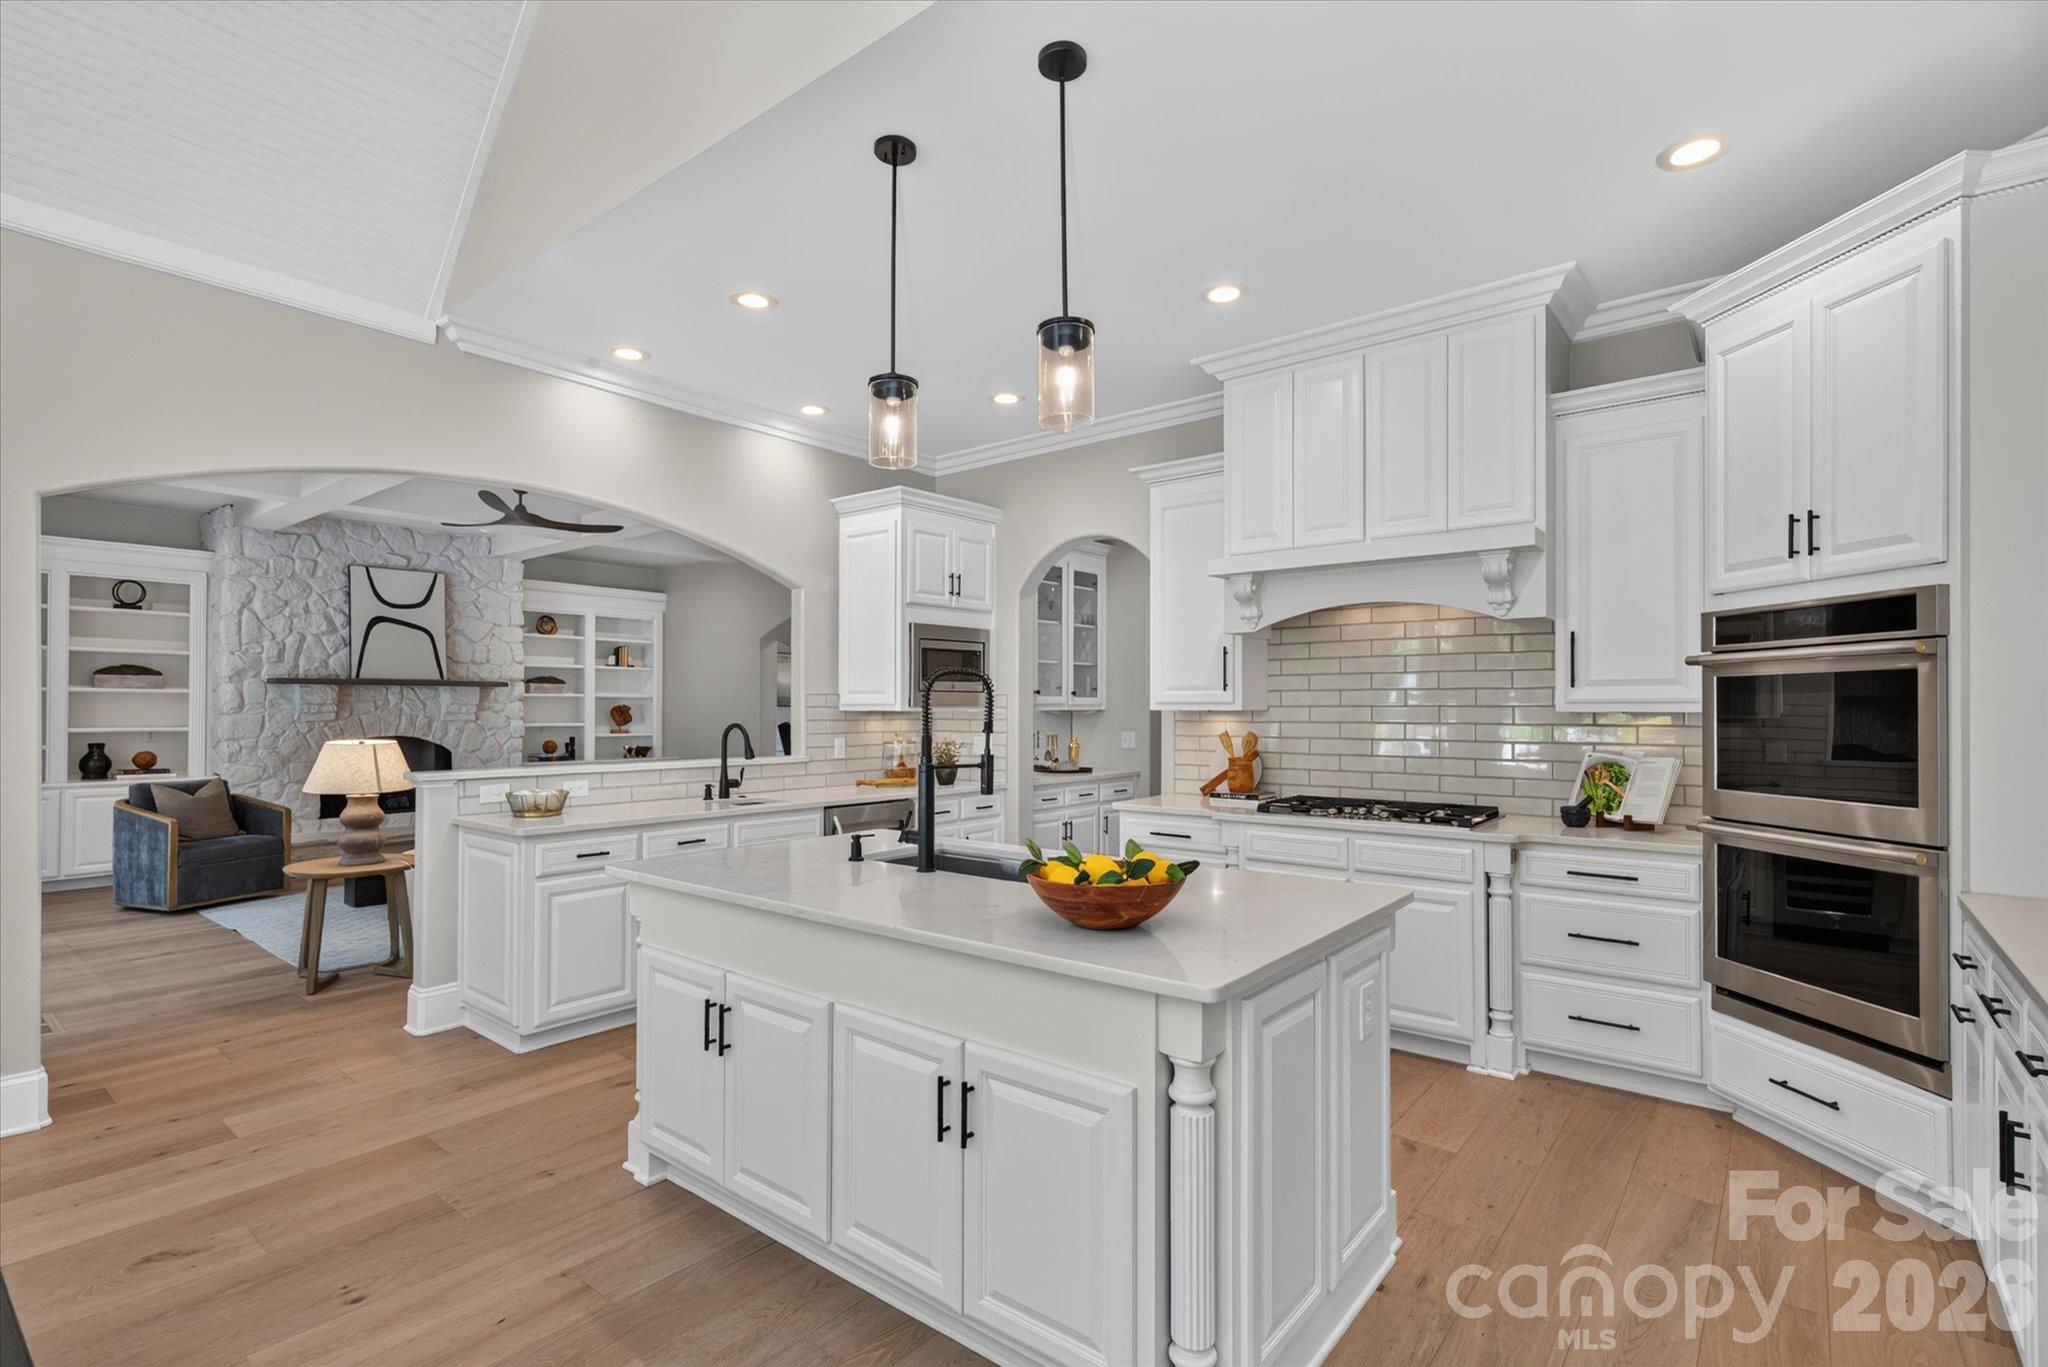
Bright white kitchen with a large island, pendant lights, and an arched opening to a stone fireplace.
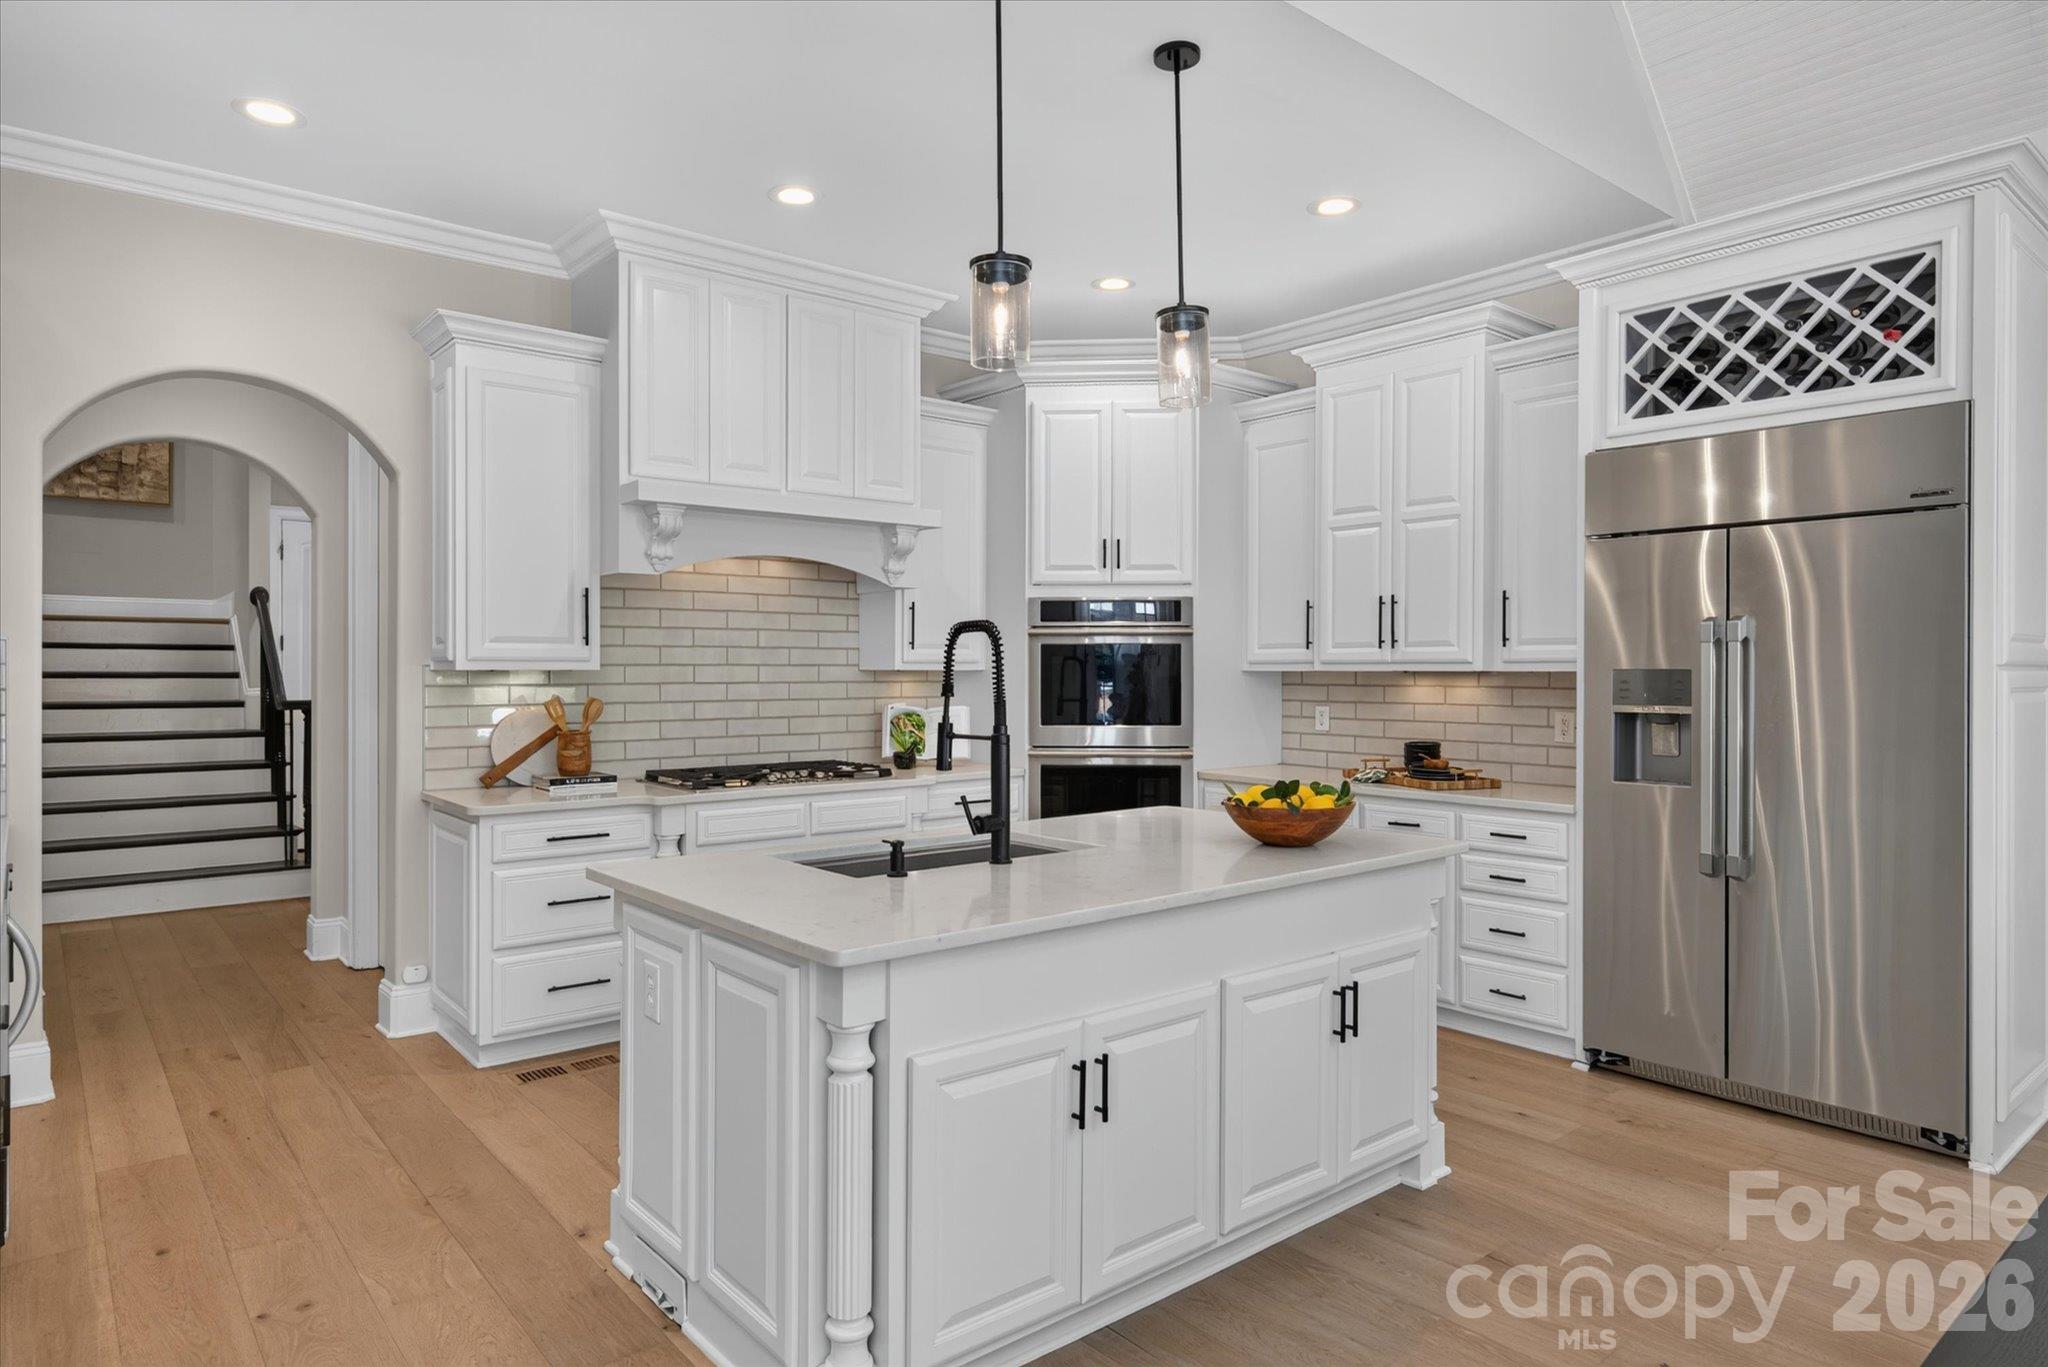
Bright white kitchen with a large island, stainless steel appliances, and a built-in wine rack.
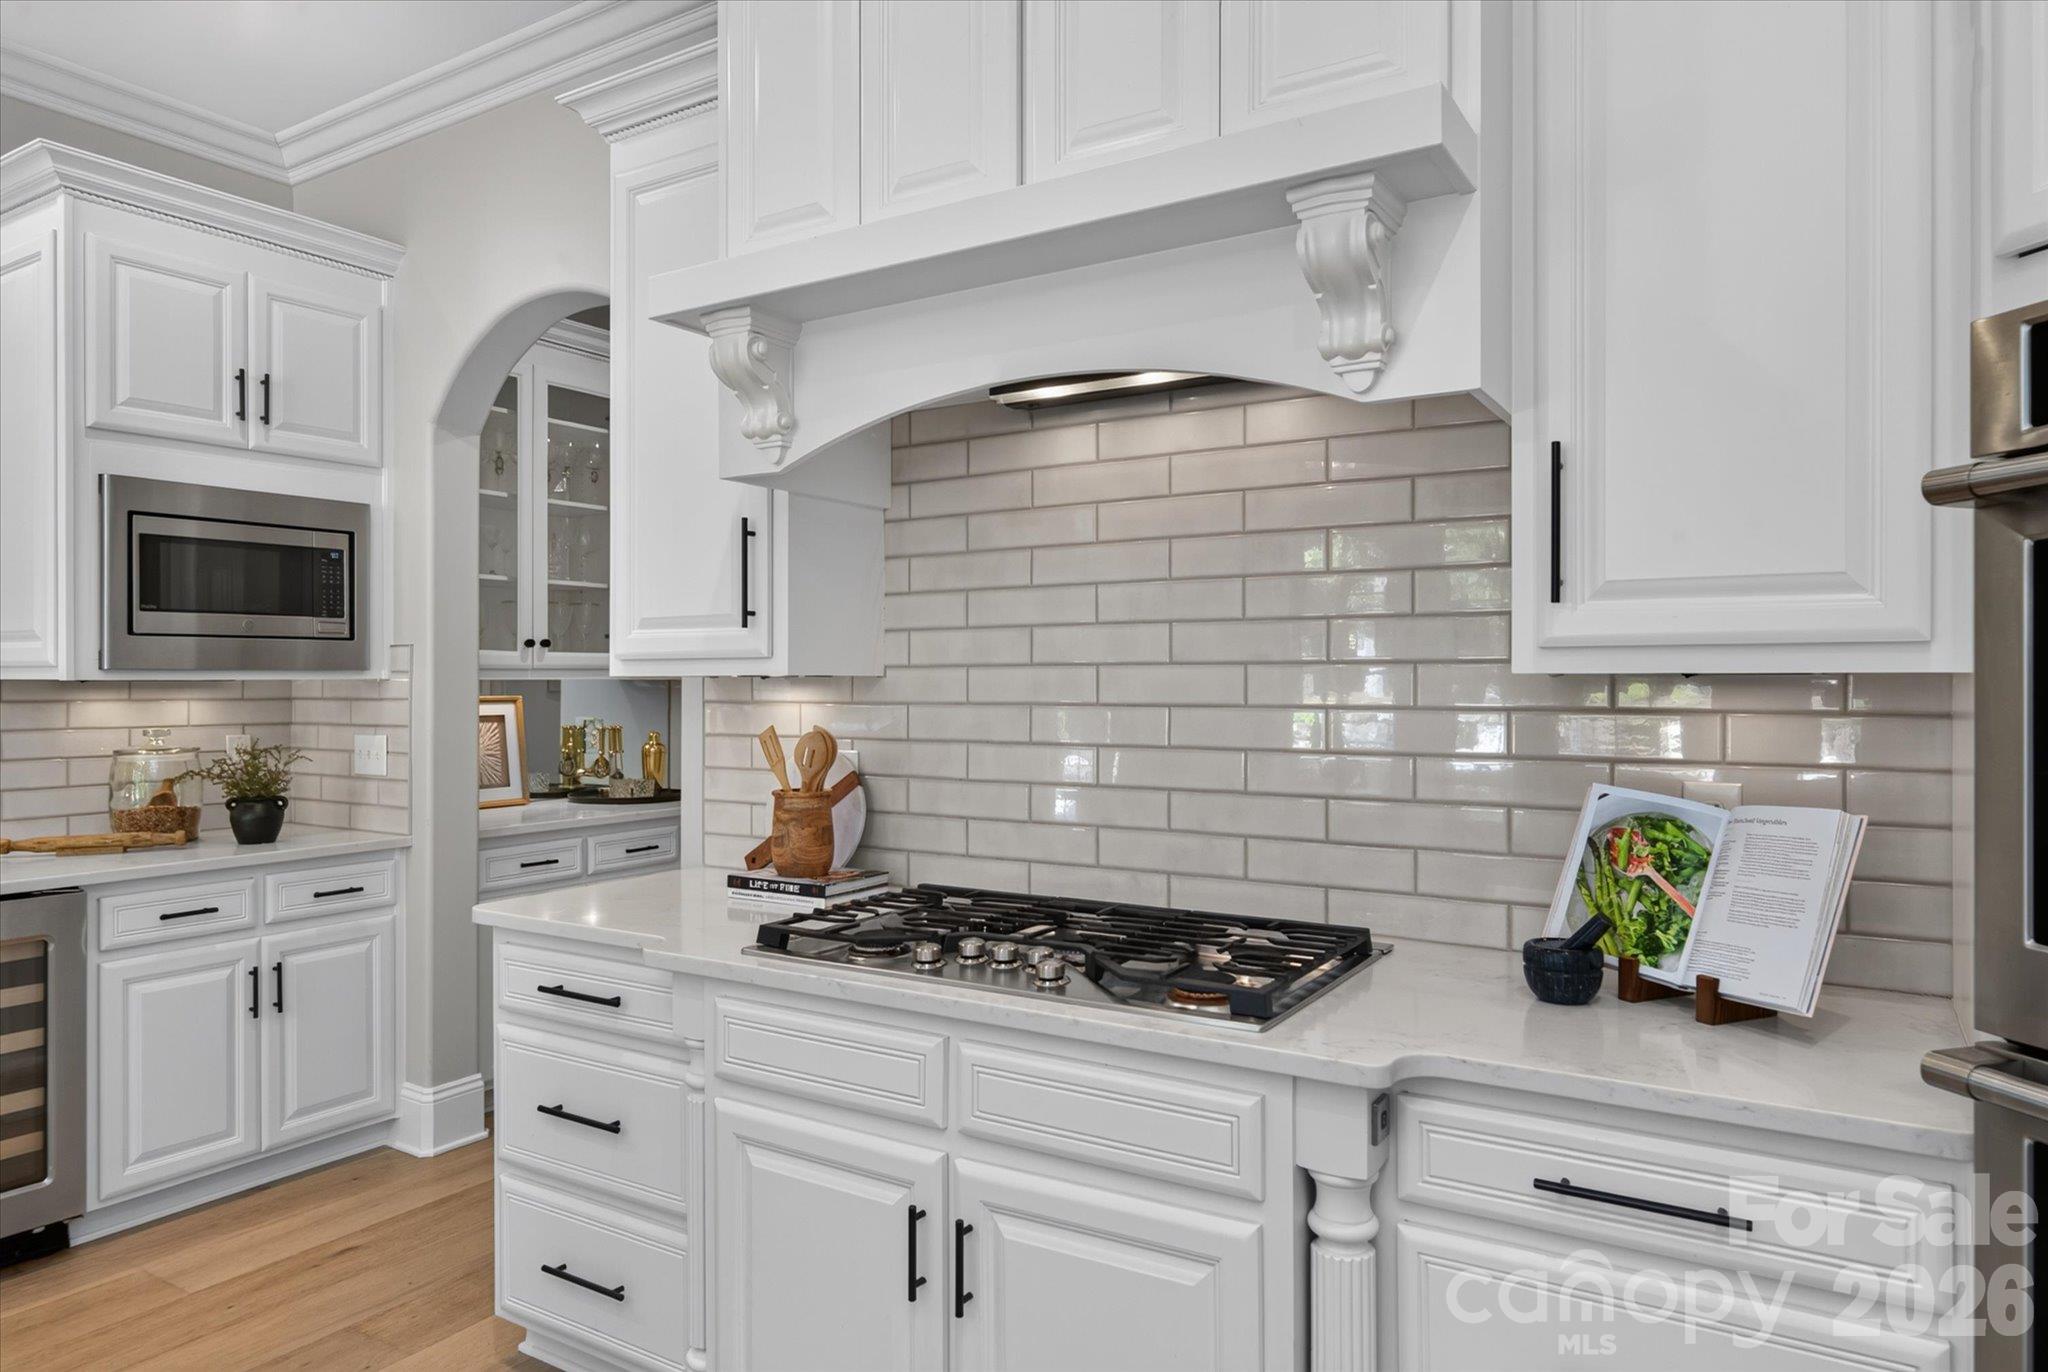
Kitchen with white cabinetry, a decorative range hood, glossy tile backsplash, and a gas cooktop.
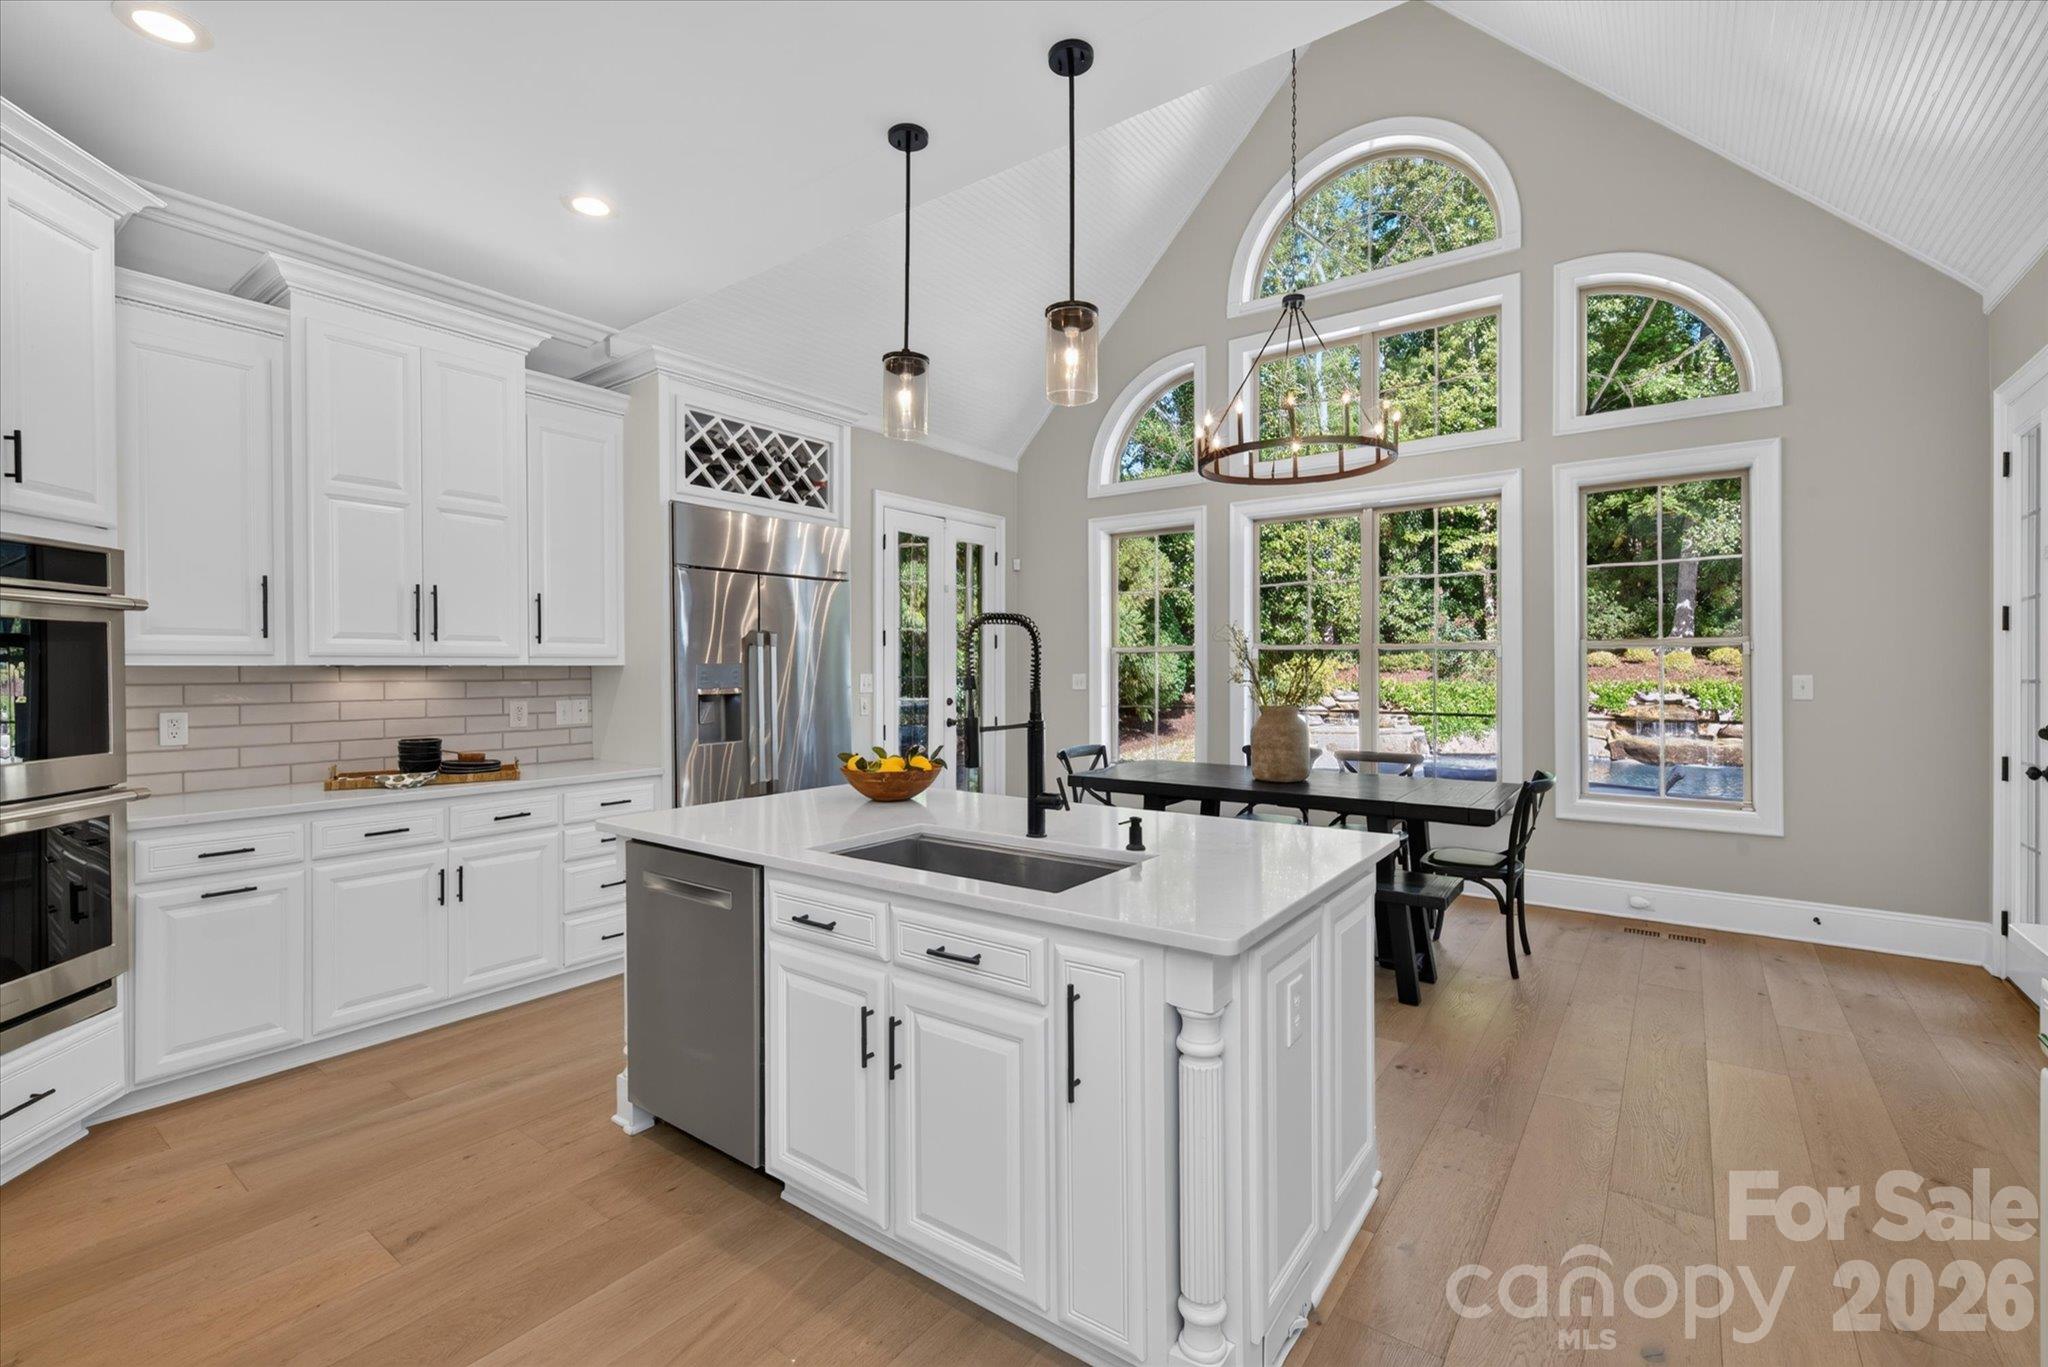
Bright white kitchen with a large island, vaulted ceiling, and tall arched windows overlooking a pond.
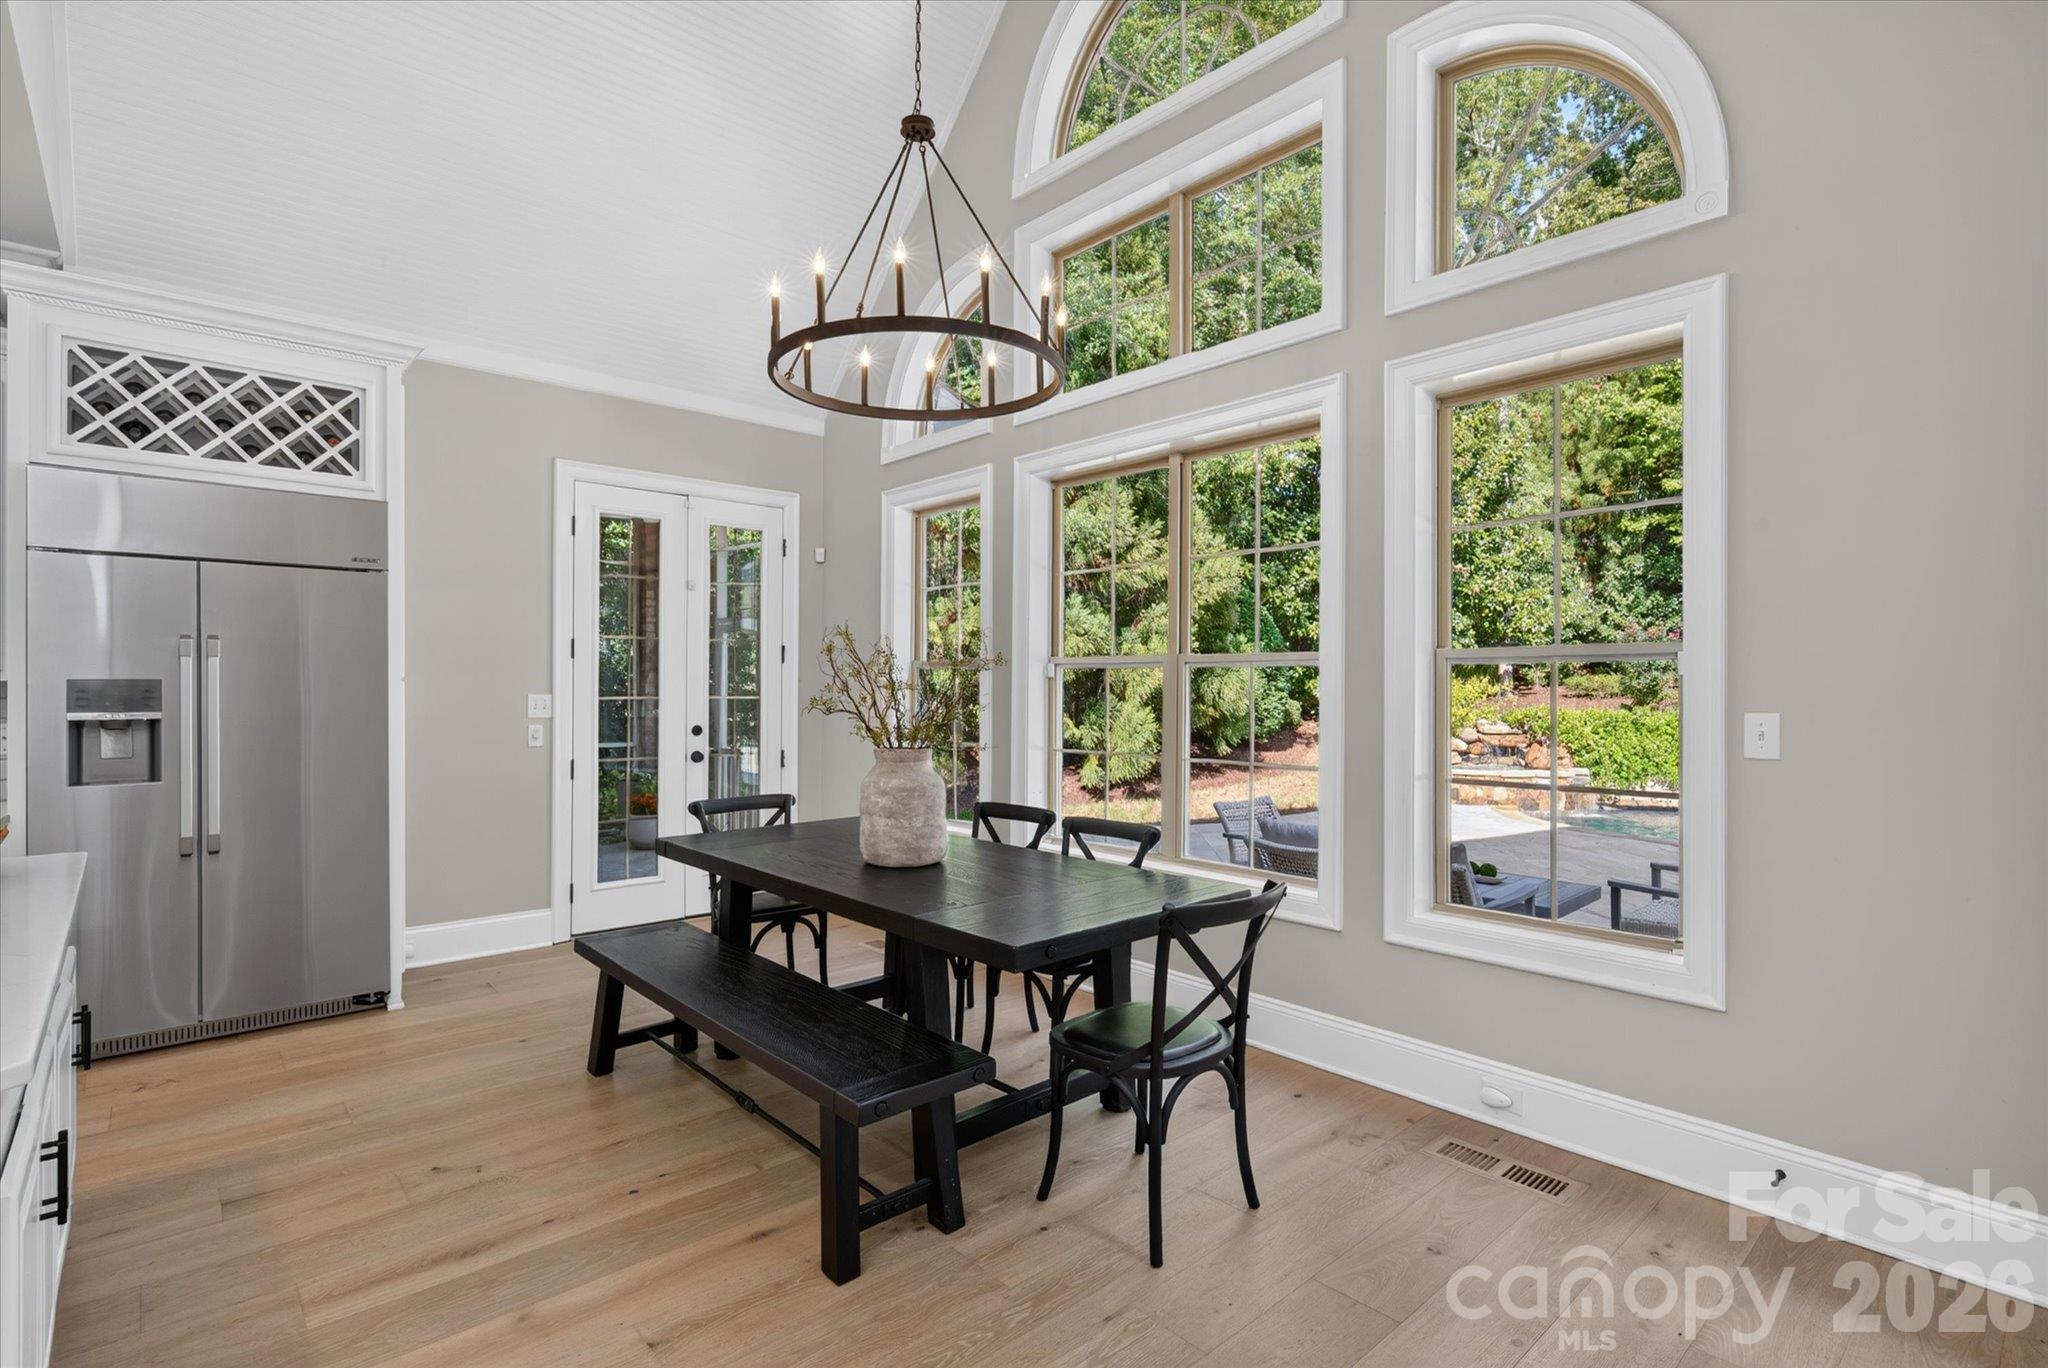
Dining area with a dark wood table, tall windows, and a view of the pool.
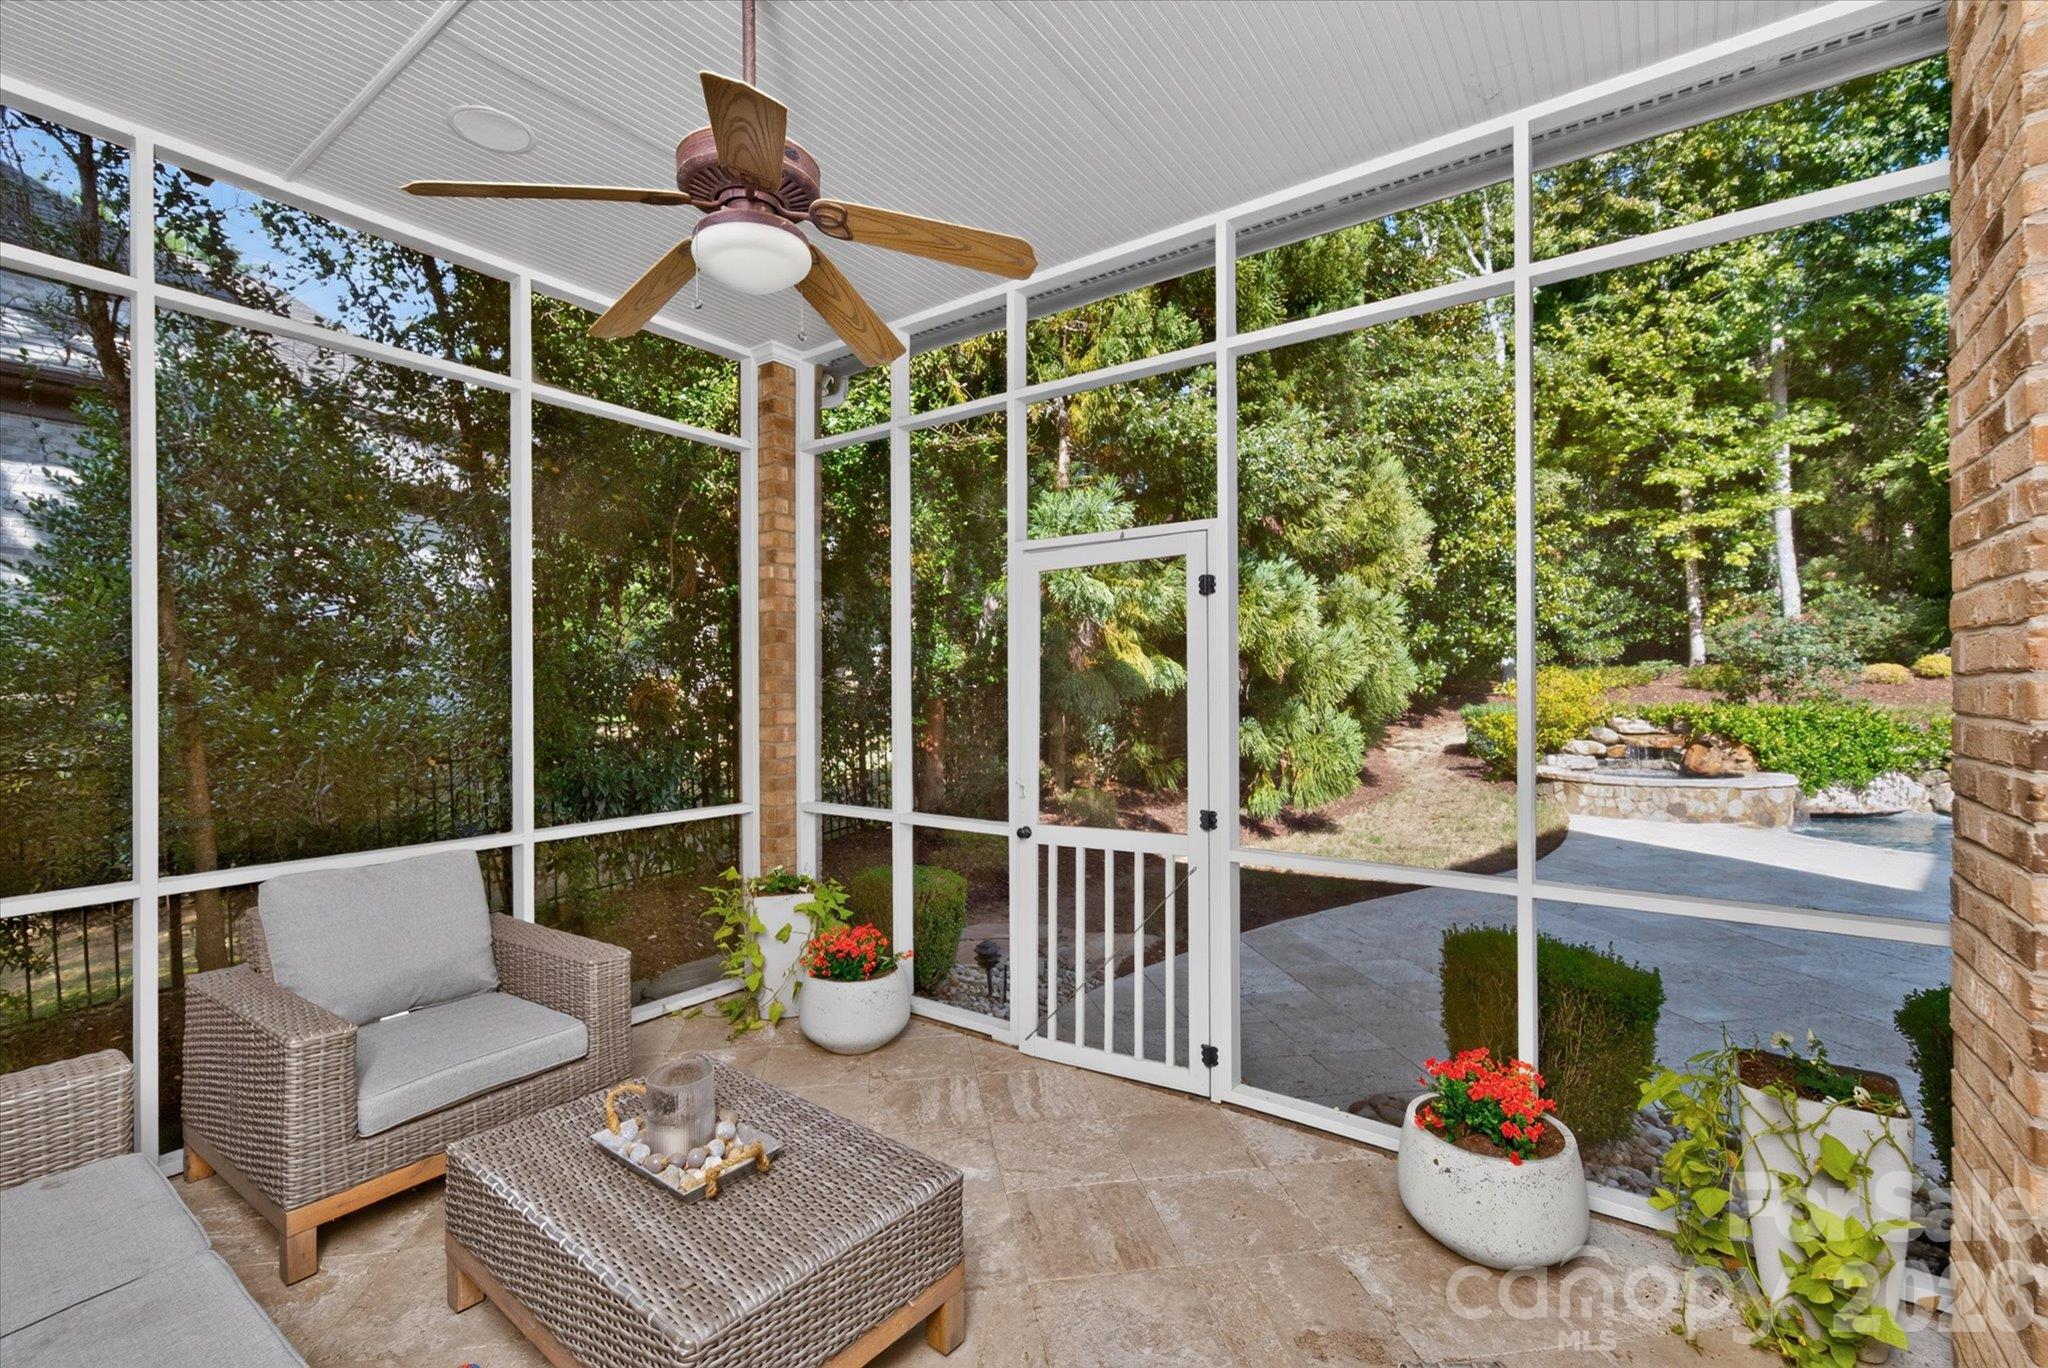
Screened porch with wicker seating, a ceiling fan, and views of the landscaped garden.
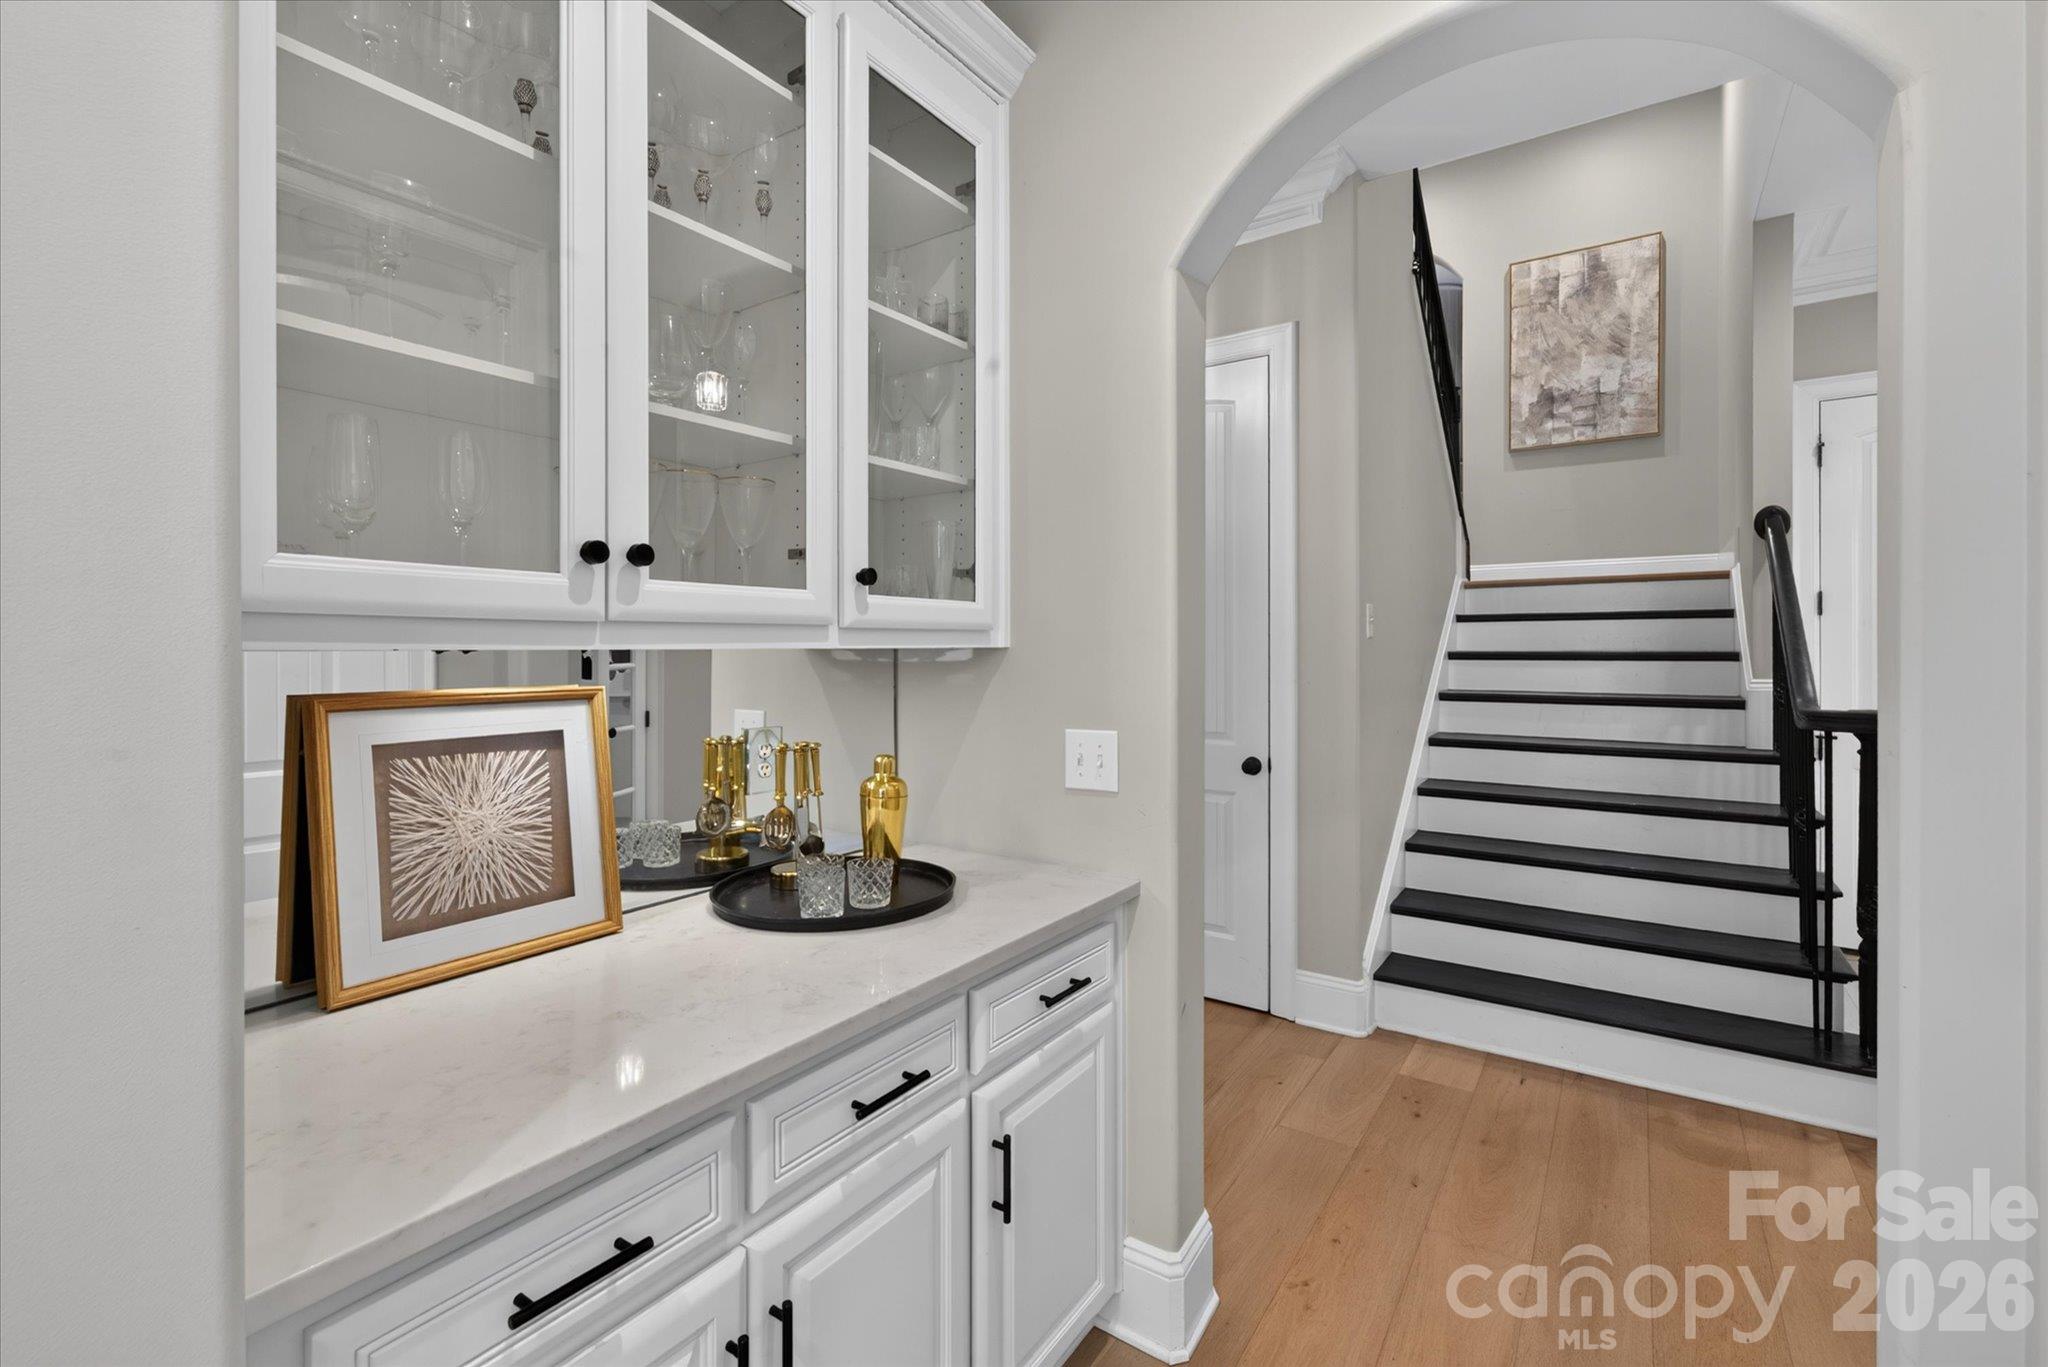
Built-in cabinetry and stone counter beside an arched staircase with black railings and treads.
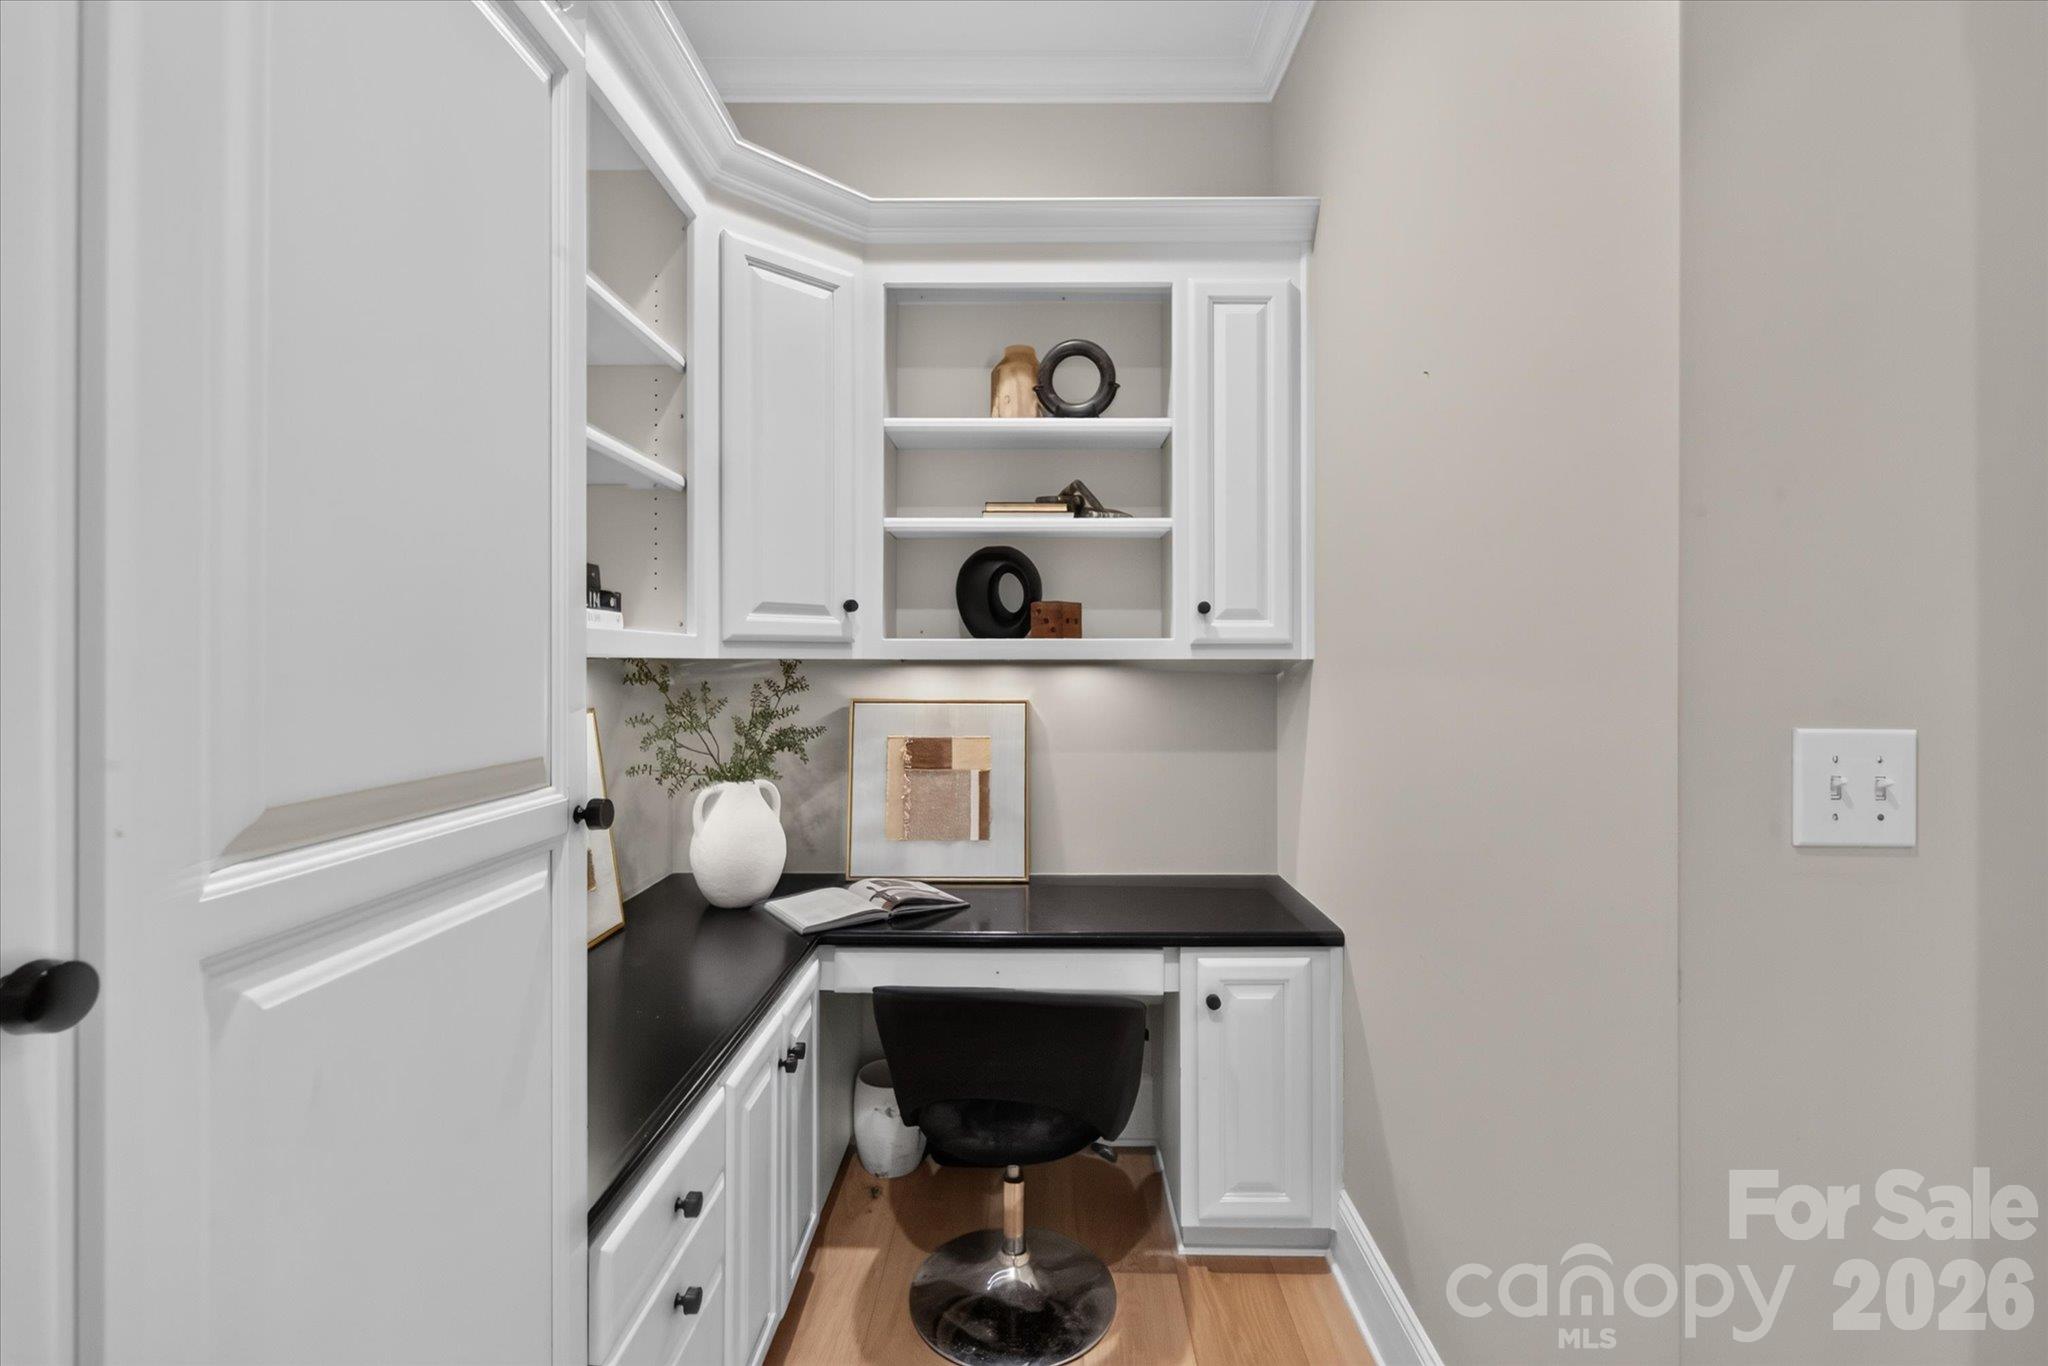
Built-in home office with white cabinetry, a black desk and chair, and light wood flooring.
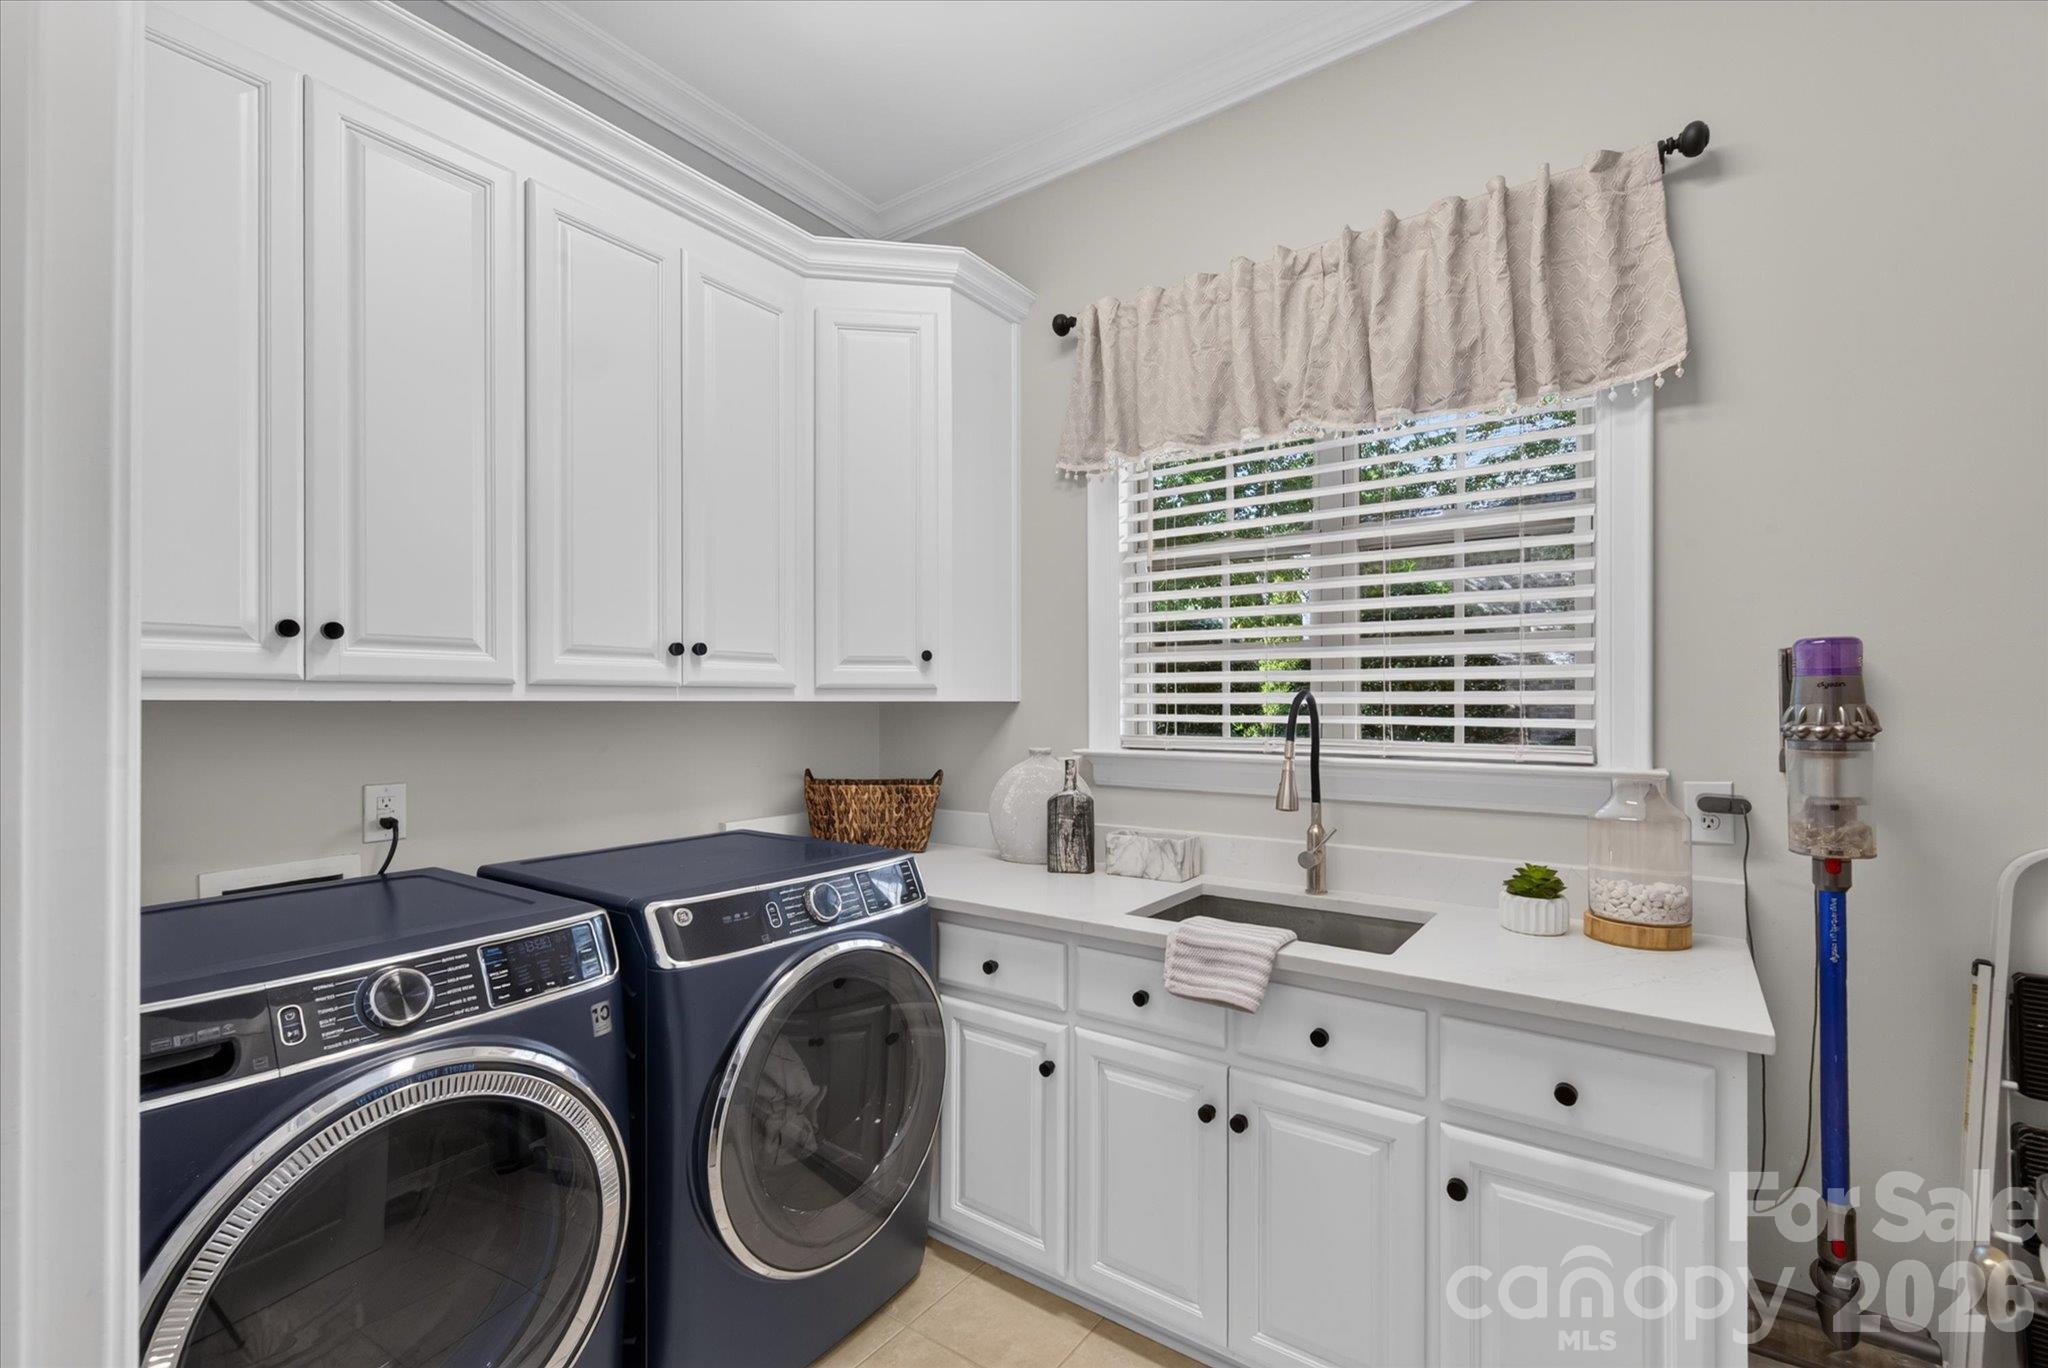
Laundry room with white cabinets, utility sink, and dark front-loading washer and dryer.
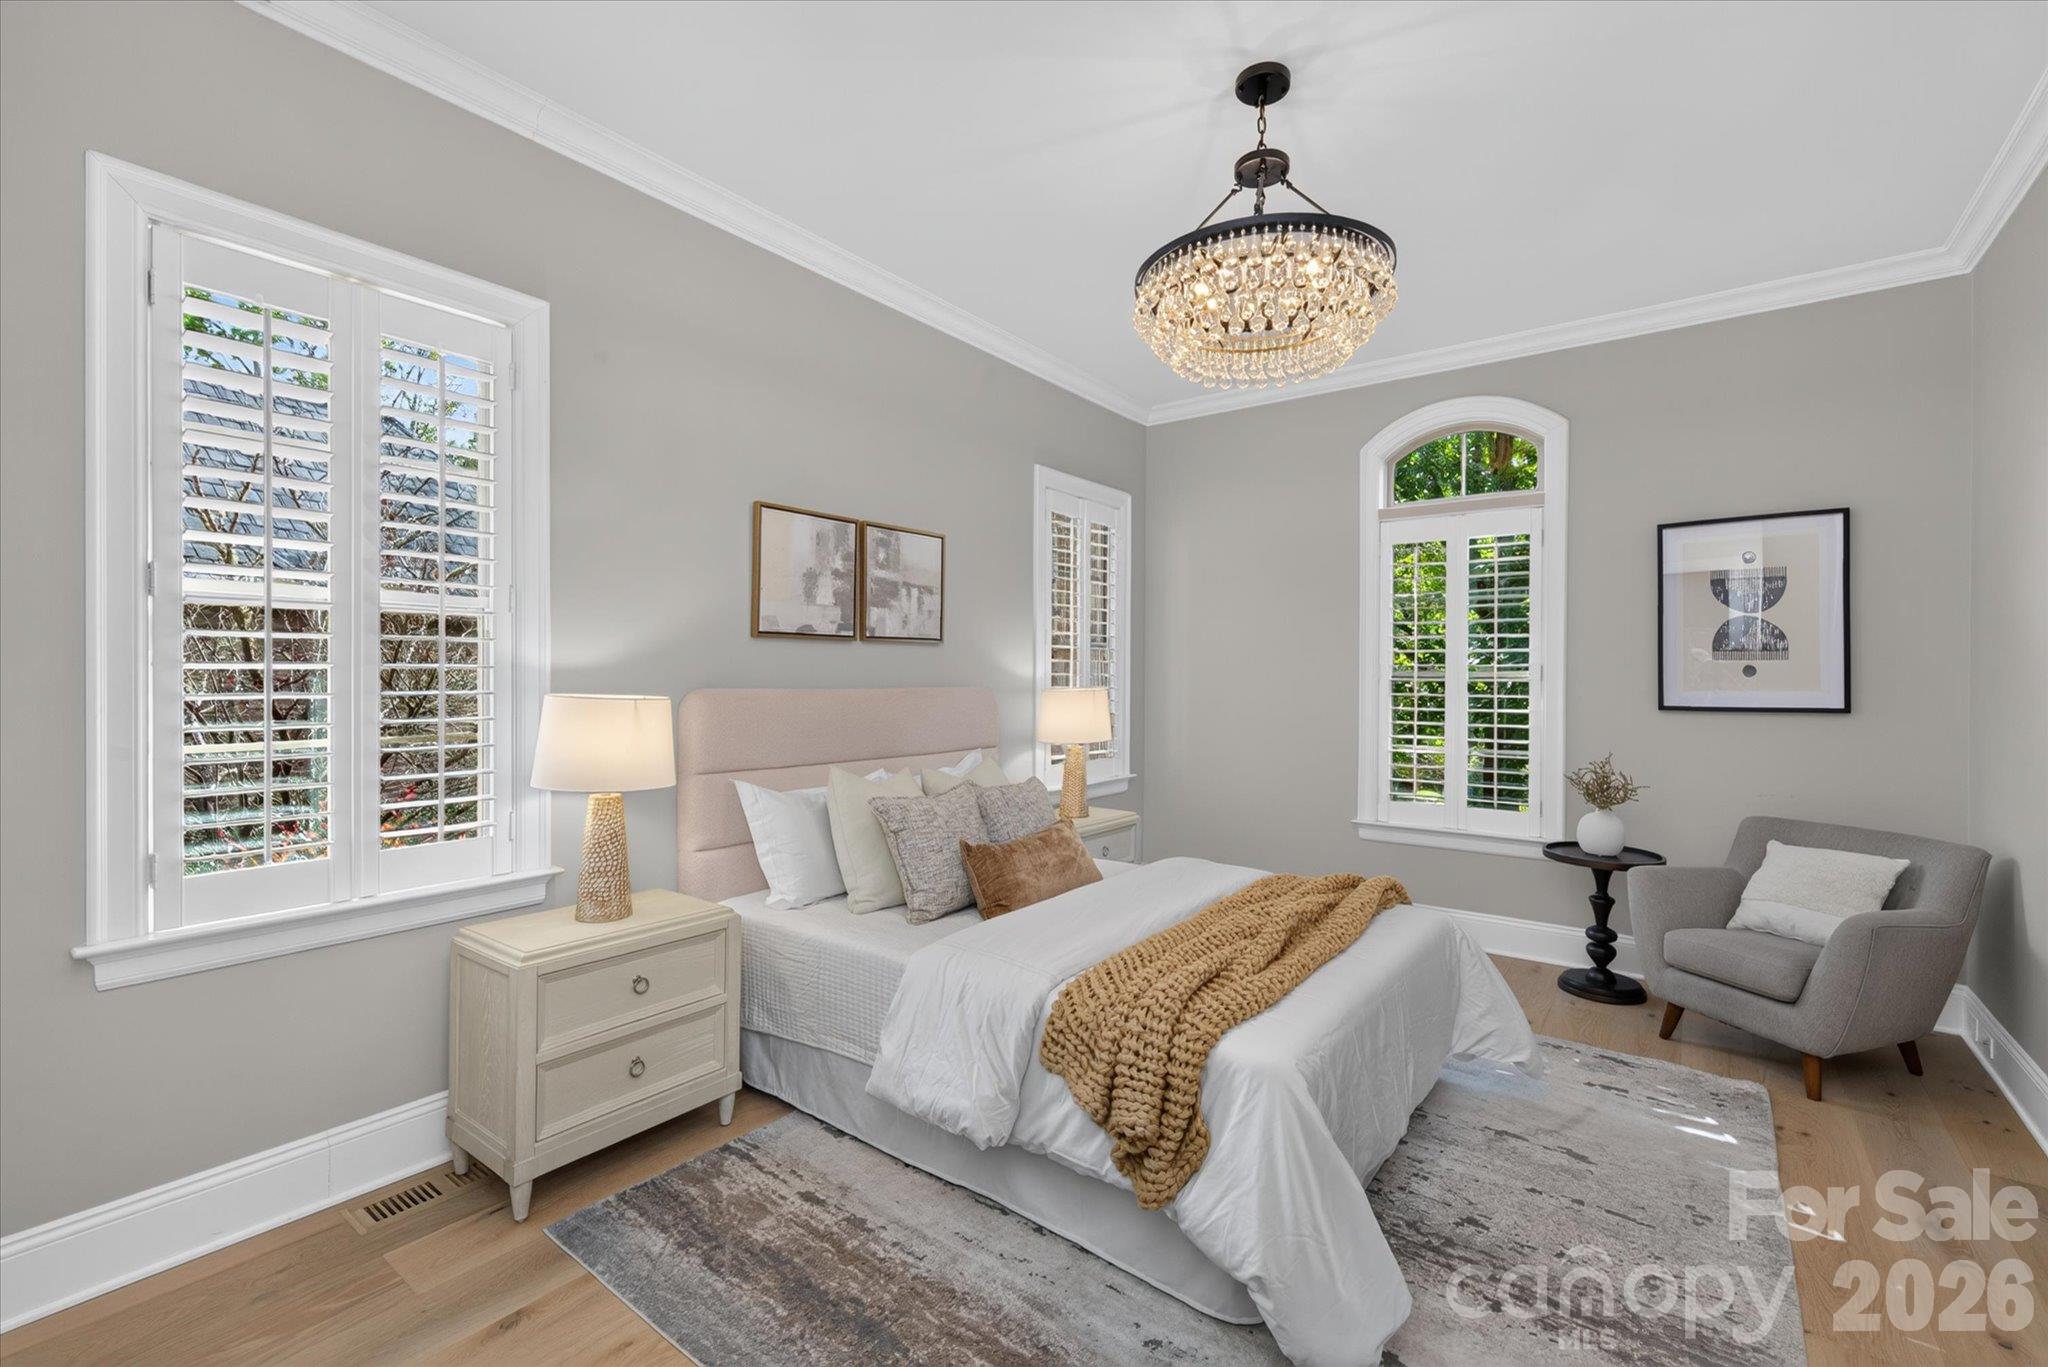
Bedroom with a white bed, mustard knit throw, crystal chandelier, and plantation-shuttered windows.
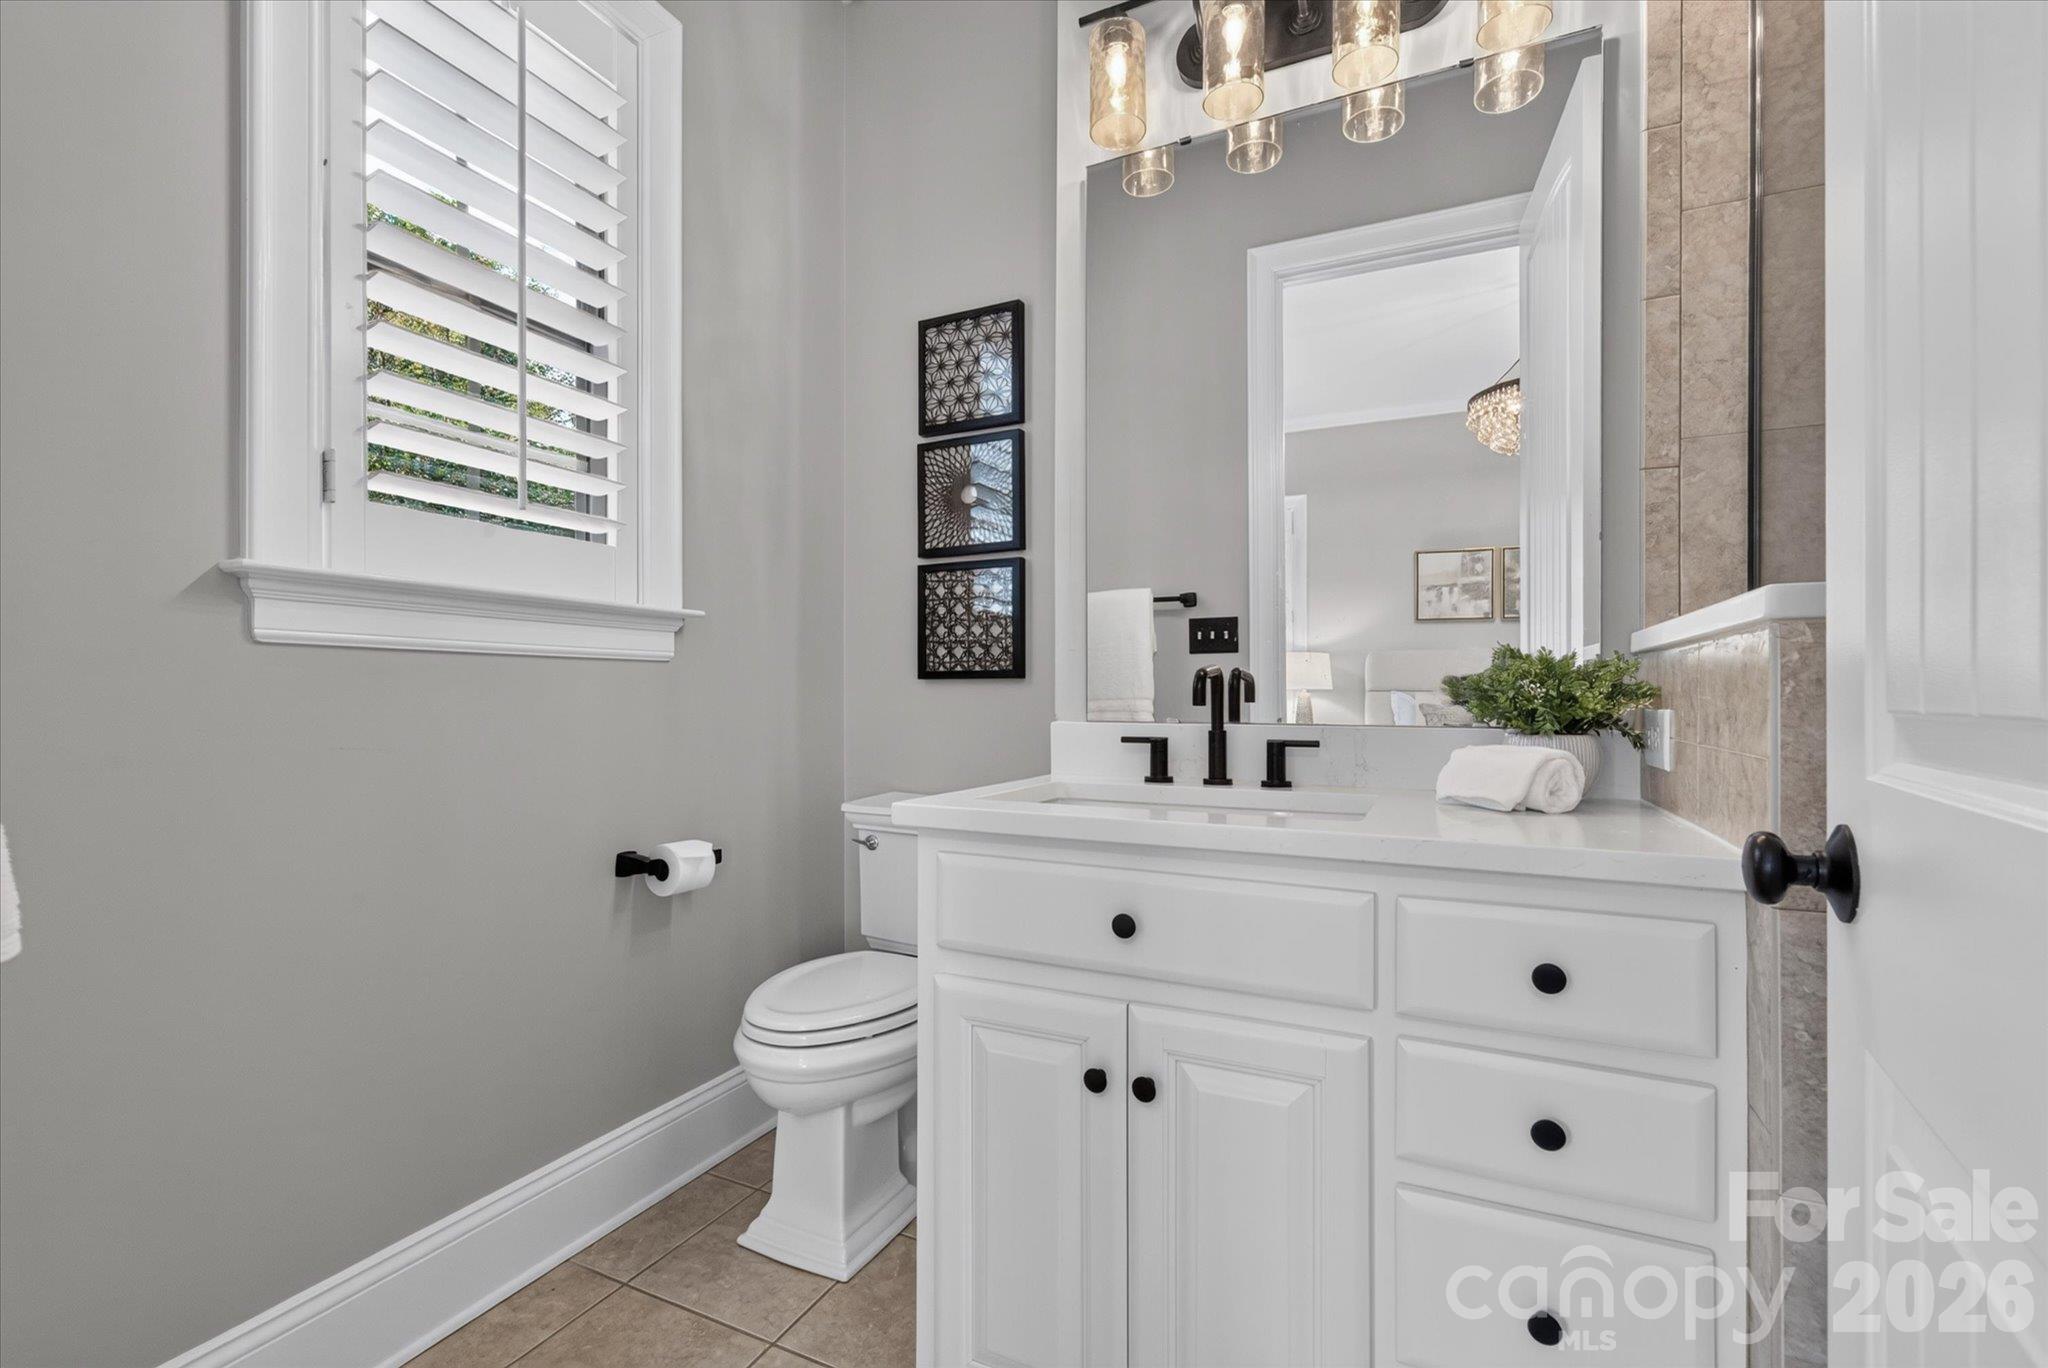
Bathroom with a white vanity, black fixtures, large mirror, and toilet beneath a shuttered window.
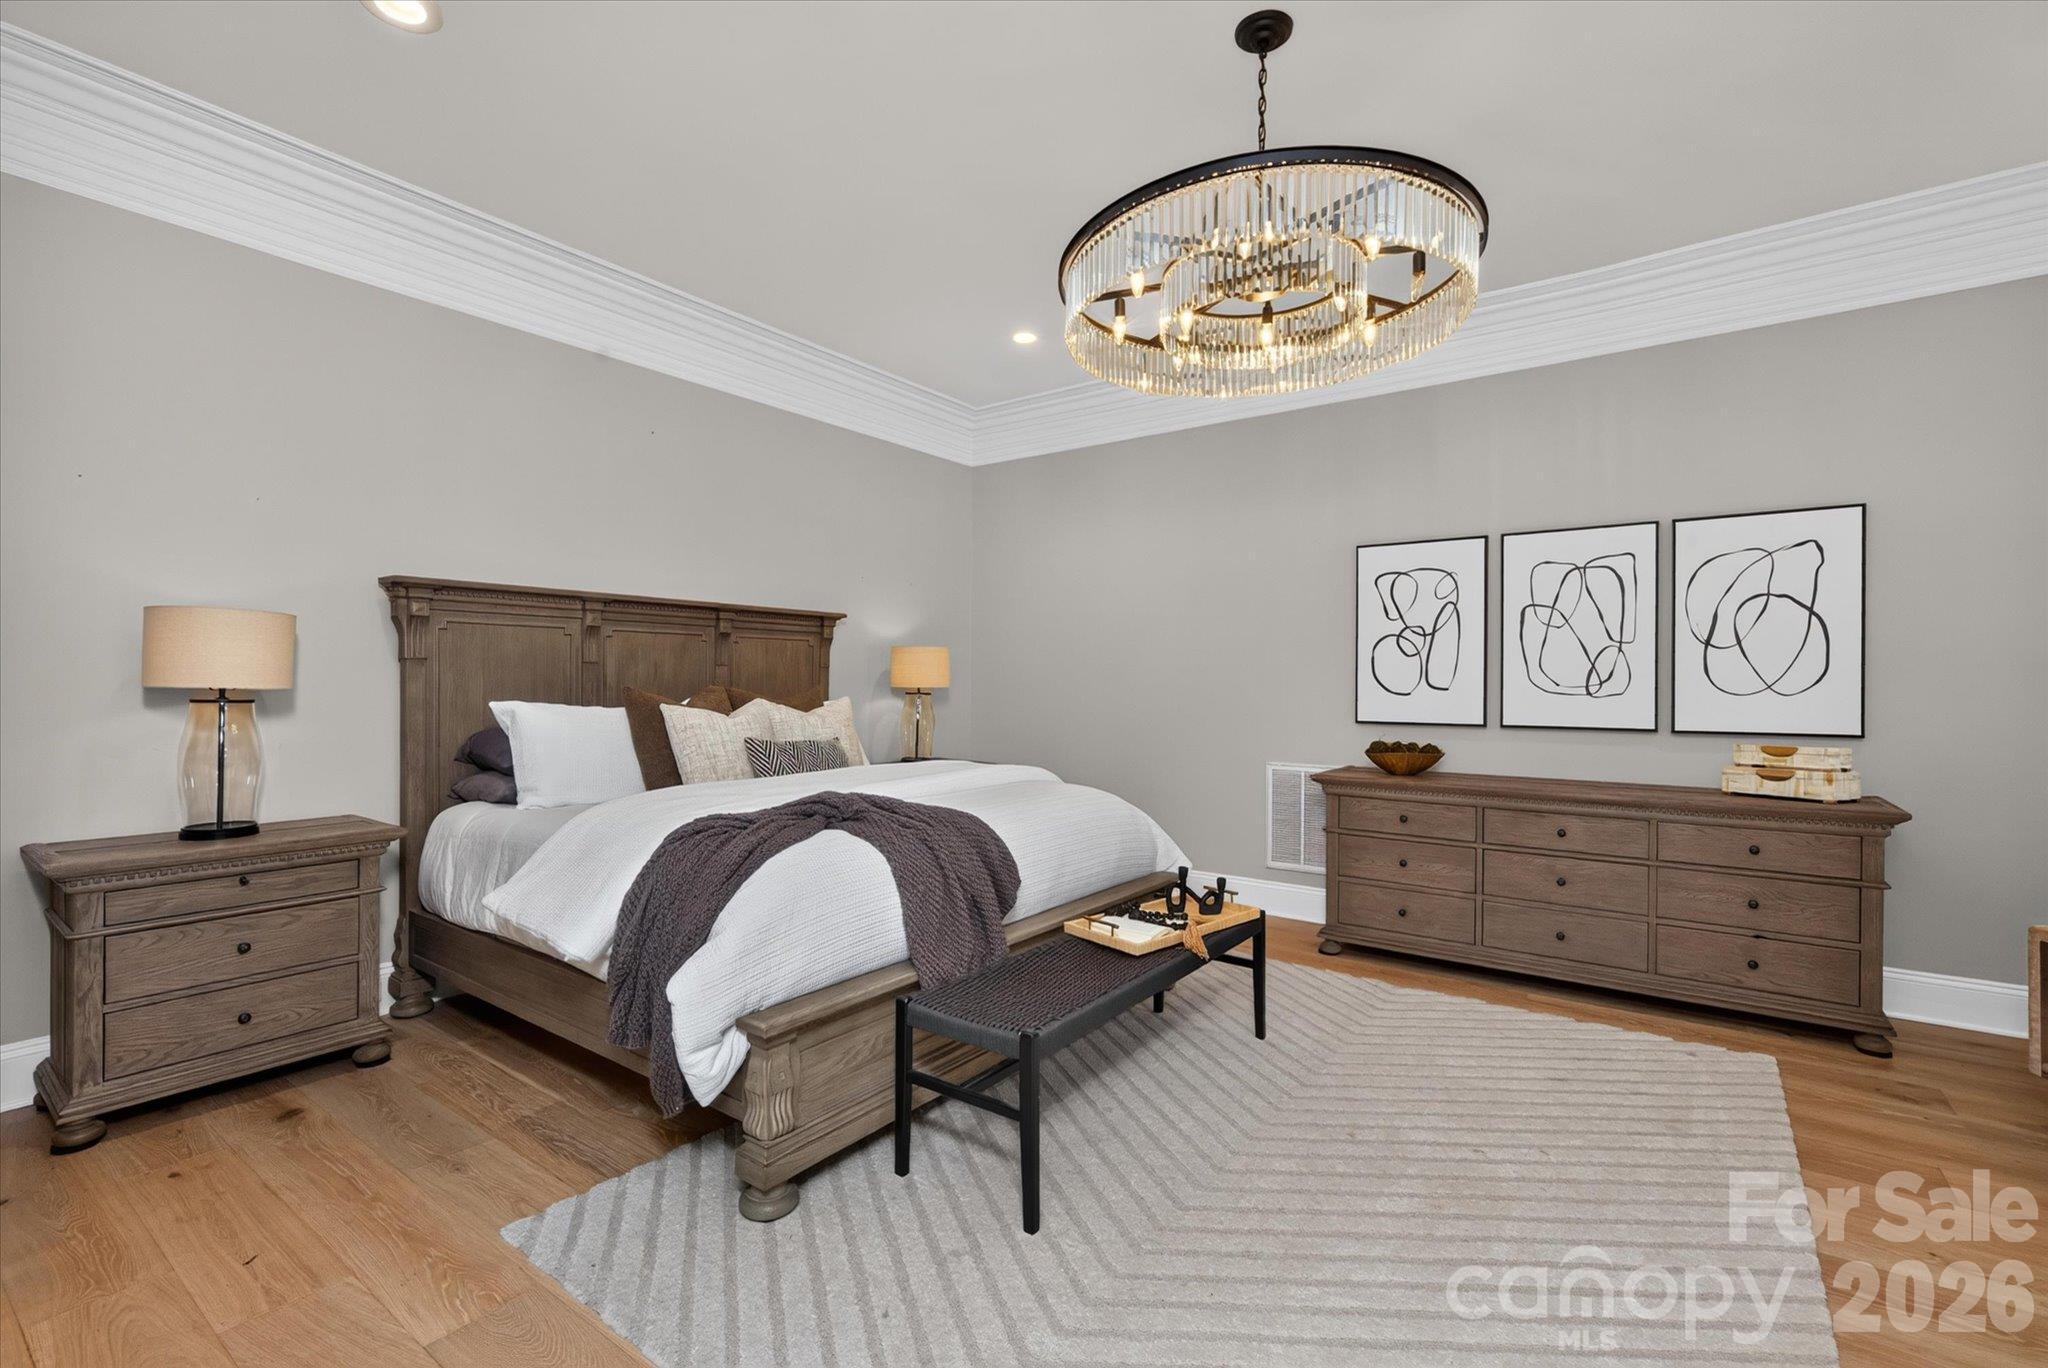
Staged bedroom with a wood bed, crystal chandelier, abstract wall art, and matching dresser.
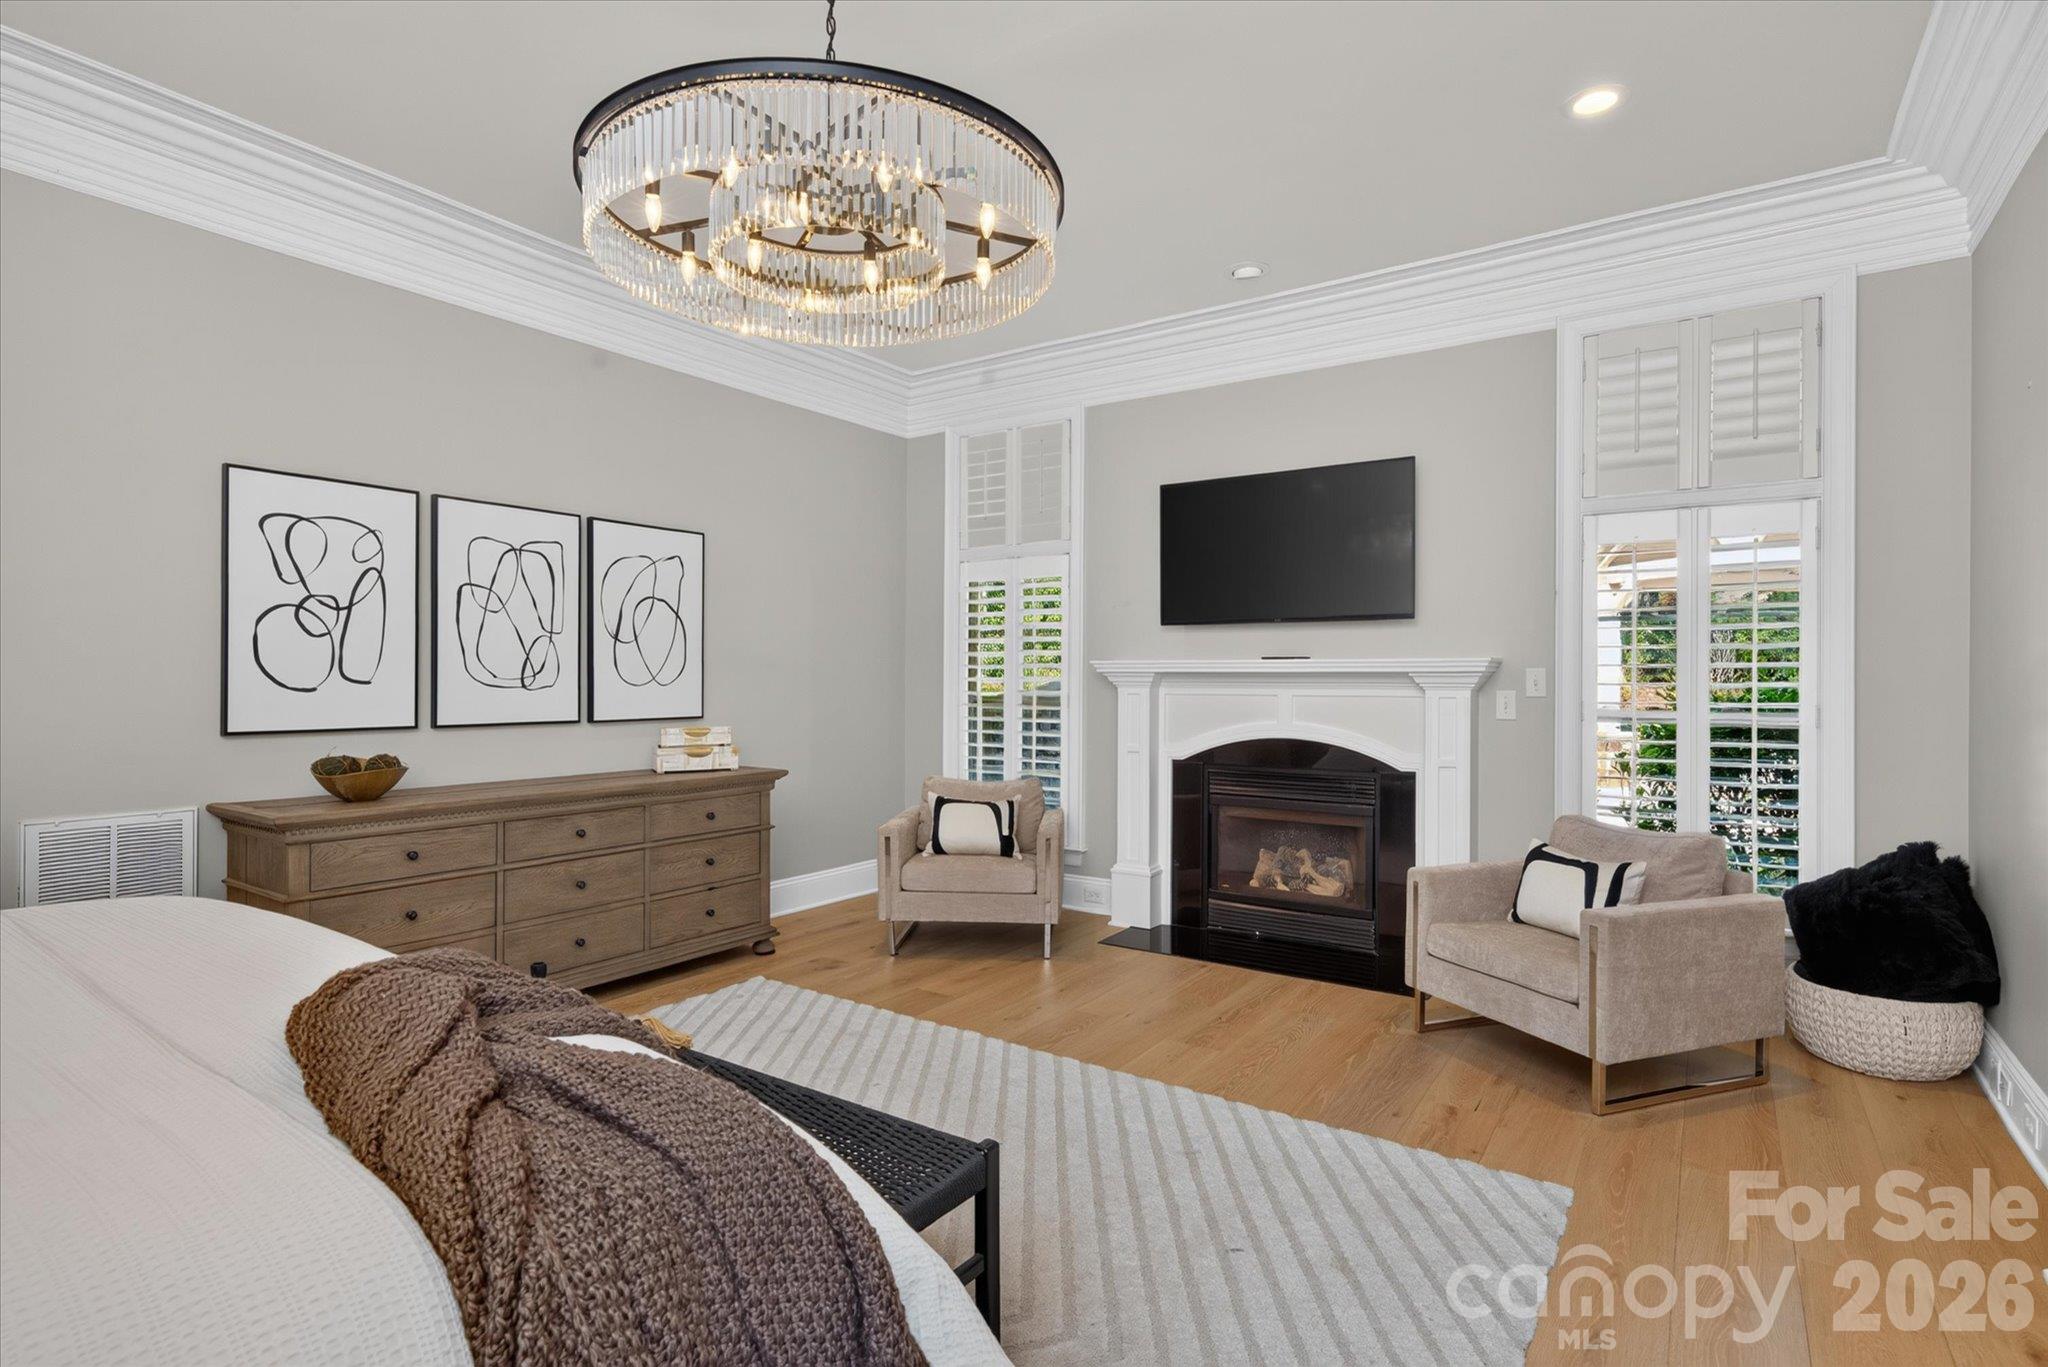
Staged bedroom with a crystal chandelier, fireplace, wall-mounted television, and sitting area.
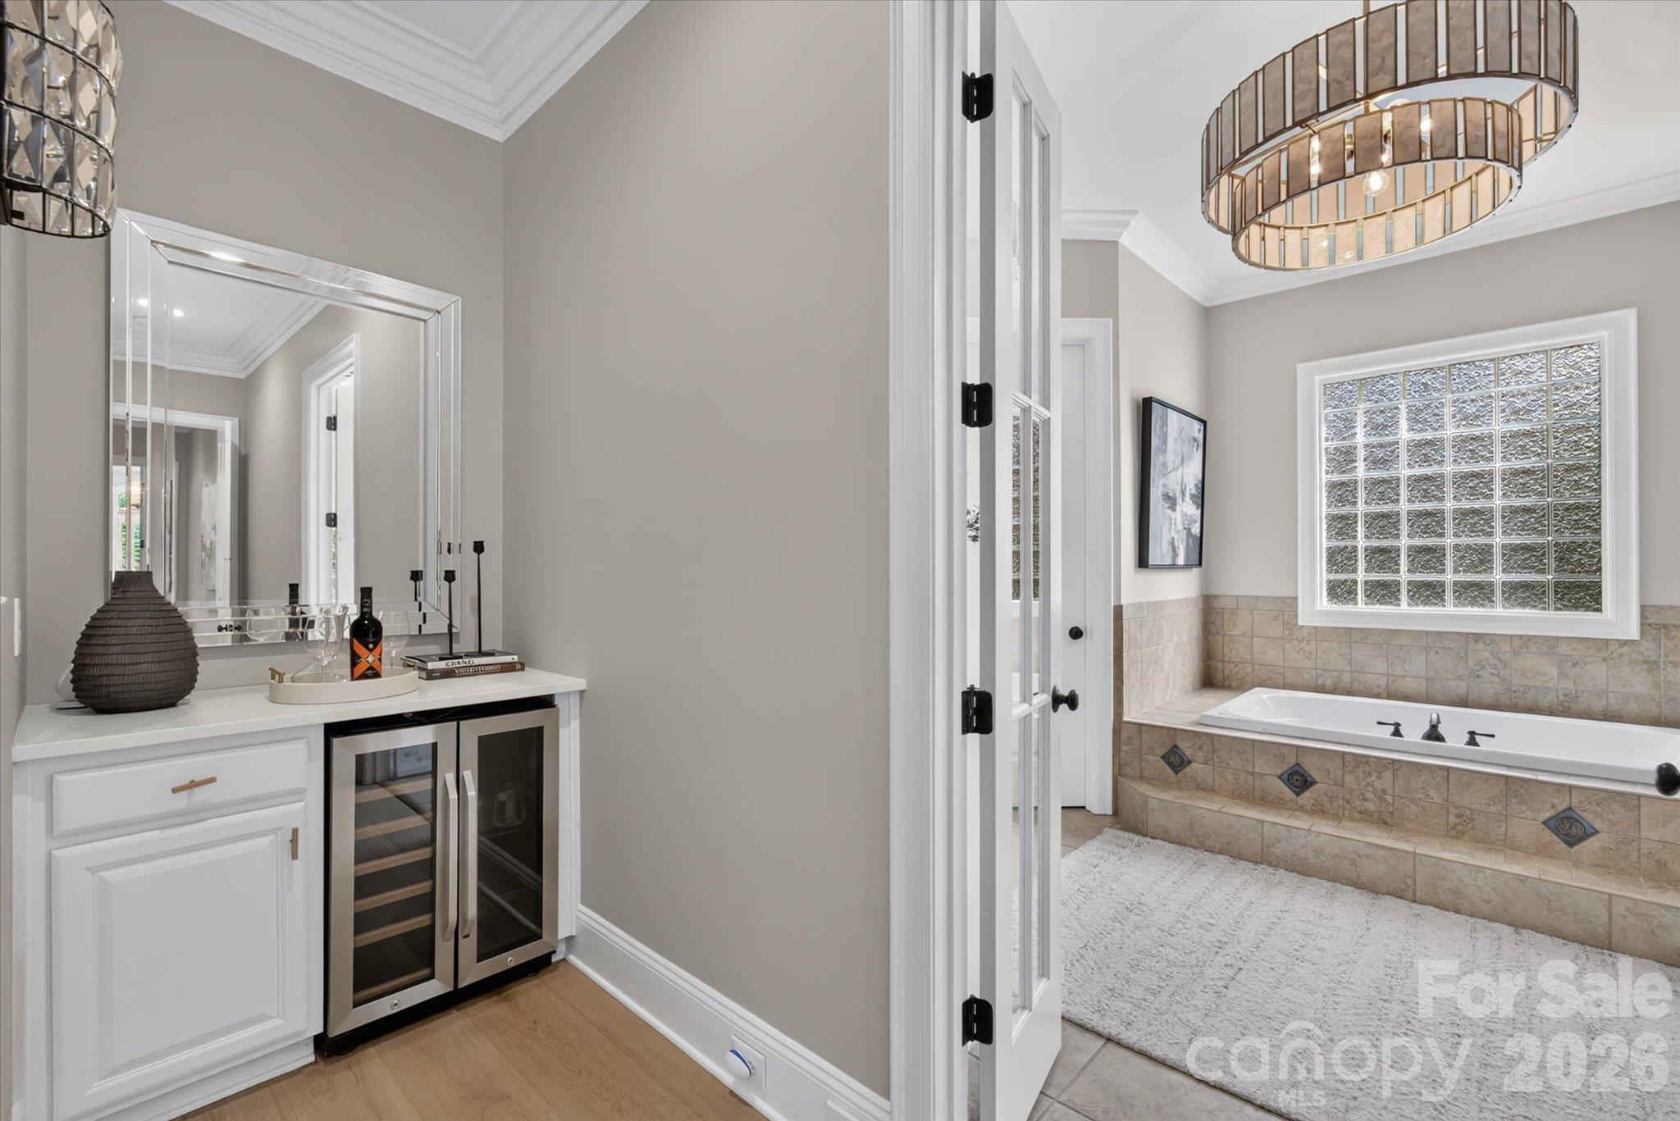
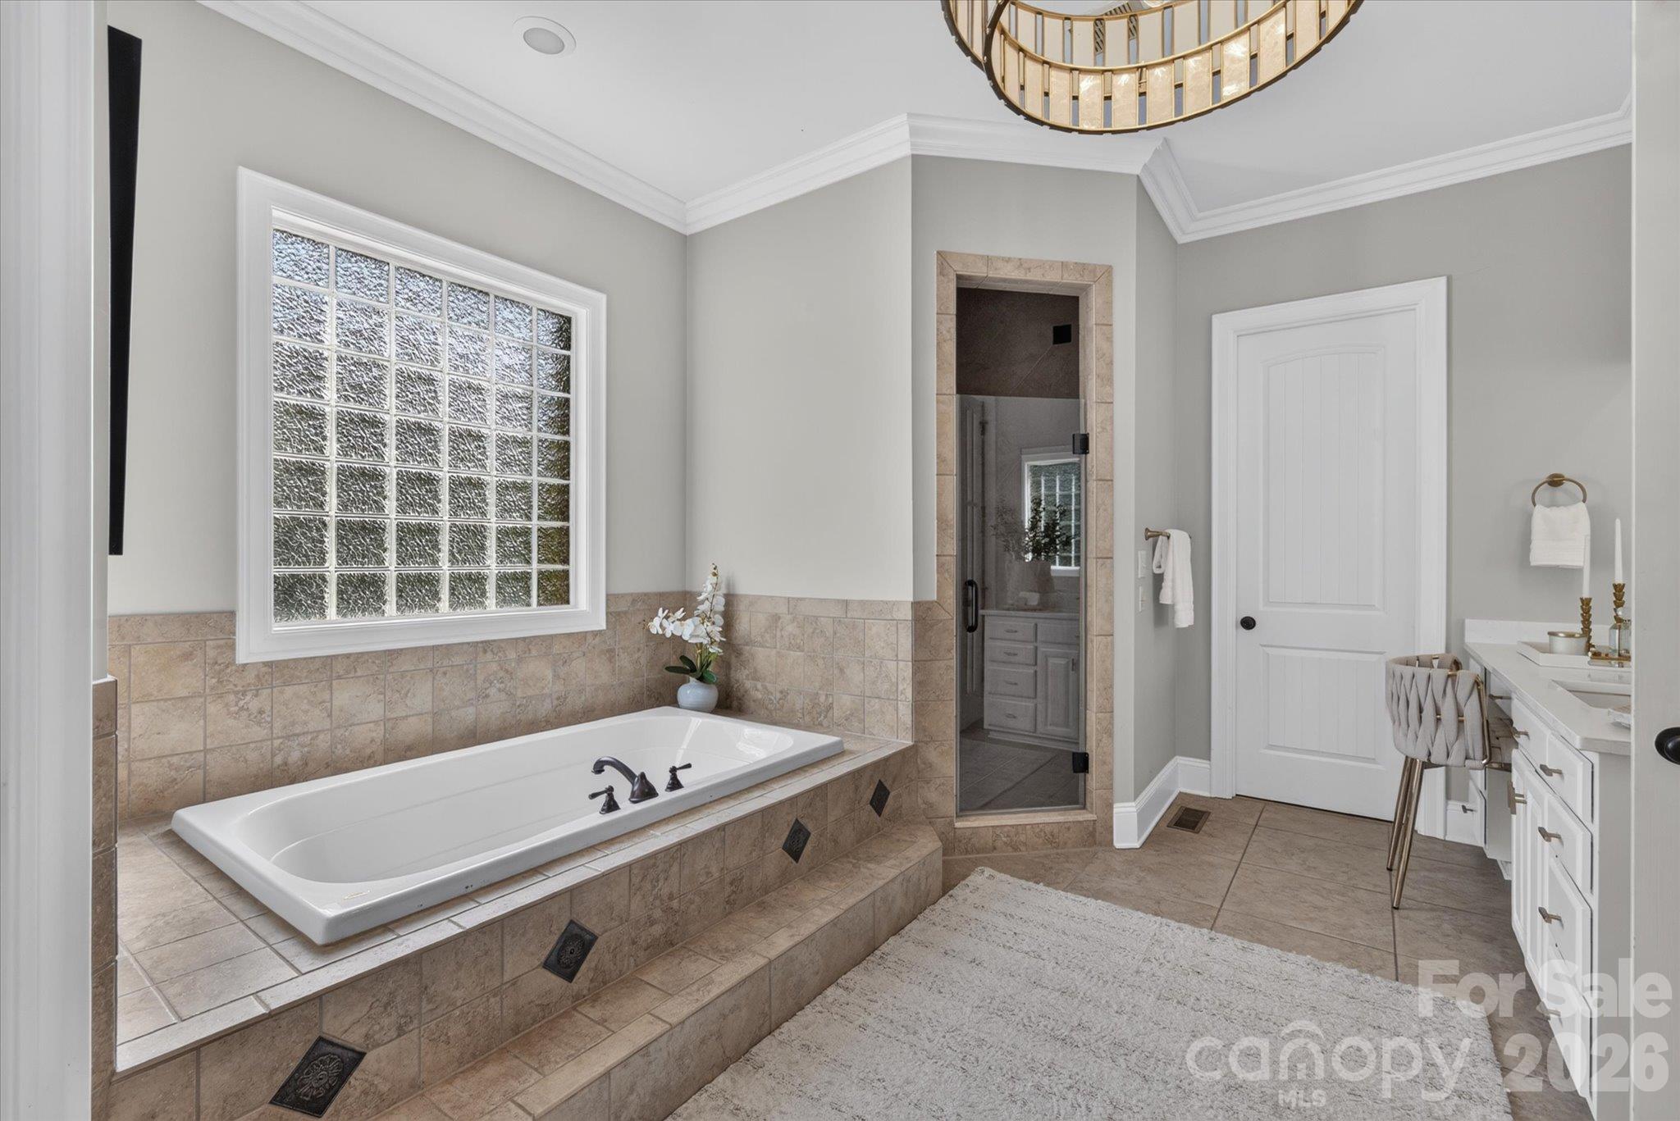
Bathroom with tiled soaking tub and glass-block window beside a cabinet with a beverage refrigerator.
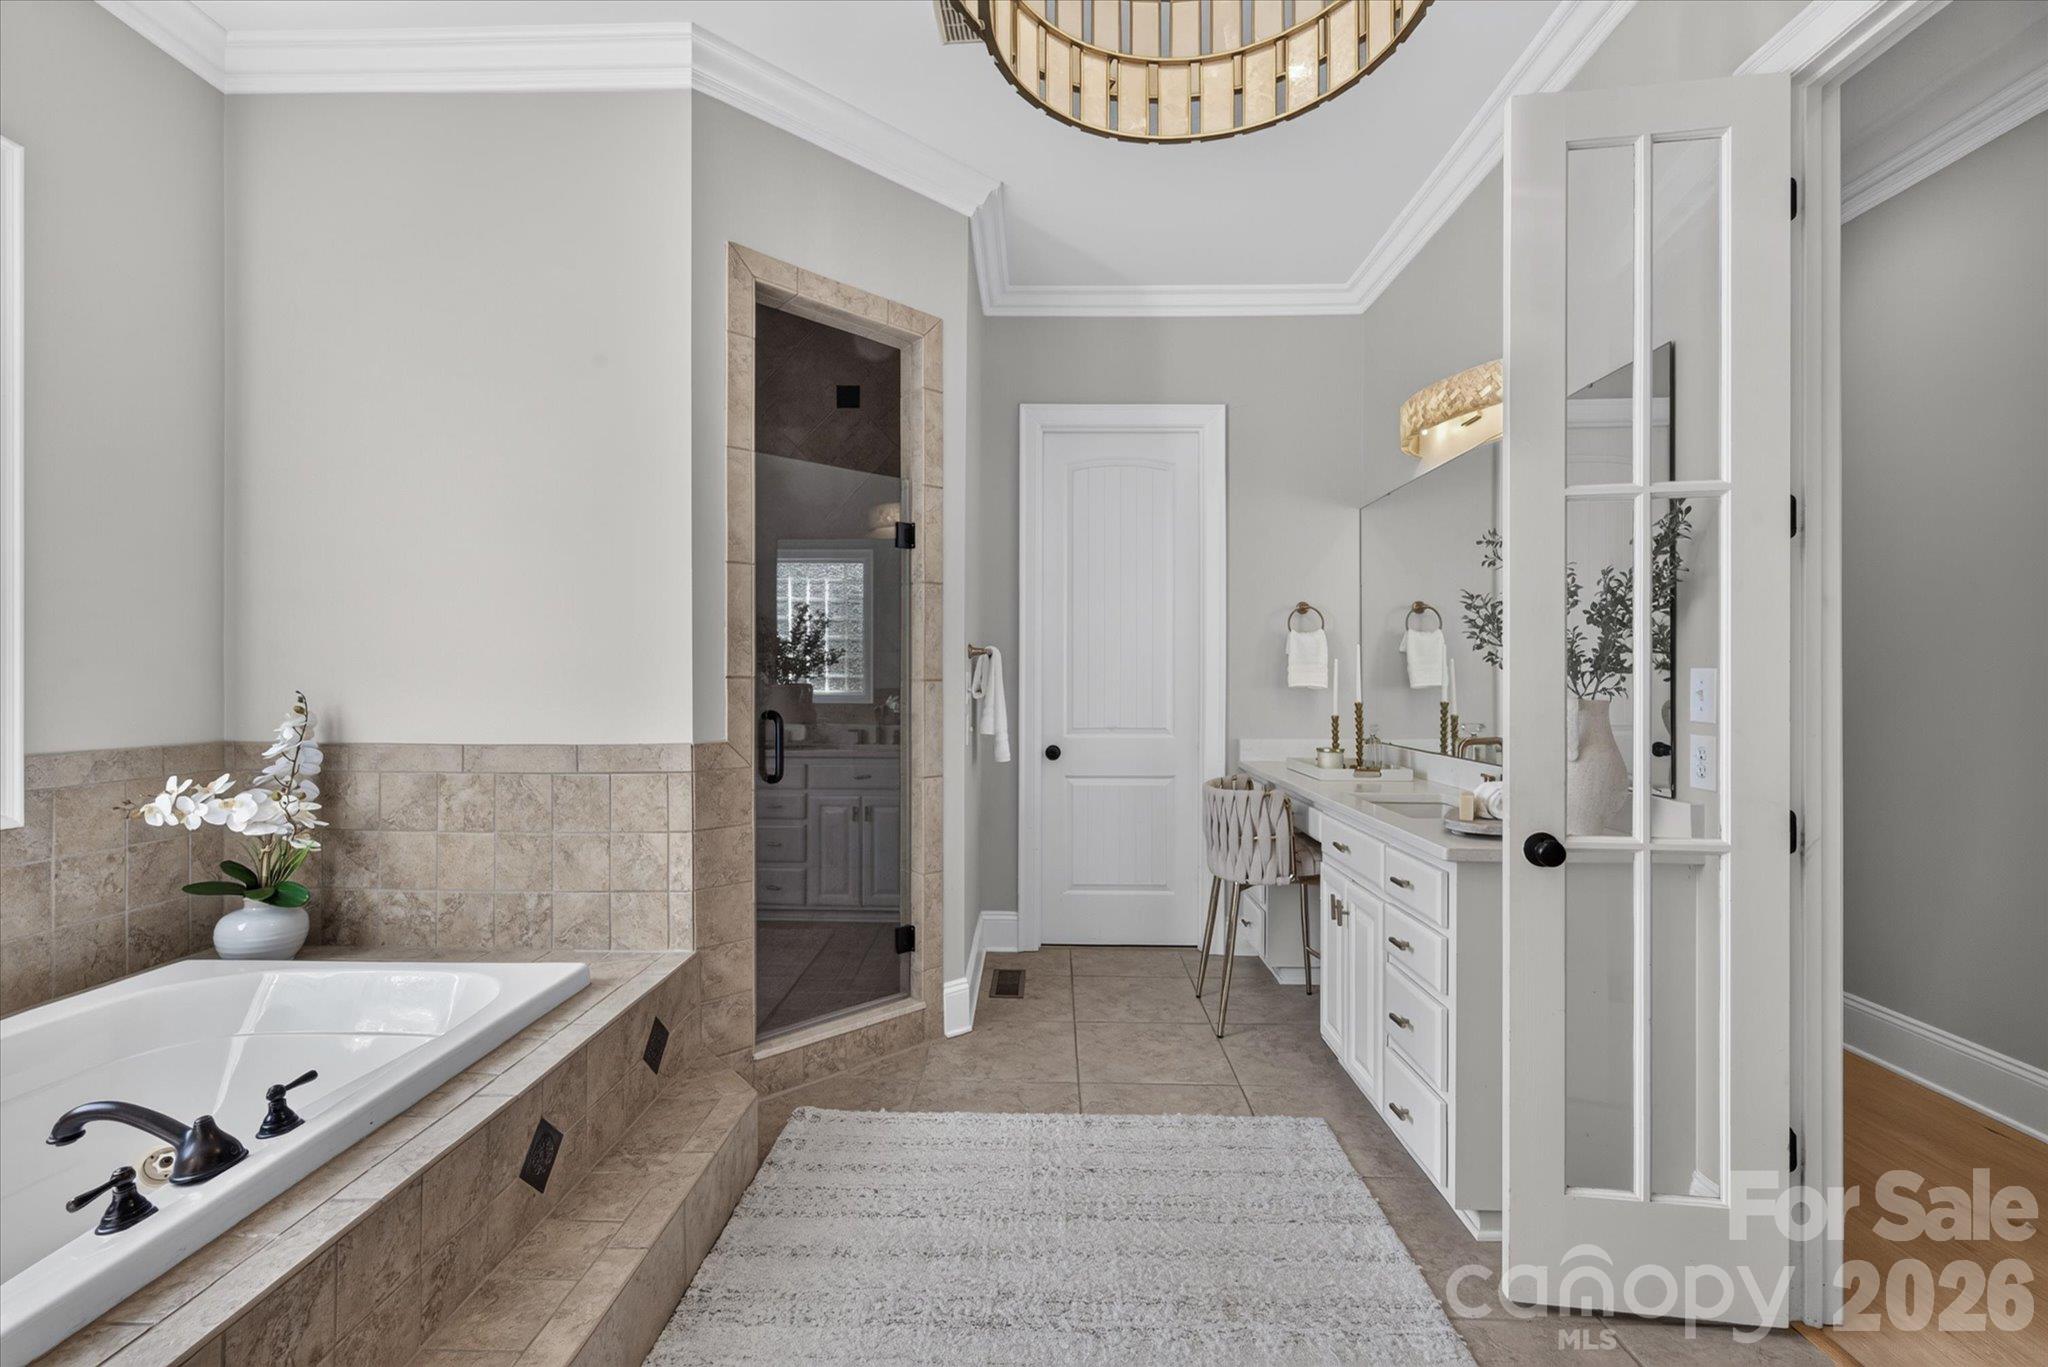
Bathroom with a built-in soaking tub, glass shower, and white double vanity.
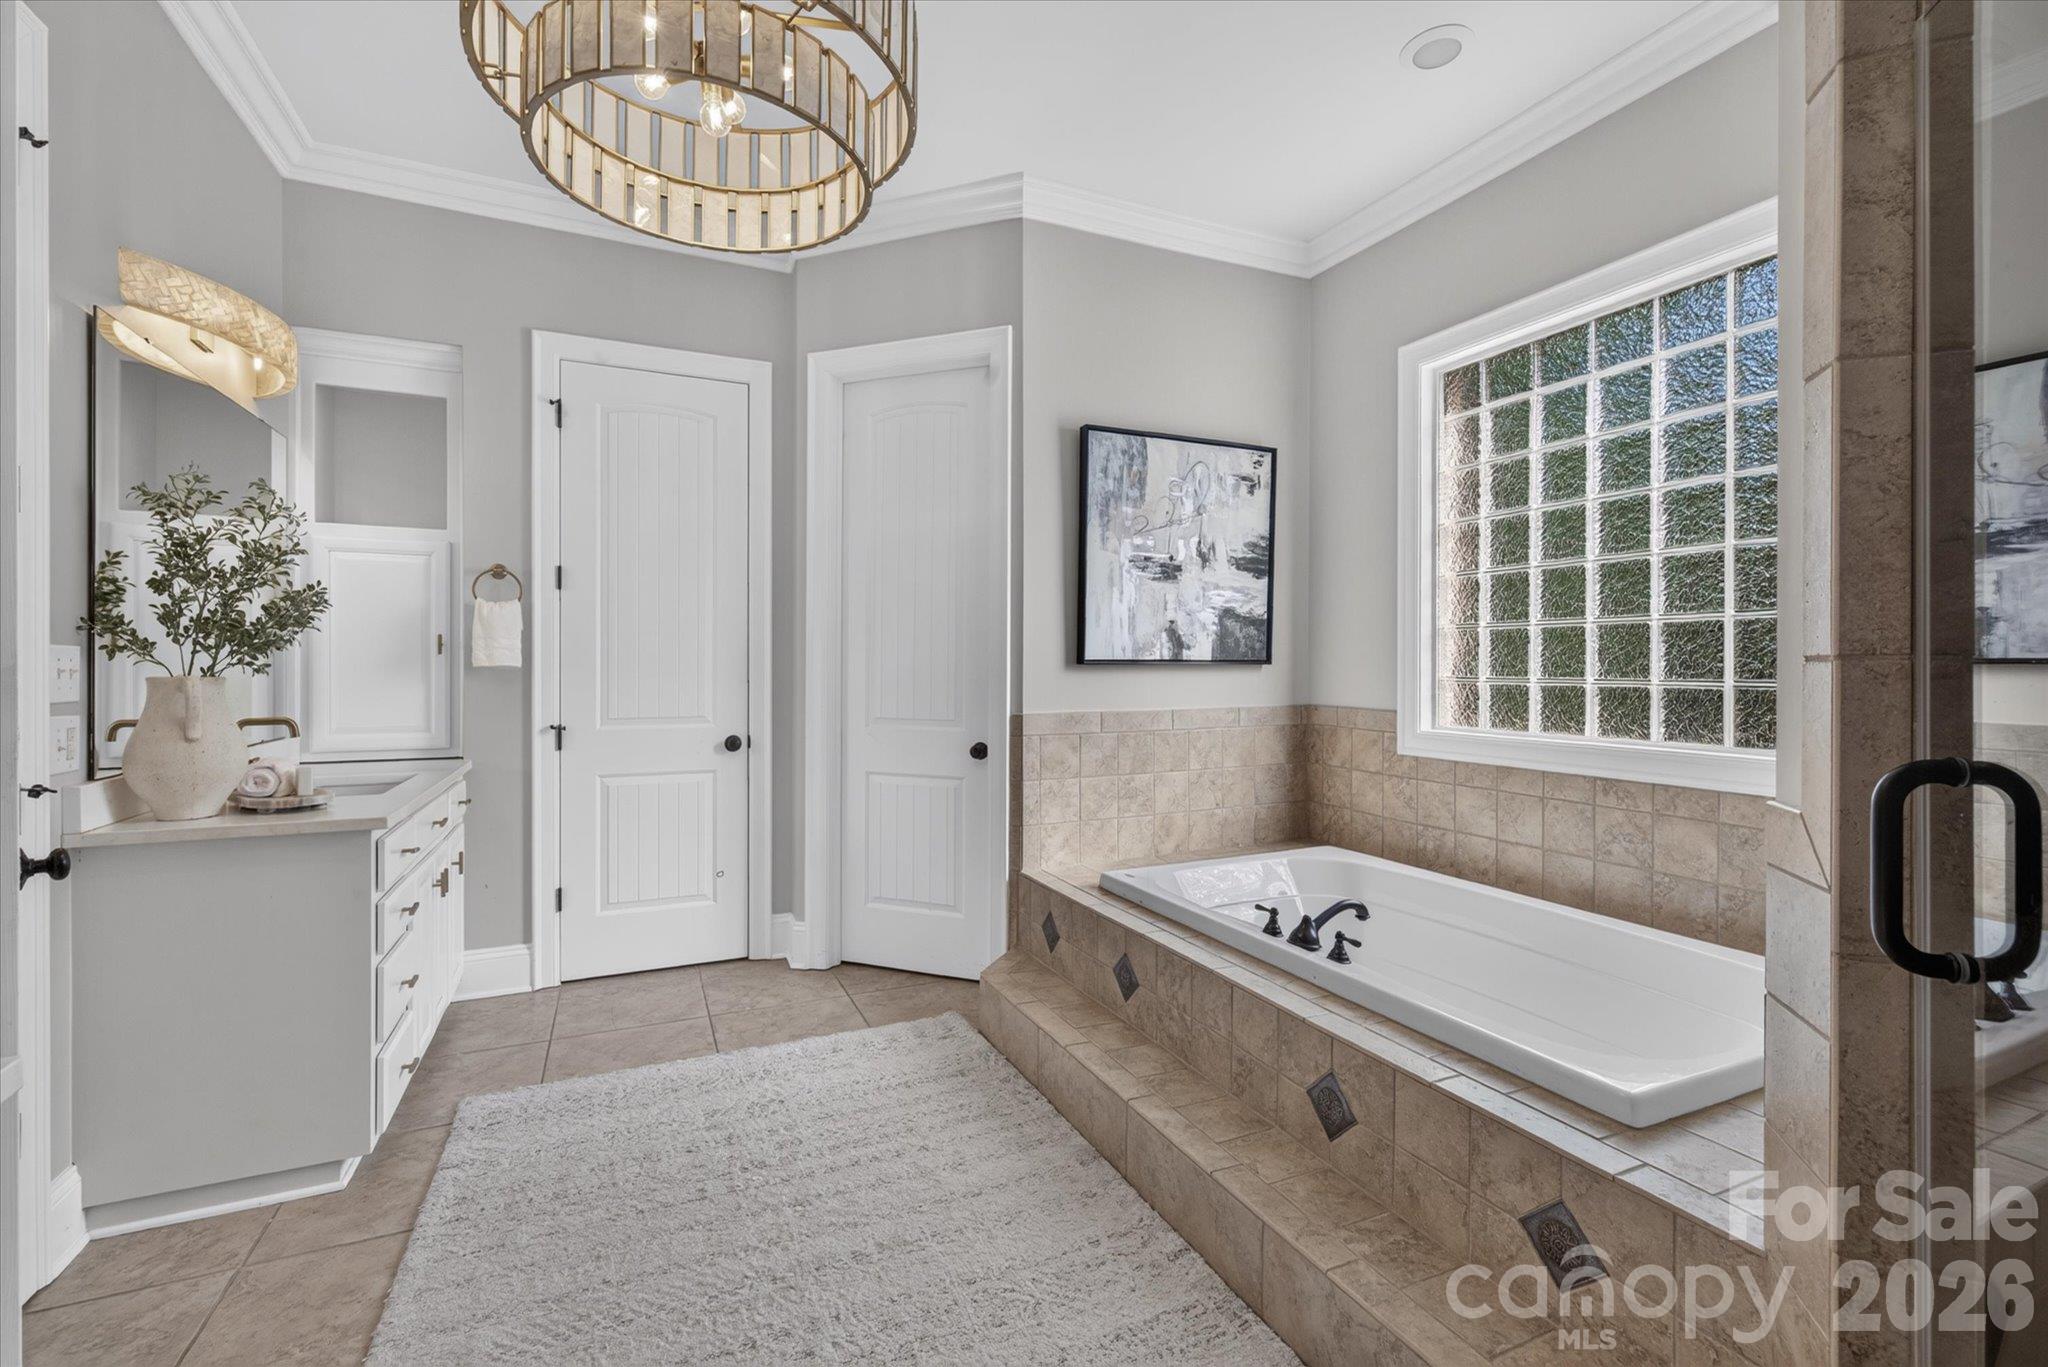
Primary bathroom with a raised tiled soaking tub, textured-glass window, and glass-enclosed shower.
Bathroom with a tiled soaking tub beneath a large grid-pane window and a white vanity.
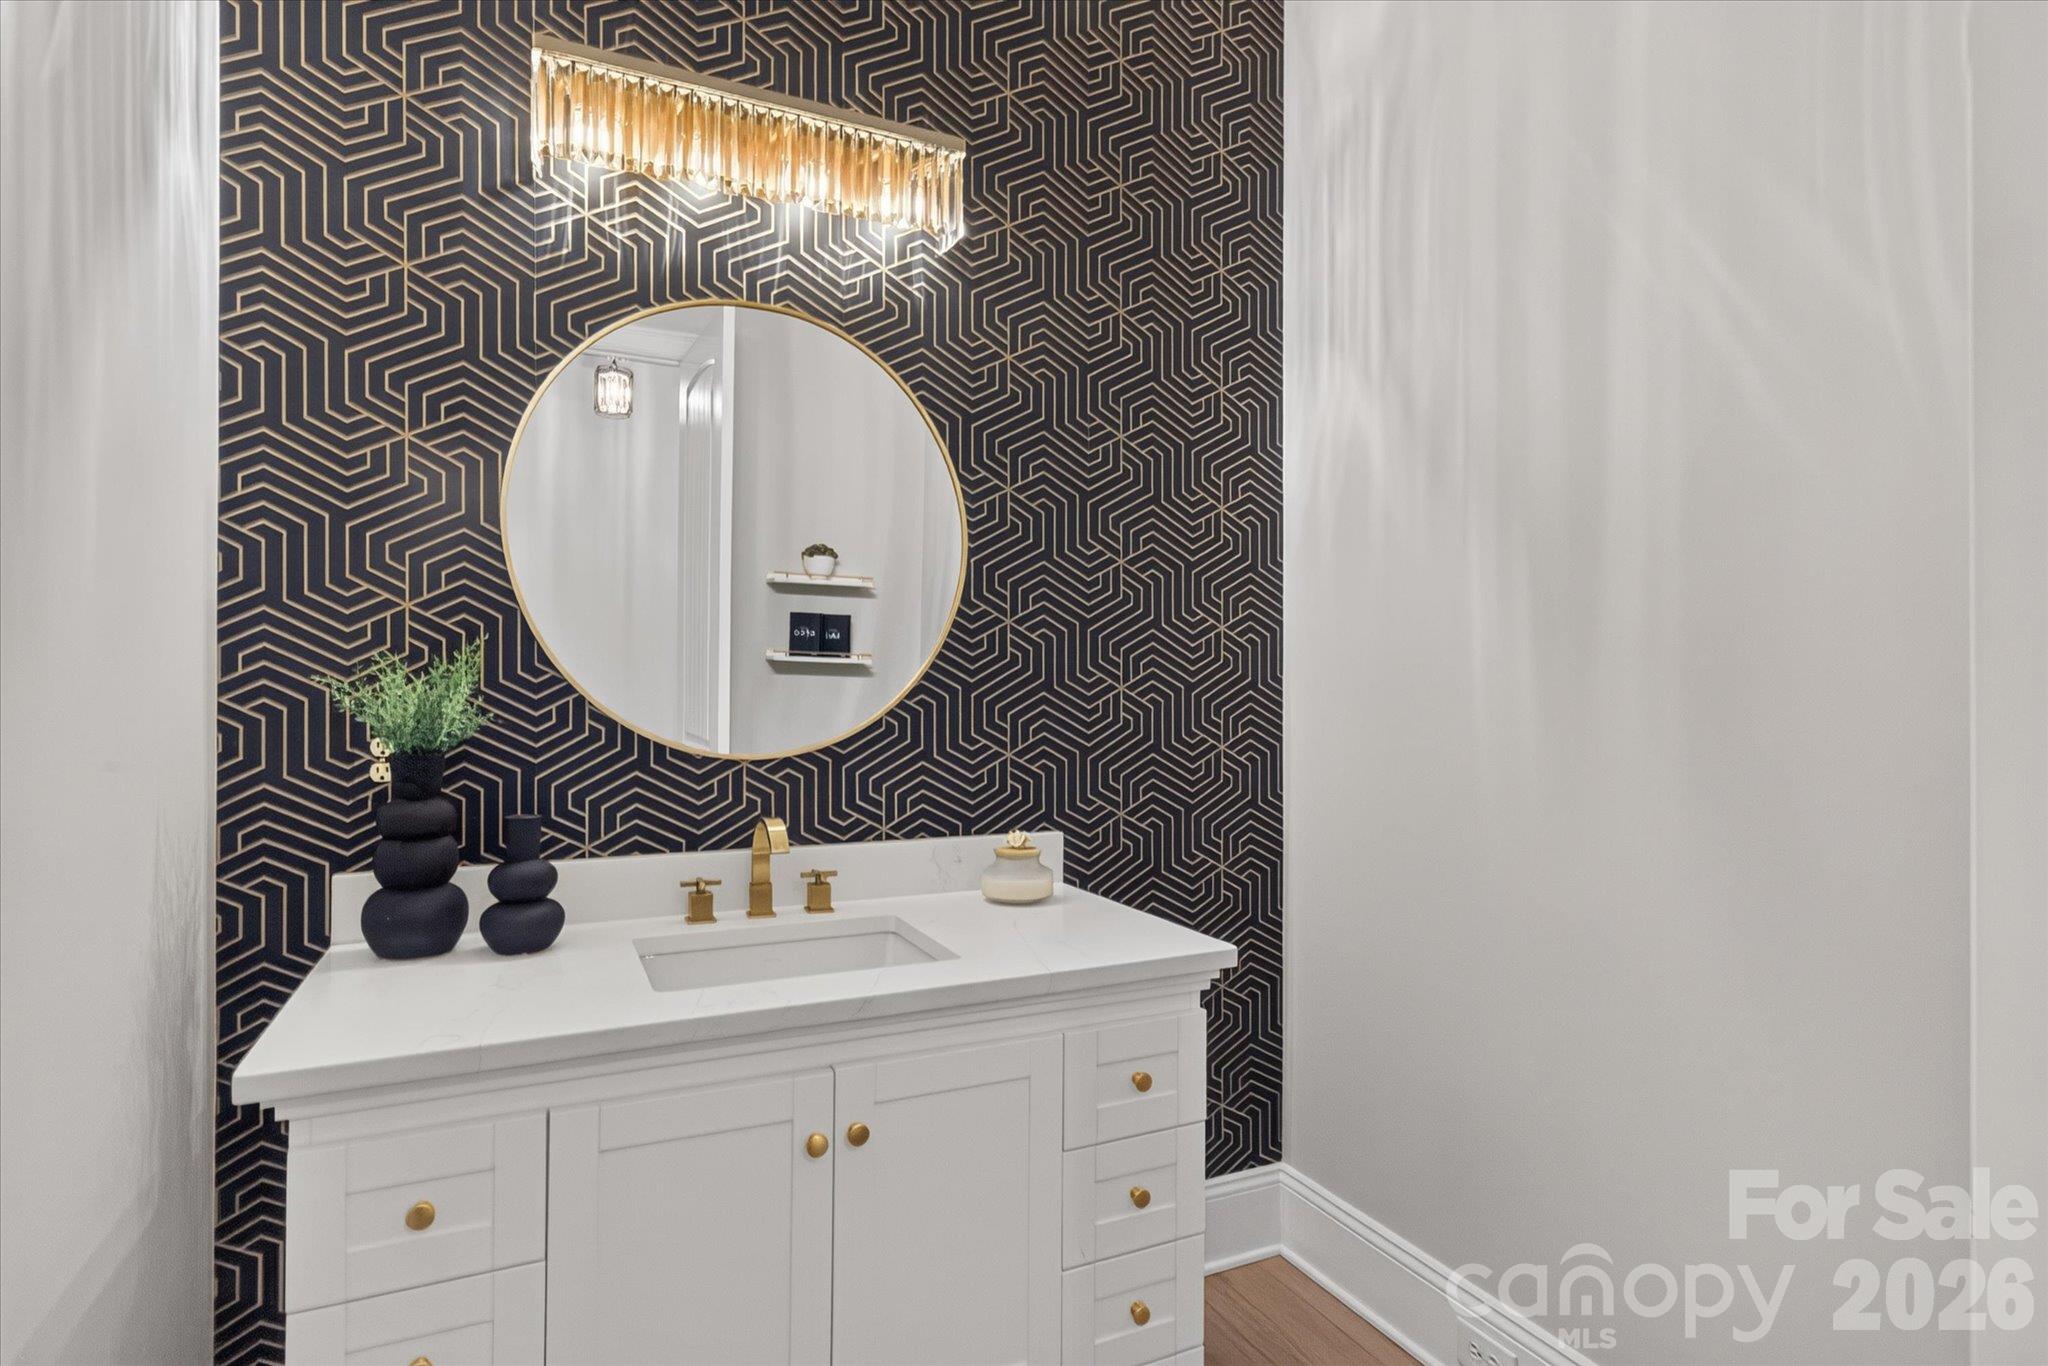
Bathroom vanity with gold fixtures, a round mirror, and bold geometric wallpaper.
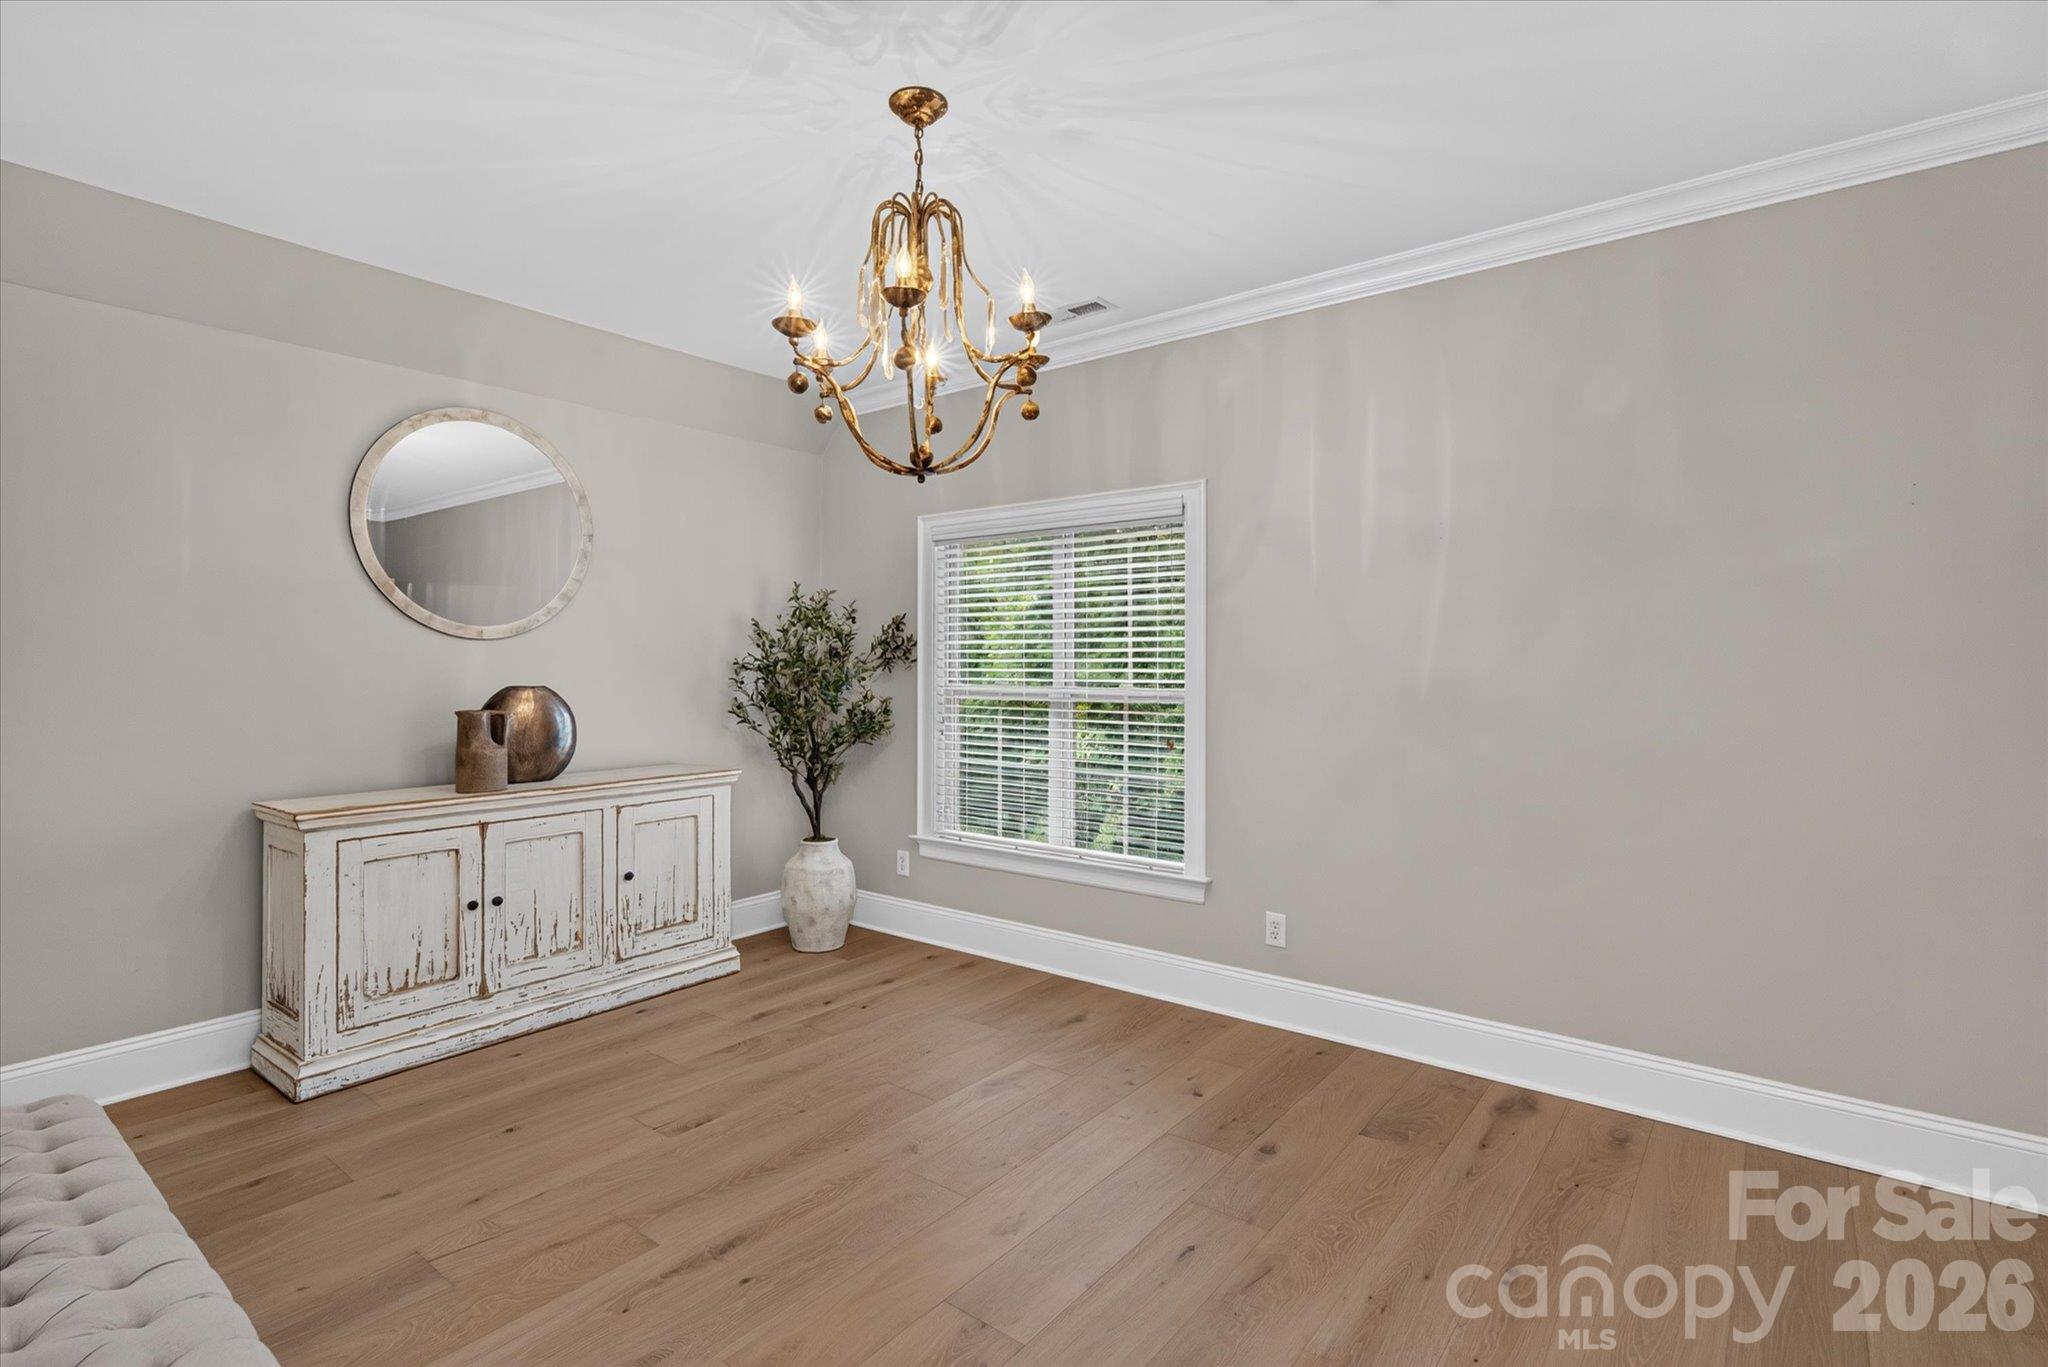
Dining room with warm wood floors, a gold chandelier, and a distressed white sideboard.
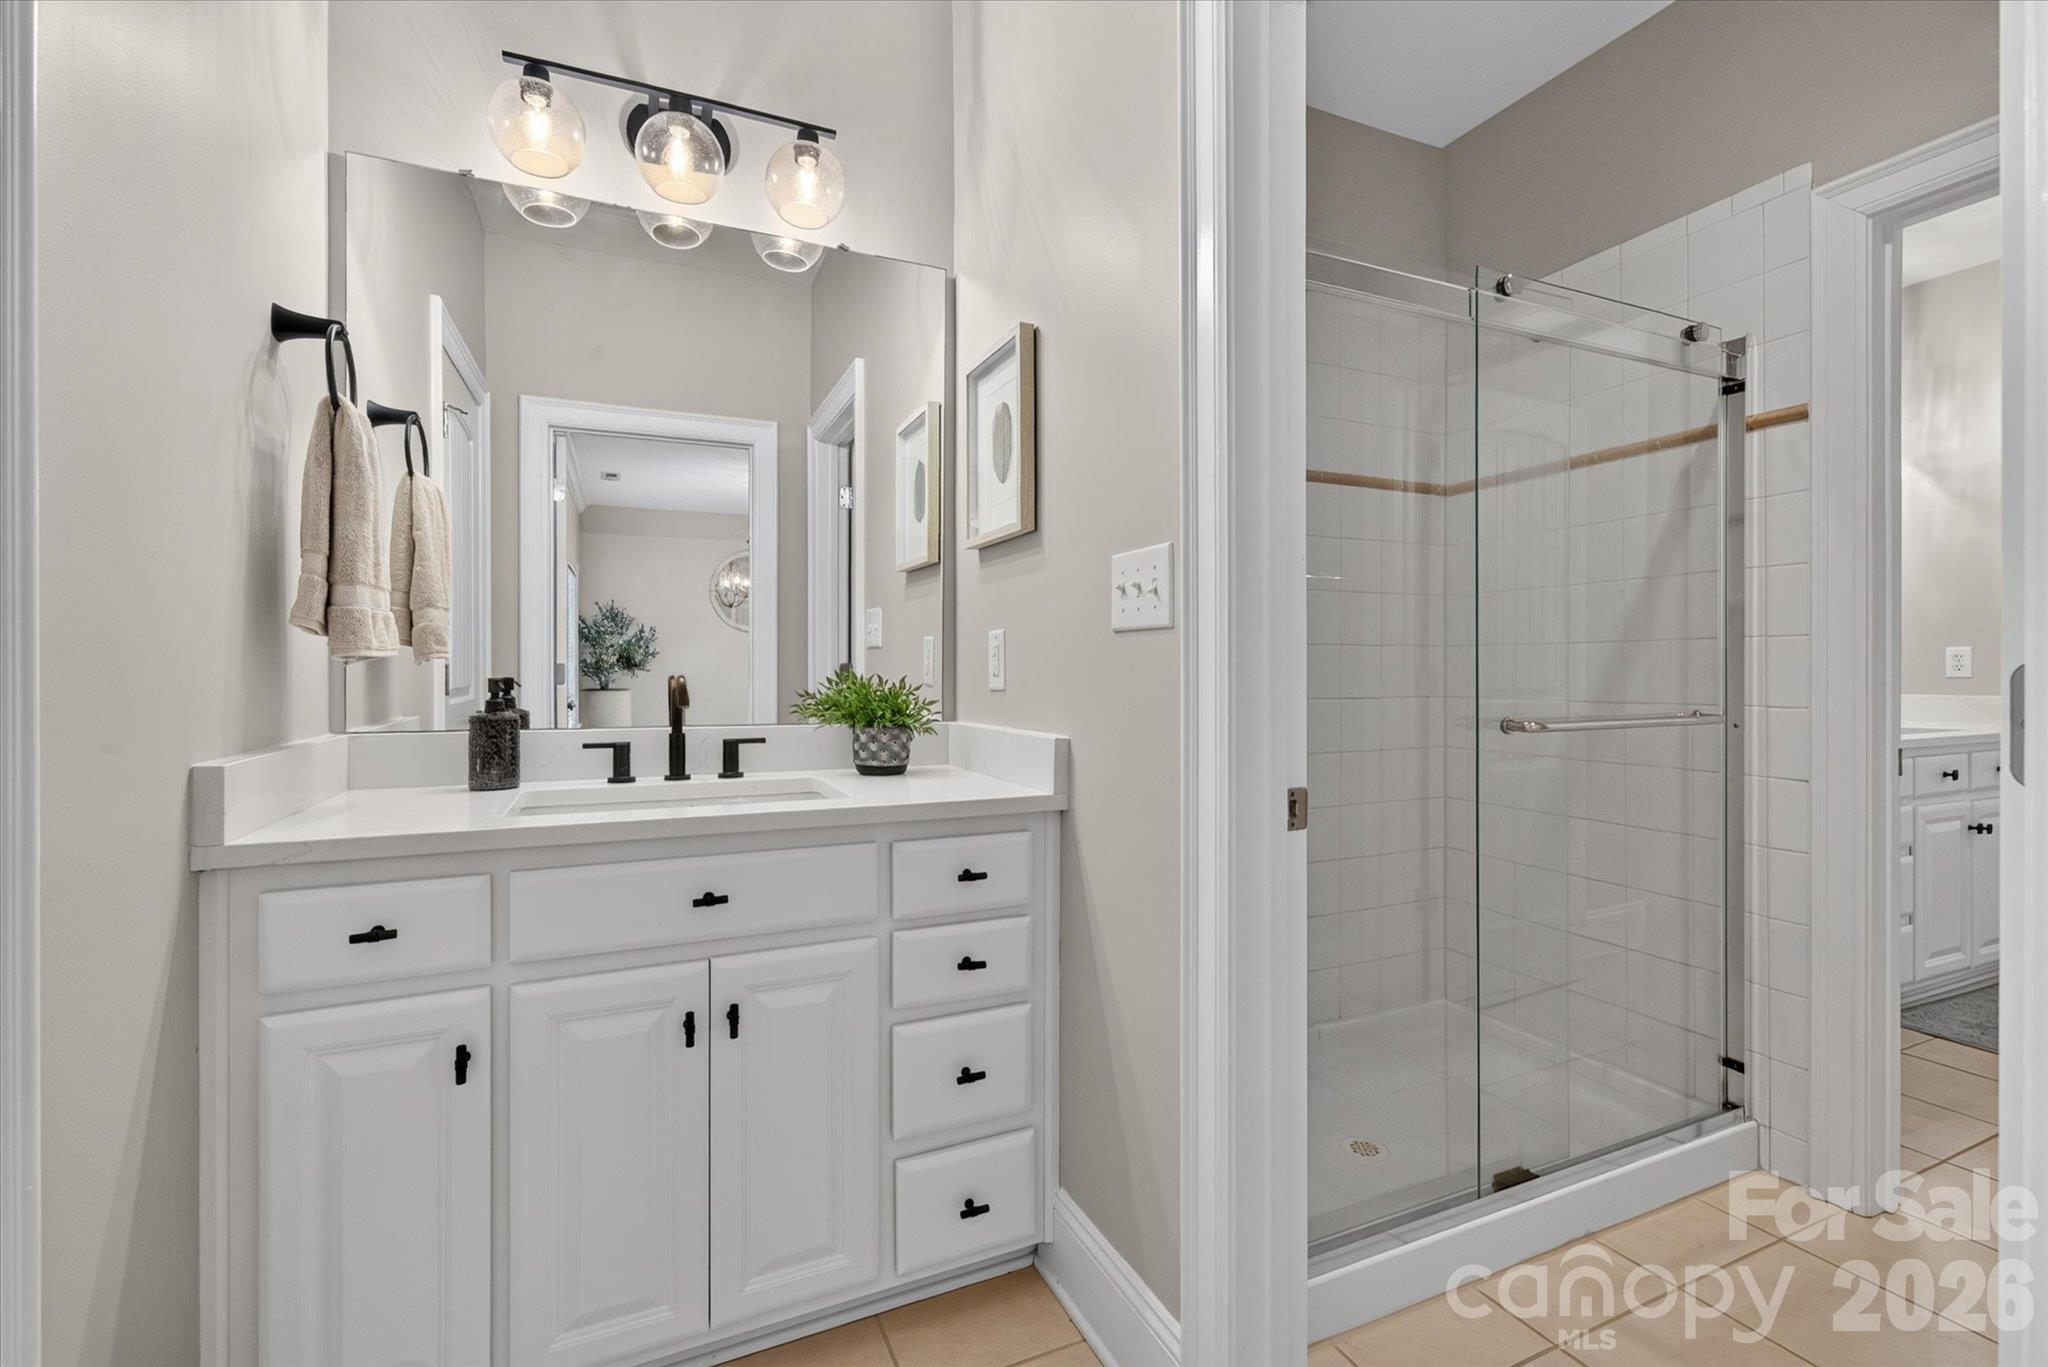
Bathroom with a white vanity and mirror beside a glass shower with white tile and a wood accent stripe.
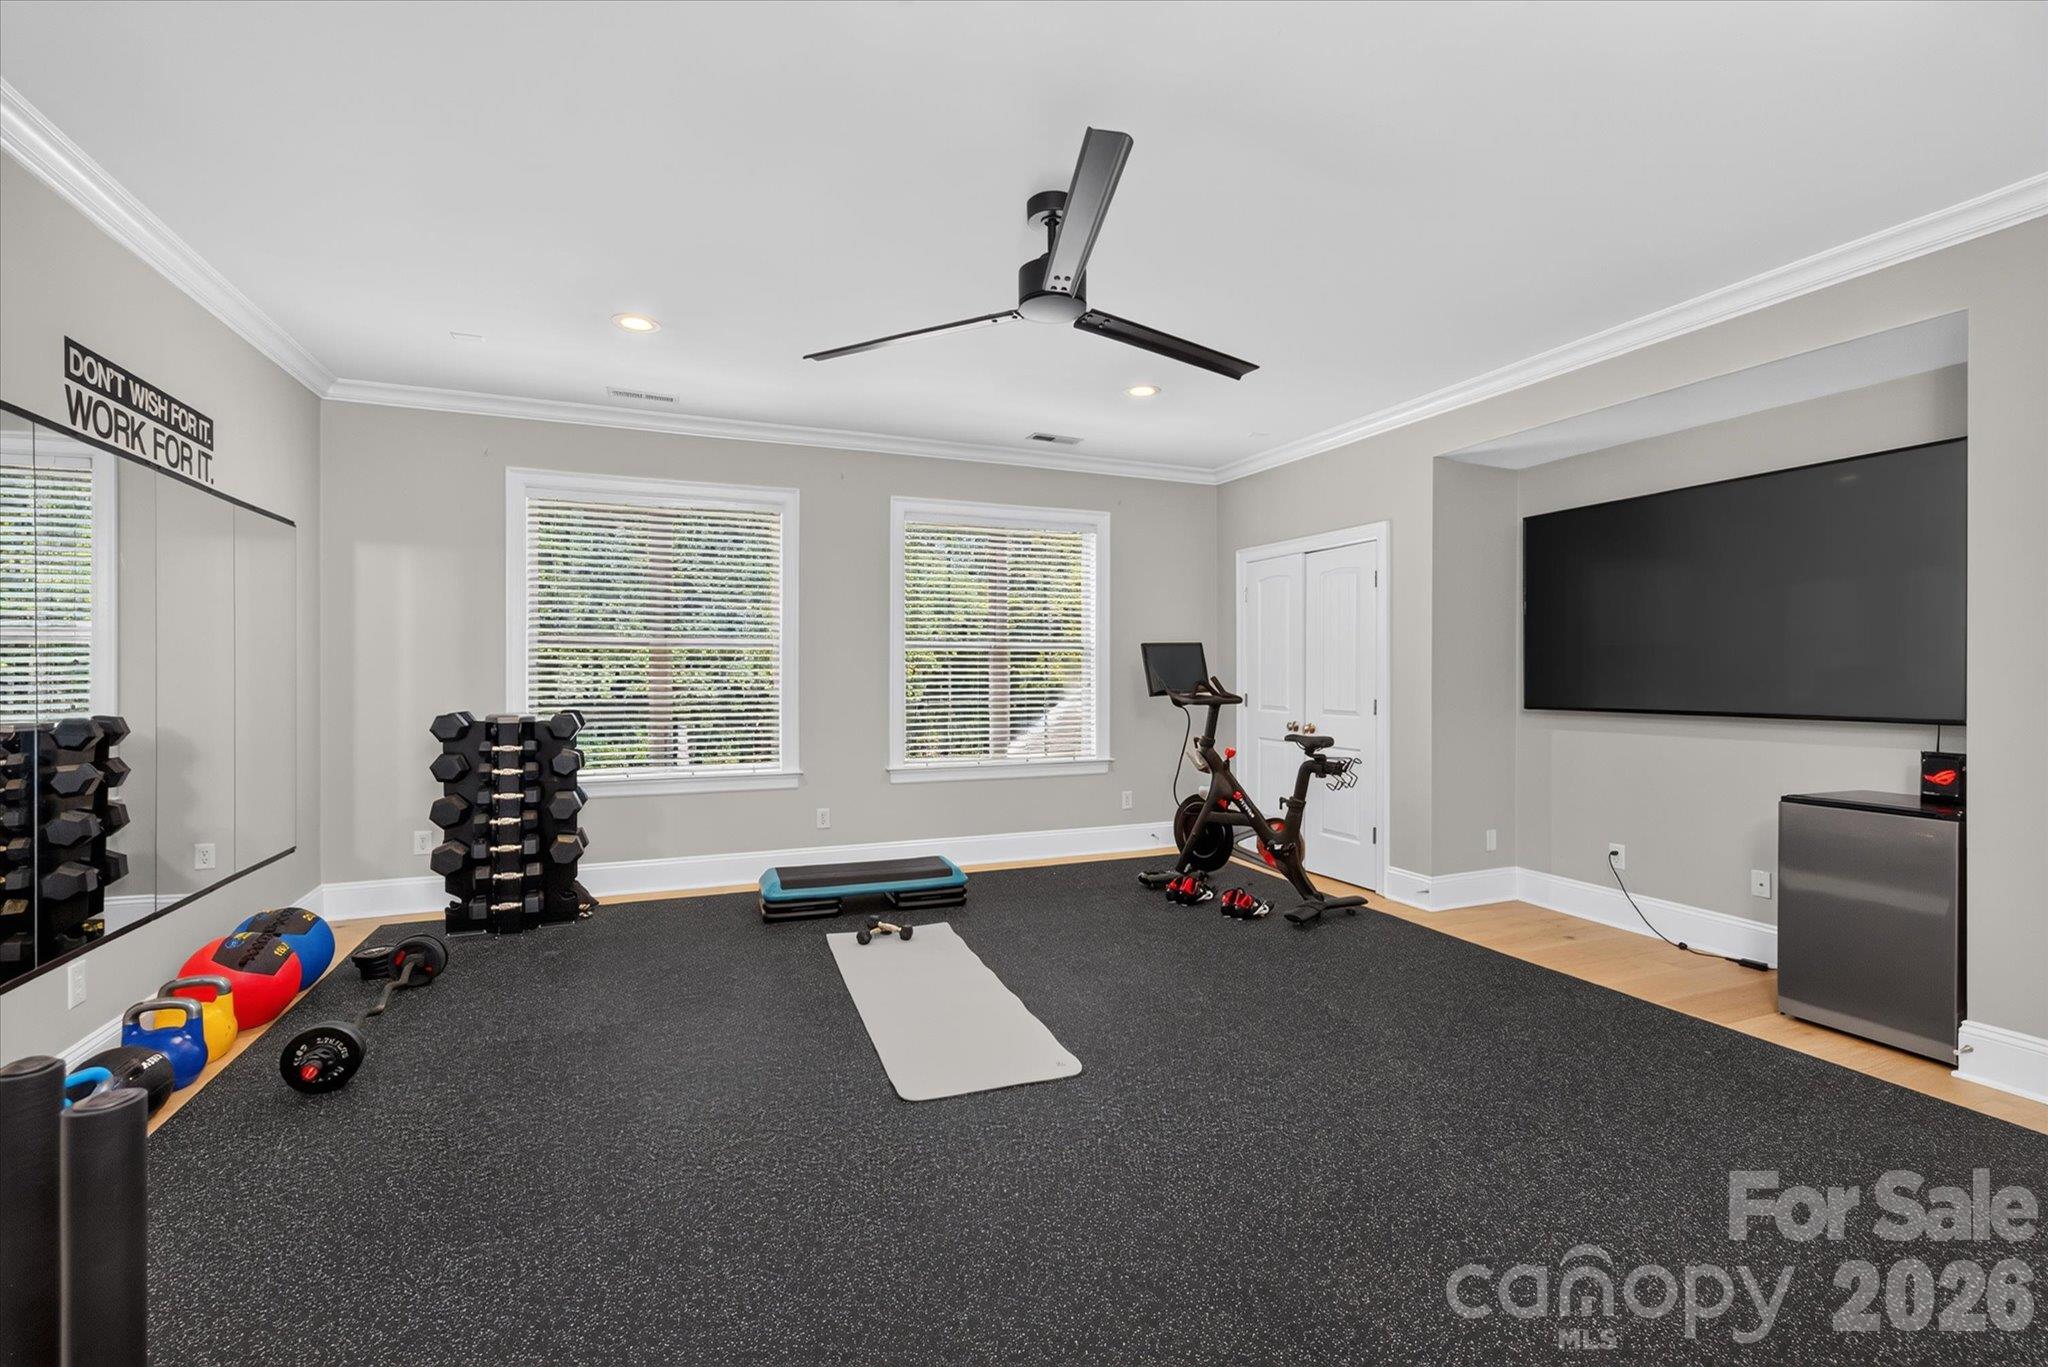
Home gym with a mirrored wall, dumbbell rack, exercise bikes, and dark rubber flooring.
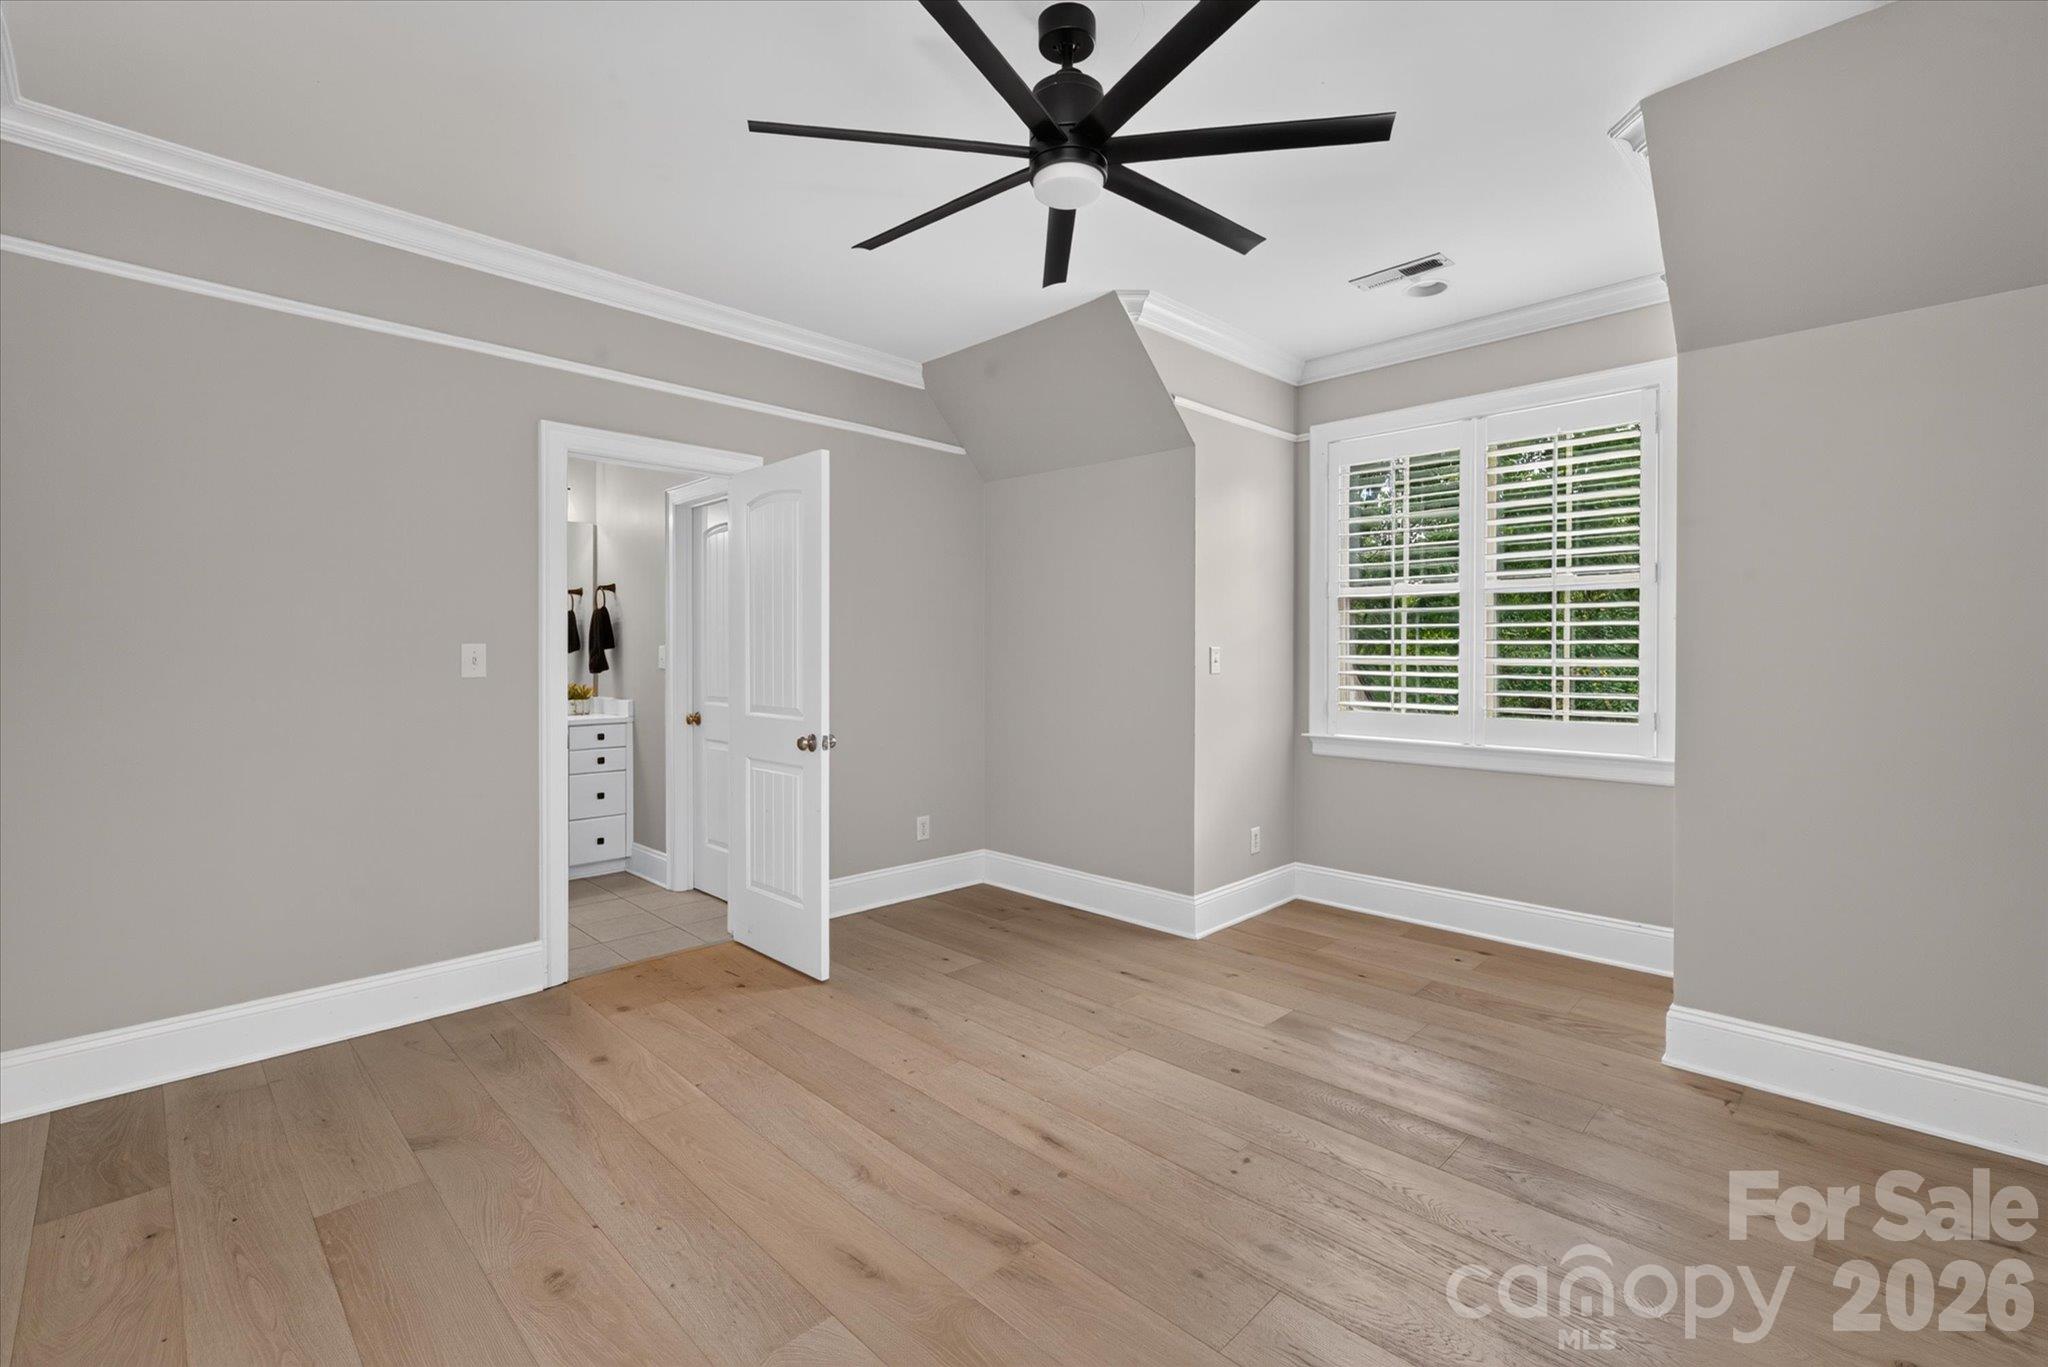
Vacant bedroom with wide-plank wood floors, a black ceiling fan, and plantation-shuttered window.
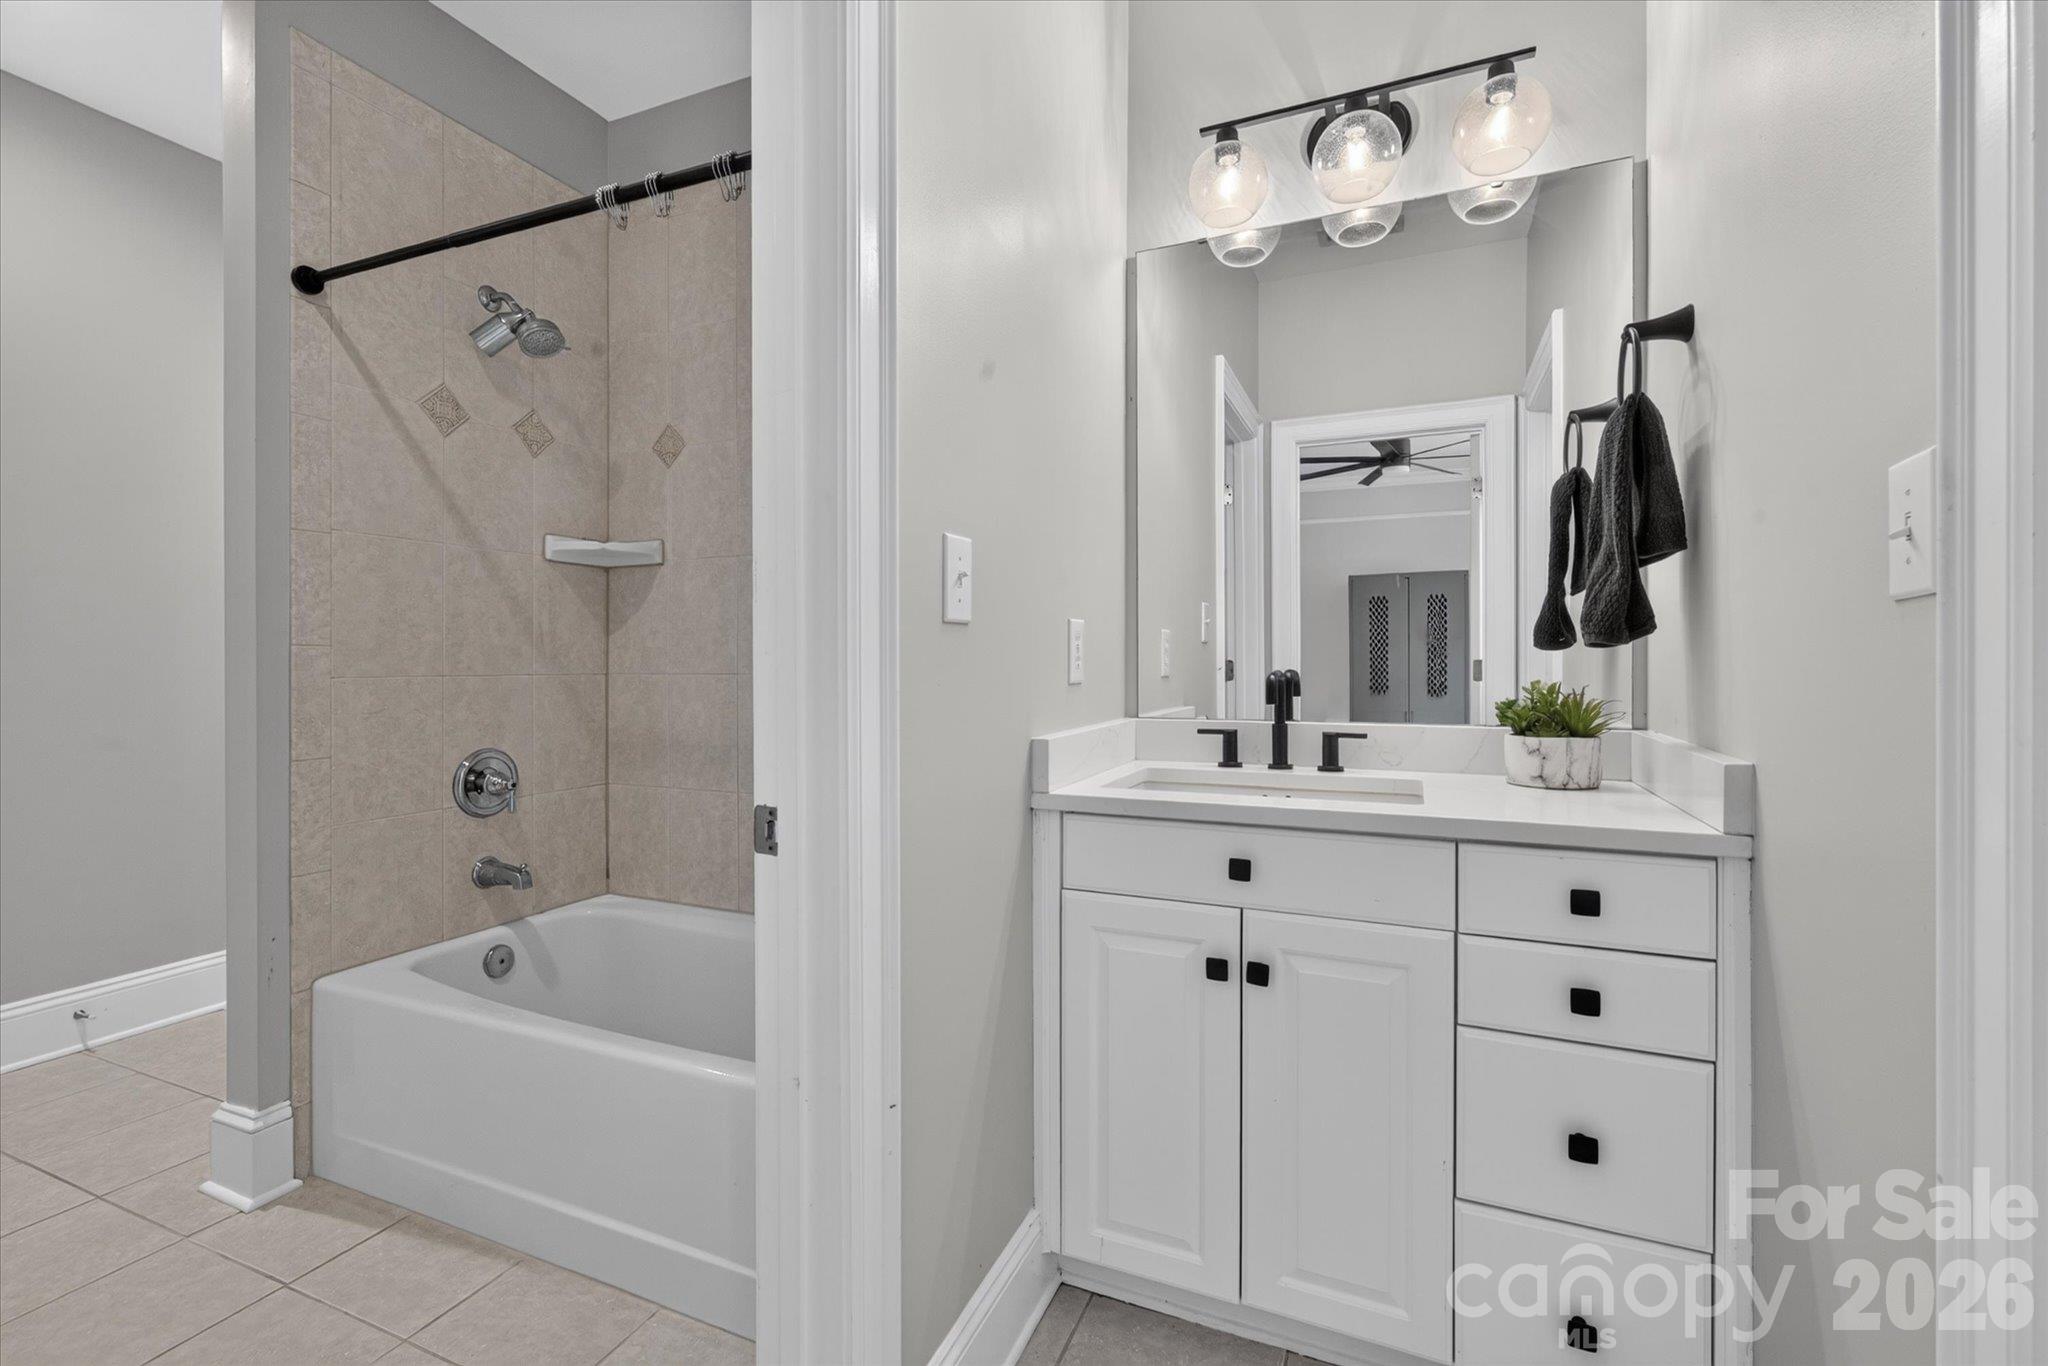
Bathroom with tiled tub and shower beside a white vanity and large mirror.
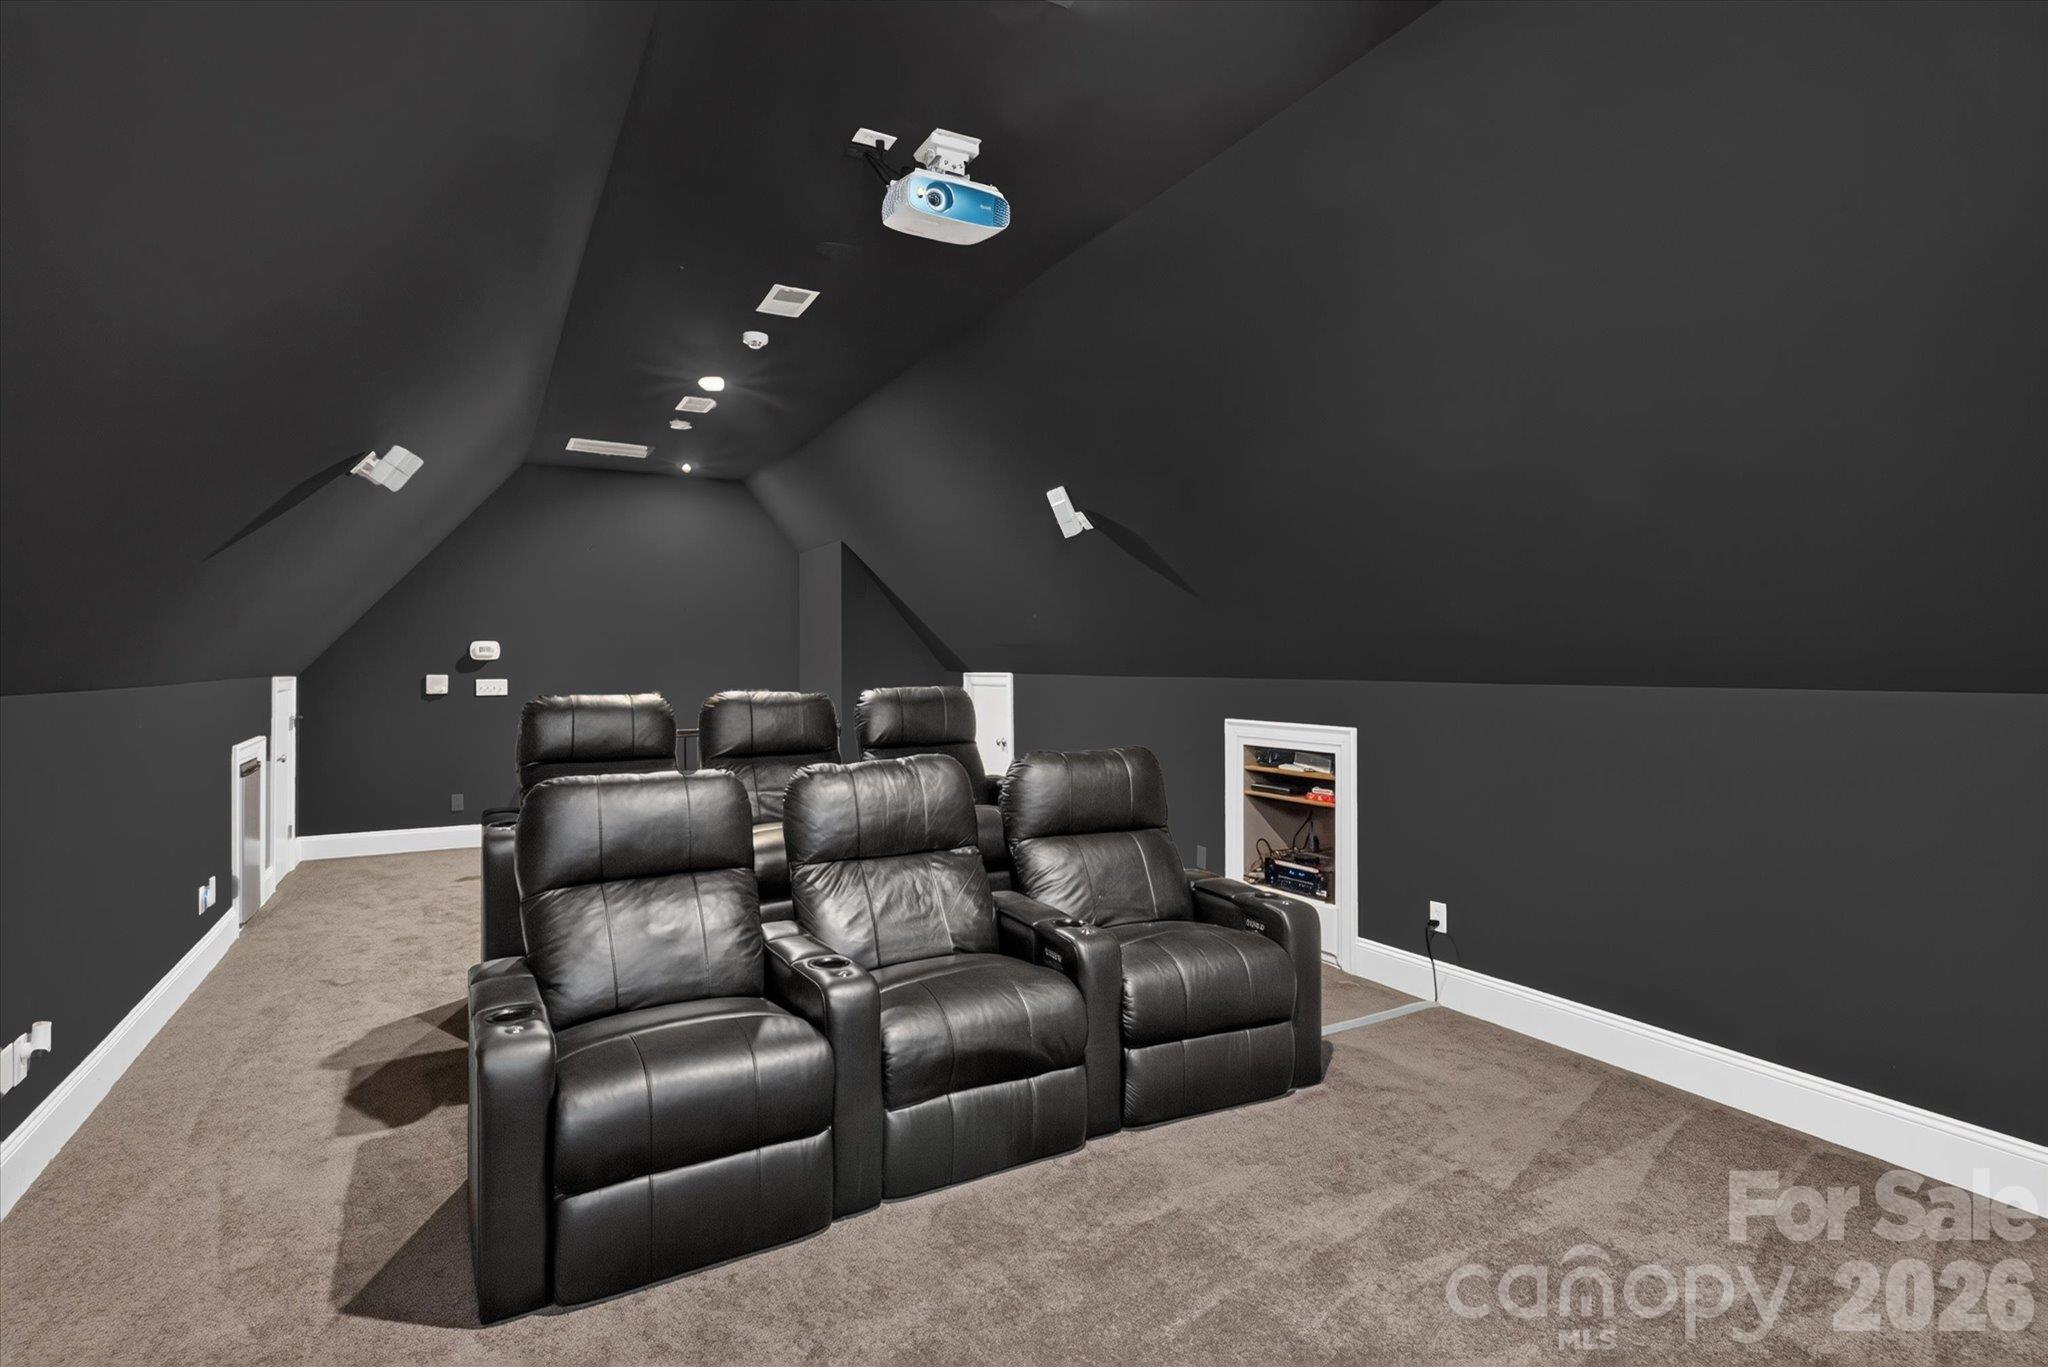
Home theater with black leather recliners, a ceiling-mounted projector, and dark sloped walls.
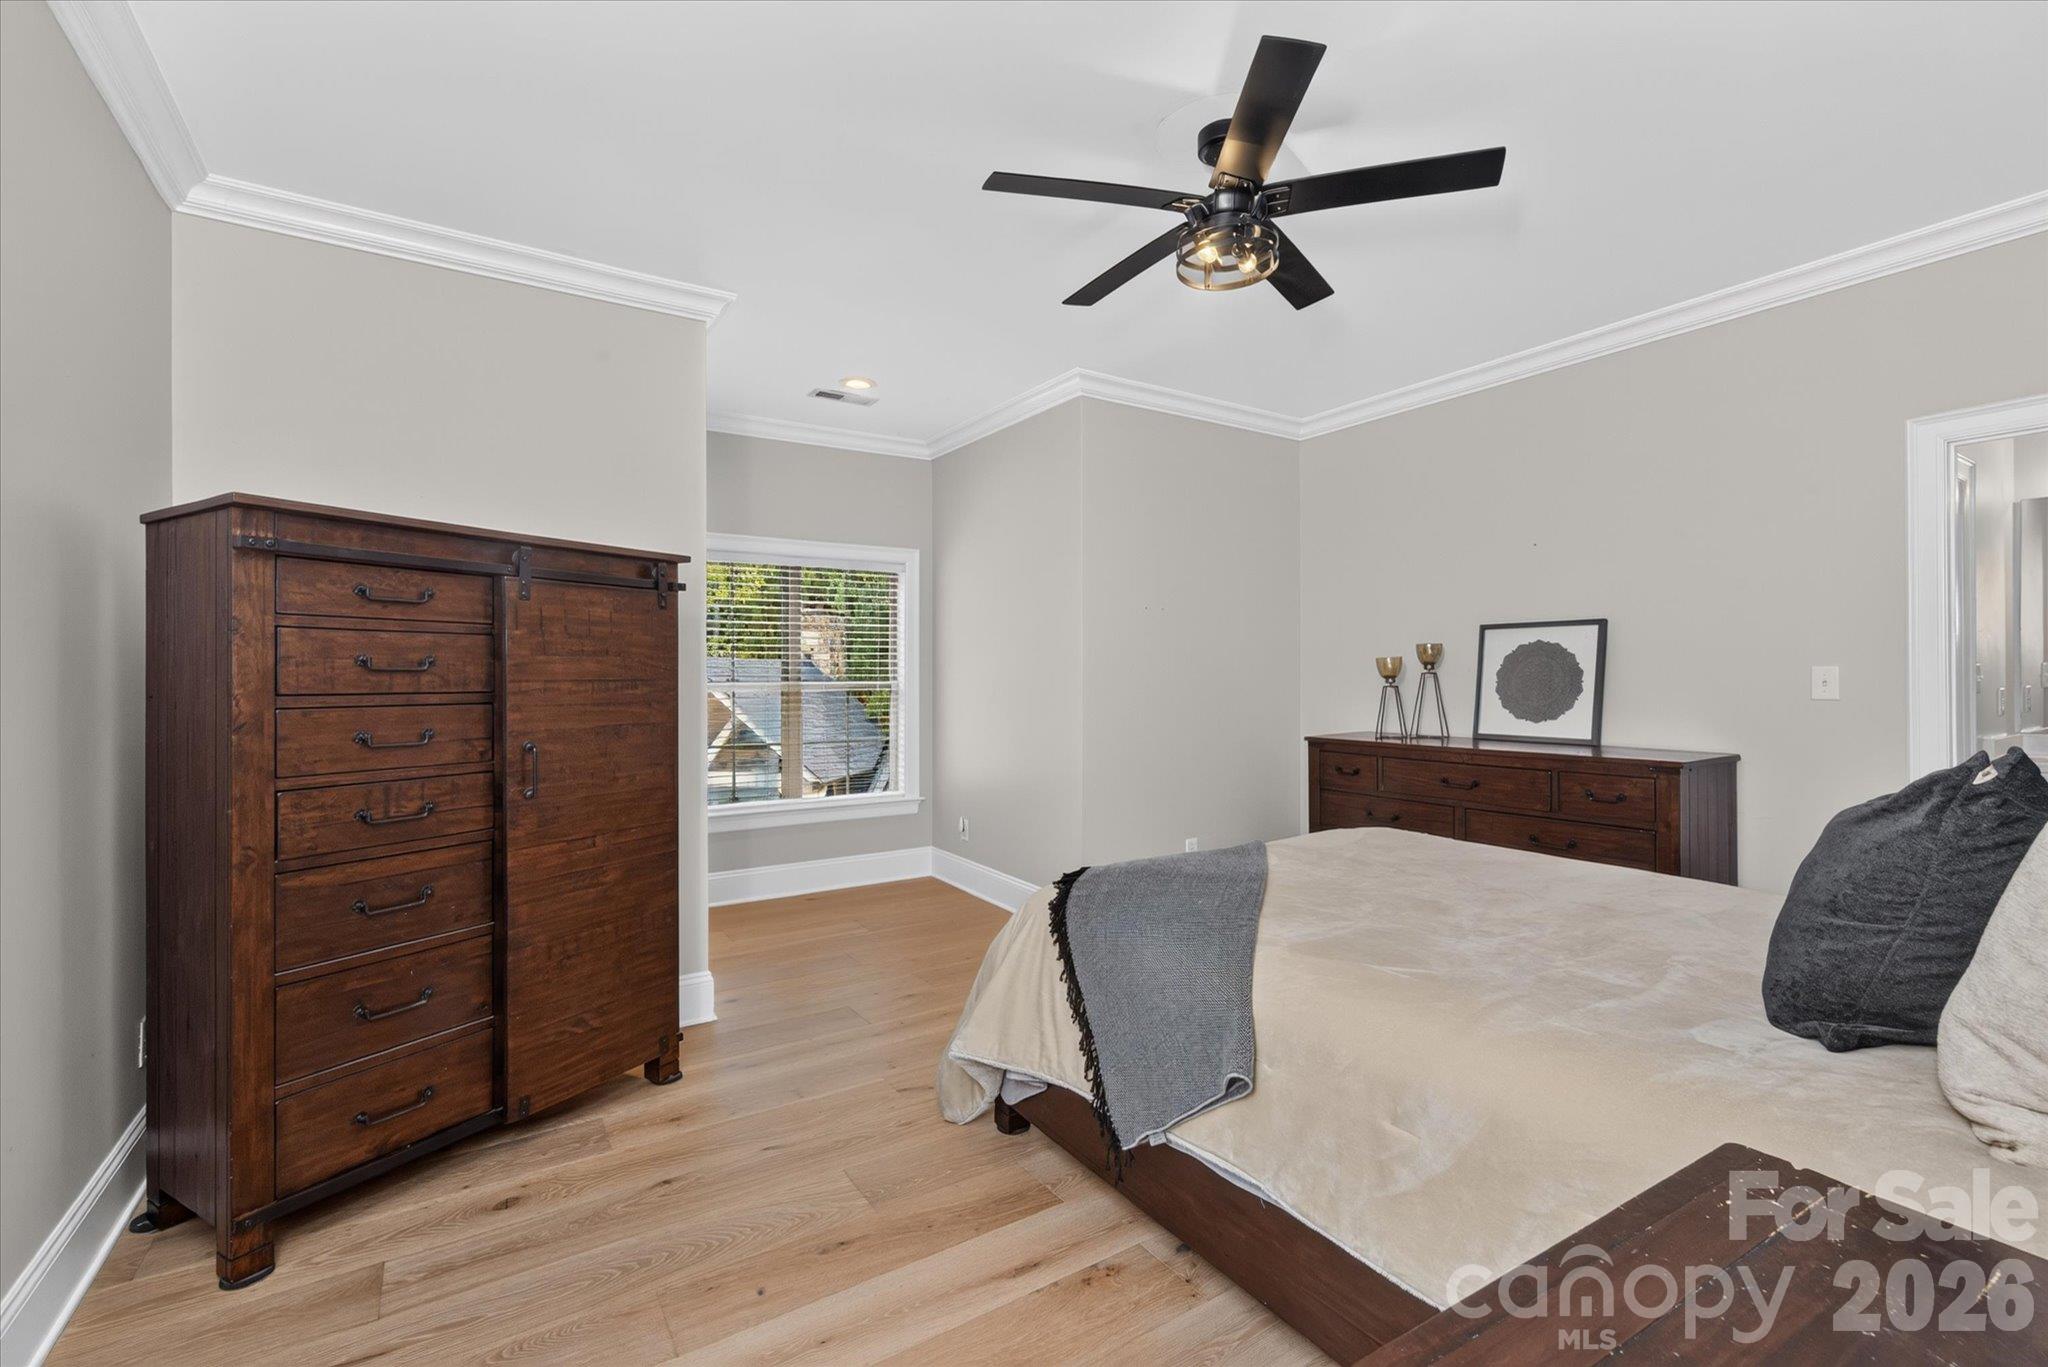
Bedroom with a large bed, dark wood furniture, light wood floors, and a black ceiling fan.
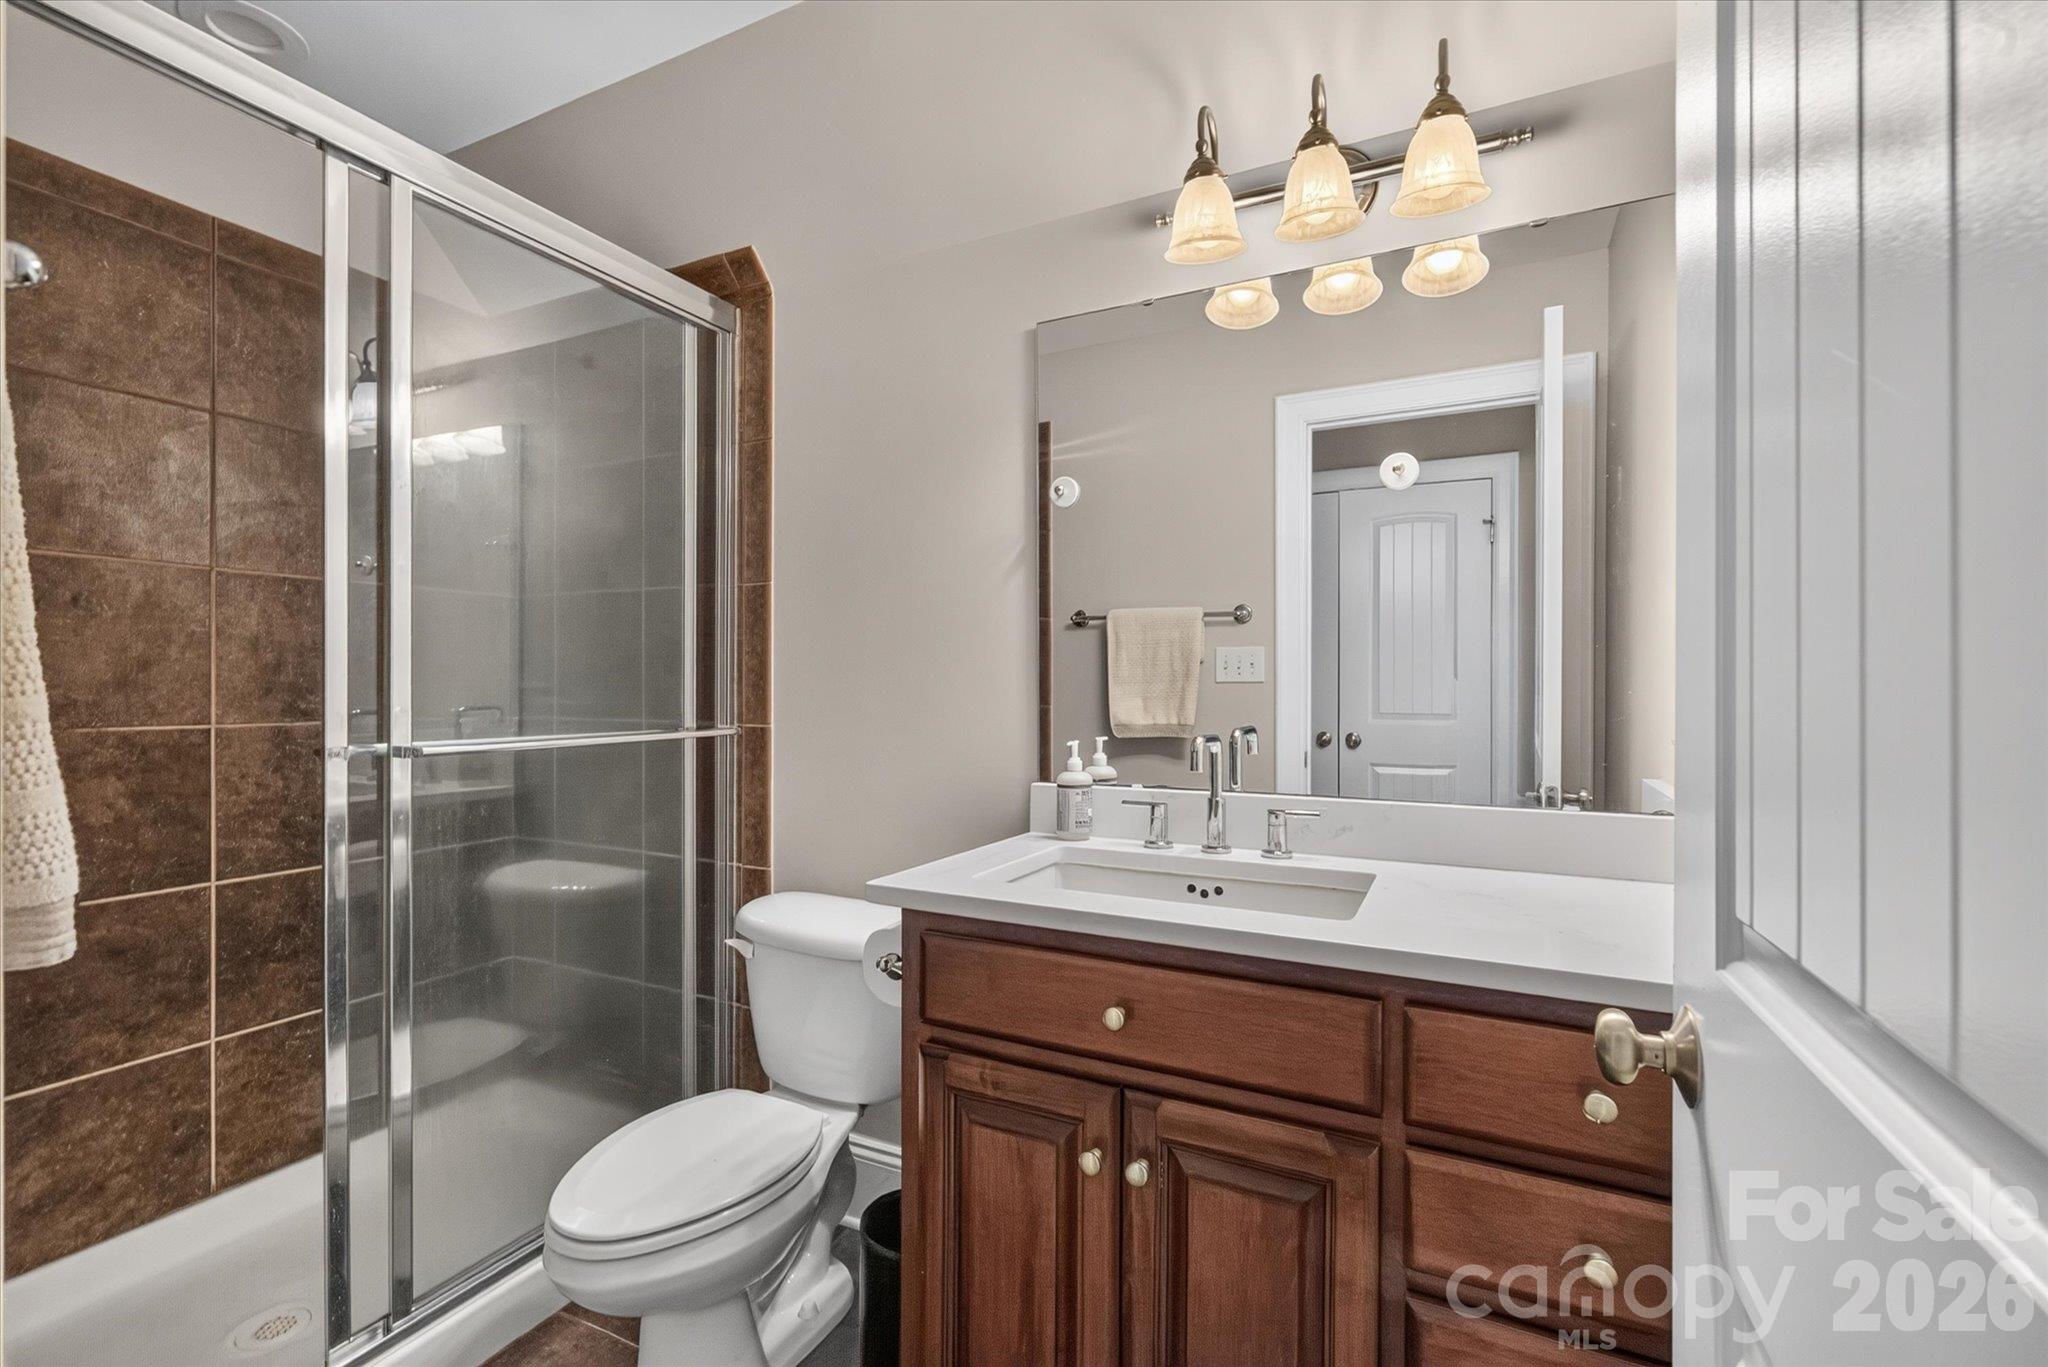
Bathroom with a glass shower, brown tile, white toilet, and dark wood vanity.
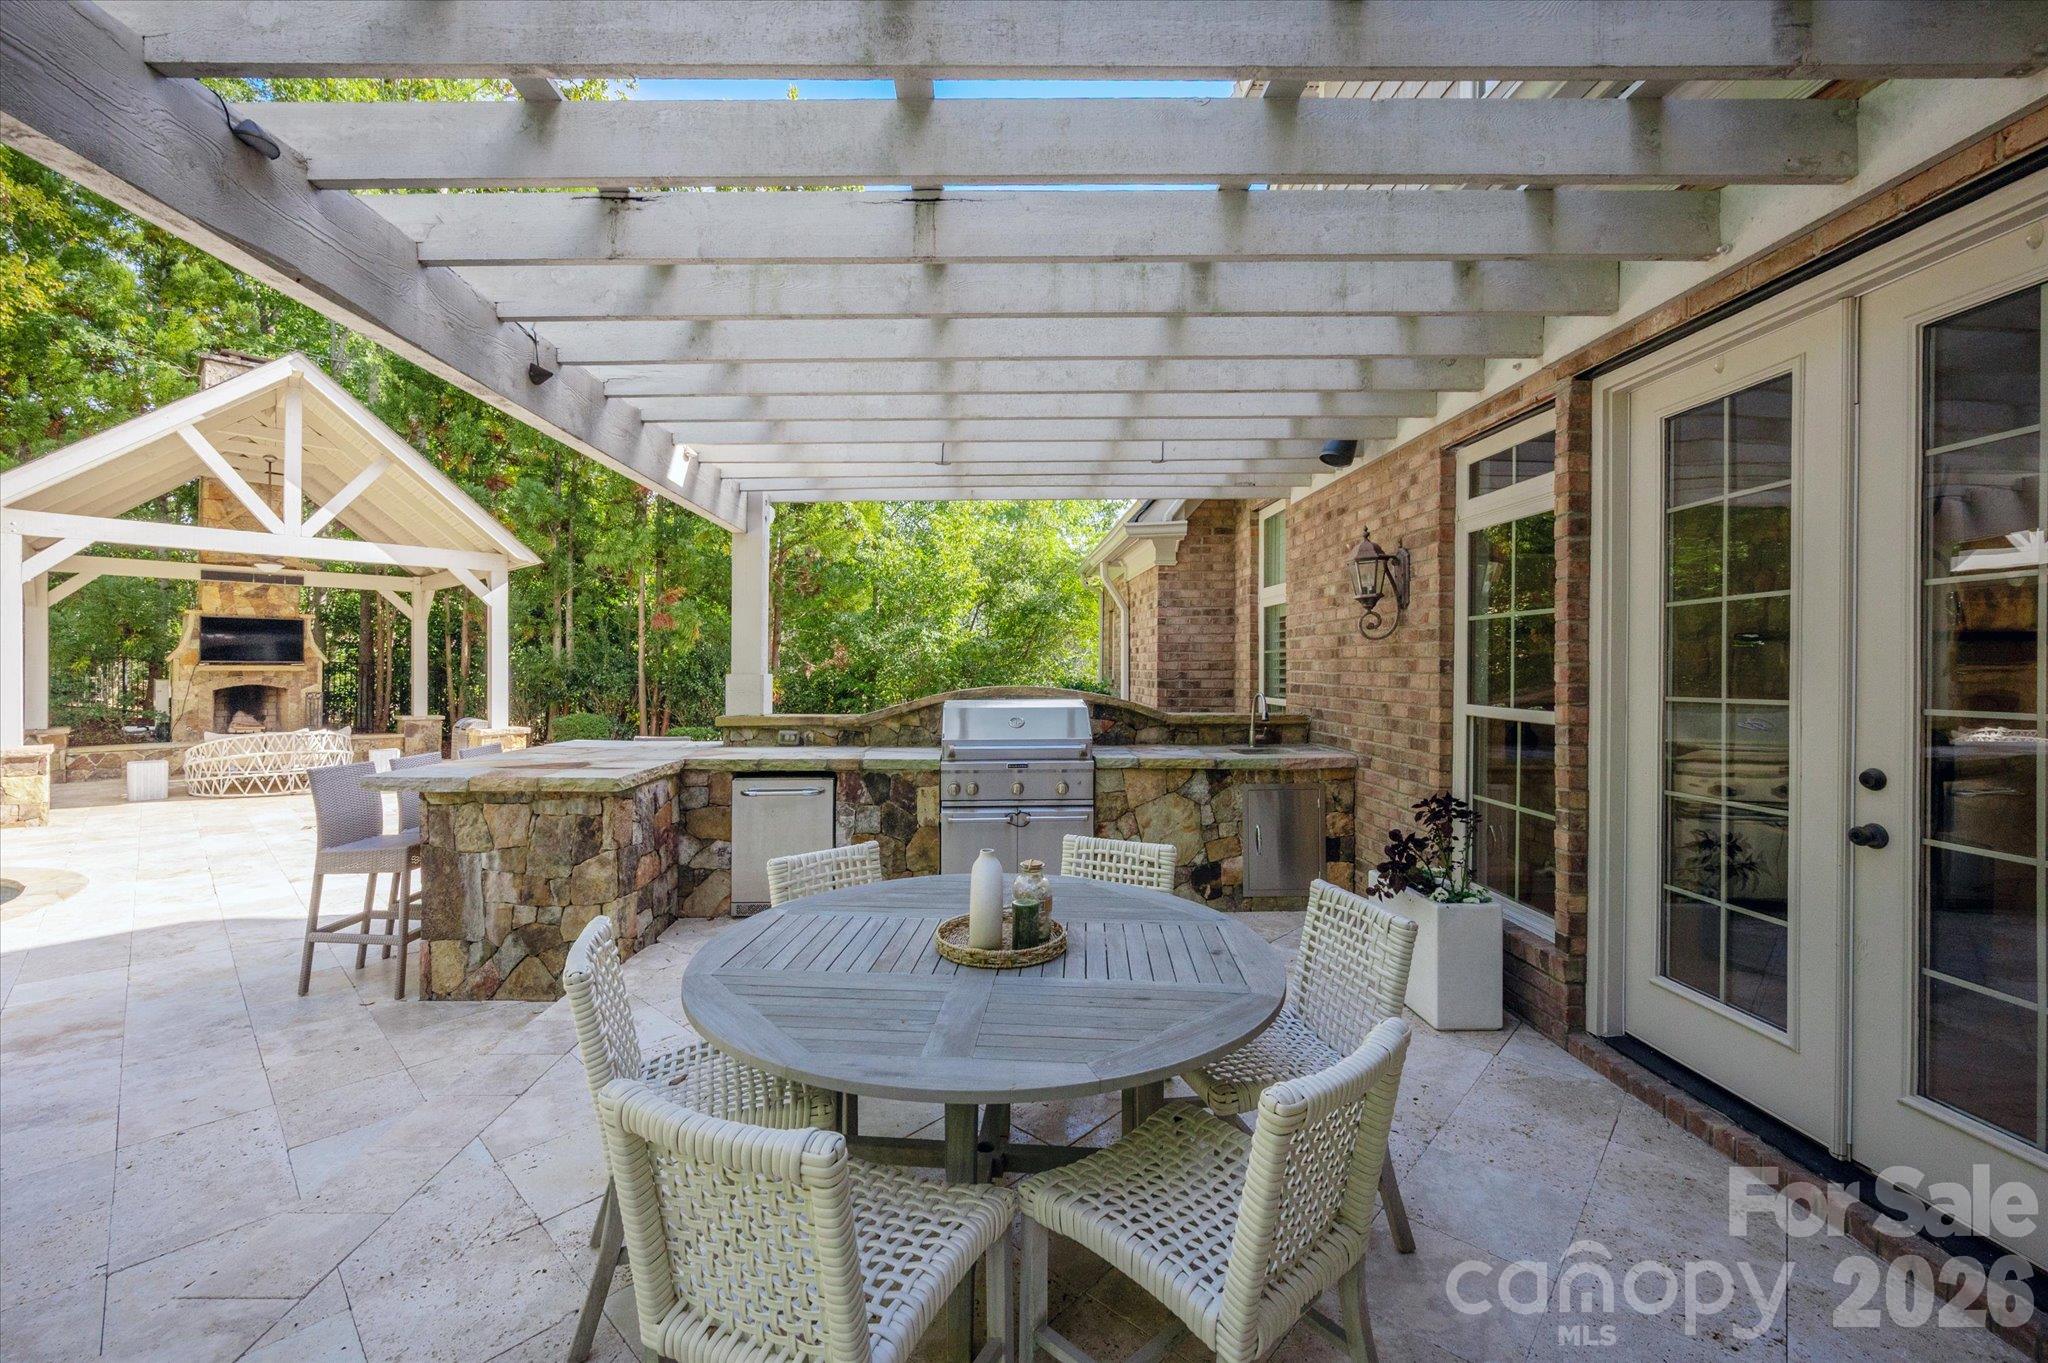
Covered patio with a round dining set and stone outdoor kitchen beneath a white pergola.
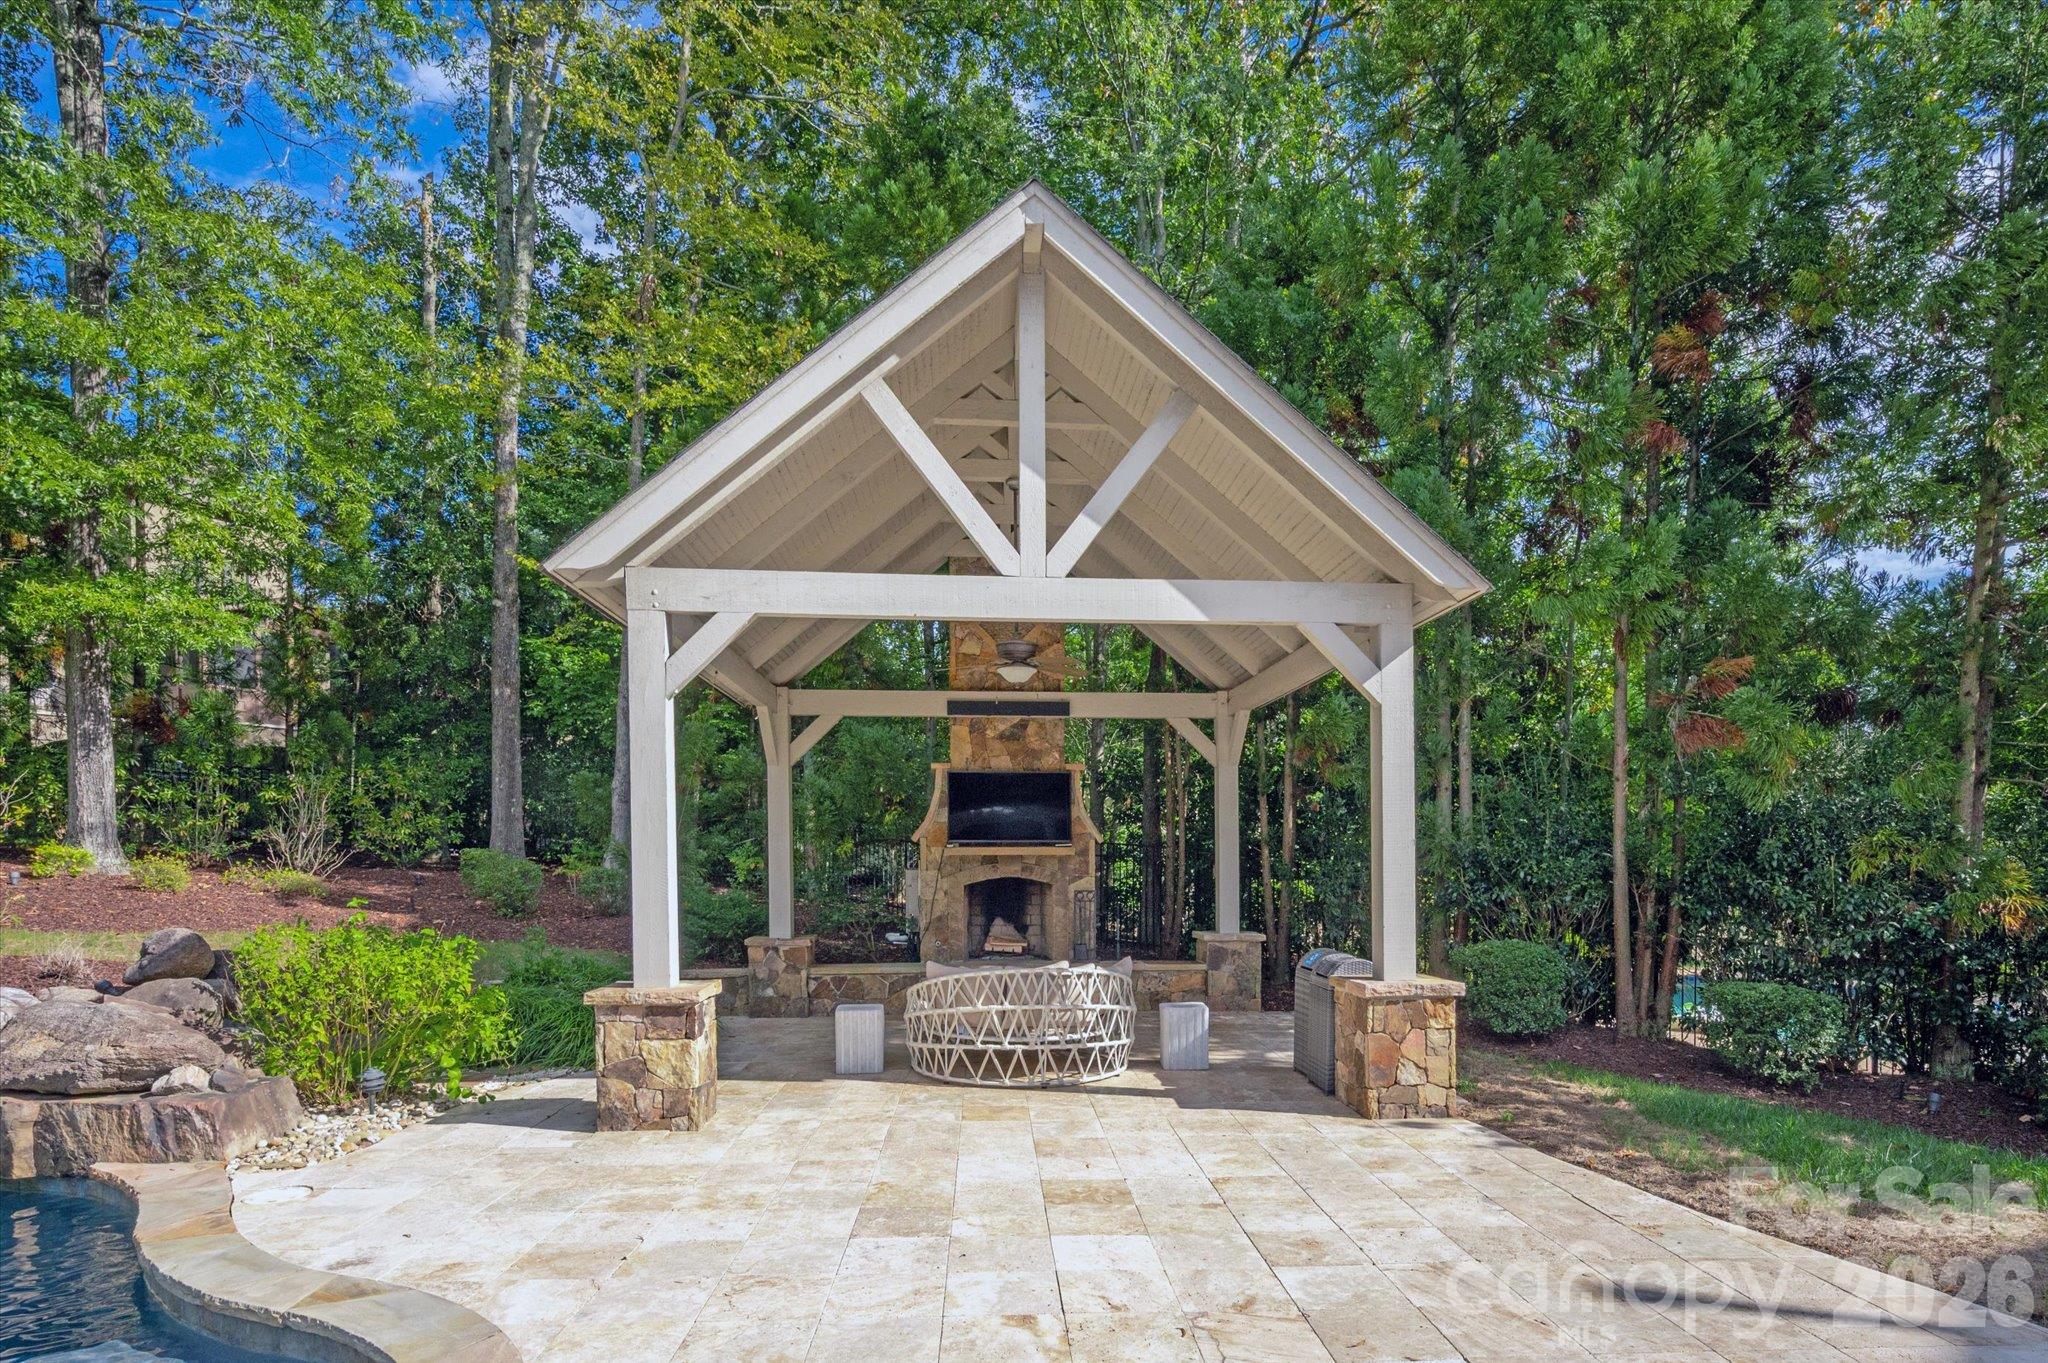
Outdoor patio pavilion with a stone fireplace, television, woven seating, and pool edge.
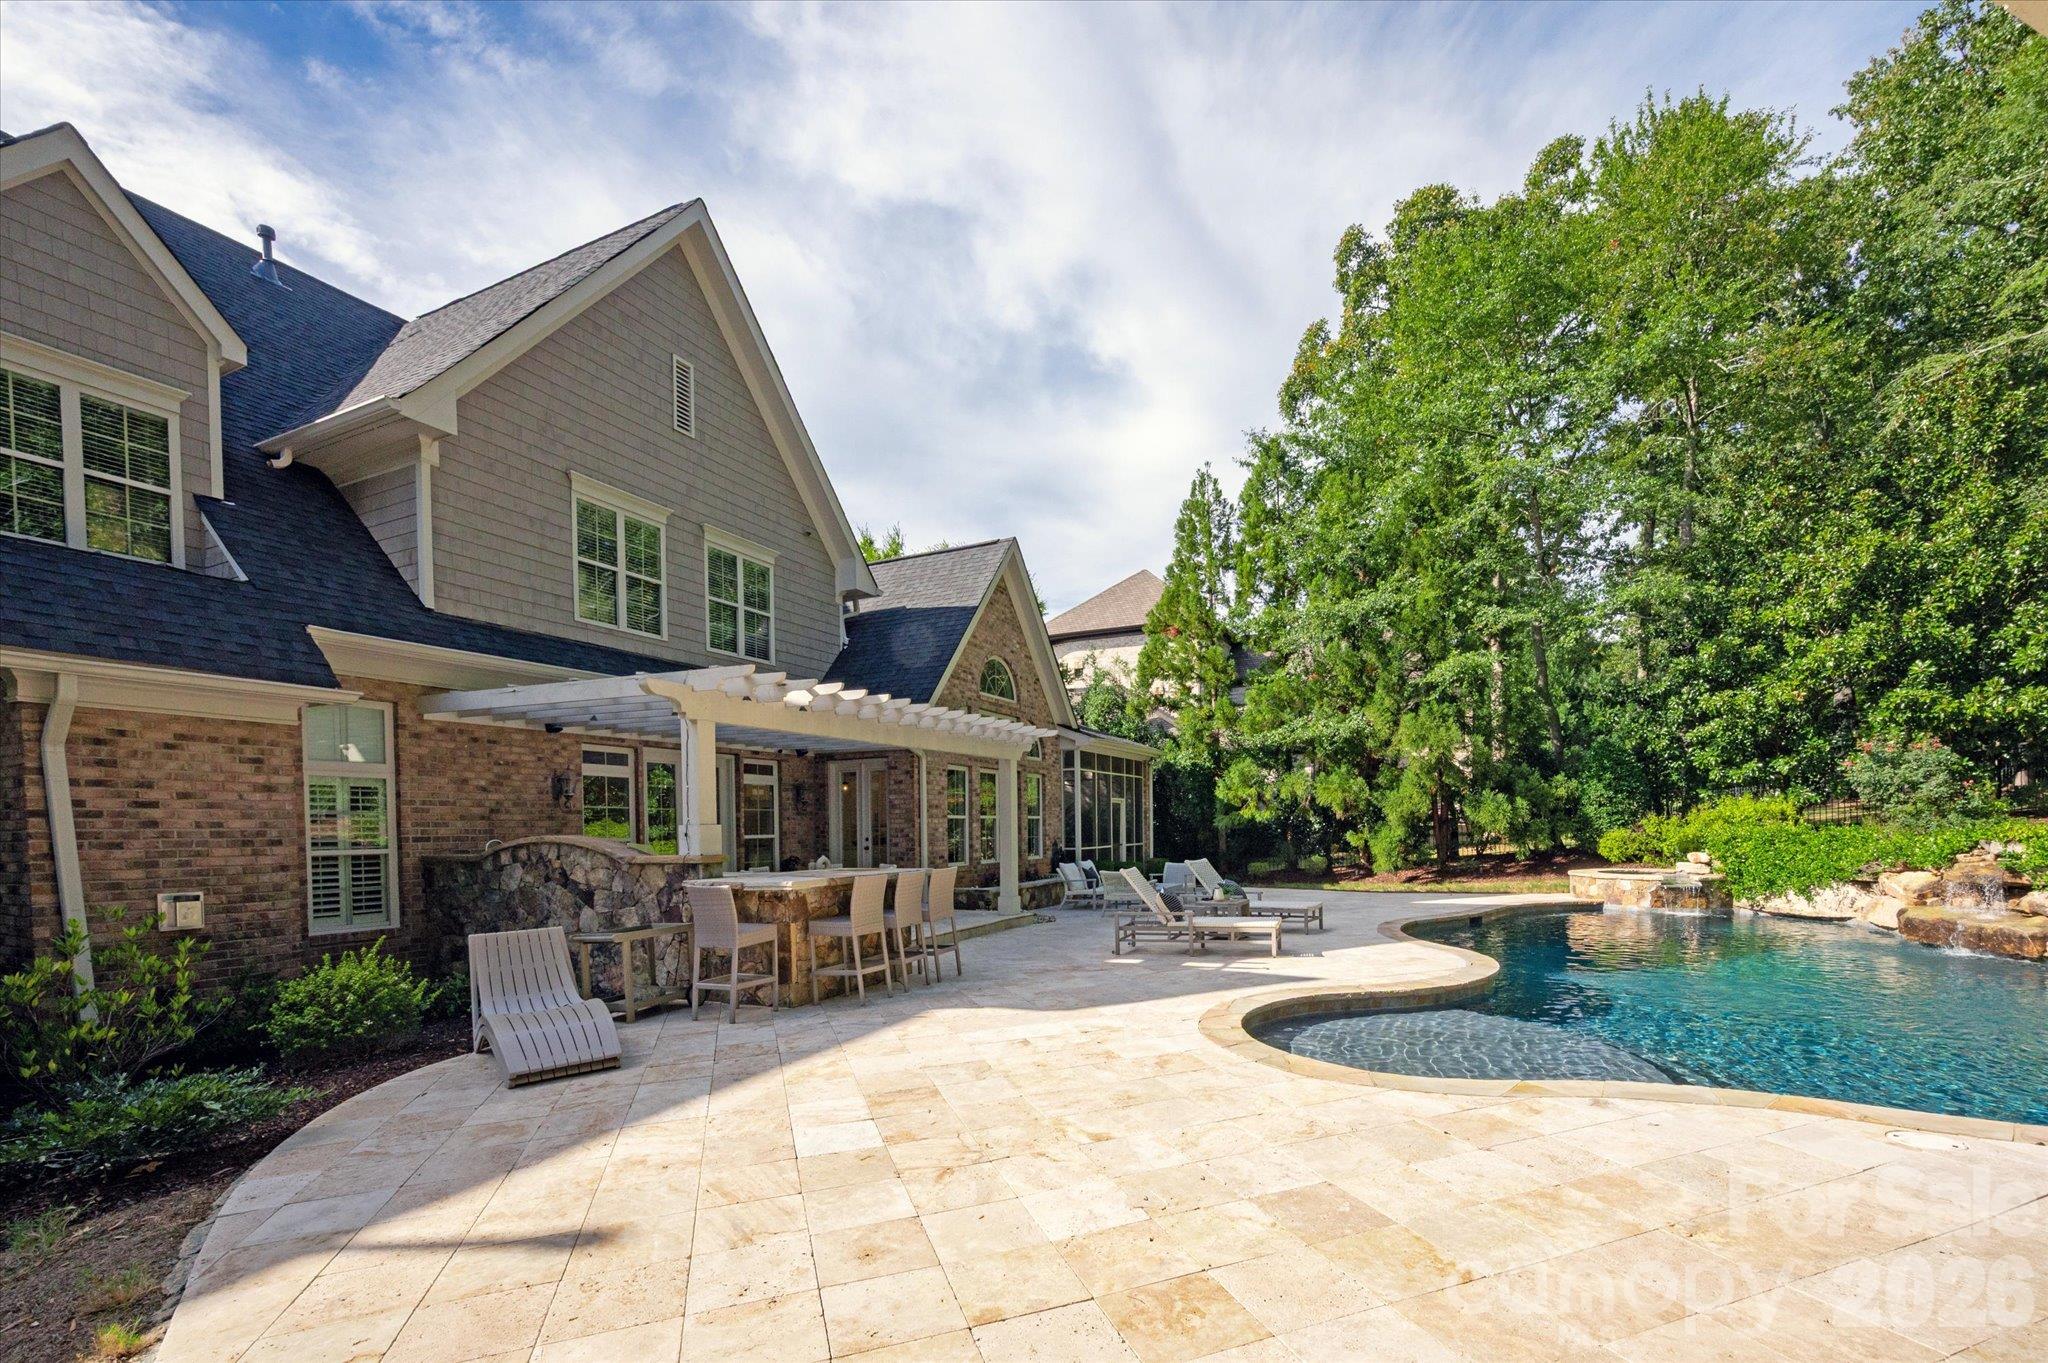
Home’s rear patio with a white pergola, outdoor bar, lounge chairs, and curved swimming pool.
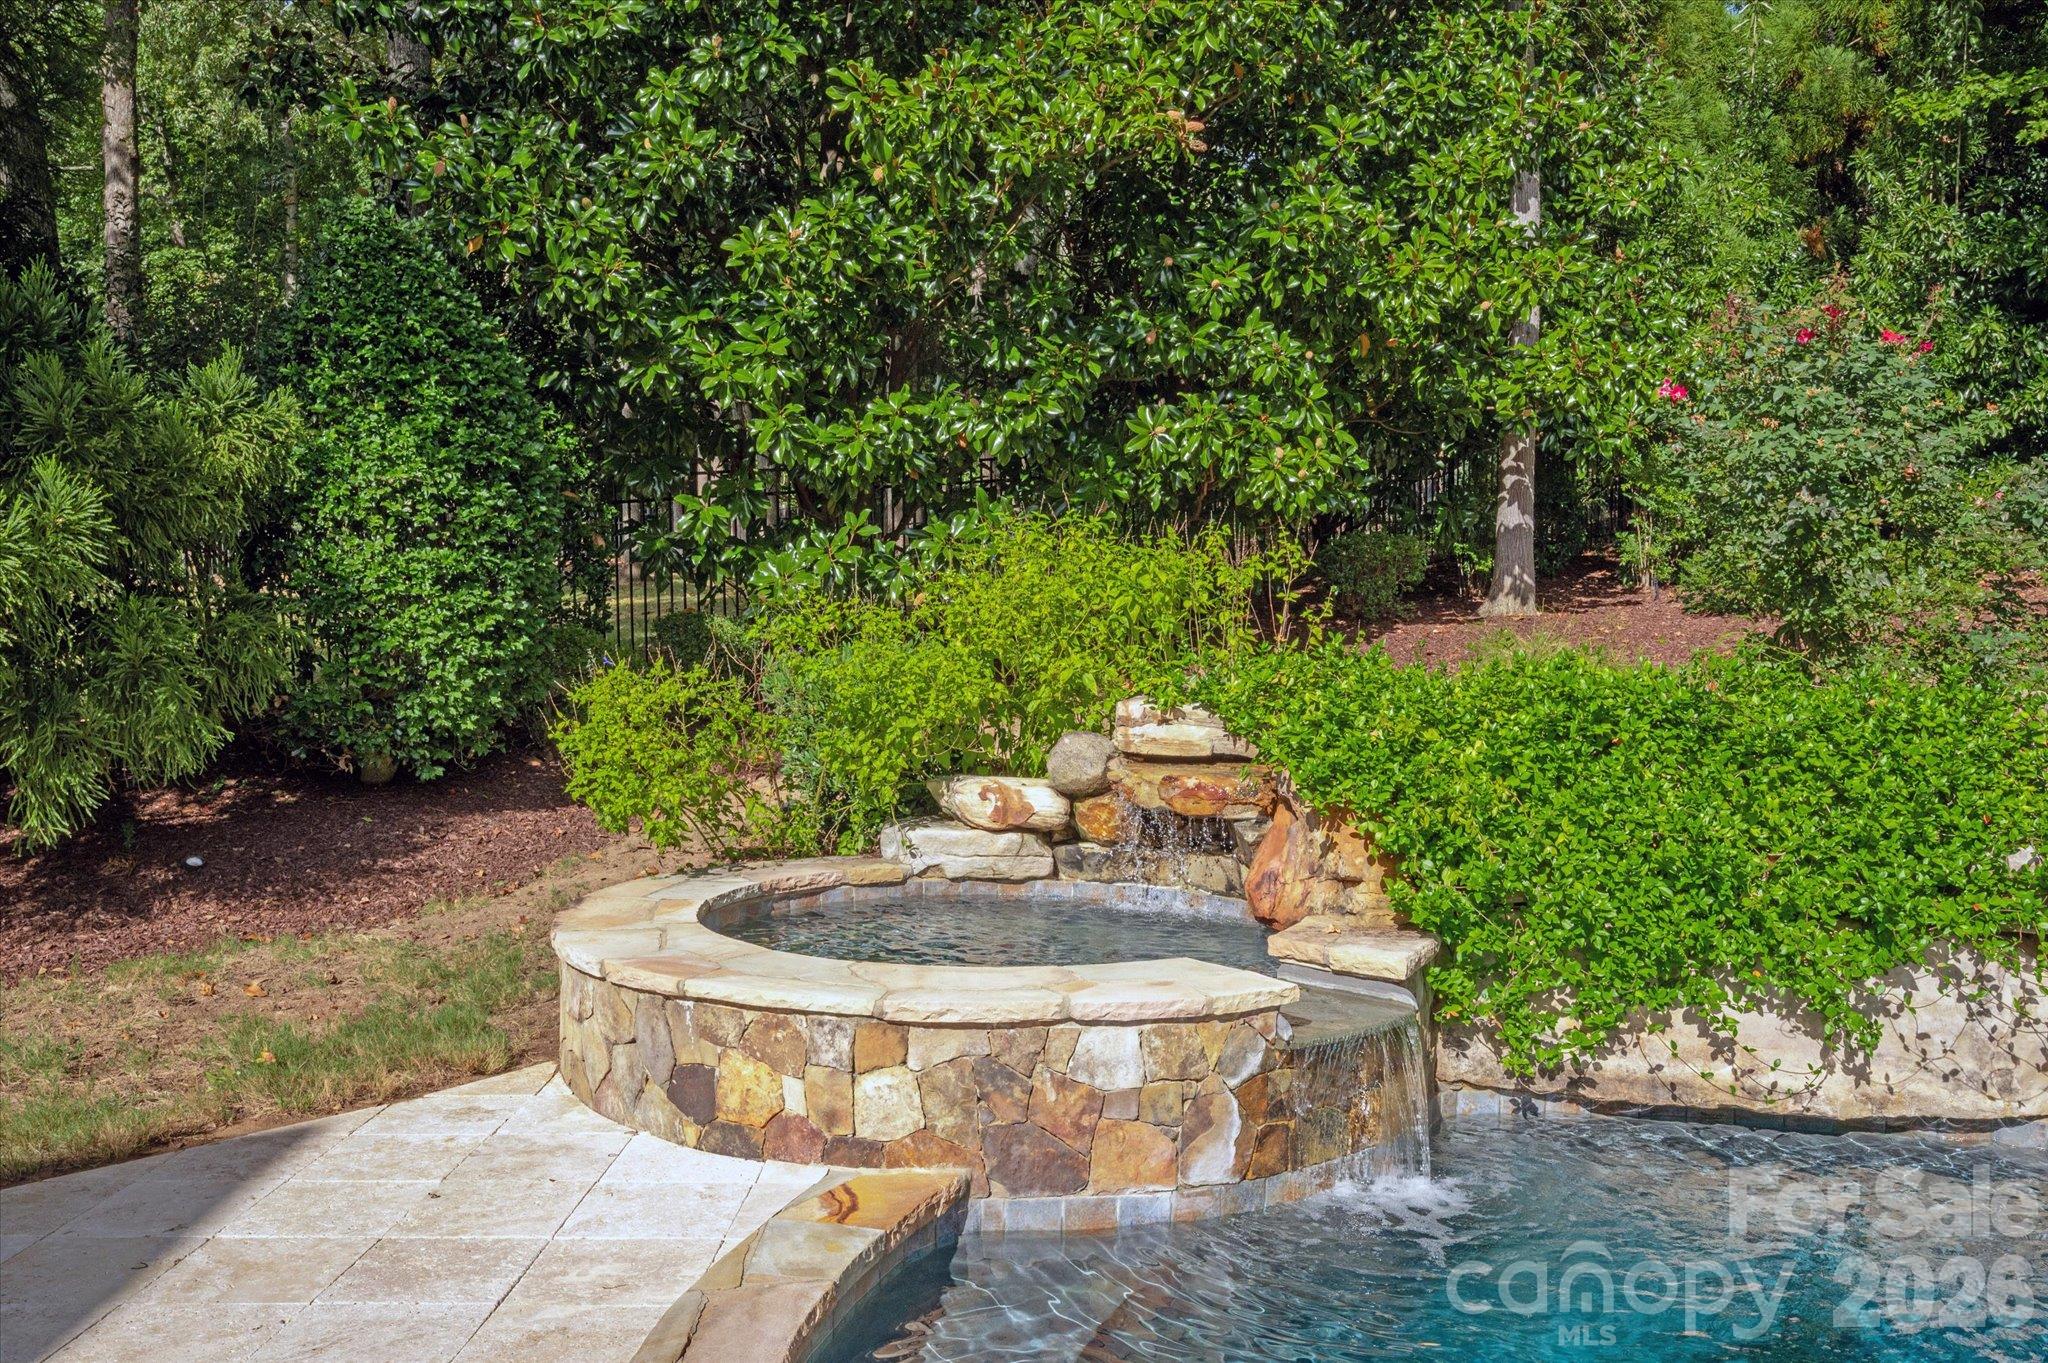
Pool with a raised stone spa and waterfalls, surrounded by lush landscaping.
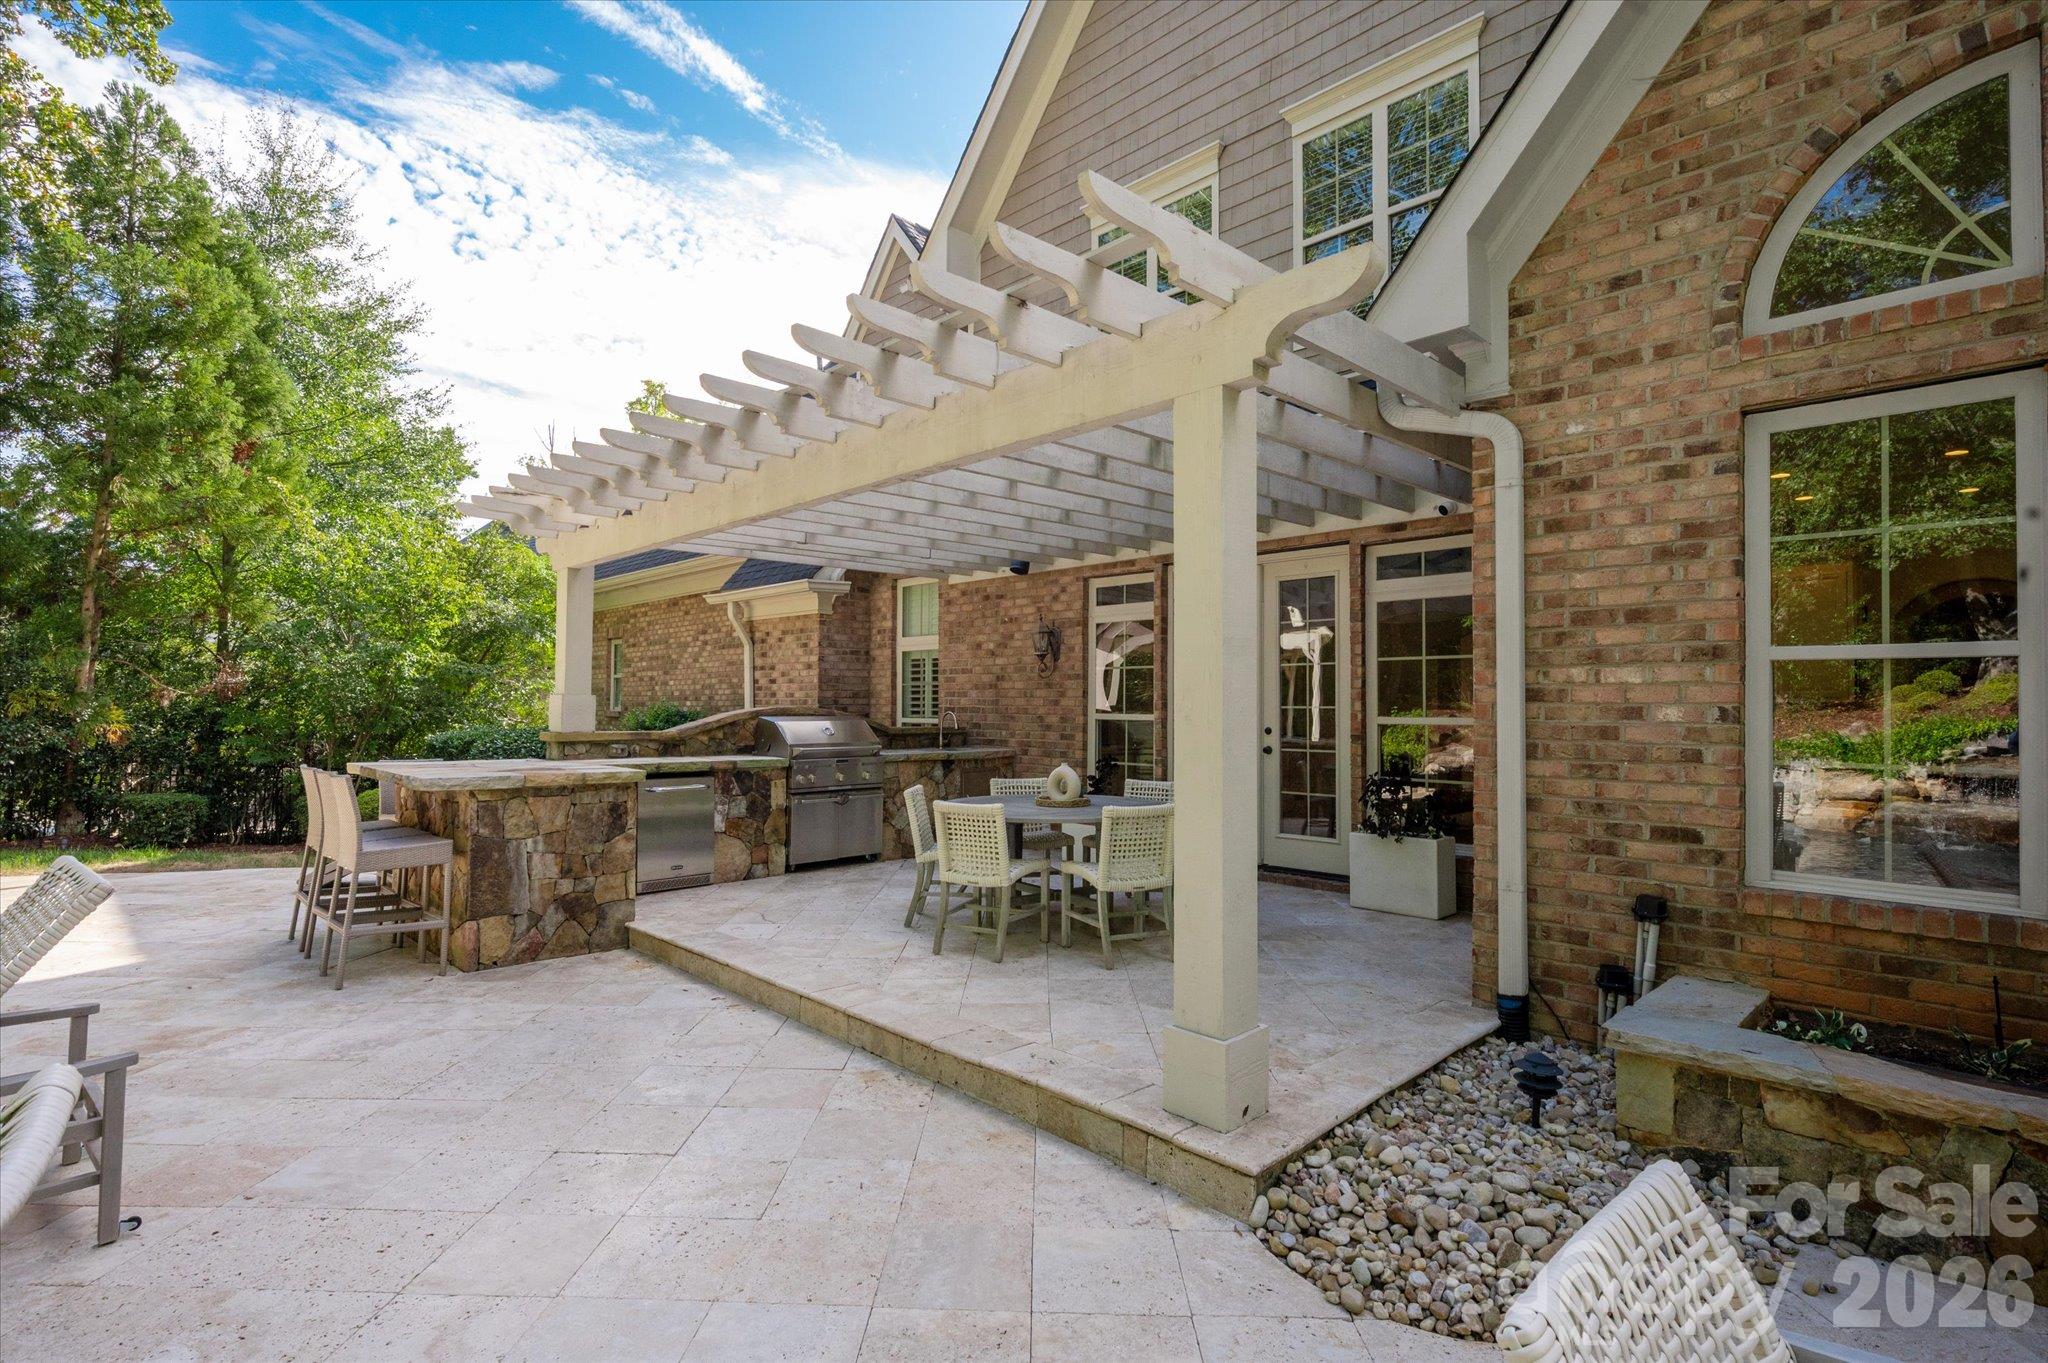
Backyard patio with a white pergola, stone outdoor kitchen, grill, and dining table.
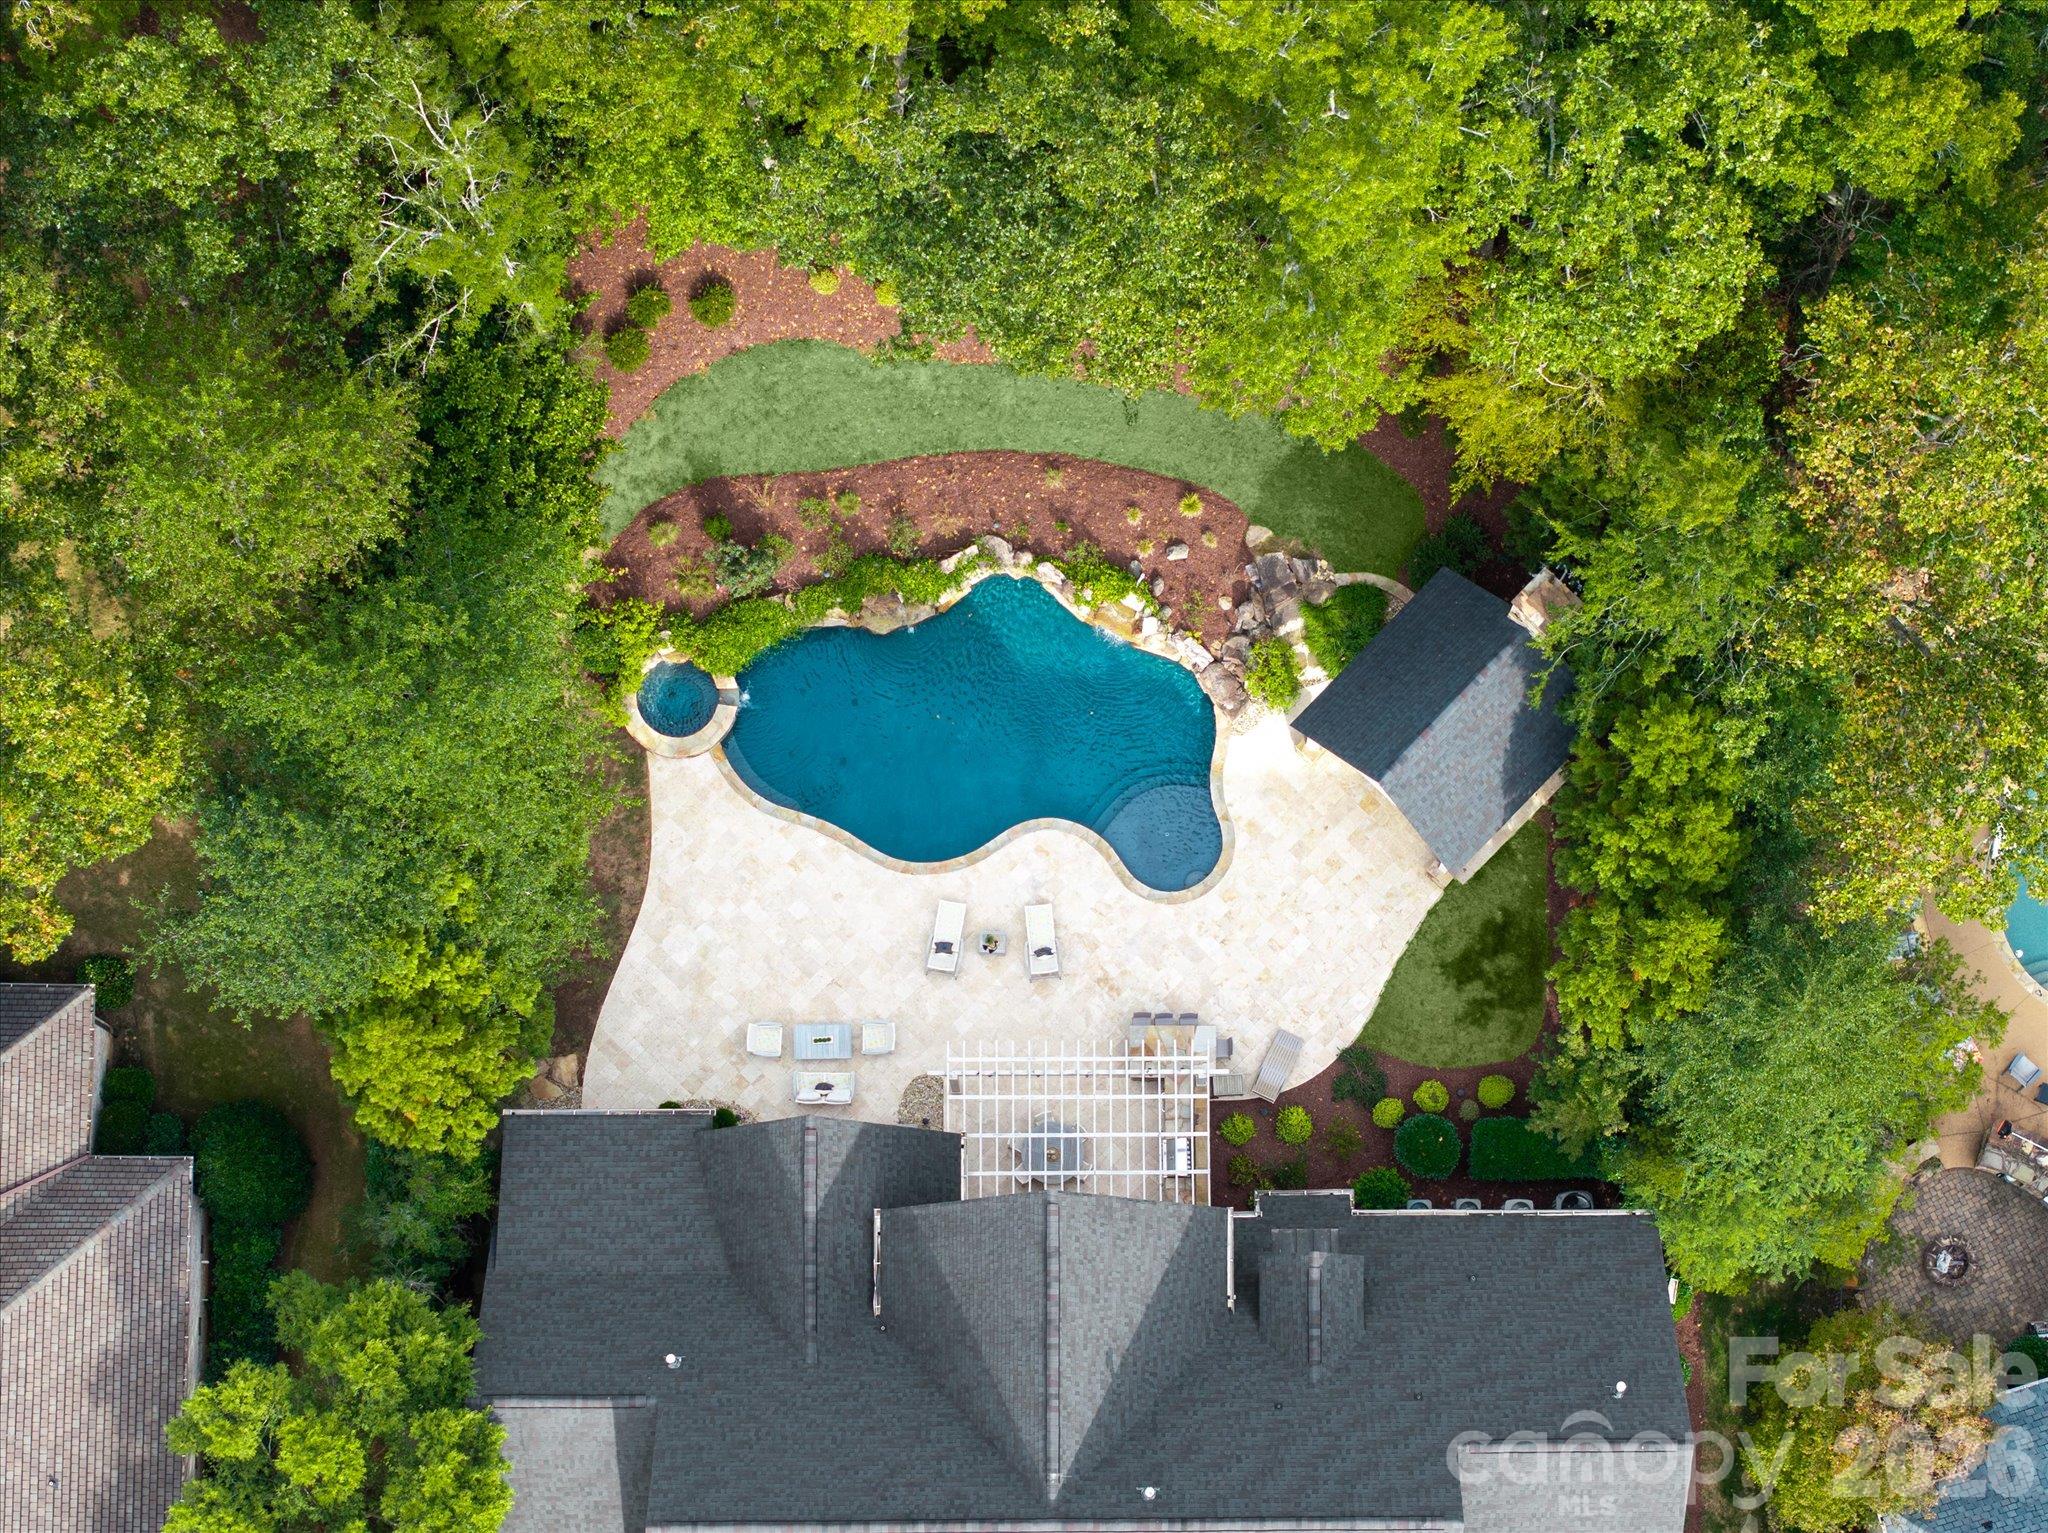
Aerial view of a backyard pool and spa surrounded by a stone patio and mature trees.
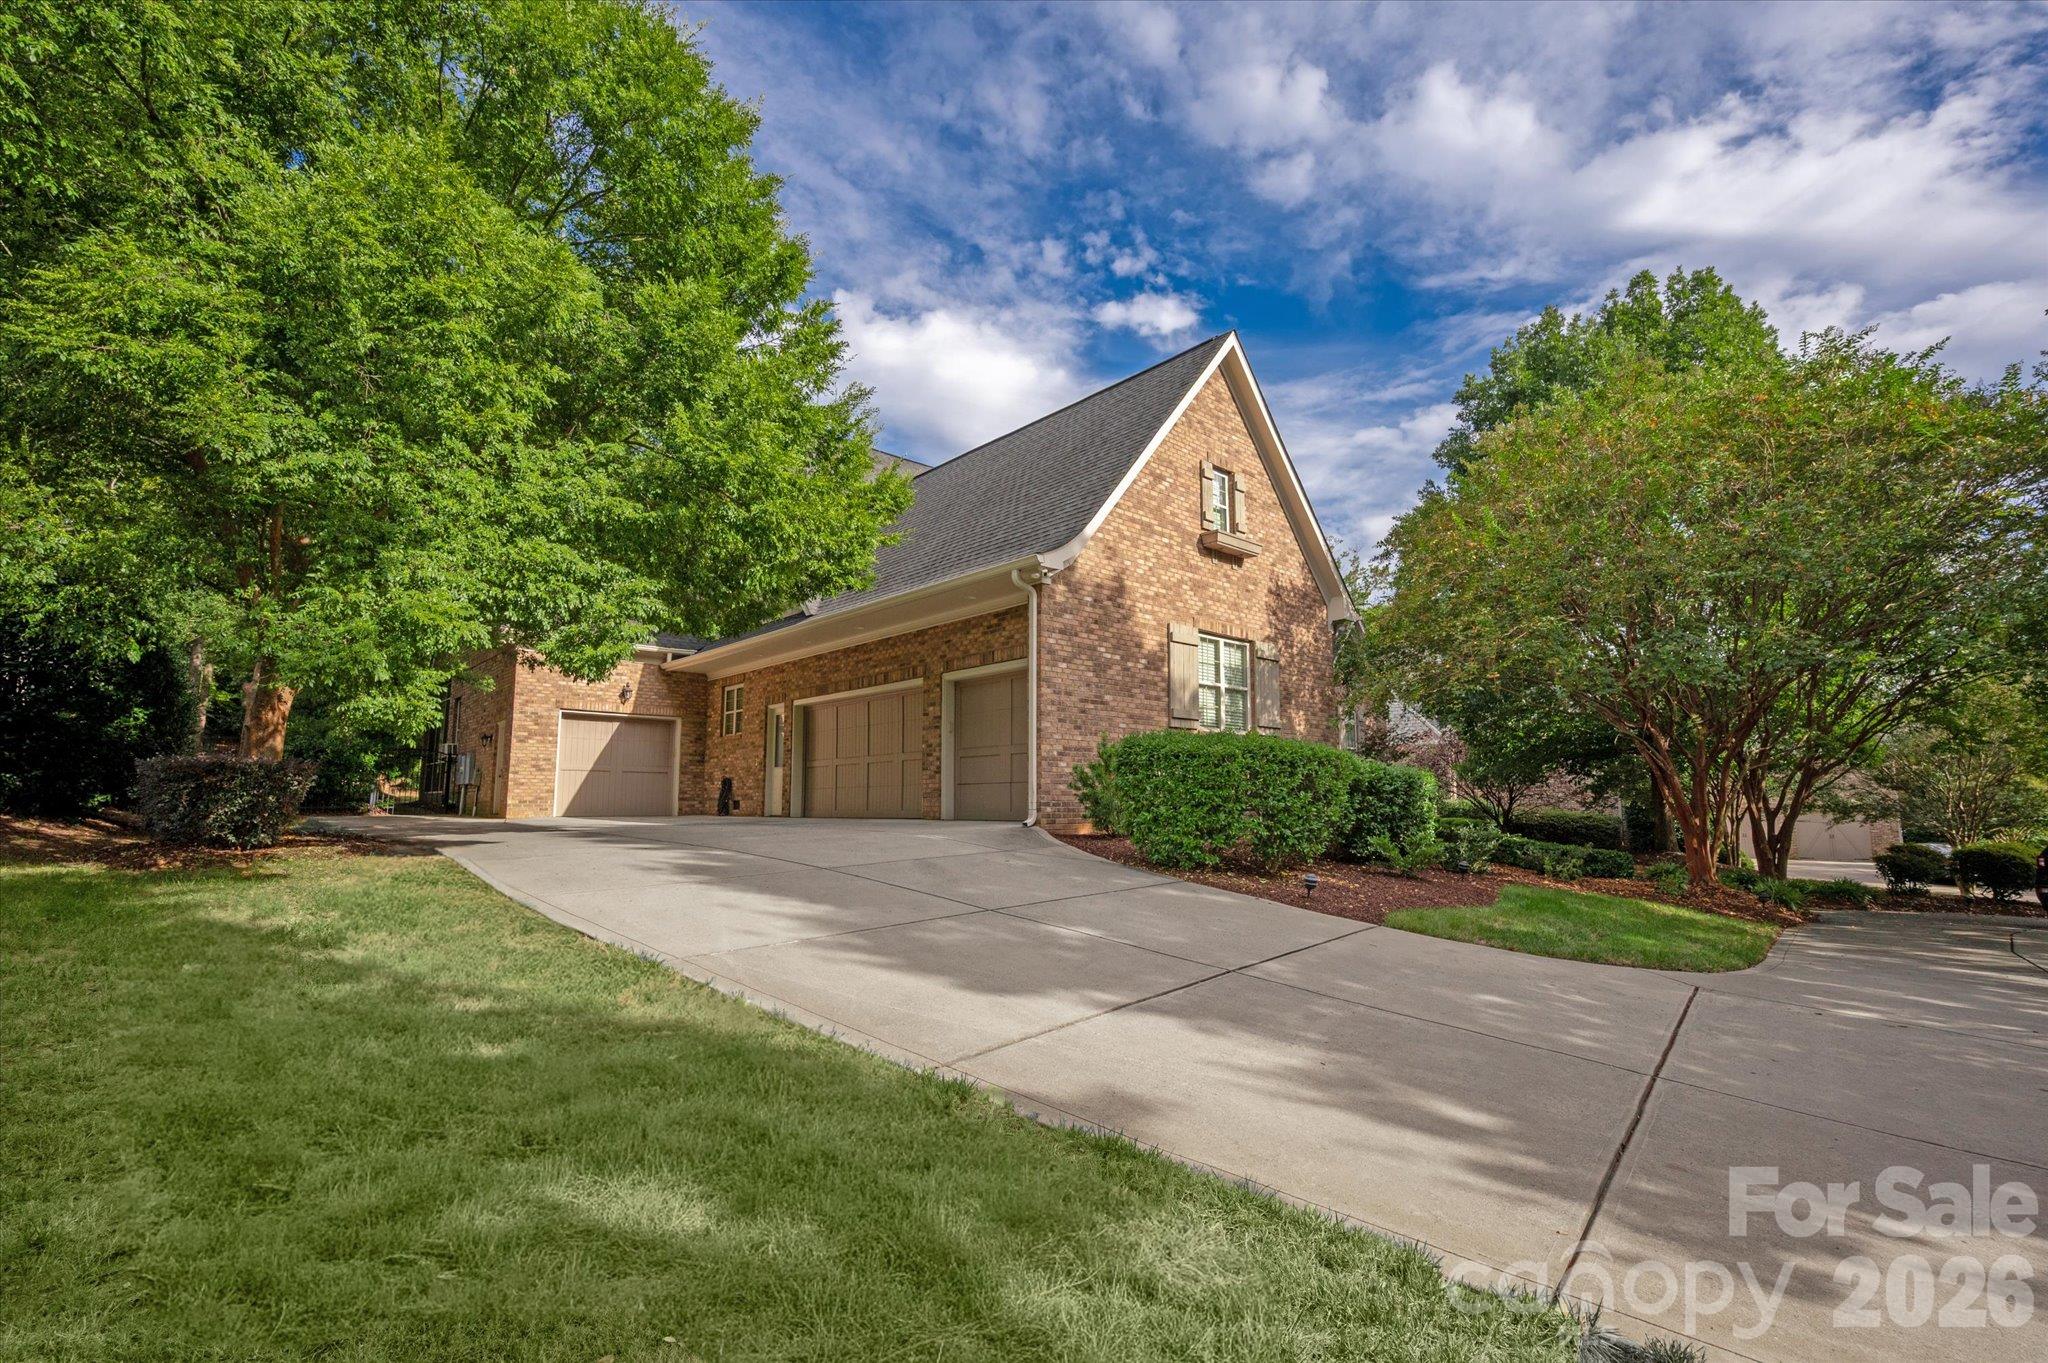
Brick home with a steep gabled roof and wide driveway, framed by mature trees and landscaping.
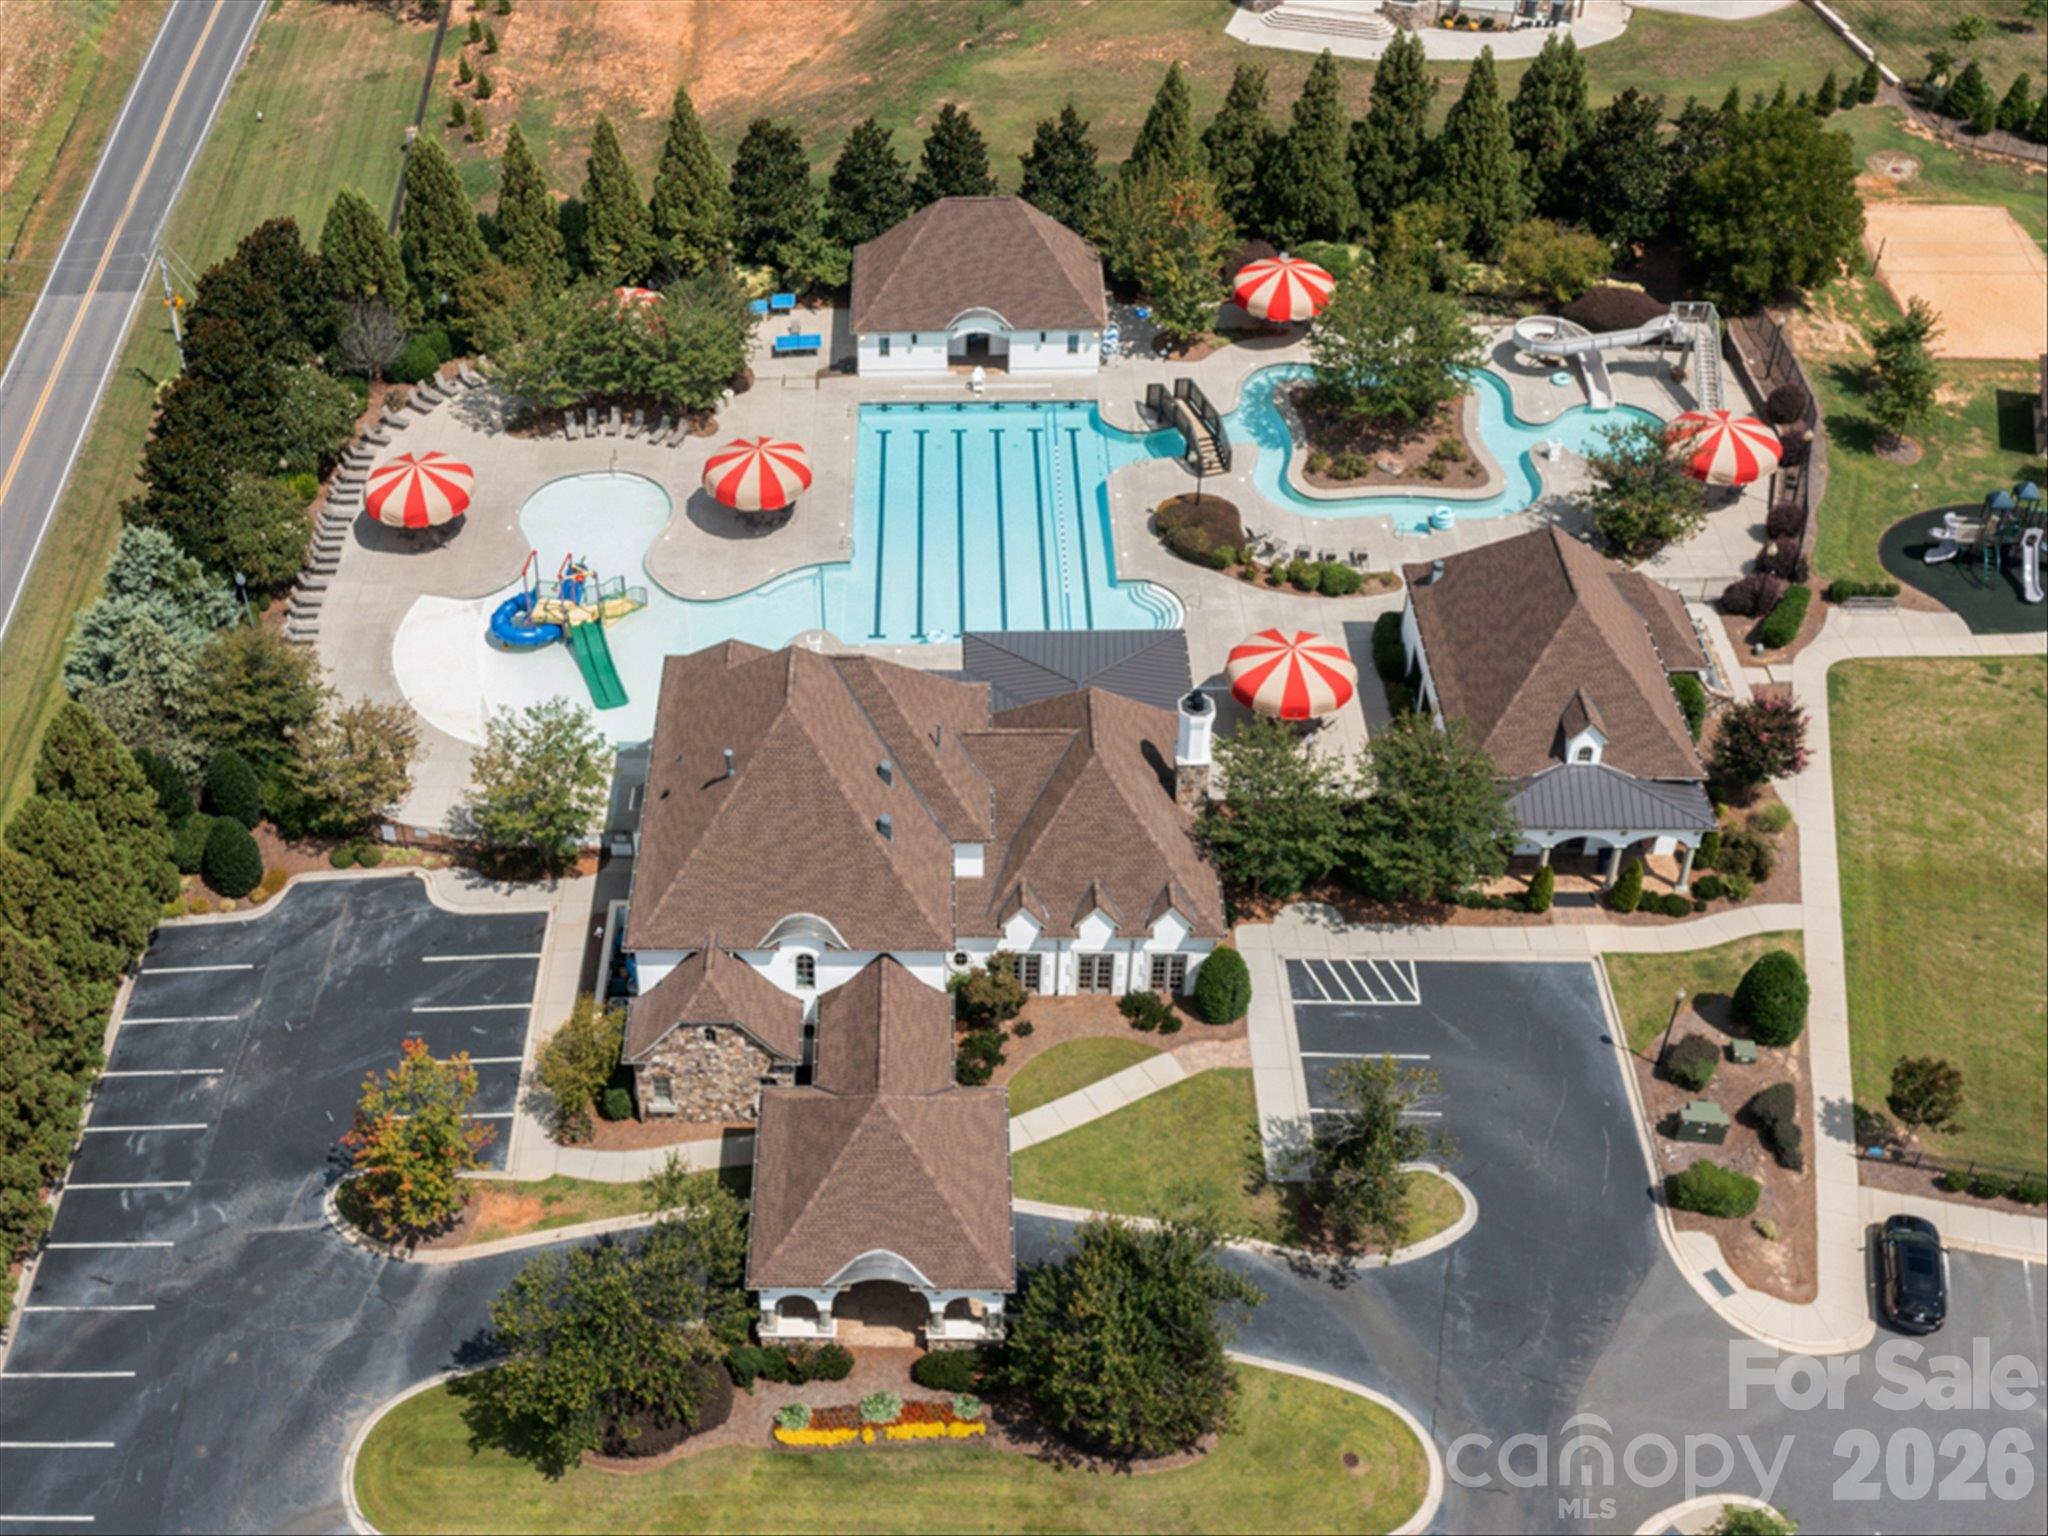
Aerial view of a community pool complex with lap lanes, water slides, and red-and-white umbrellas.
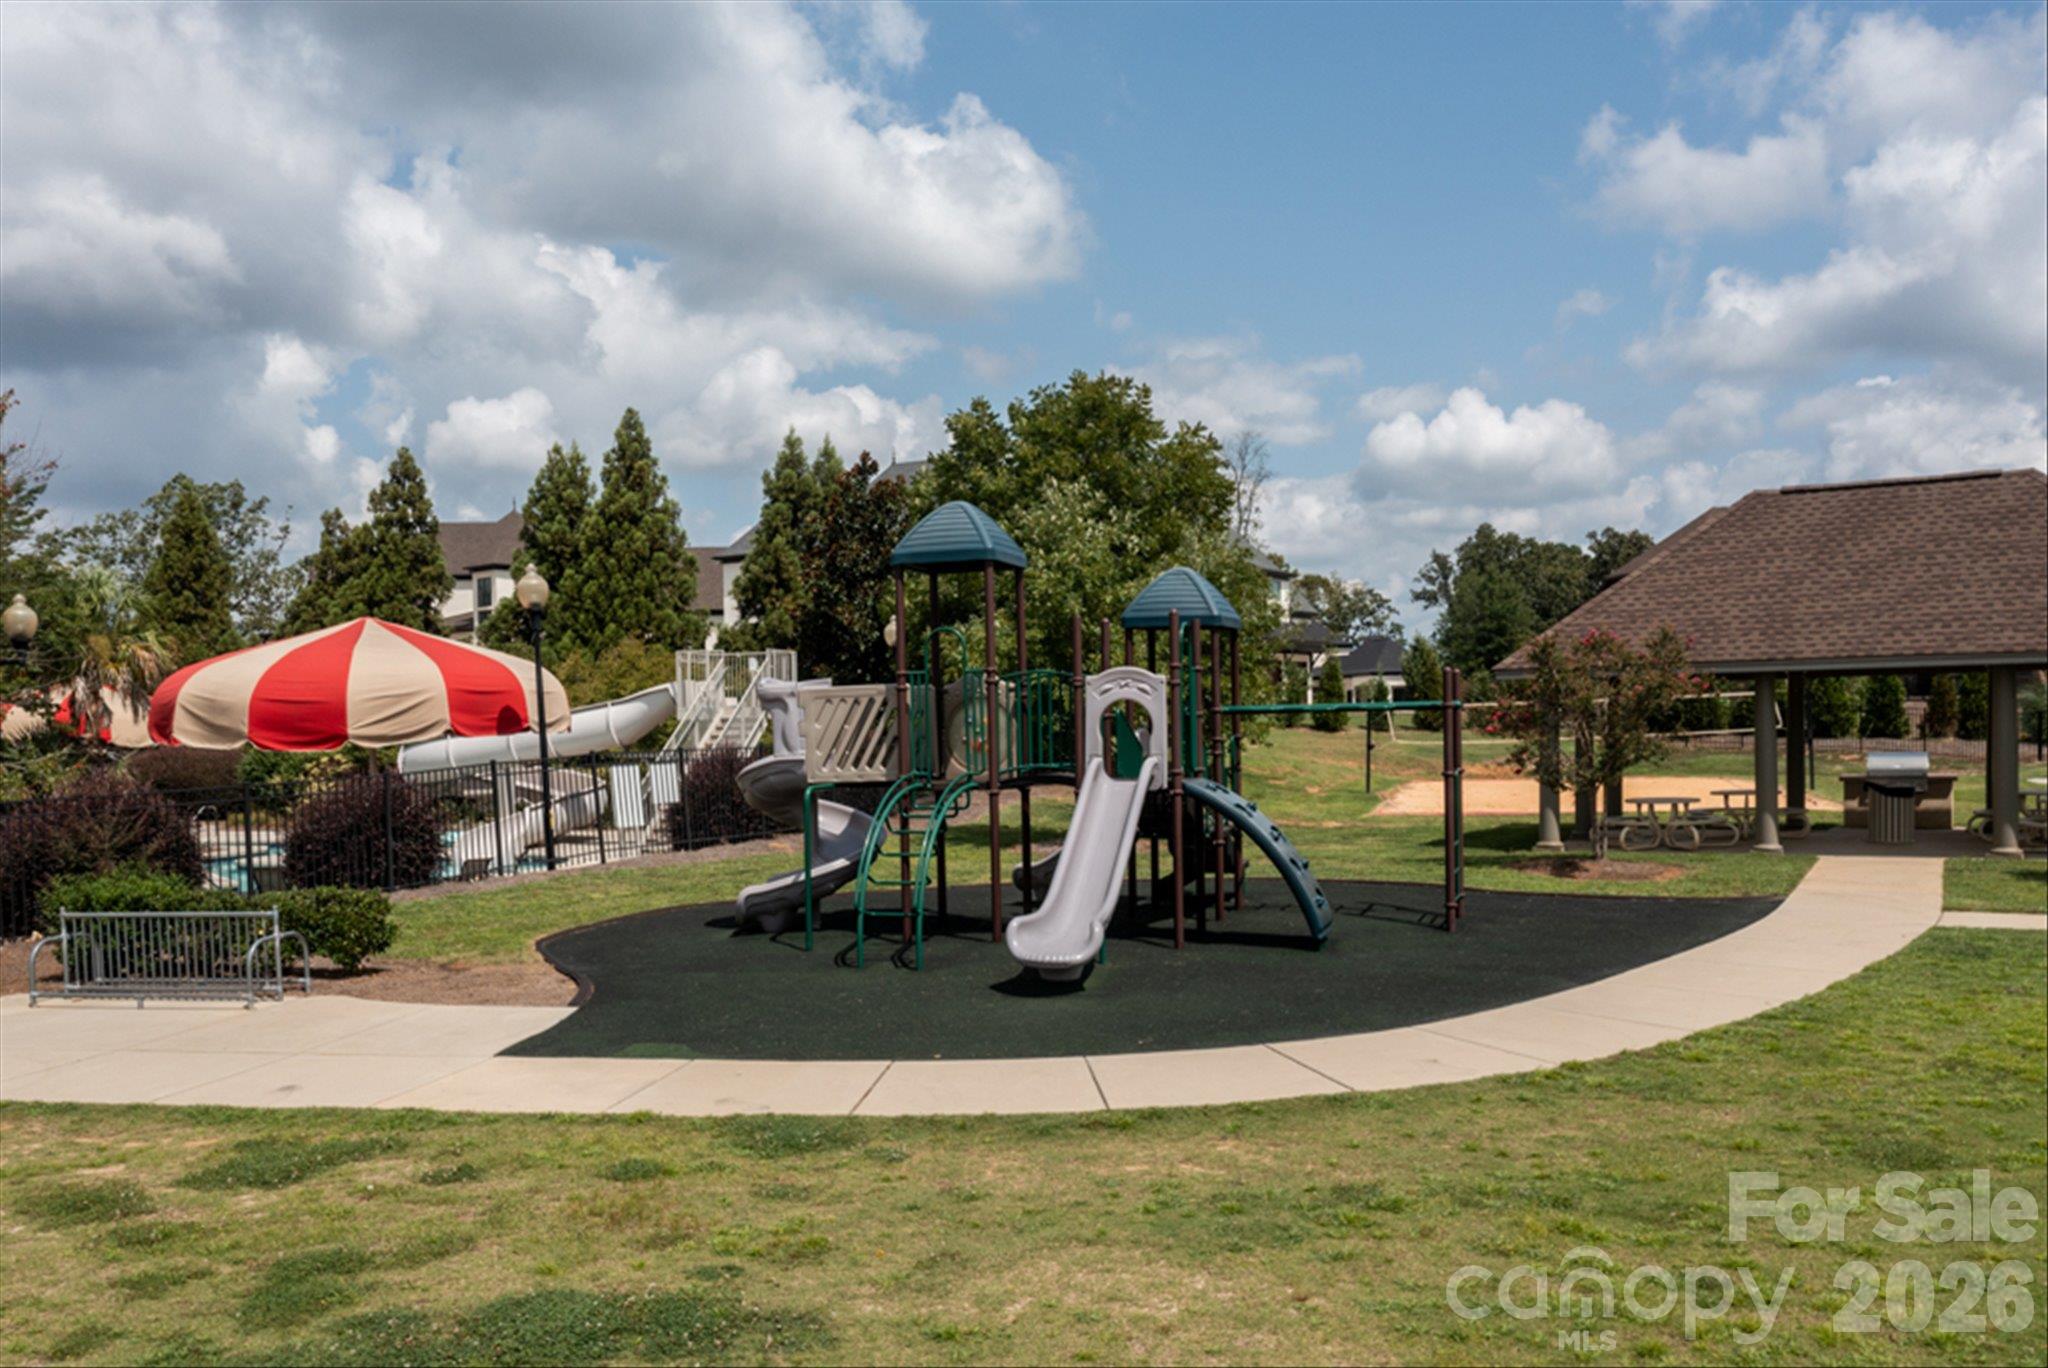
Neighborhood playground with slides beside a fenced pool and covered picnic pavilion.
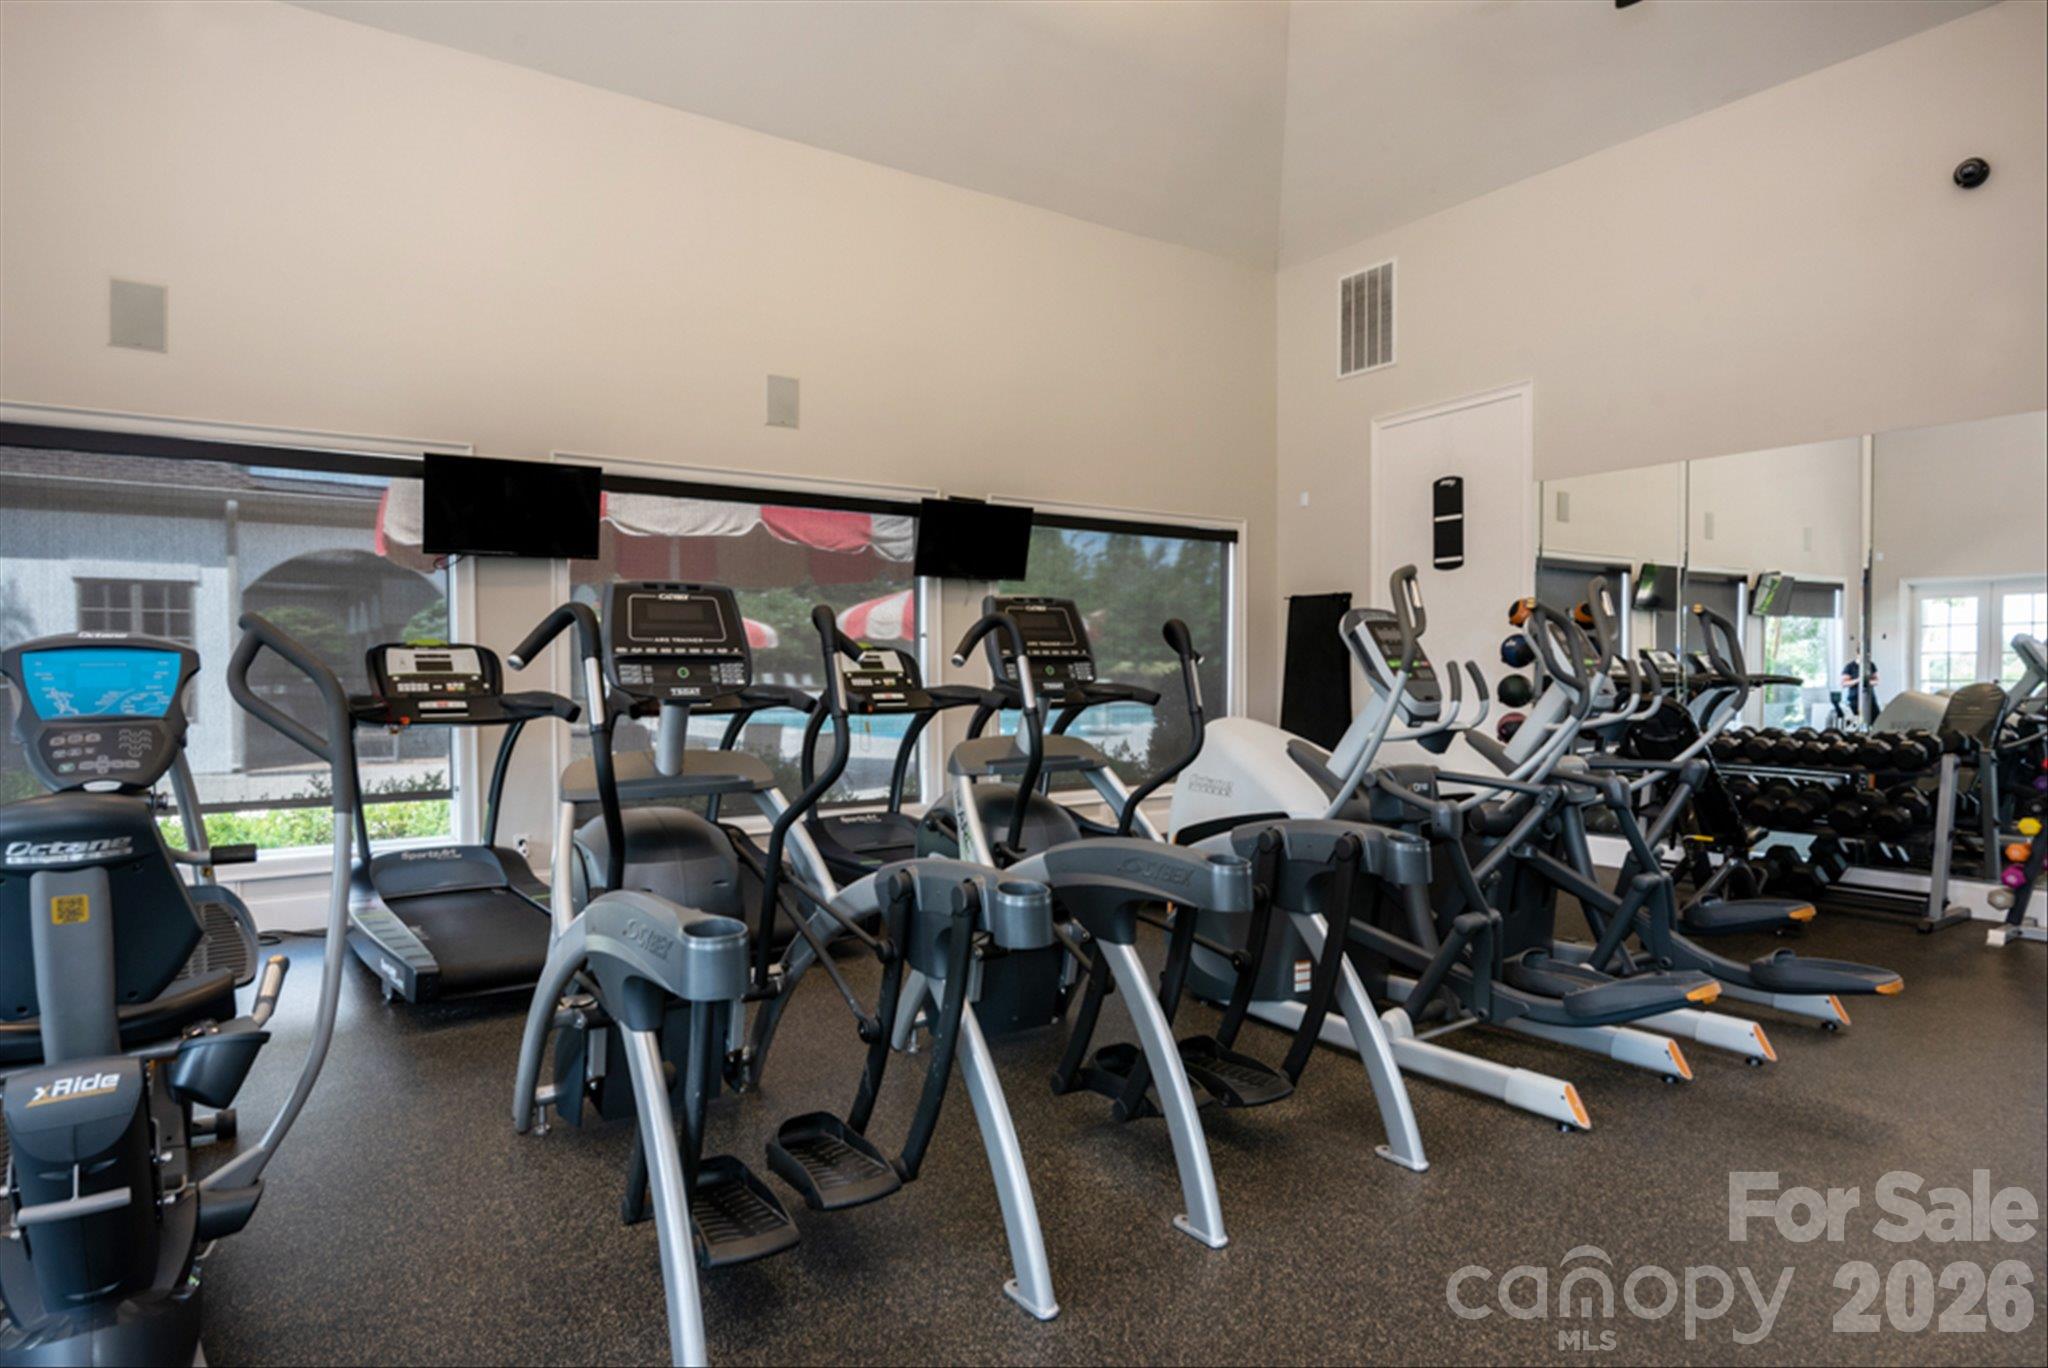
Fitness room with rows of cardio machines, mirrored walls, and large windows.
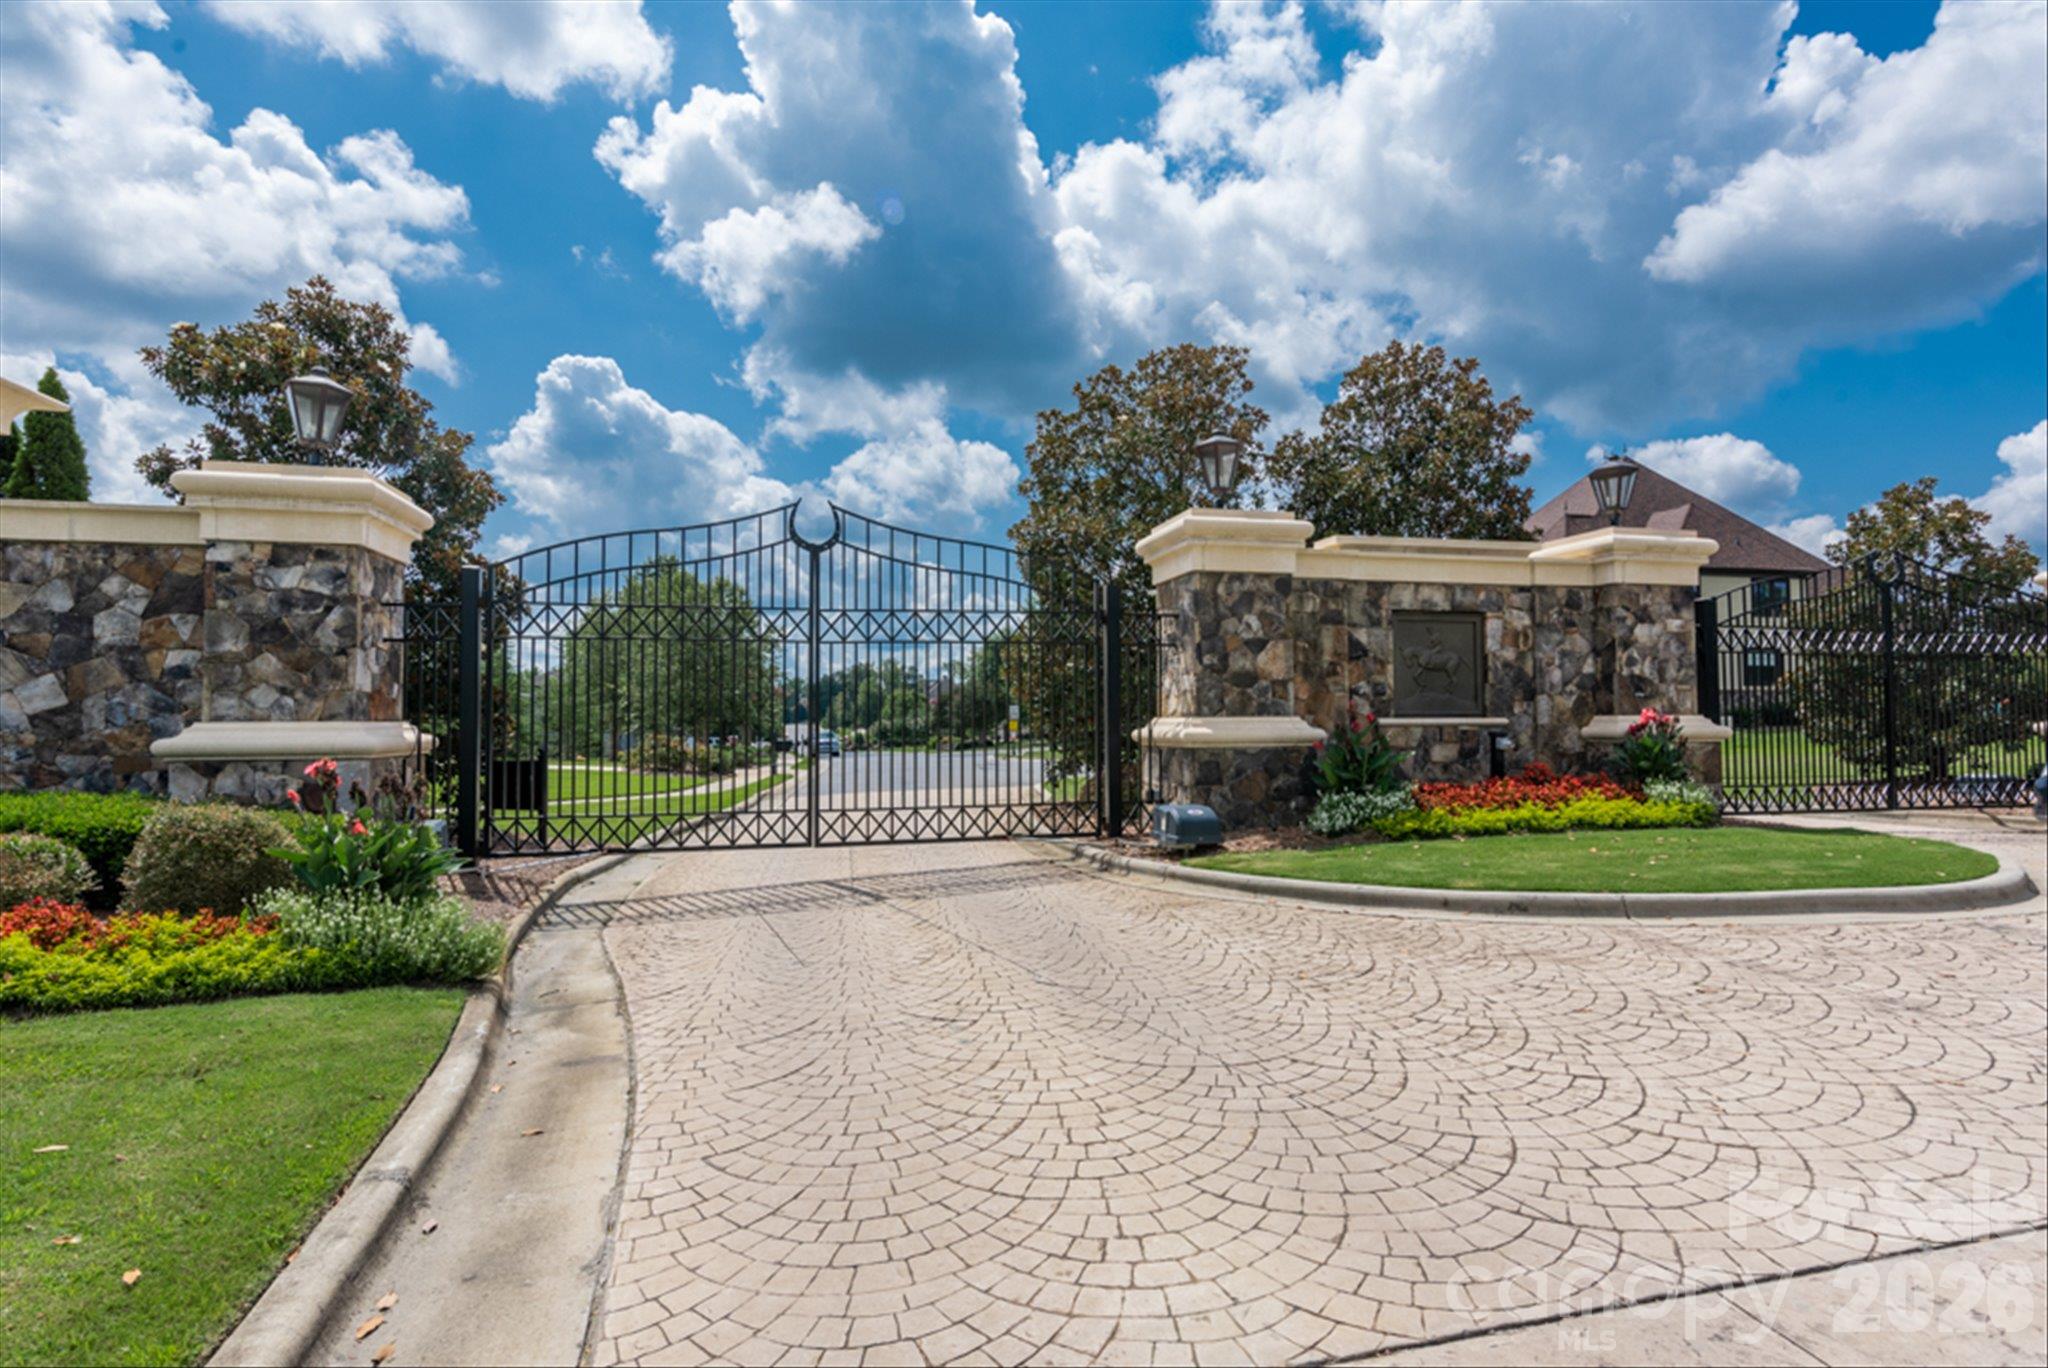
Gated community entrance with ornate iron gates, stone pillars, and a curved paver driveway.
SEE ALL PHOTOS
Brick-and-stone home with an arched entrance, landscaped courtyard, central fountain, and curved paver walkway.
Brick and stone home with an arched entrance, fountain courtyard, and paver walkway beneath mature trees.
Backyard swimming pool with a stone waterfall and covered pavilion with fireplace.
Aerial view of a home among wooded neighboring properties, with three backyard swimming pools.
Foyer with an arched glass-paneled front door, round rug, and view into the dining area.
Dining room with a dark table, upholstered chairs, crystal chandelier, and plantation shutters.
Living room with a coffered ceiling, light sofa, and glass doors opening to a pool patio.
Living room with a white stone fireplace, built-in bookshelves, and coffered ceiling.
Open-plan living room and kitchen with a coffered ceiling and arched black-framed glass doors.
Bright white kitchen with a large island, pendant lights, and an arched opening to a stone fireplace.
Bright white kitchen with a large island, stainless steel appliances, and a built-in wine rack.
Kitchen with white cabinetry, a decorative range hood, glossy tile backsplash, and a gas cooktop.
Bright white kitchen with a large island, vaulted ceiling, and tall arched windows overlooking a pond.
Dining area with a dark wood table, tall windows, and a view of the pool.
Screened porch with wicker seating, a ceiling fan, and views of the landscaped garden.
Built-in cabinetry and stone counter beside an arched staircase with black railings and treads.
Built-in home office with white cabinetry, a black desk and chair, and light wood flooring.
Laundry room with white cabinets, utility sink, and dark front-loading washer and dryer.
Bedroom with a white bed, mustard knit throw, crystal chandelier, and plantation-shuttered windows.
Bathroom with a white vanity, black fixtures, large mirror, and toilet beneath a shuttered window.
Staged bedroom with a wood bed, crystal chandelier, abstract wall art, and matching dresser.
Staged bedroom with a crystal chandelier, fireplace, wall-mounted television, and sitting area.
Bathroom with tiled soaking tub and glass-block window beside a cabinet with a beverage refrigerator.
Bathroom with a built-in soaking tub, glass shower, and white double vanity.
Primary bathroom with a raised tiled soaking tub, textured-glass window, and glass-enclosed shower.
Bathroom with a tiled soaking tub beneath a large grid-pane window and a white vanity.
Bathroom vanity with gold fixtures, a round mirror, and bold geometric wallpaper.
Dining room with warm wood floors, a gold chandelier, and a distressed white sideboard.
Bathroom with a white vanity and mirror beside a glass shower with white tile and a wood accent stripe.
Home gym with a mirrored wall, dumbbell rack, exercise bikes, and dark rubber flooring.
Vacant bedroom with wide-plank wood floors, a black ceiling fan, and plantation-shuttered window.
Bathroom with tiled tub and shower beside a white vanity and large mirror.
Home theater with black leather recliners, a ceiling-mounted projector, and dark sloped walls.
Bedroom with a large bed, dark wood furniture, light wood floors, and a black ceiling fan.
Bathroom with a glass shower, brown tile, white toilet, and dark wood vanity.
Covered patio with a round dining set and stone outdoor kitchen beneath a white pergola.
Outdoor patio pavilion with a stone fireplace, television, woven seating, and pool edge.
Home’s rear patio with a white pergola, outdoor bar, lounge chairs, and curved swimming pool.
Pool with a raised stone spa and waterfalls, surrounded by lush landscaping.
Backyard patio with a white pergola, stone outdoor kitchen, grill, and dining table.
Aerial view of a backyard pool and spa surrounded by a stone patio and mature trees.
Brick home with a steep gabled roof and wide driveway, framed by mature trees and landscaping.
Aerial view of a community pool complex with lap lanes, water slides, and red-and-white umbrellas.
Neighborhood playground with slides beside a fenced pool and covered picnic pavilion.
Fitness room with rows of cardio machines, mirrored walls, and large windows.
Gated community entrance with ornate iron gates, stone pillars, and a curved paver driveway.
Courtesy of COMPASS, Denise Gordon Listing Contact: [email protected] 
Pending

1617 Lookout Circle

1617 Lookout Circle, Waxhaw, NC 28173

$1,950,000
Timeless architecture, light-filled interiors, and a private pool retreat define this exceptional home in gated Providence Downs South. A circular driveway leads to a winding walkway and a tranquil courtyard fountain, where striking front doors set the tone for the elegance within. Wide-plank white oak hardwood floors extend throughout, while oversized windows frame beautiful views of the outdoor living spaces.
The remodeled kitchen overlooks the pool and heated spa, seamlessly connecting everyday living with the backyard's inviting setting. An outdoor kitchen beneath a pergola, a cabana, a covered gathering area for watching the big game, and a screened porch offer a variety of spaces to entertain or unwind in complete privacy.
The main-level primary and guest suites provide comfort and flexibility for extended stays. Upstairs, three bedrooms each feature an attached bath, while the third floor offers a secluded office or additional bedroom with a private full bath. A spacious theater room tucked away on an intermediate level offers an unexpected retreat.
Thoughtfully appointed and beautifully designed, this home pairs enduring style with exceptional indoor and outdoor living. A four-car garage accommodates the car enthusiast's collection. Zoned for top-rated Marvin Ridge schools!

6
beds

6
baths

6,095 Sq.Ft. LIVING AREA

0.61 Acres lot

Denise Gordon

Denise Gordon

Features & Amenities

Interior

  • total bedrooms6
  • Total bathrooms6
  • full bathrooms5
  • half bathroom1
  • Laundry room Laundry Room, Main Level, Multiple Locations, Upper Level
  • Fireplace Family Room, Gas, Gas Log, Outside
  • APPLIANCES Dishwasher, Gas Cooktop, Microwave, Refrigerator, Wall Oven
  • other interior Features Attic Walk In, Built-in Features, Garden Tub, Kitchen Island, Open Floorplan, Pantry, Walk-In Closet(s), Walk-In Pantry

Area & Lot

  • Status Pending
  • Living Area6,095 Sq.Ft.
  • Lot Area0.61 Acres
  • MLS® ID4425366
  • TypeResidential
  • YEAR BUILT2005
  • Elementary SchoolMarvin
  • Middle SchoolMarvin Ridge
  • High SchoolMarvin Ridge

Exterior

  • STORIES2
  • Garage Space4.0
  • water SourceCounty Water
  • roofArchitectural Shingle
  • lot featuresWooded
  • parkingDriveway, Attached Garage, Garage Faces Side
  • HEAT TYPECentral
  • AIR CONDITIONINGCentral Air
  • sewerCounty Sewer
  • SubstructureCrawl Space
  • other exterior FeaturesGas Grill, In-Ground Hot Tub / Spa, Outdoor Kitchen

Financial

  • Sales Price$1,950,000
  • HOA $762/3 mos
  • Zoning R-40
View Virtual Tour

Work With Denise

Denise is committed to providing continuous communication and offering her expertise to educate and advise her clients throughout the buying or selling process. Contact her today!

Follow Denise on Instagram