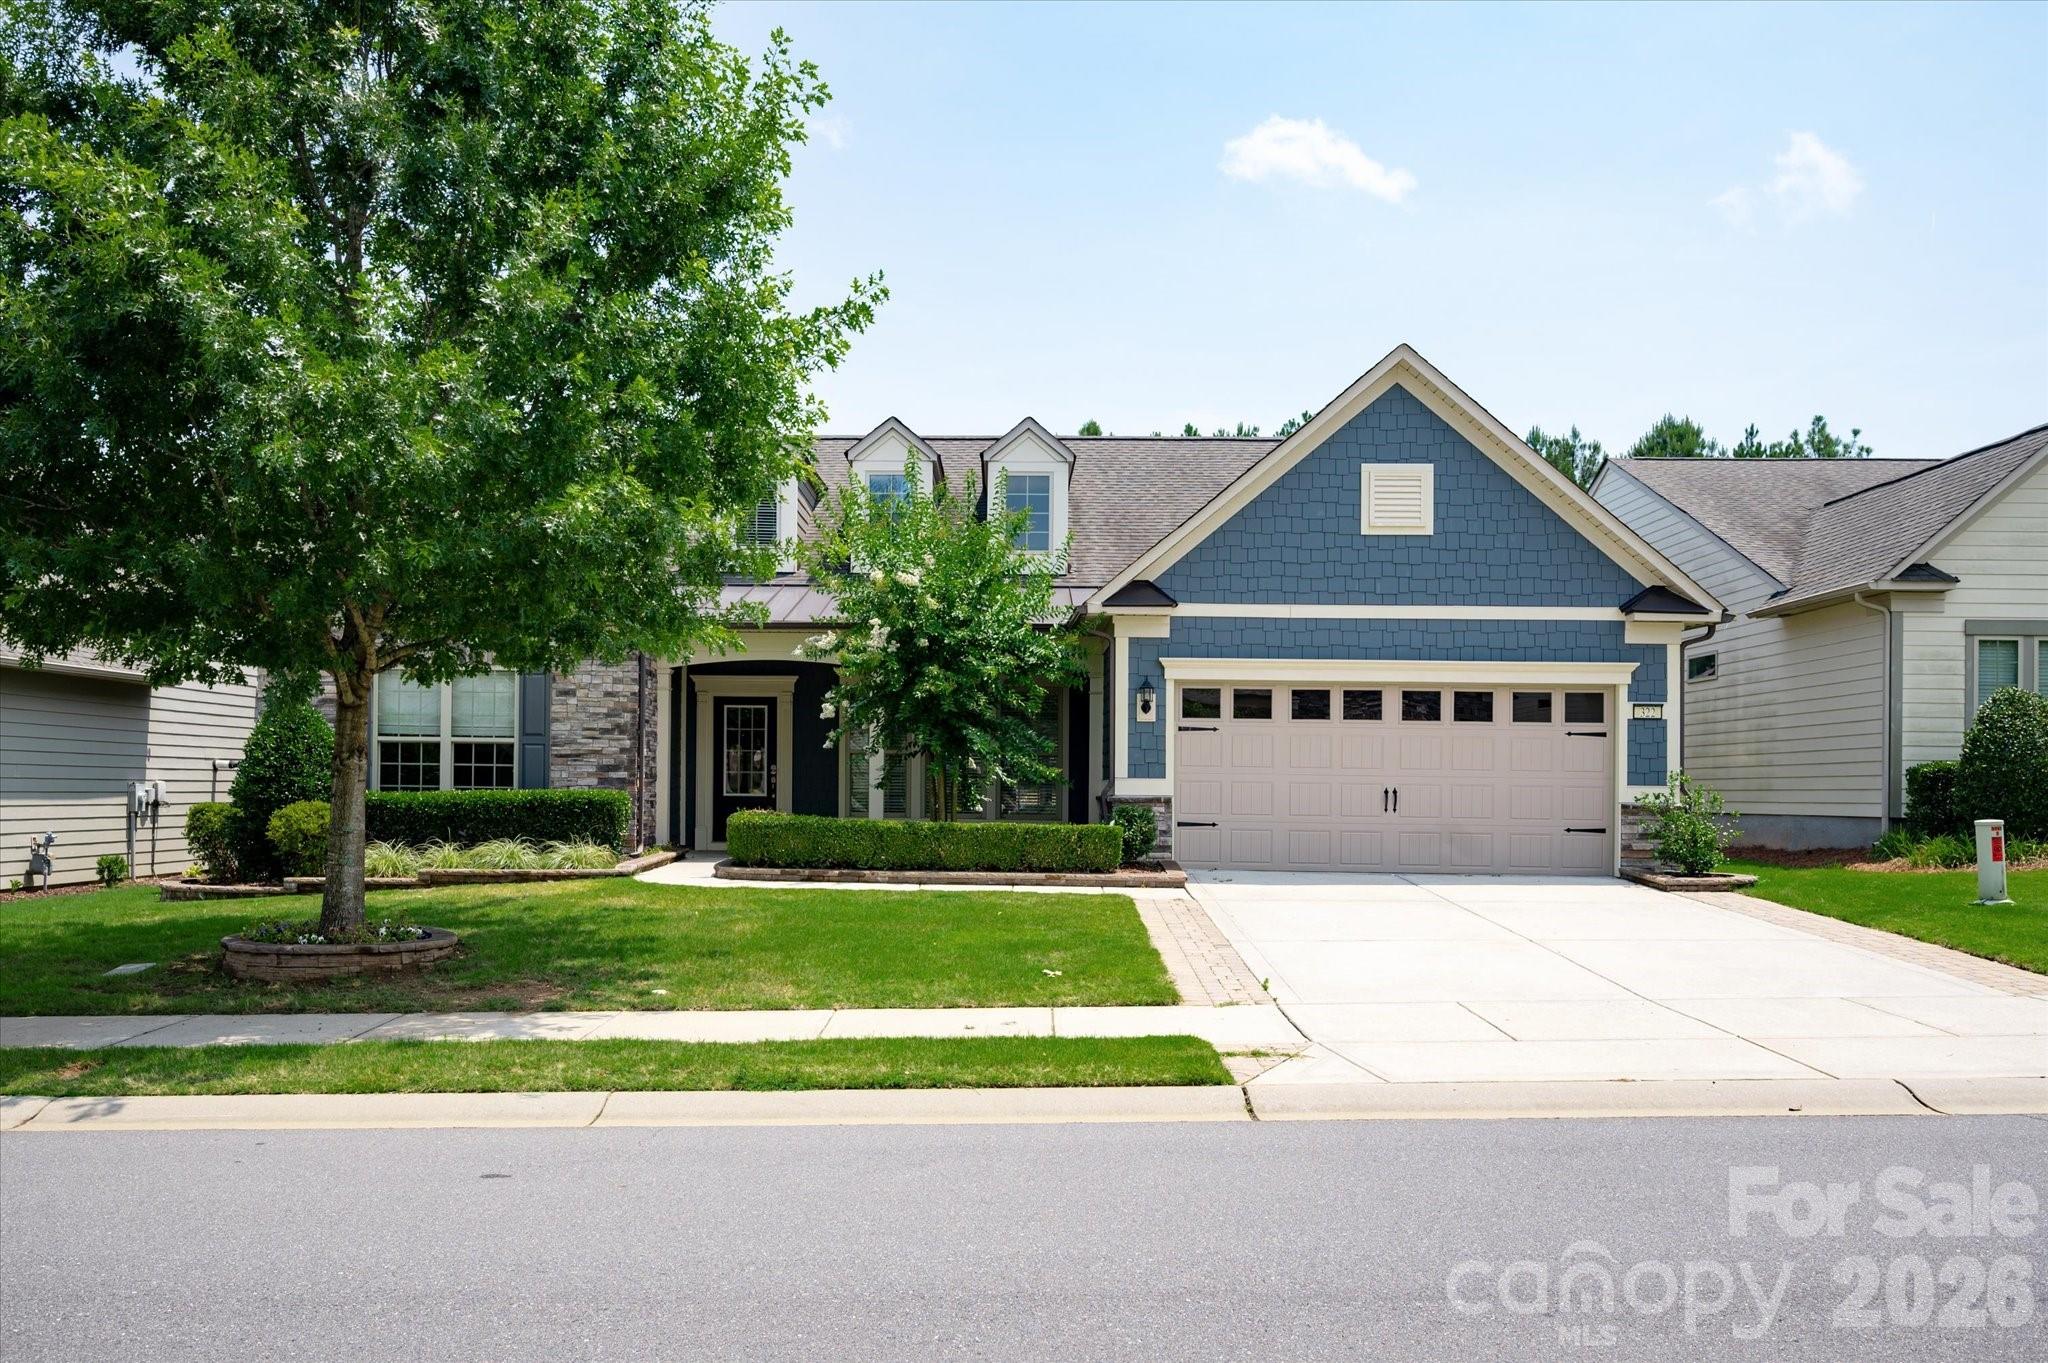
Blue-gabled two-story home with an attached garage, stone accents, and a large shade tree.
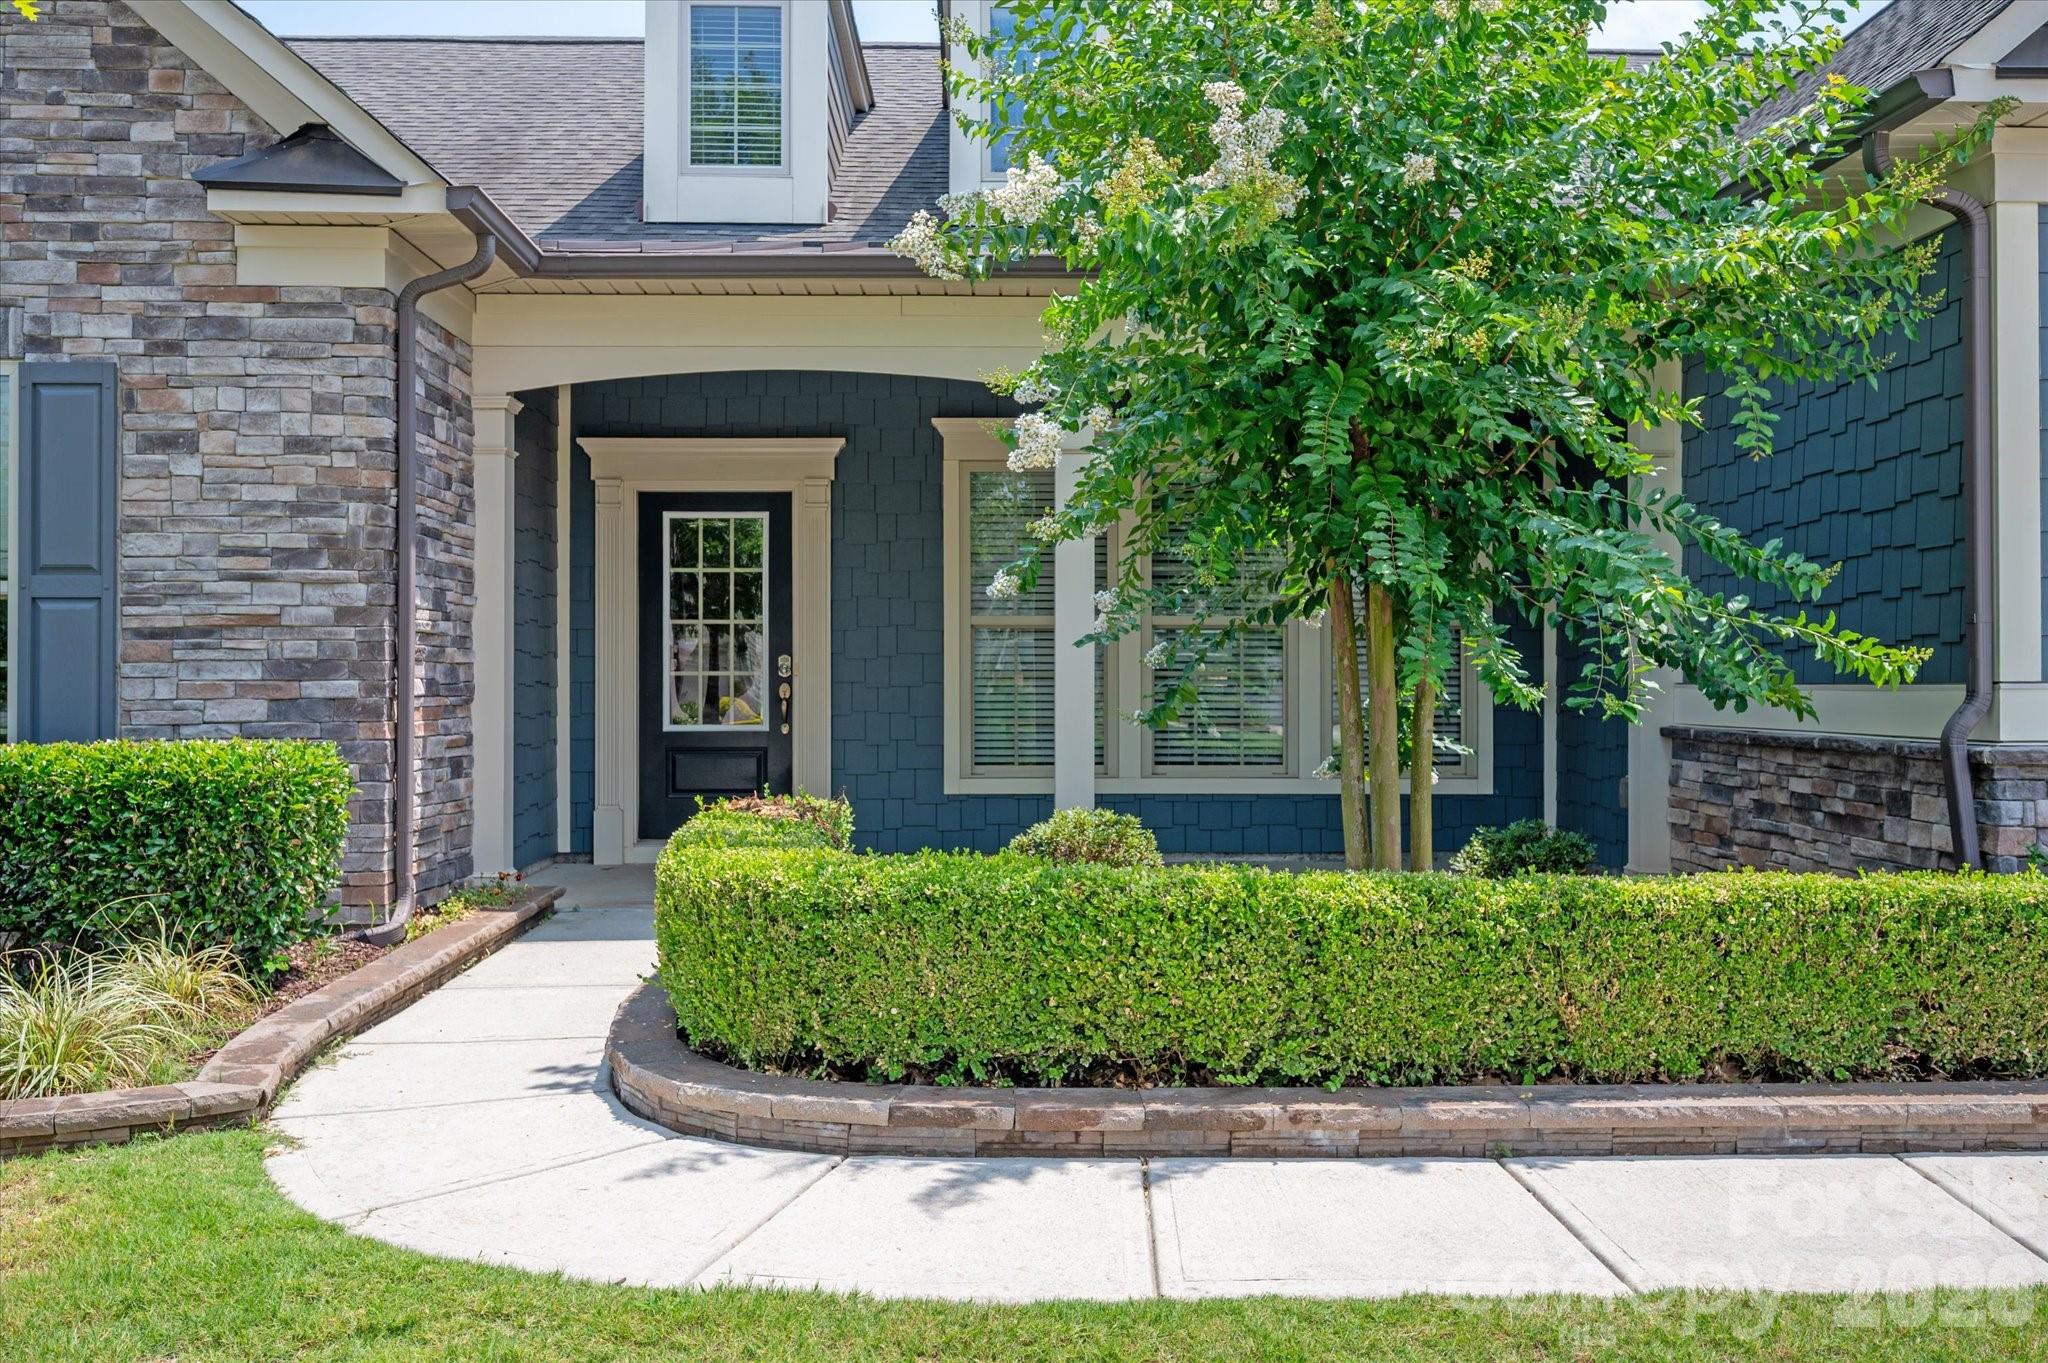
Home entrance with dark blue siding, stone facade, and a curved walkway bordered by hedges.
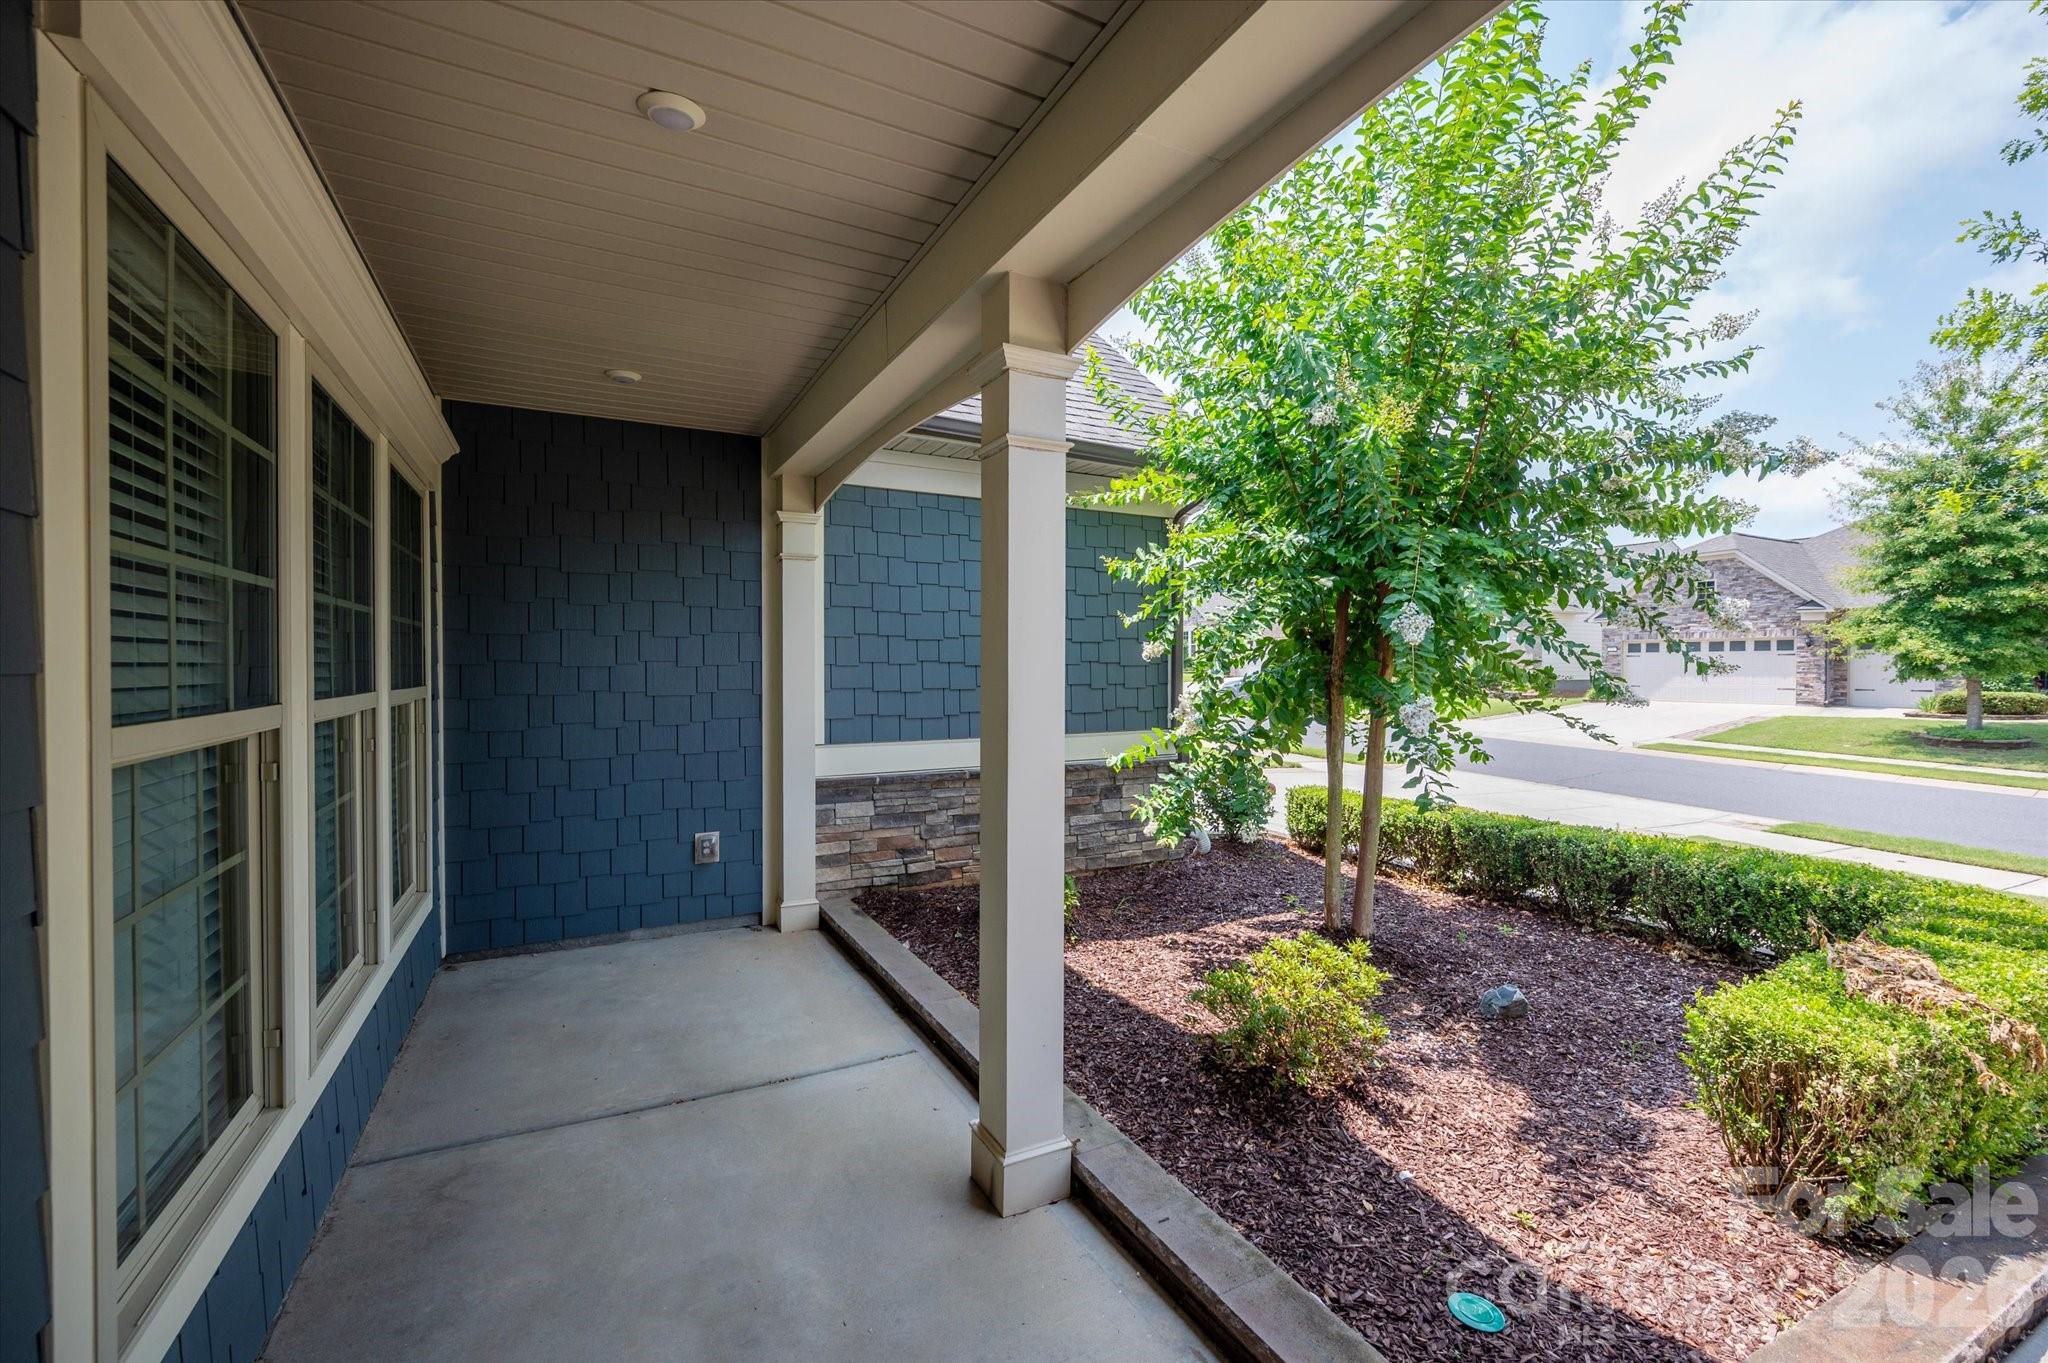
Covered front porch with blue siding, white columns, and a landscaped tree bed beside it.
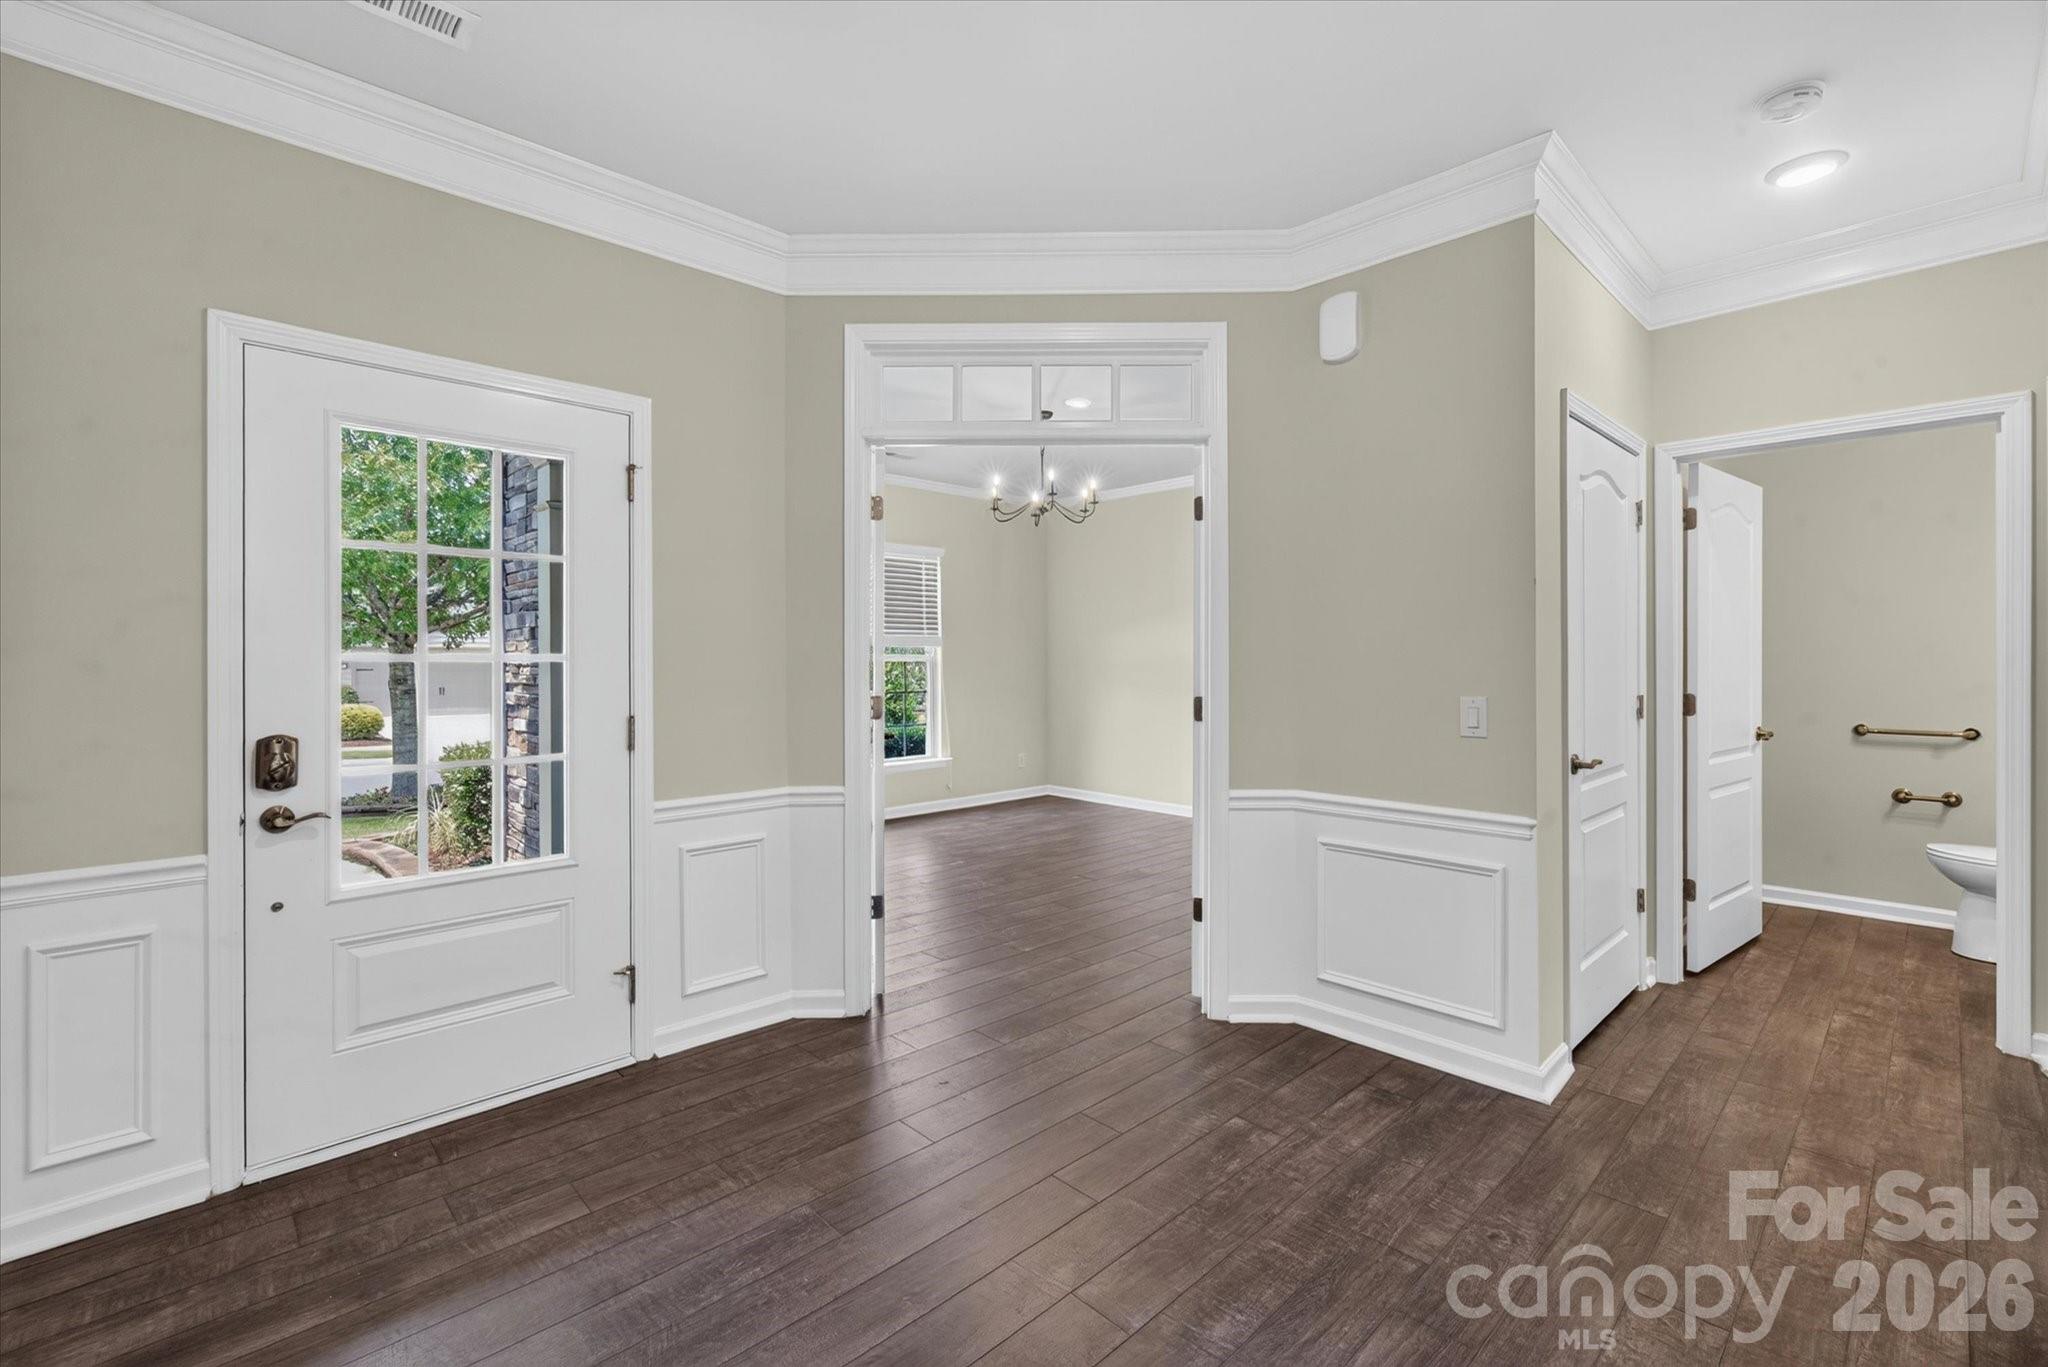
Unfurnished entry foyer with dark wood floors, white paneled front door, and openings to a dining room and bathroom.
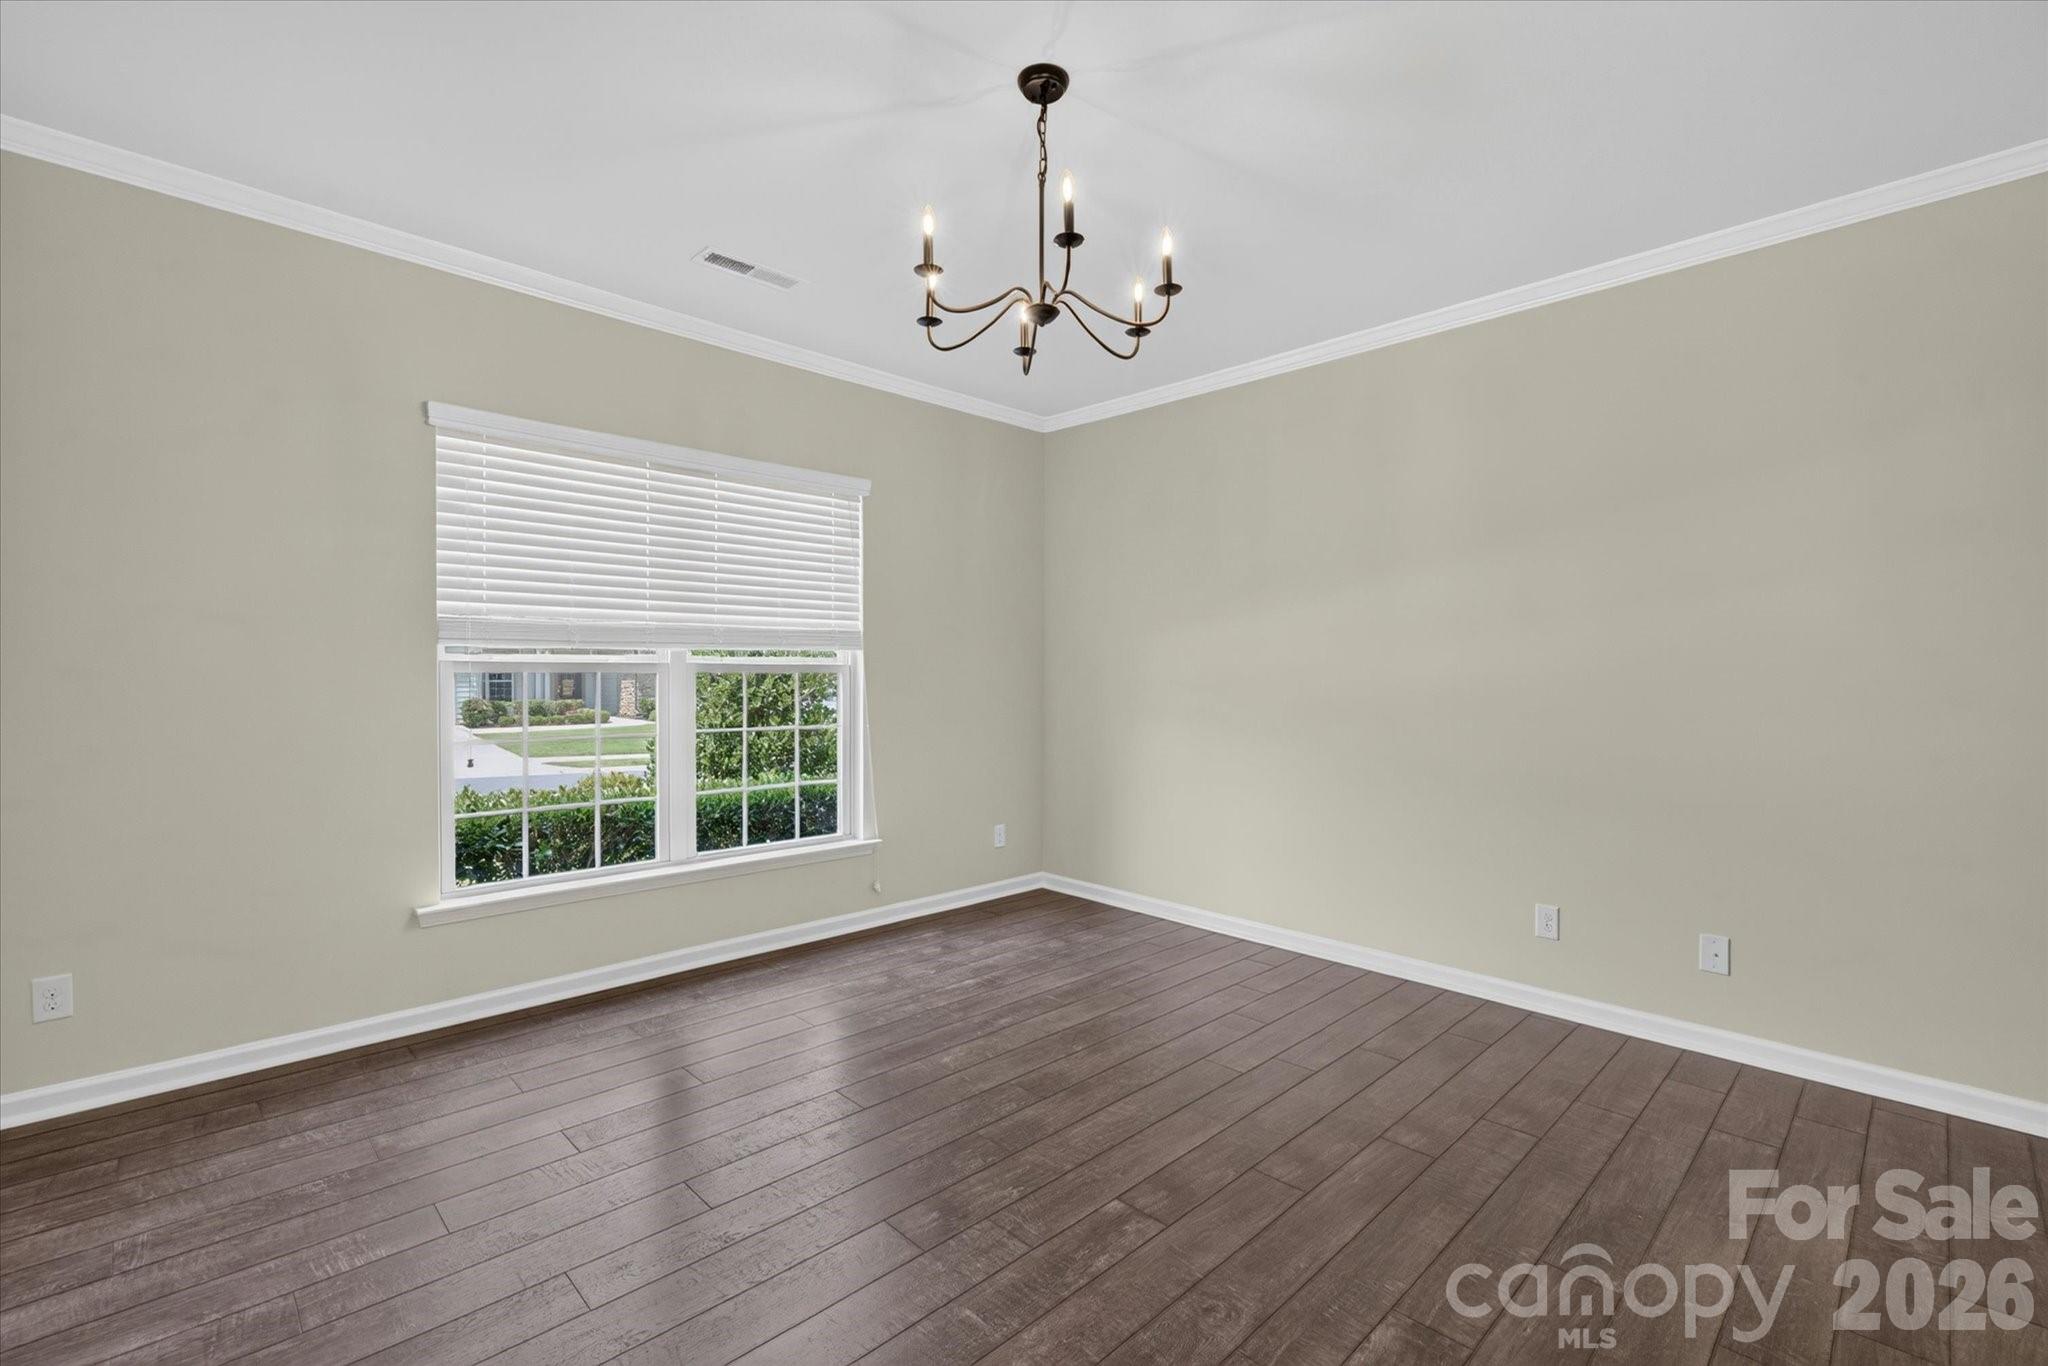
Empty room with dark wood flooring, a window with white blinds, and a chandelier.
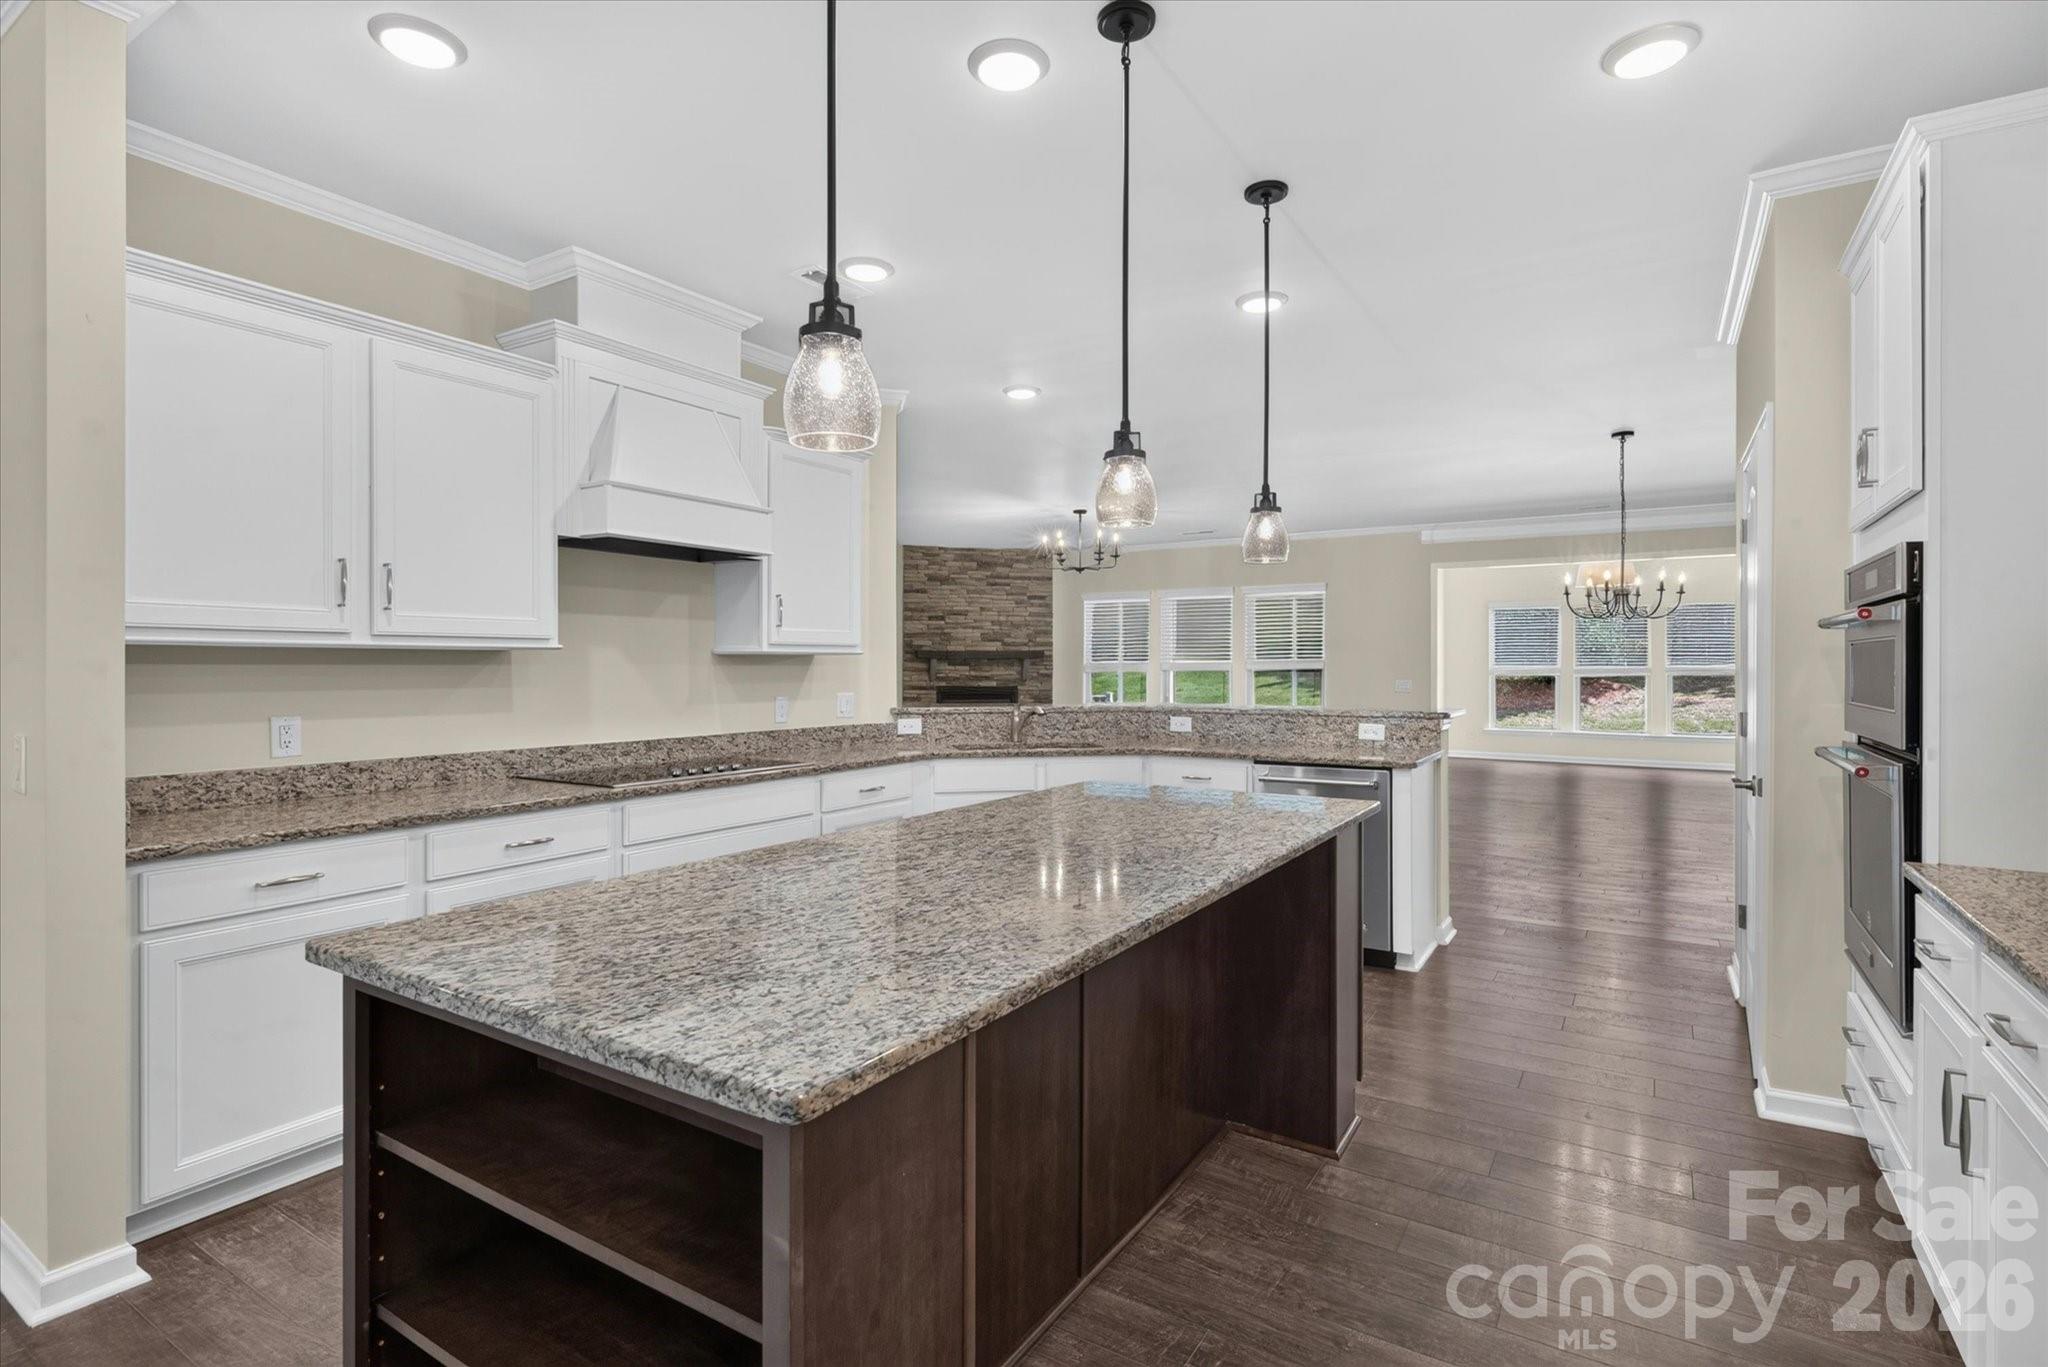
Bright kitchen with white cabinets, granite countertops, a large island, and built-in double ovens.
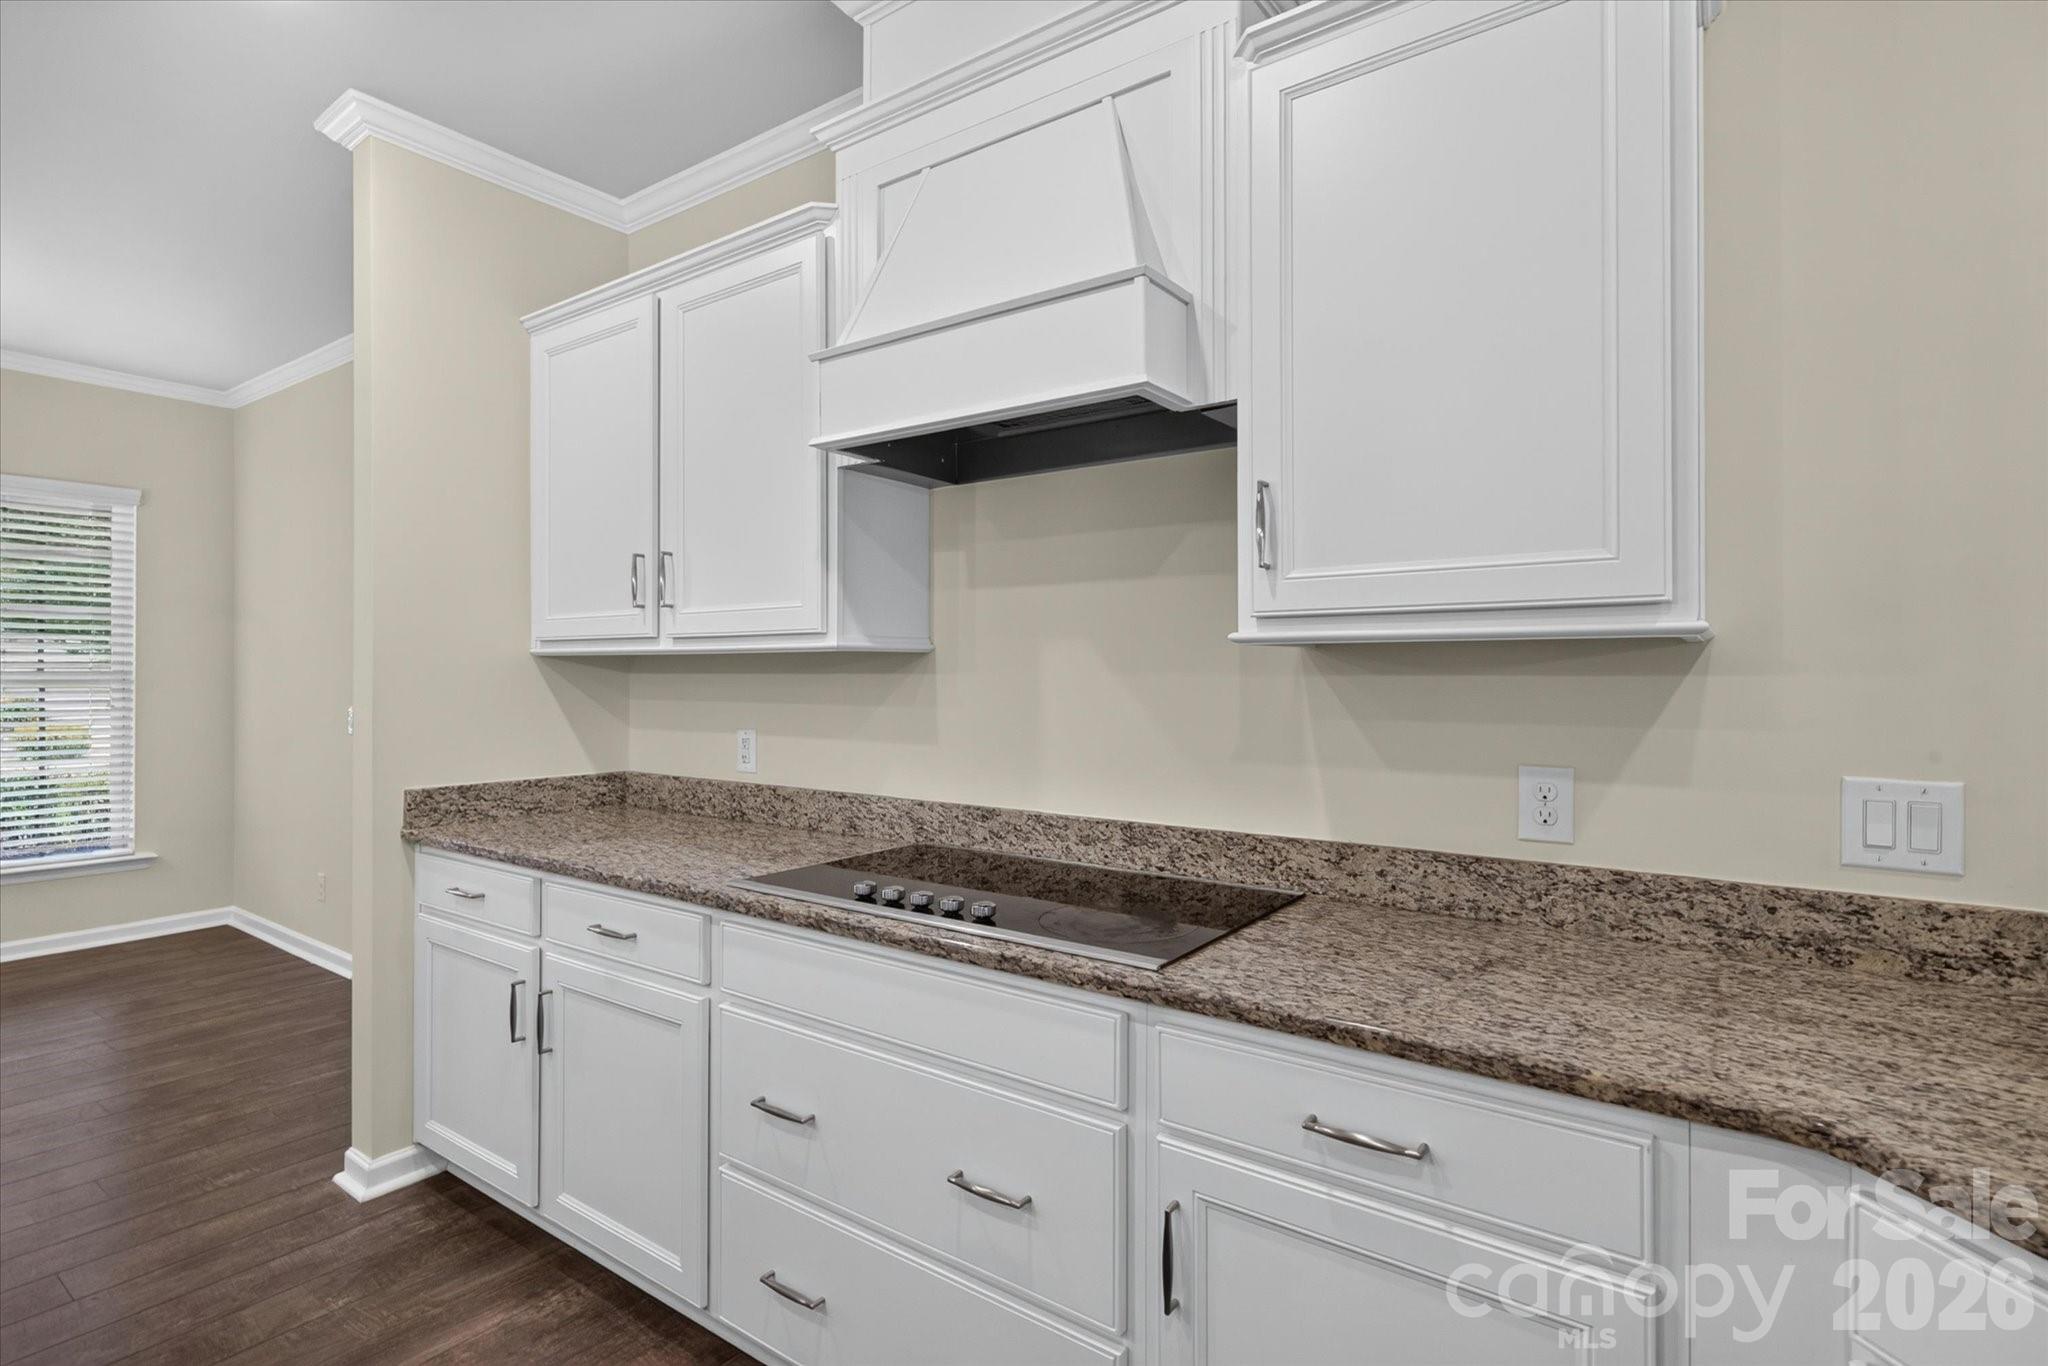
Kitchen with white paneled cabinets, granite counters, a glass cooktop, and dark wood flooring.
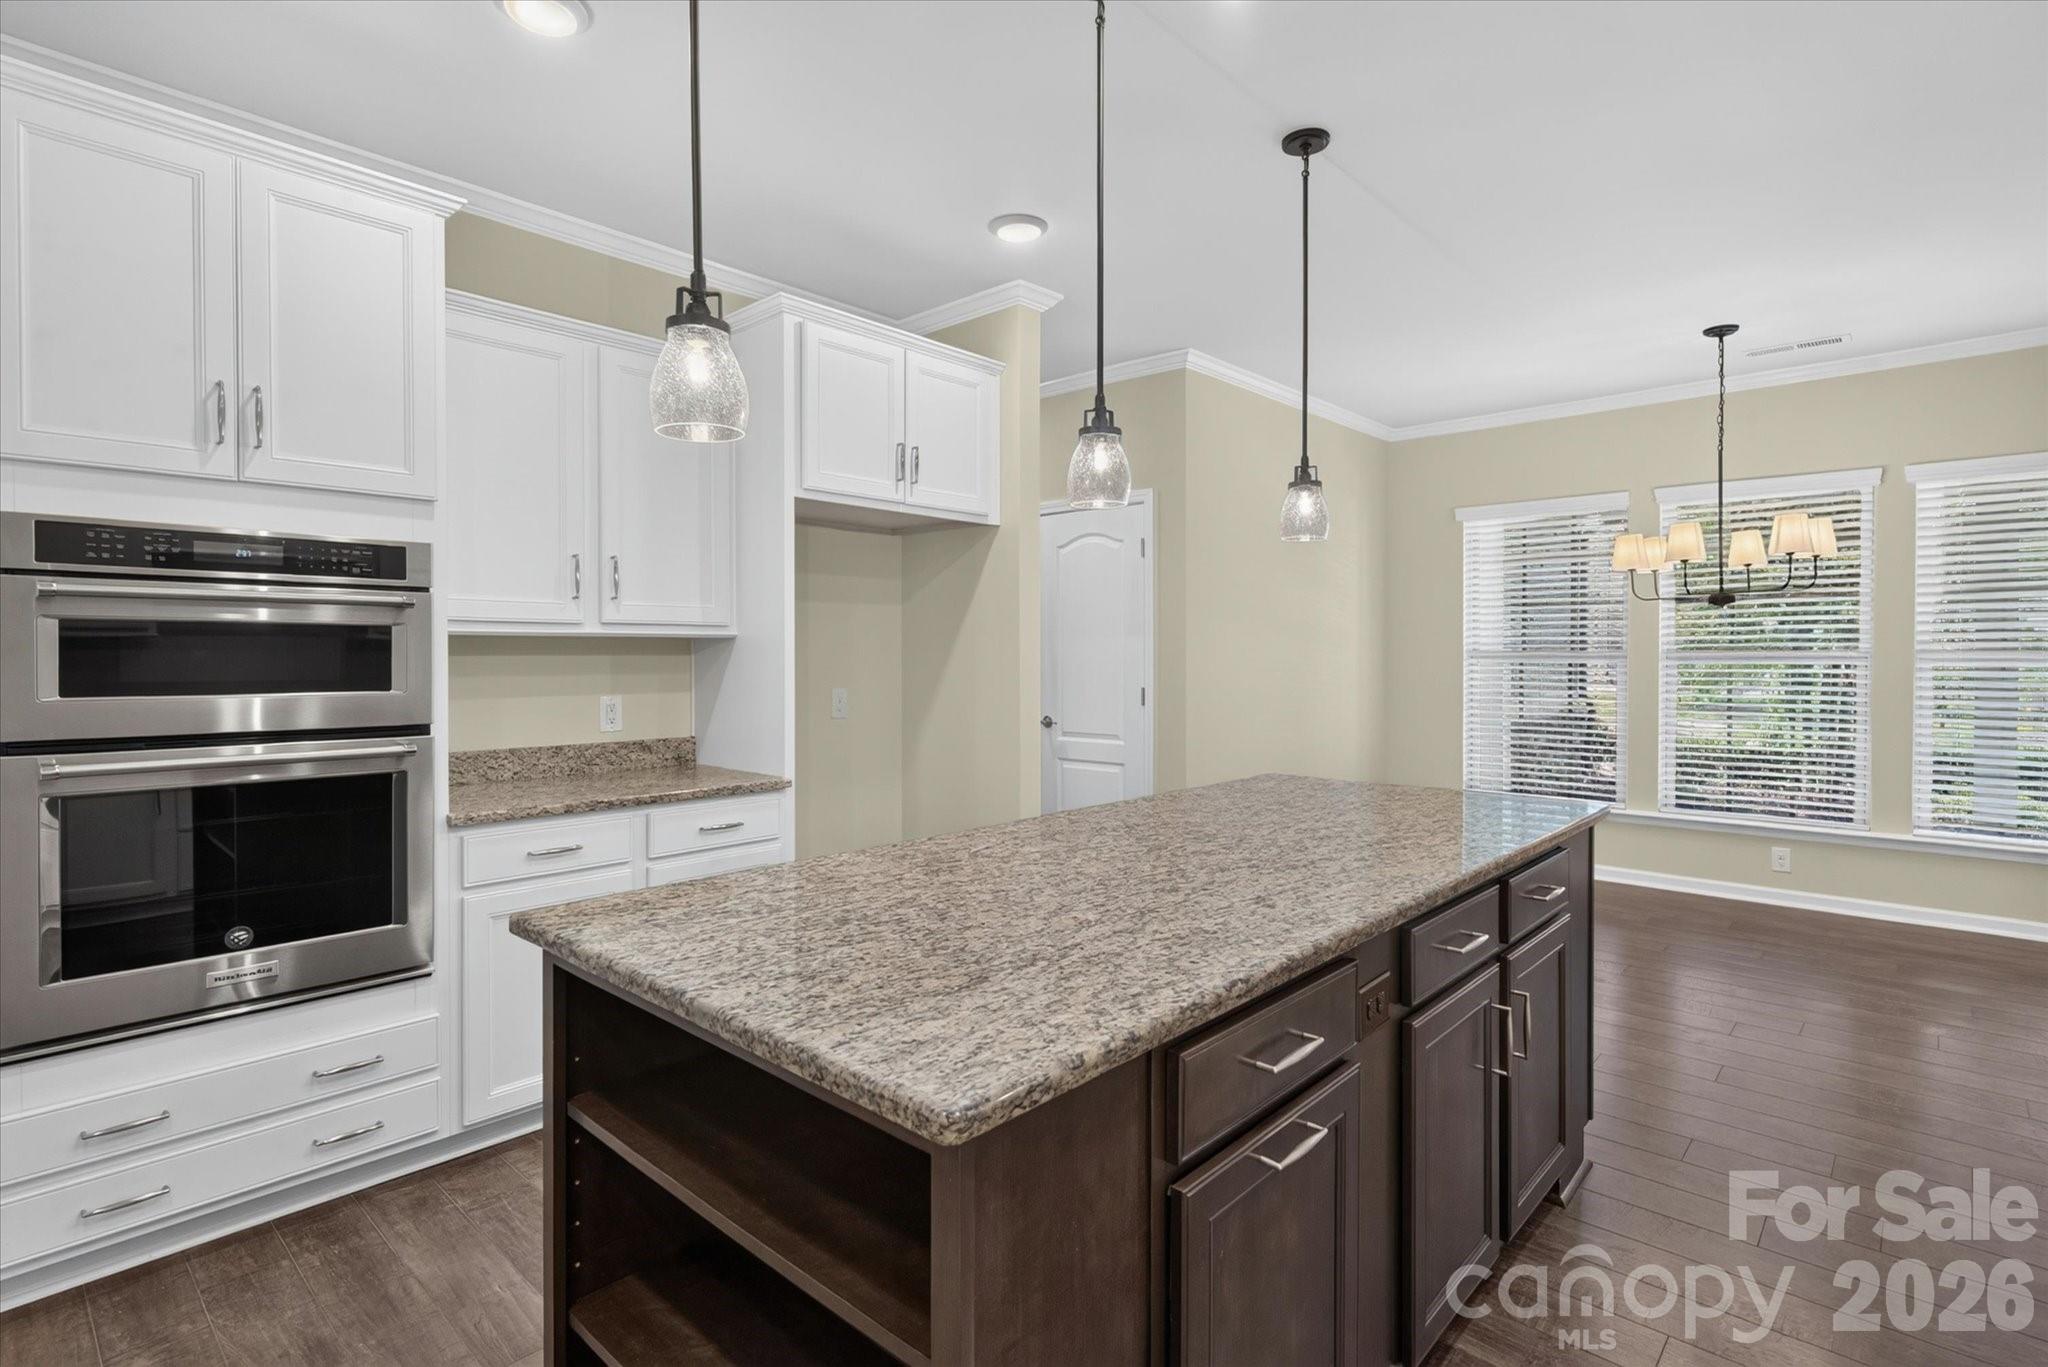
Kitchen with a large granite island, white cabinets, and stainless steel double ovens.
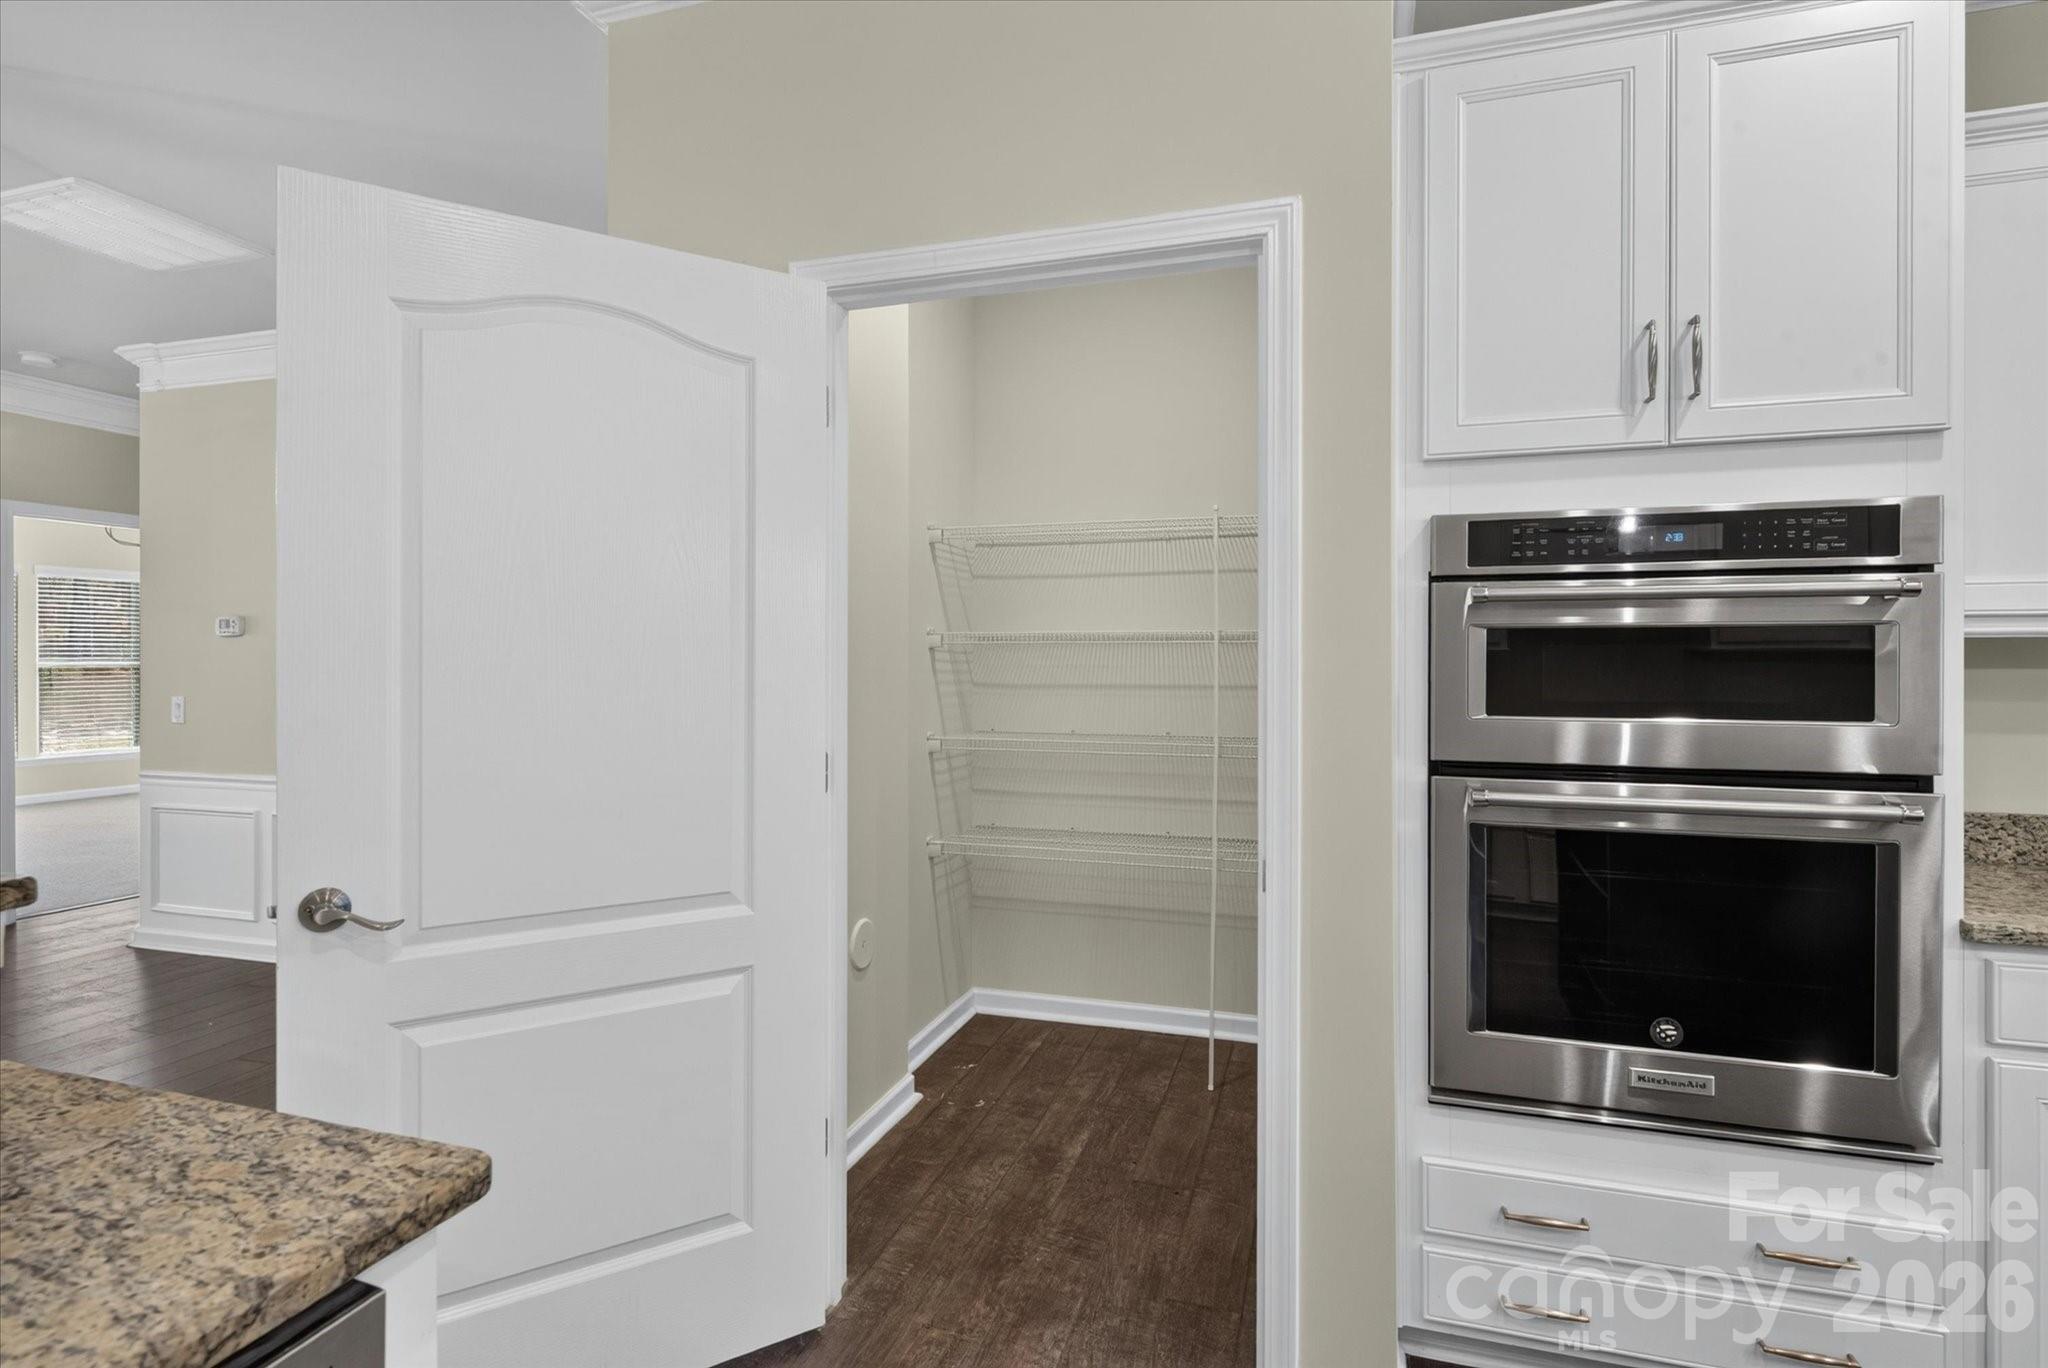
Kitchen with a wire-shelved walk-in pantry and built-in stainless steel double oven.
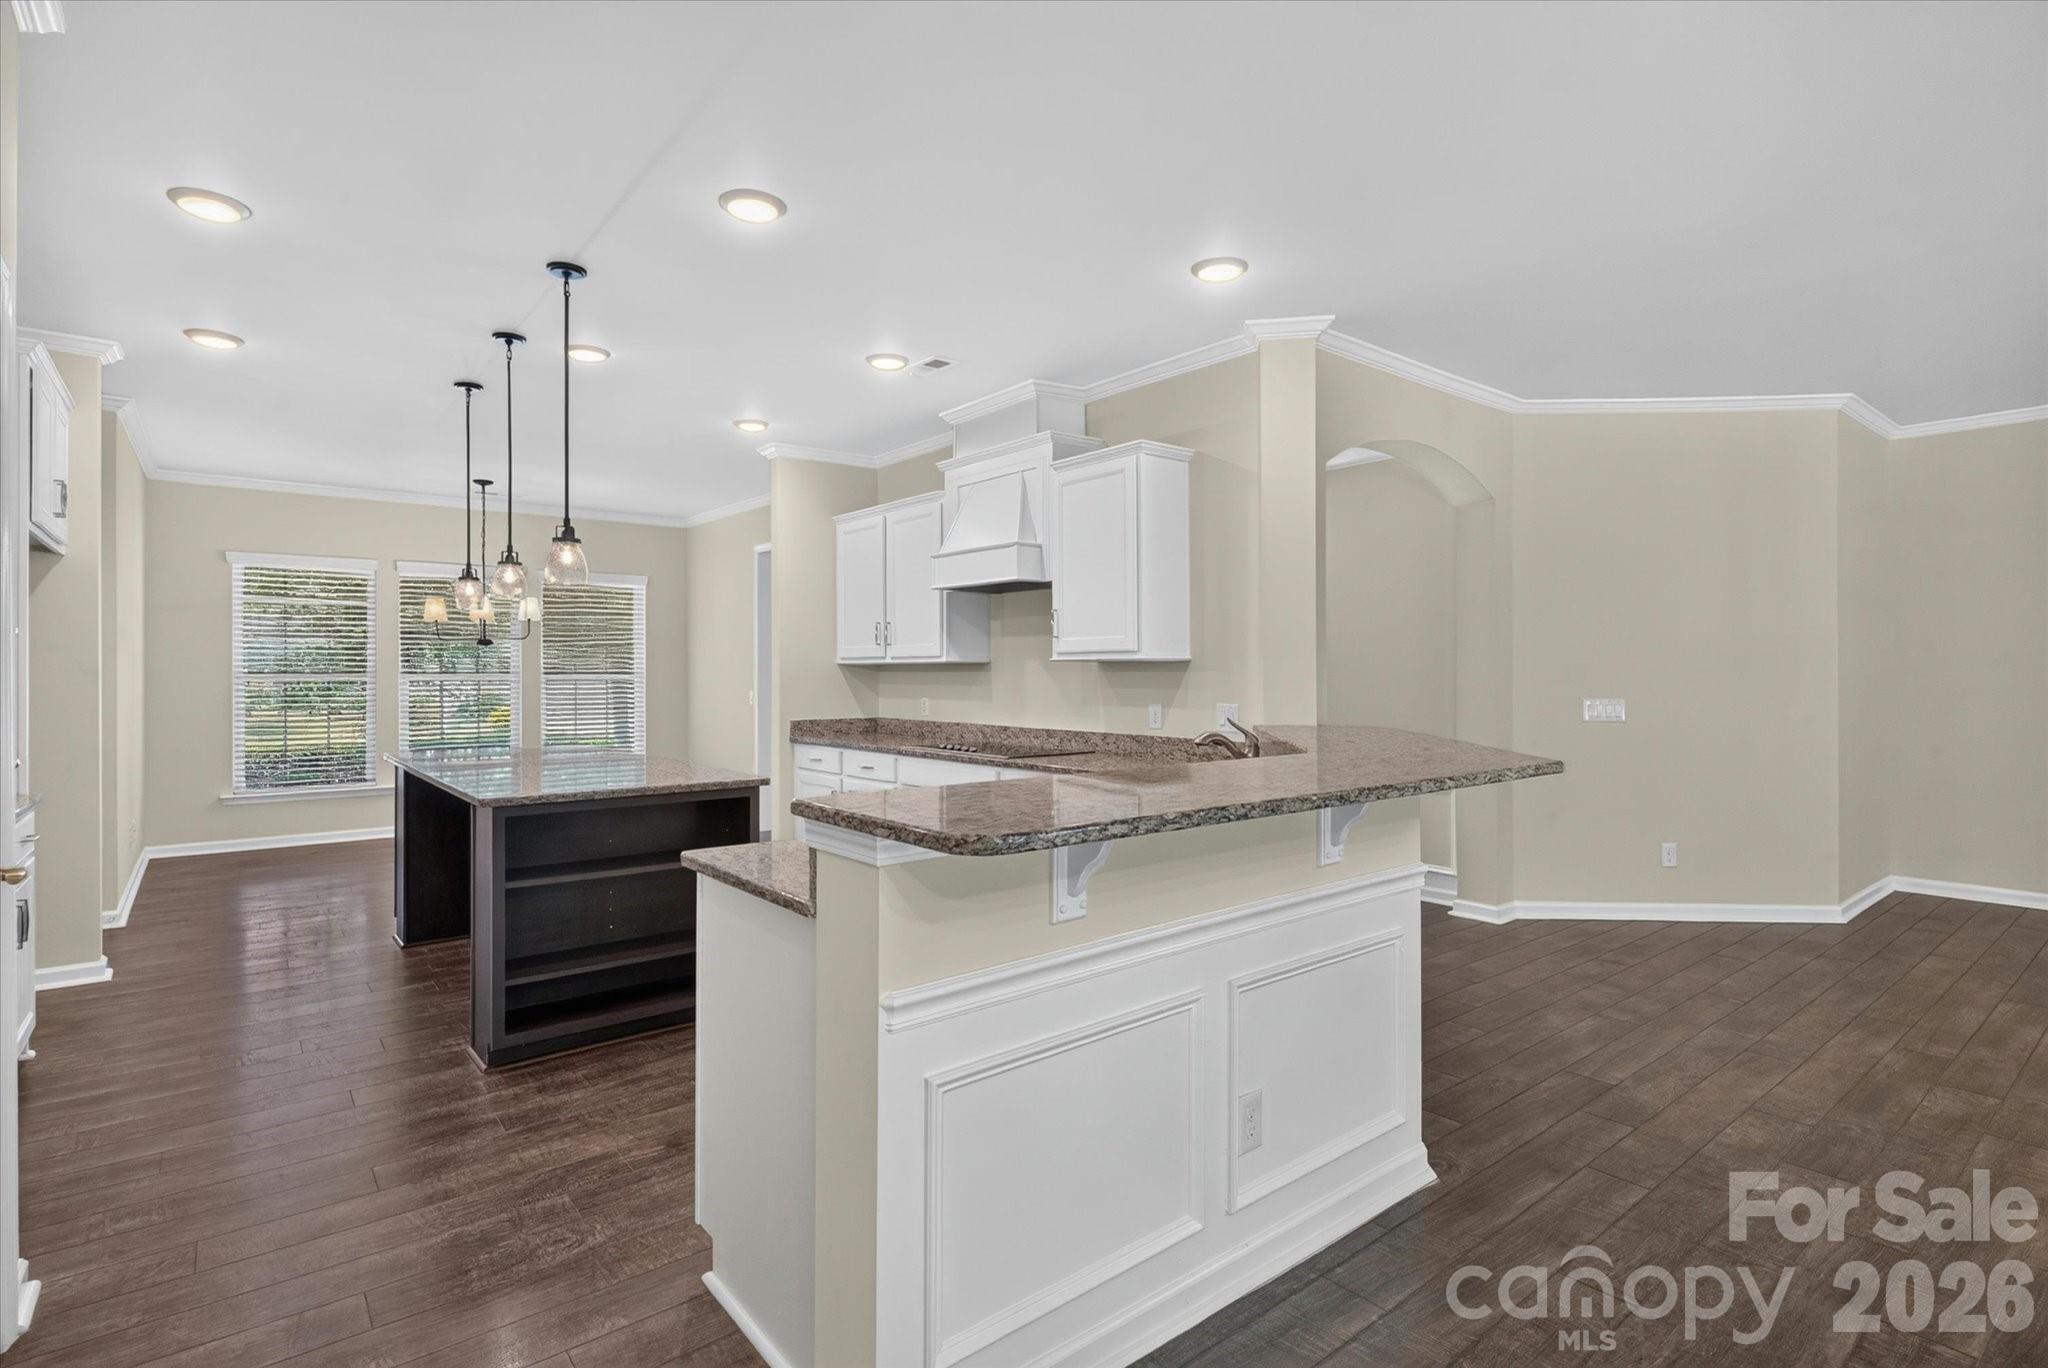
Vacant kitchen with white cabinets, granite breakfast bar, dark island, and dark wood floors.
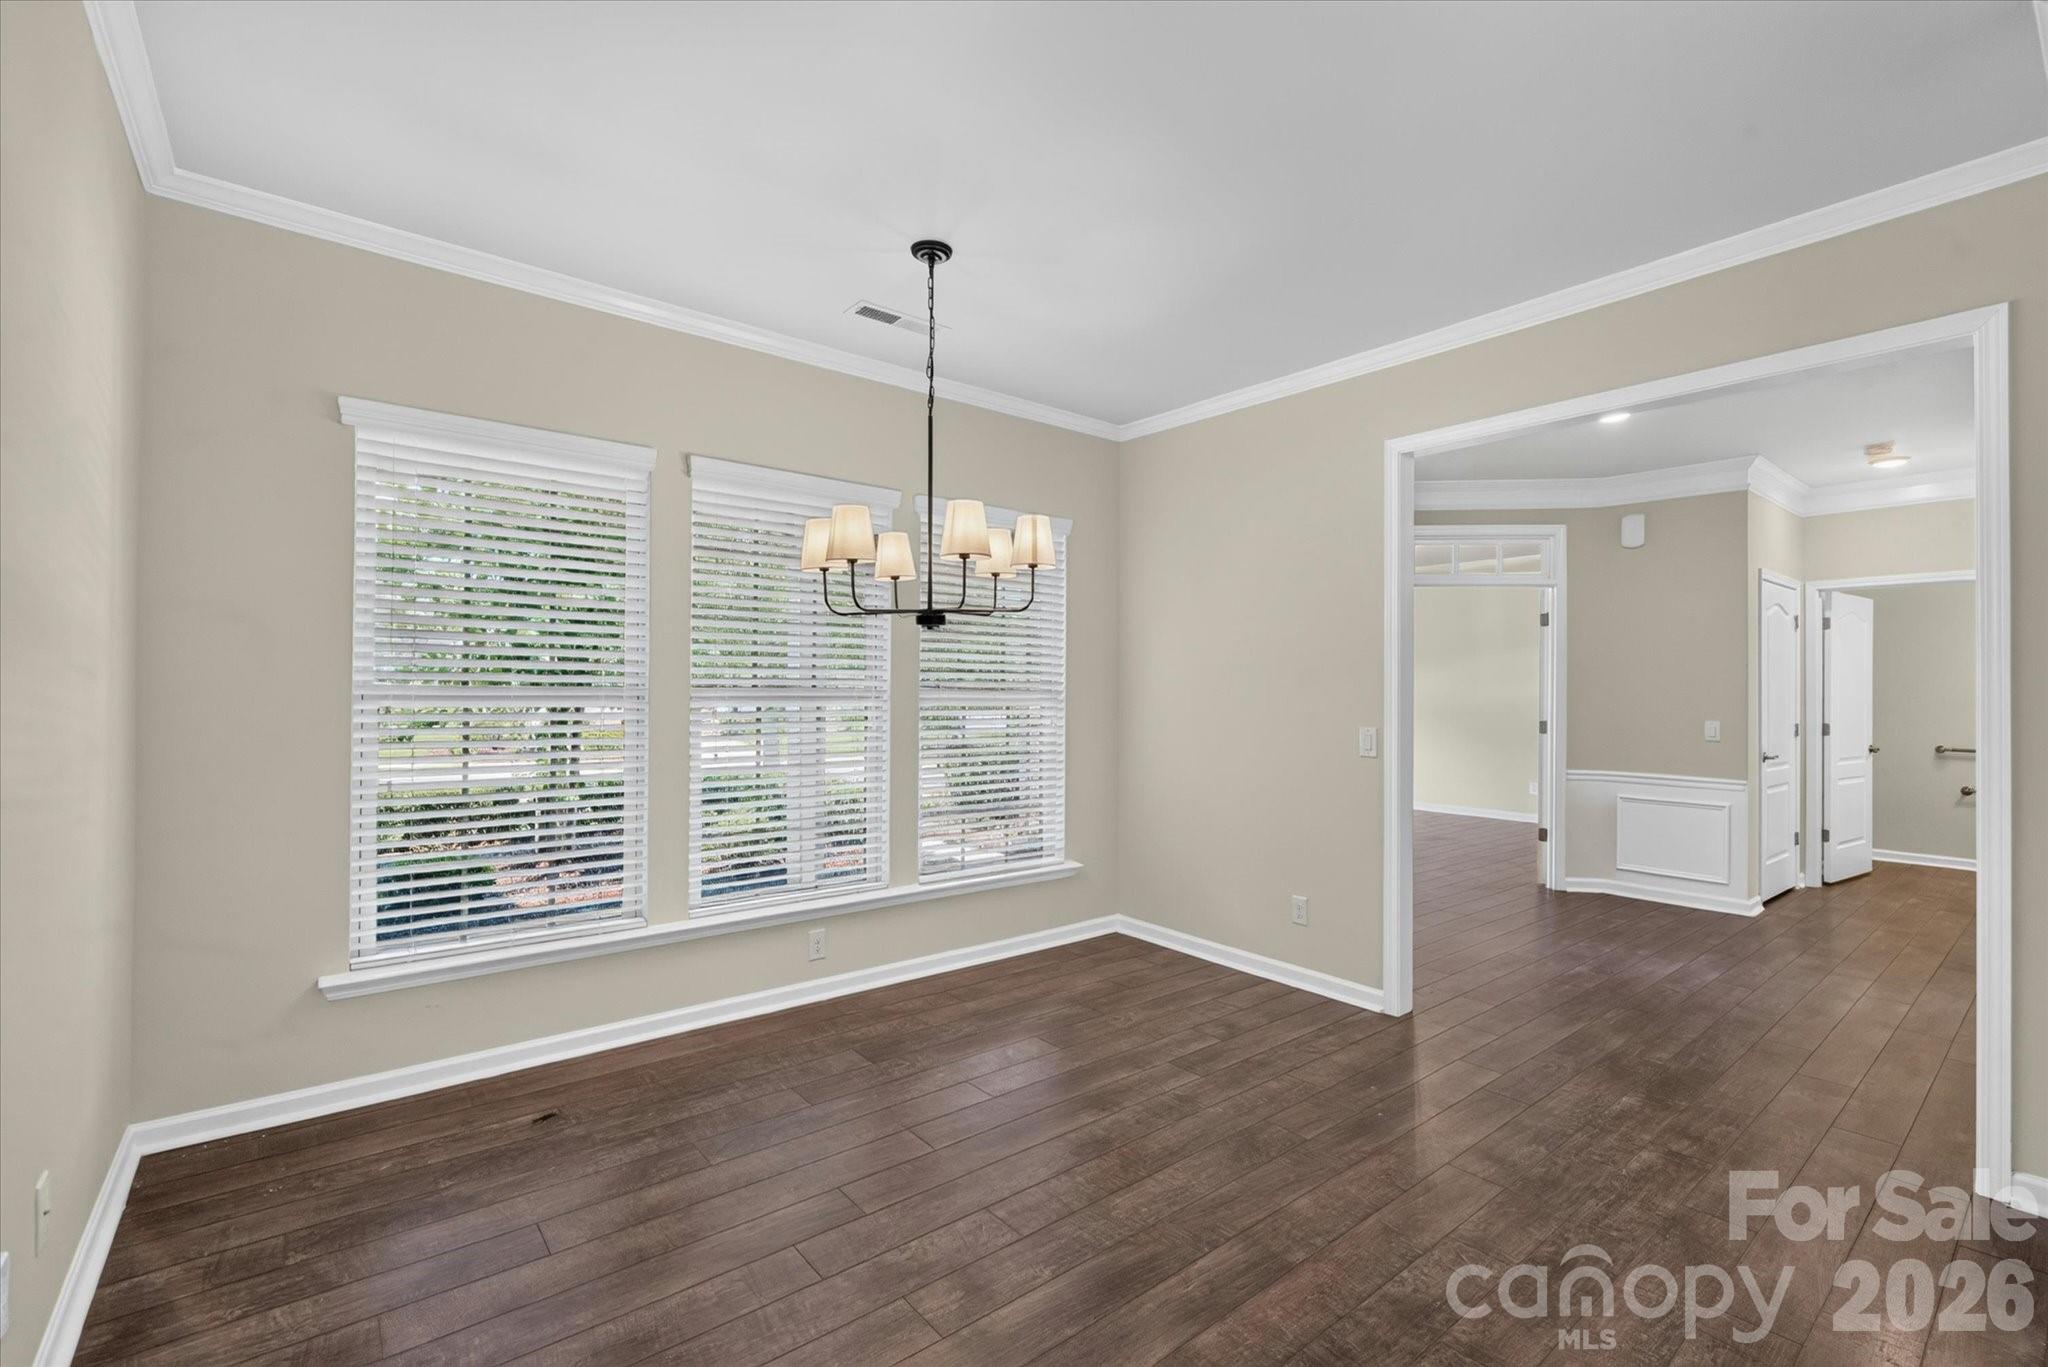
Unfurnished dining room with dark wood floors, shuttered windows, and a chandelier.
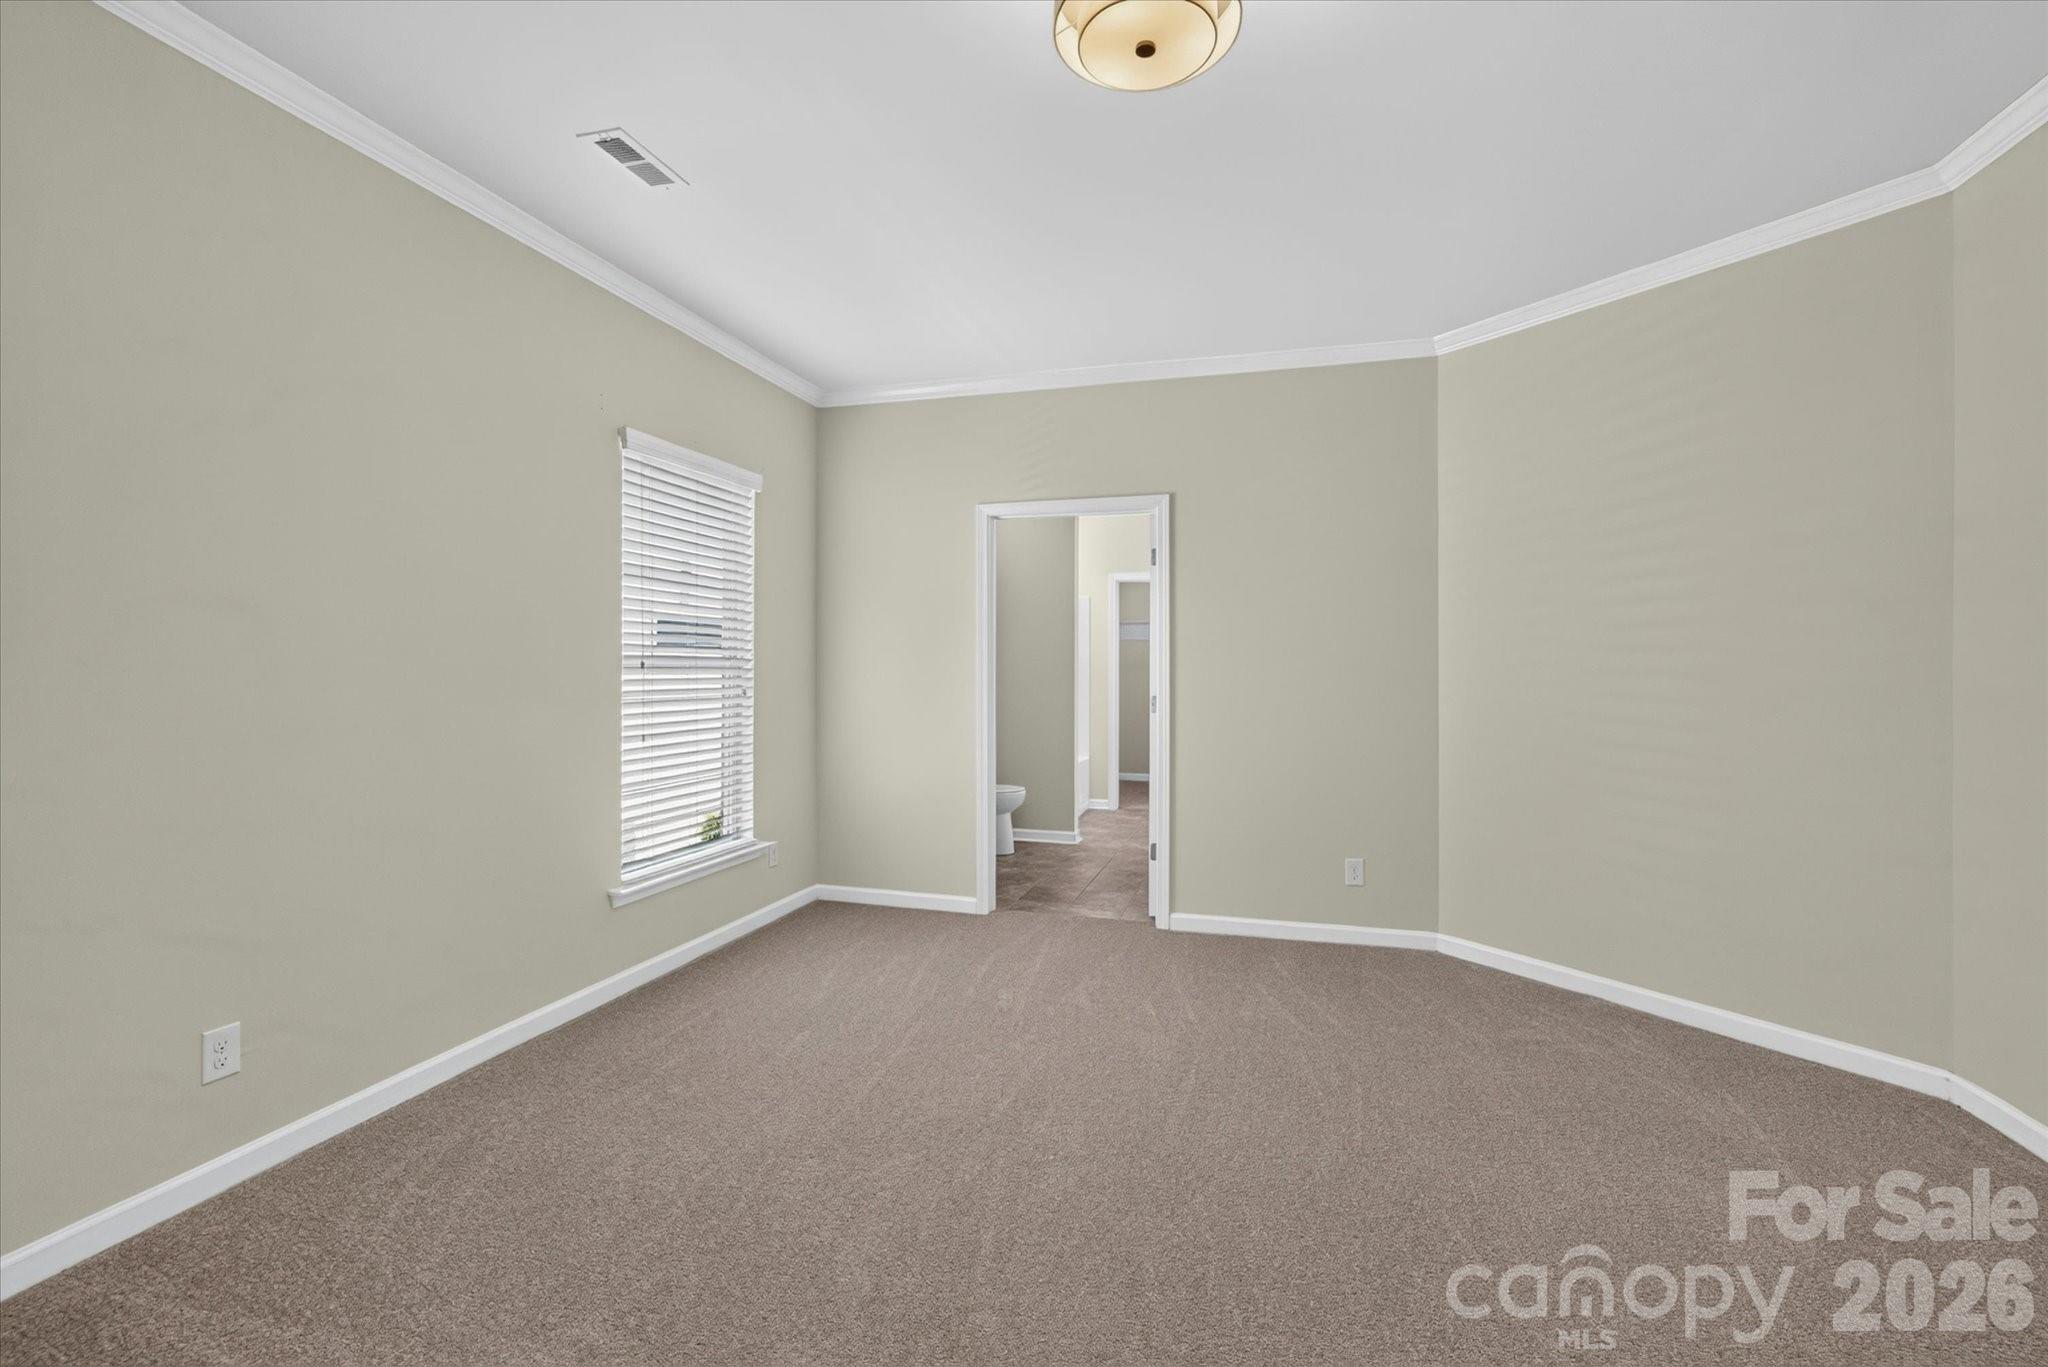
Empty bedroom with beige carpet and a window; an open doorway leads to a bathroom.
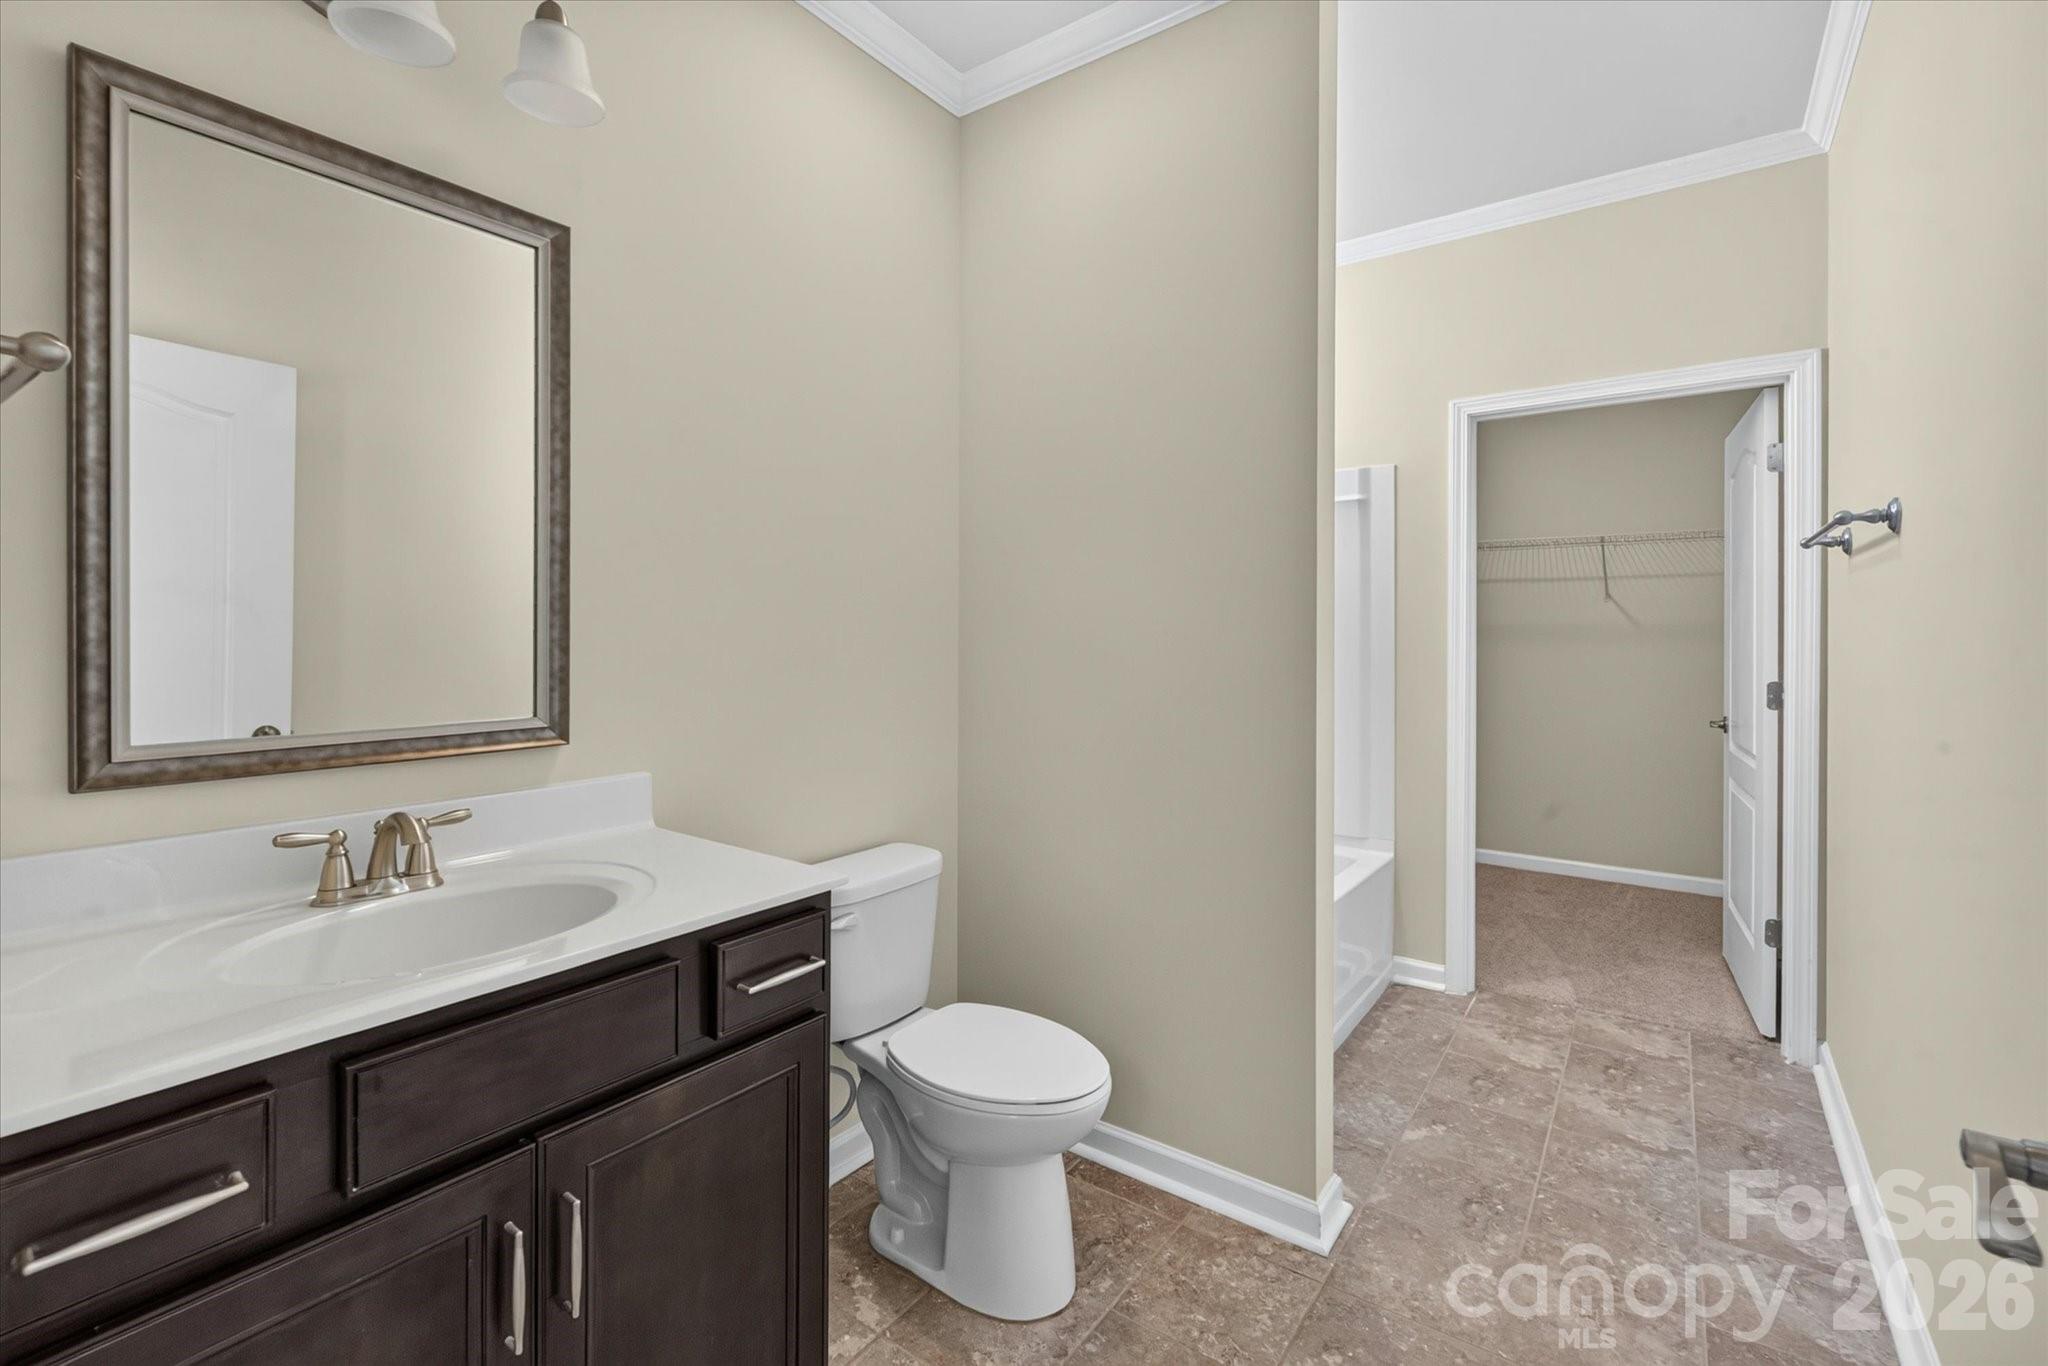
Bathroom with dark wood vanity, white countertop, toilet, and doorway to a walk-in closet.
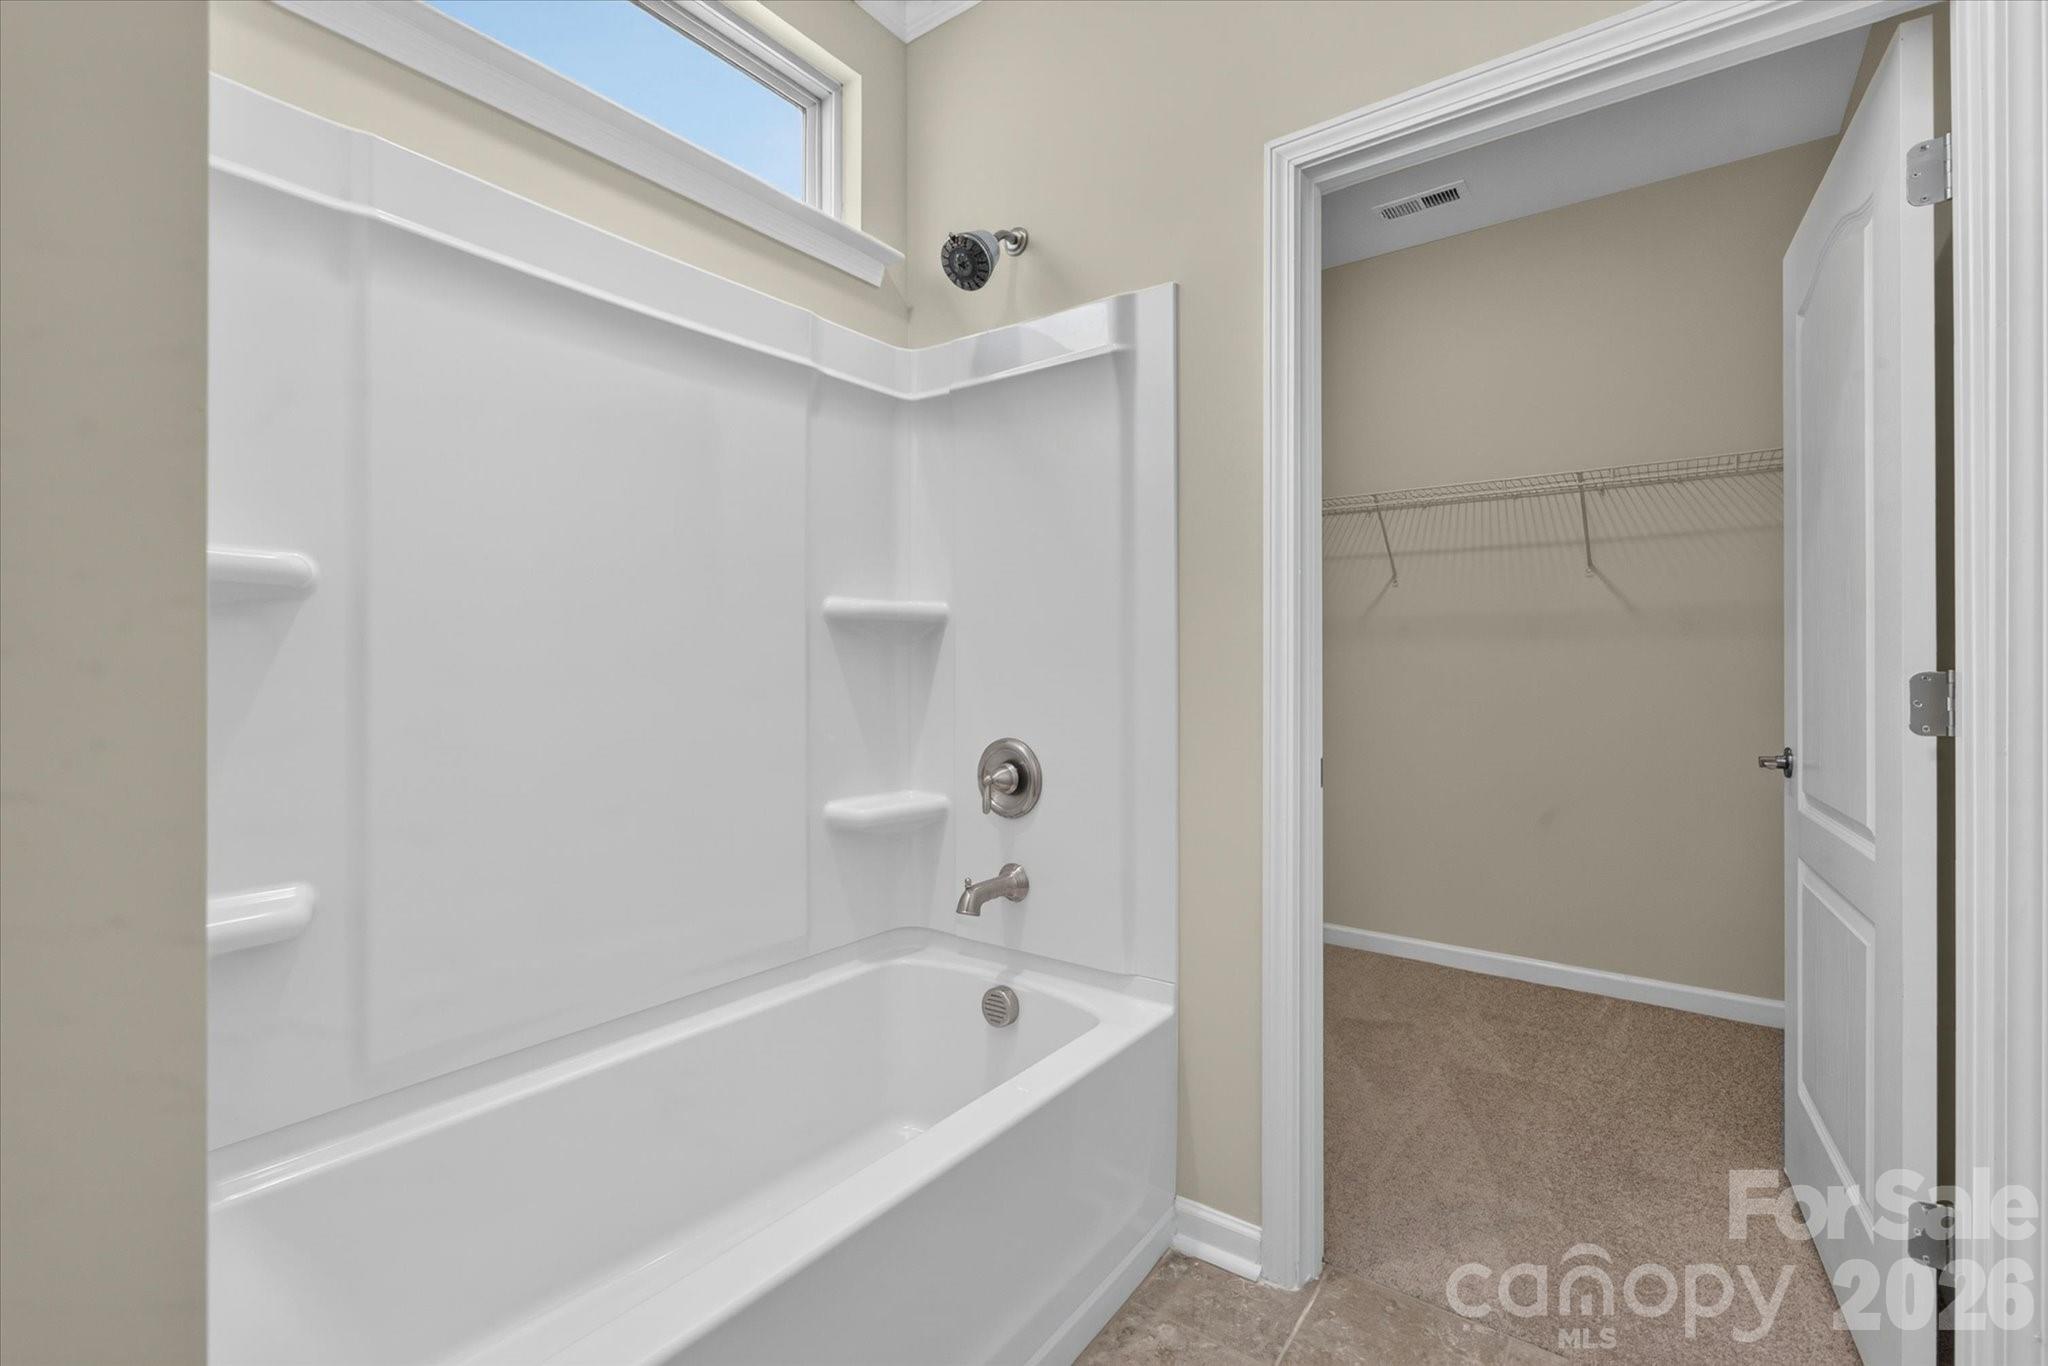
Bathroom with a white tub and shower beside an open closet with wire shelving.
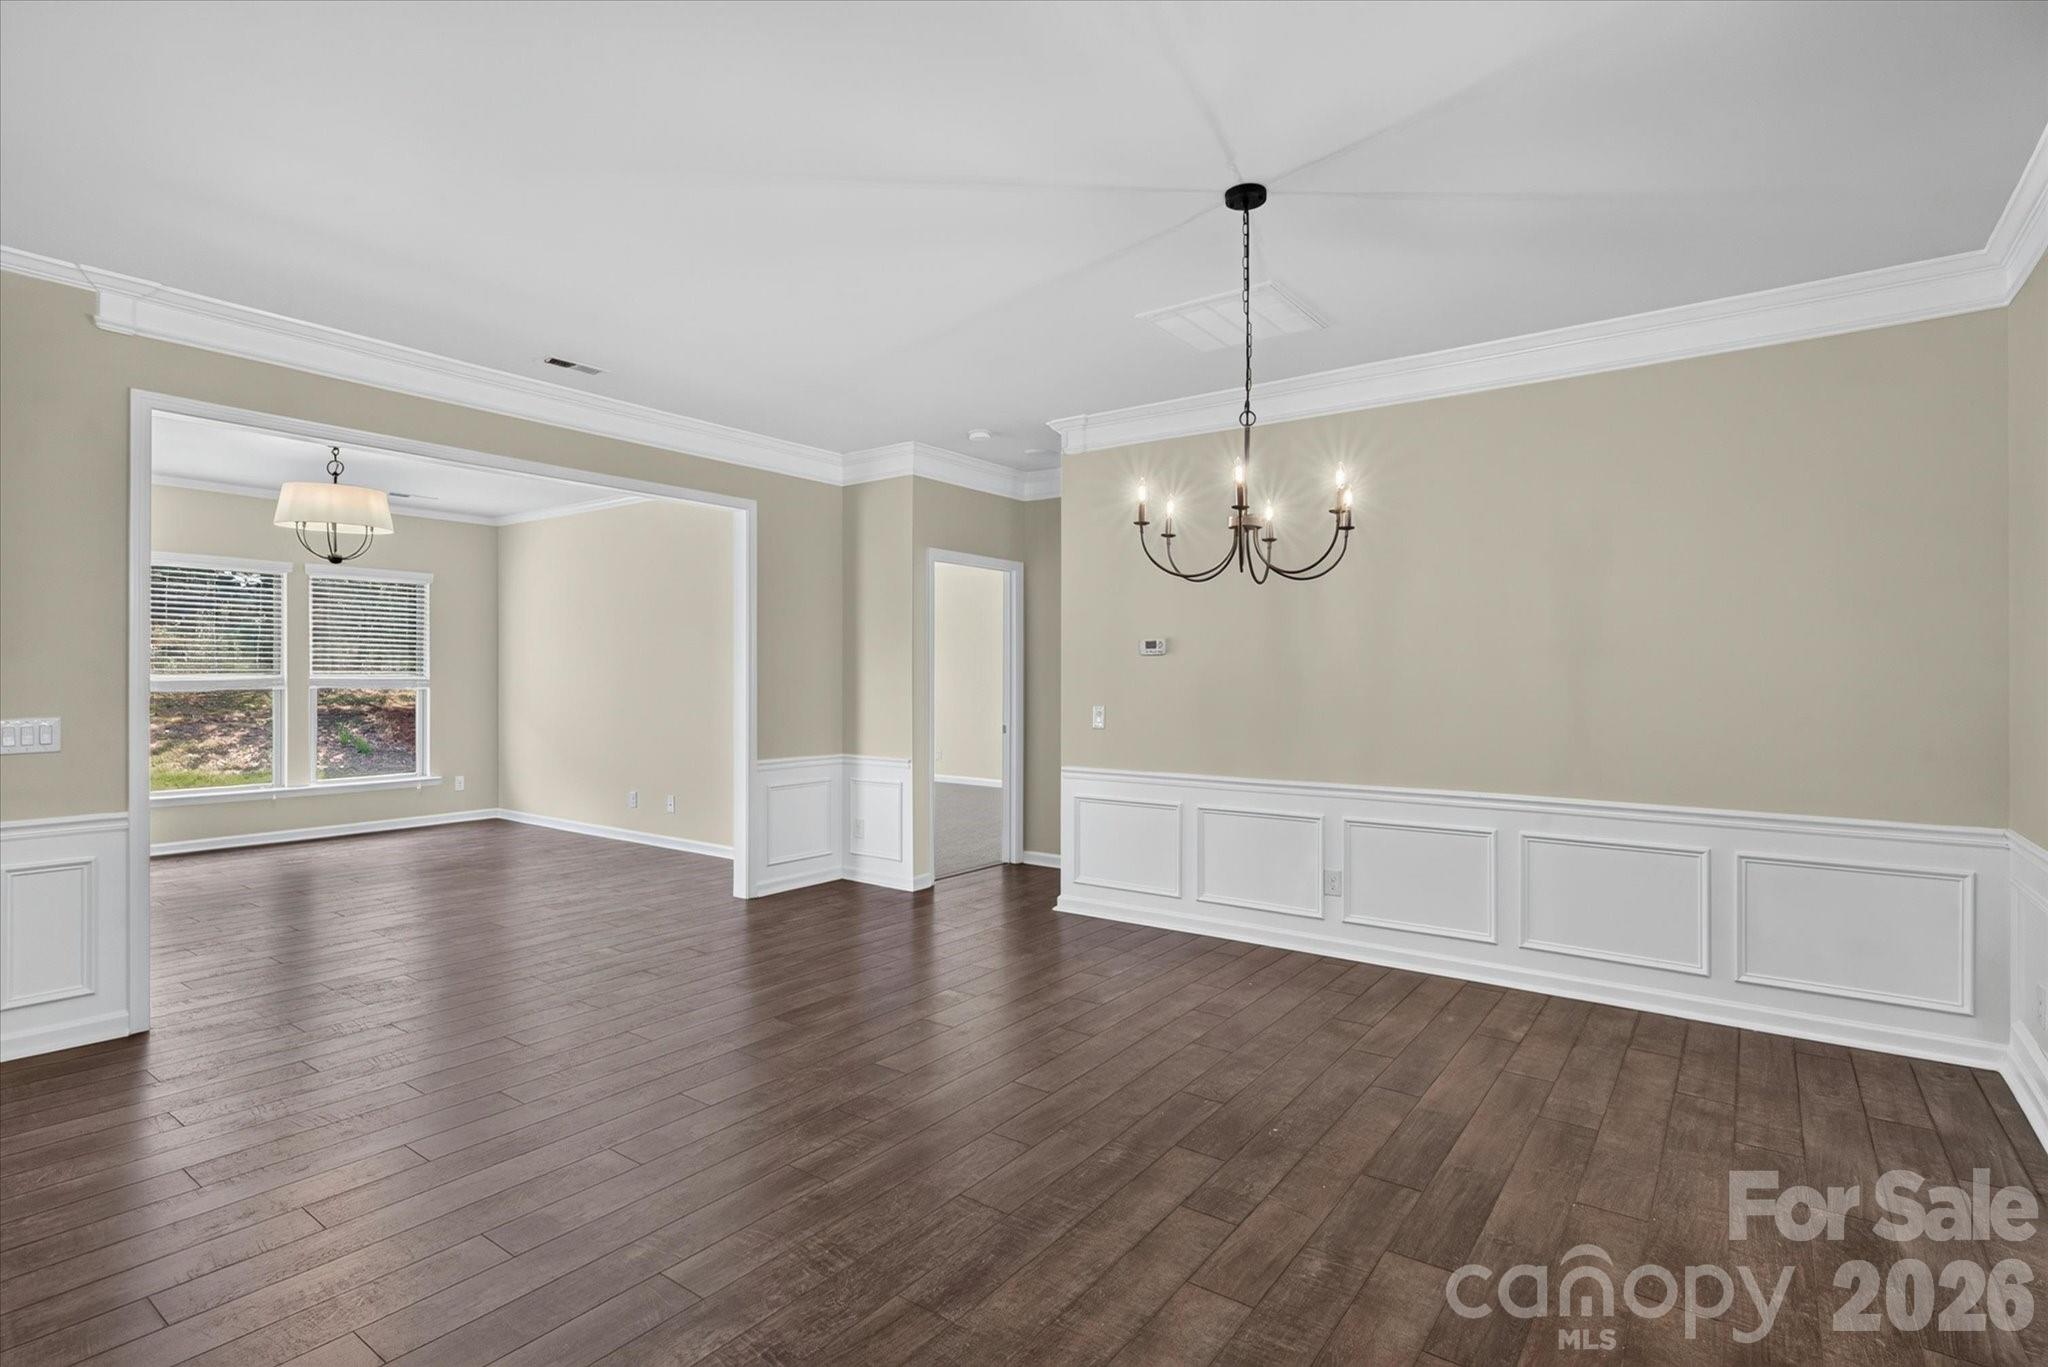
Empty dining room with dark wood floors, white wainscoting, and a black chandelier.
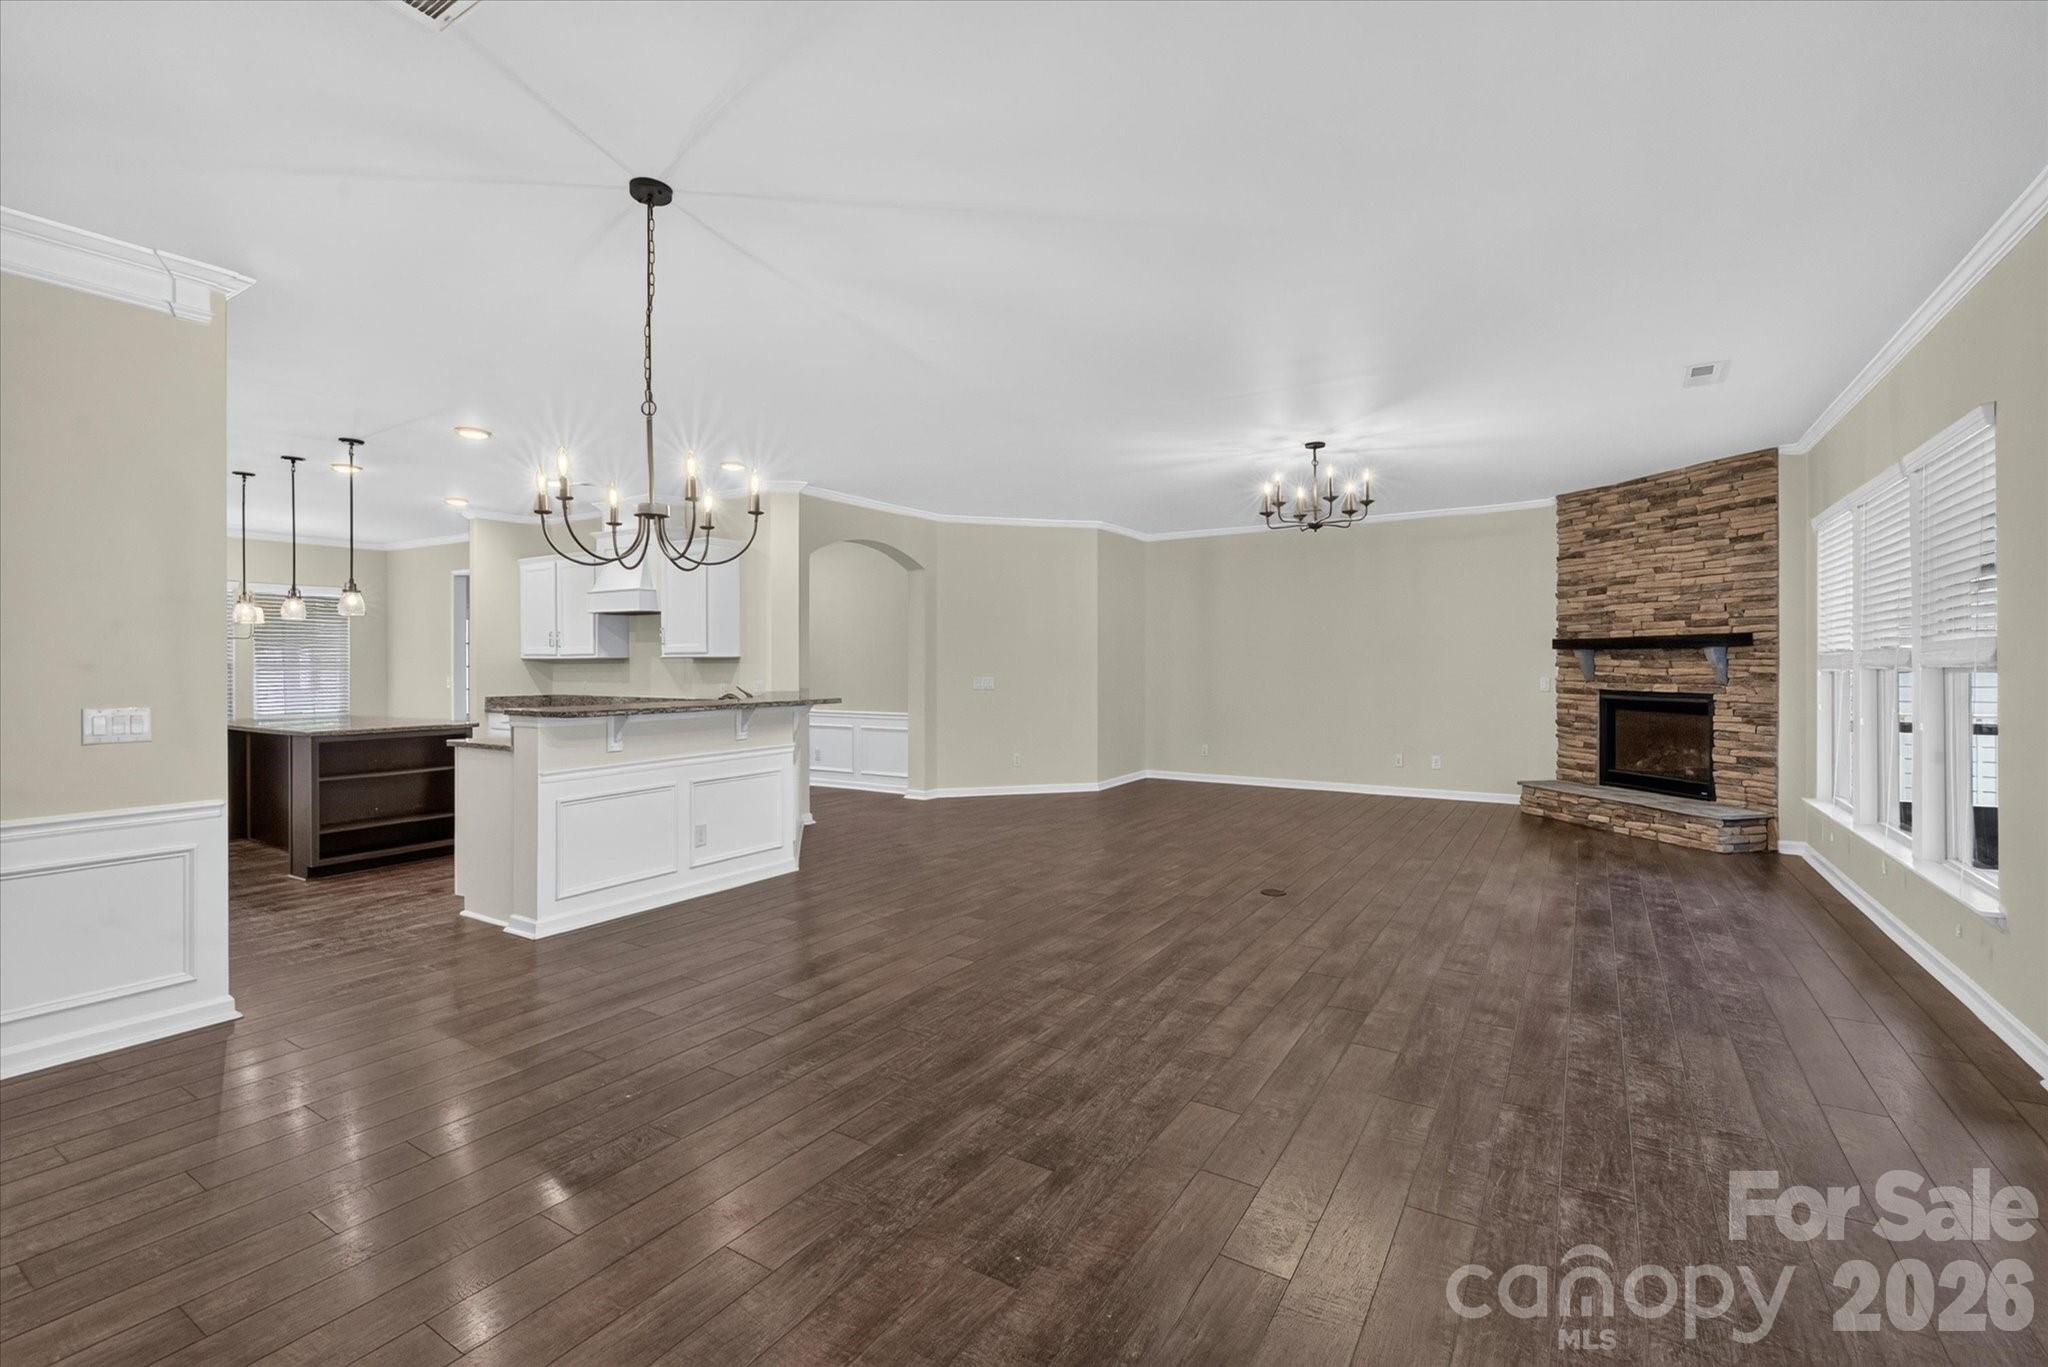
Open living and dining area with dark wood floors, a kitchen island, and a stone fireplace.
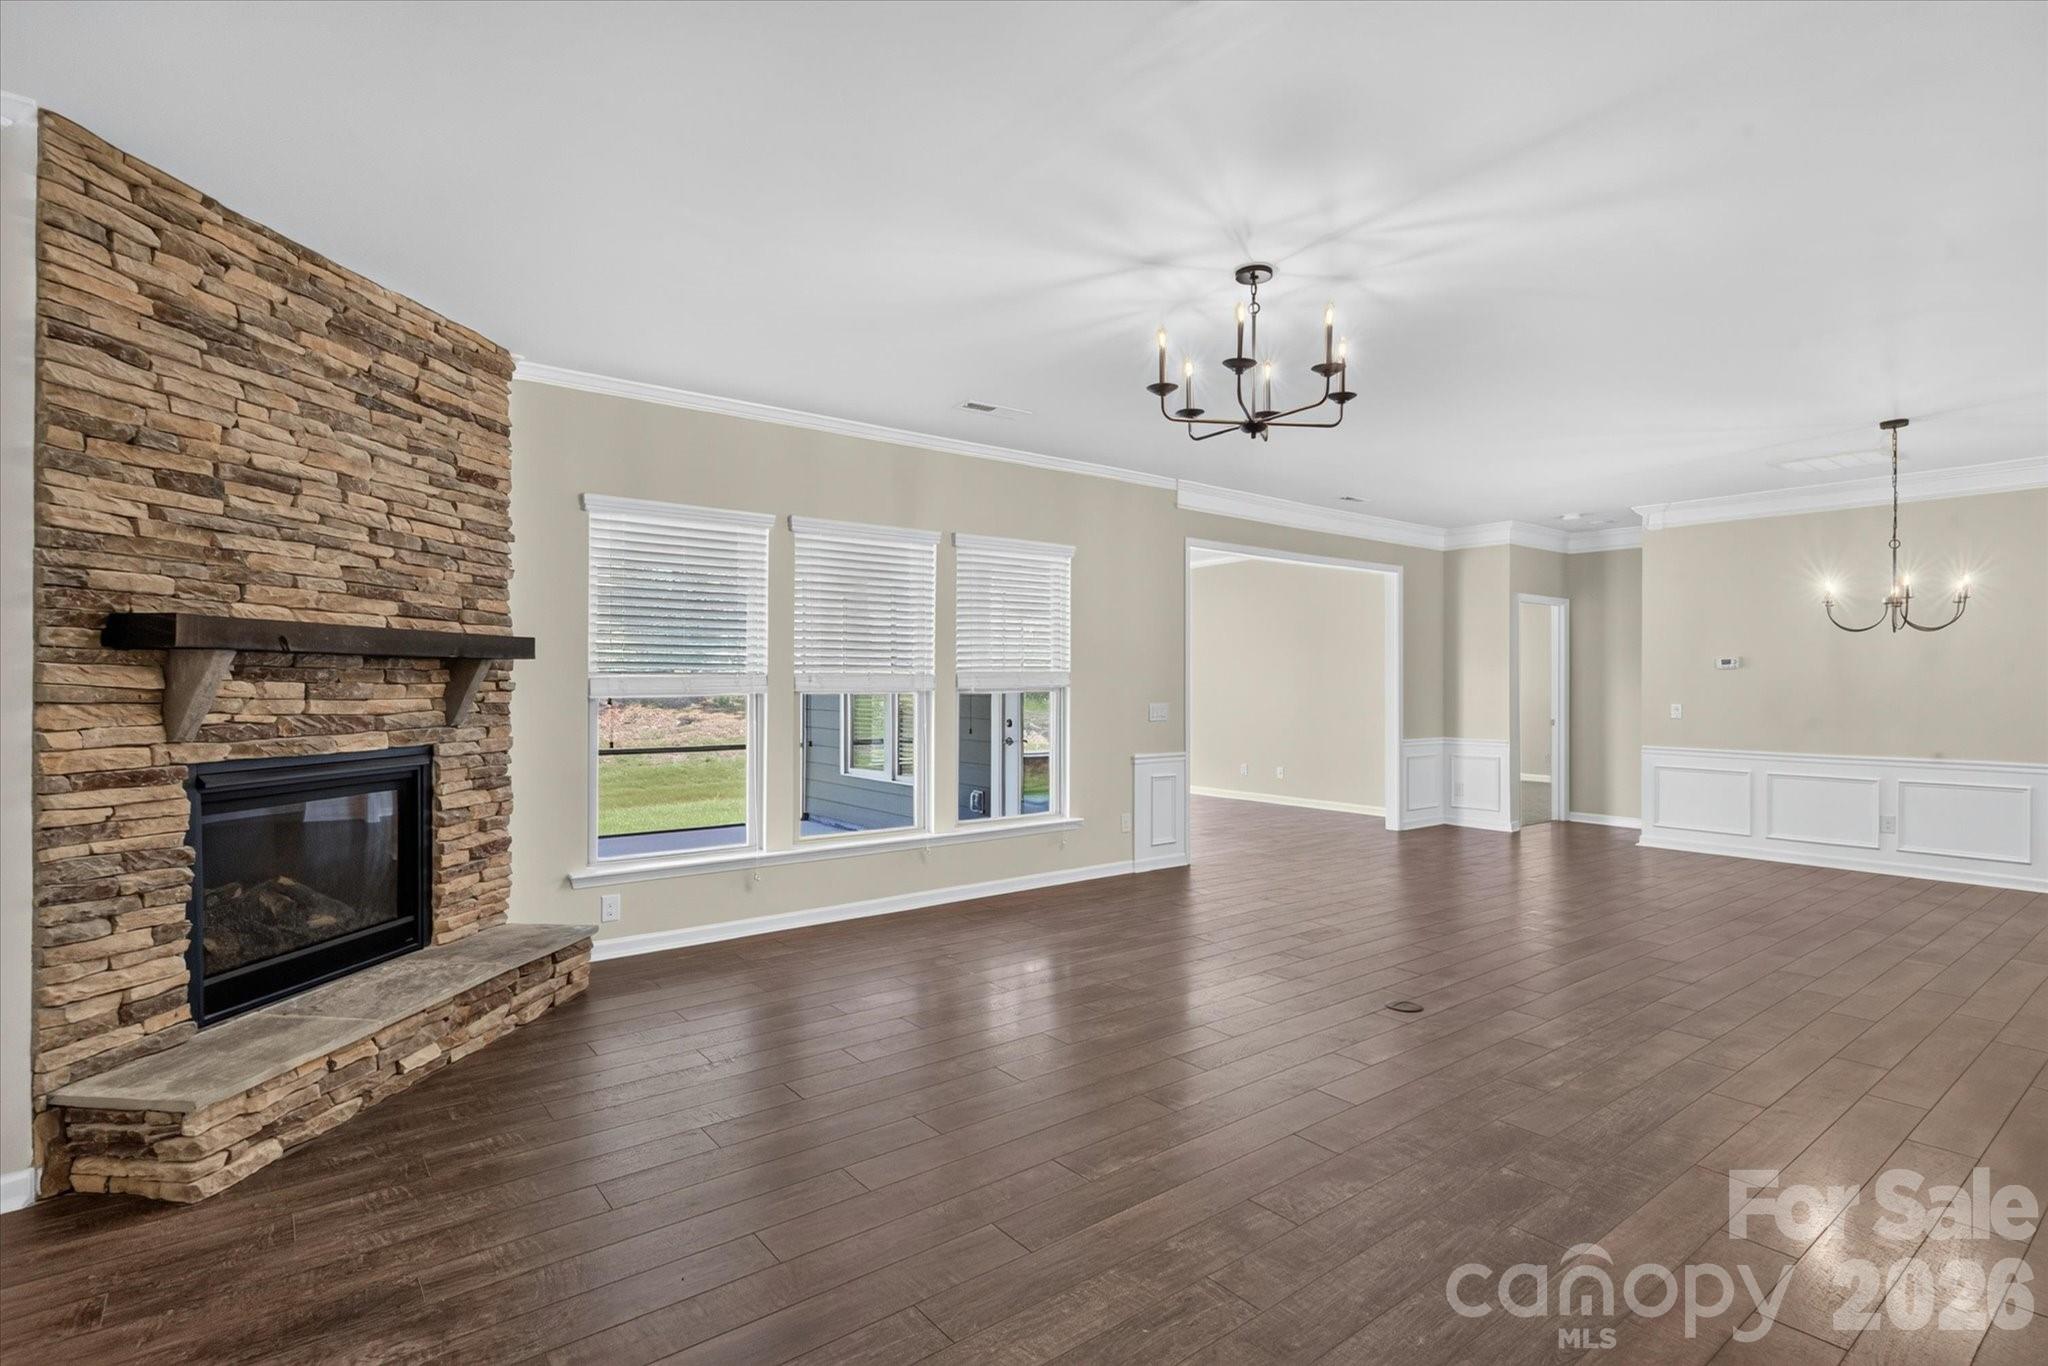
Vacant living room with a stone fireplace, dark plank floors, and three windows overlooking a lawn.
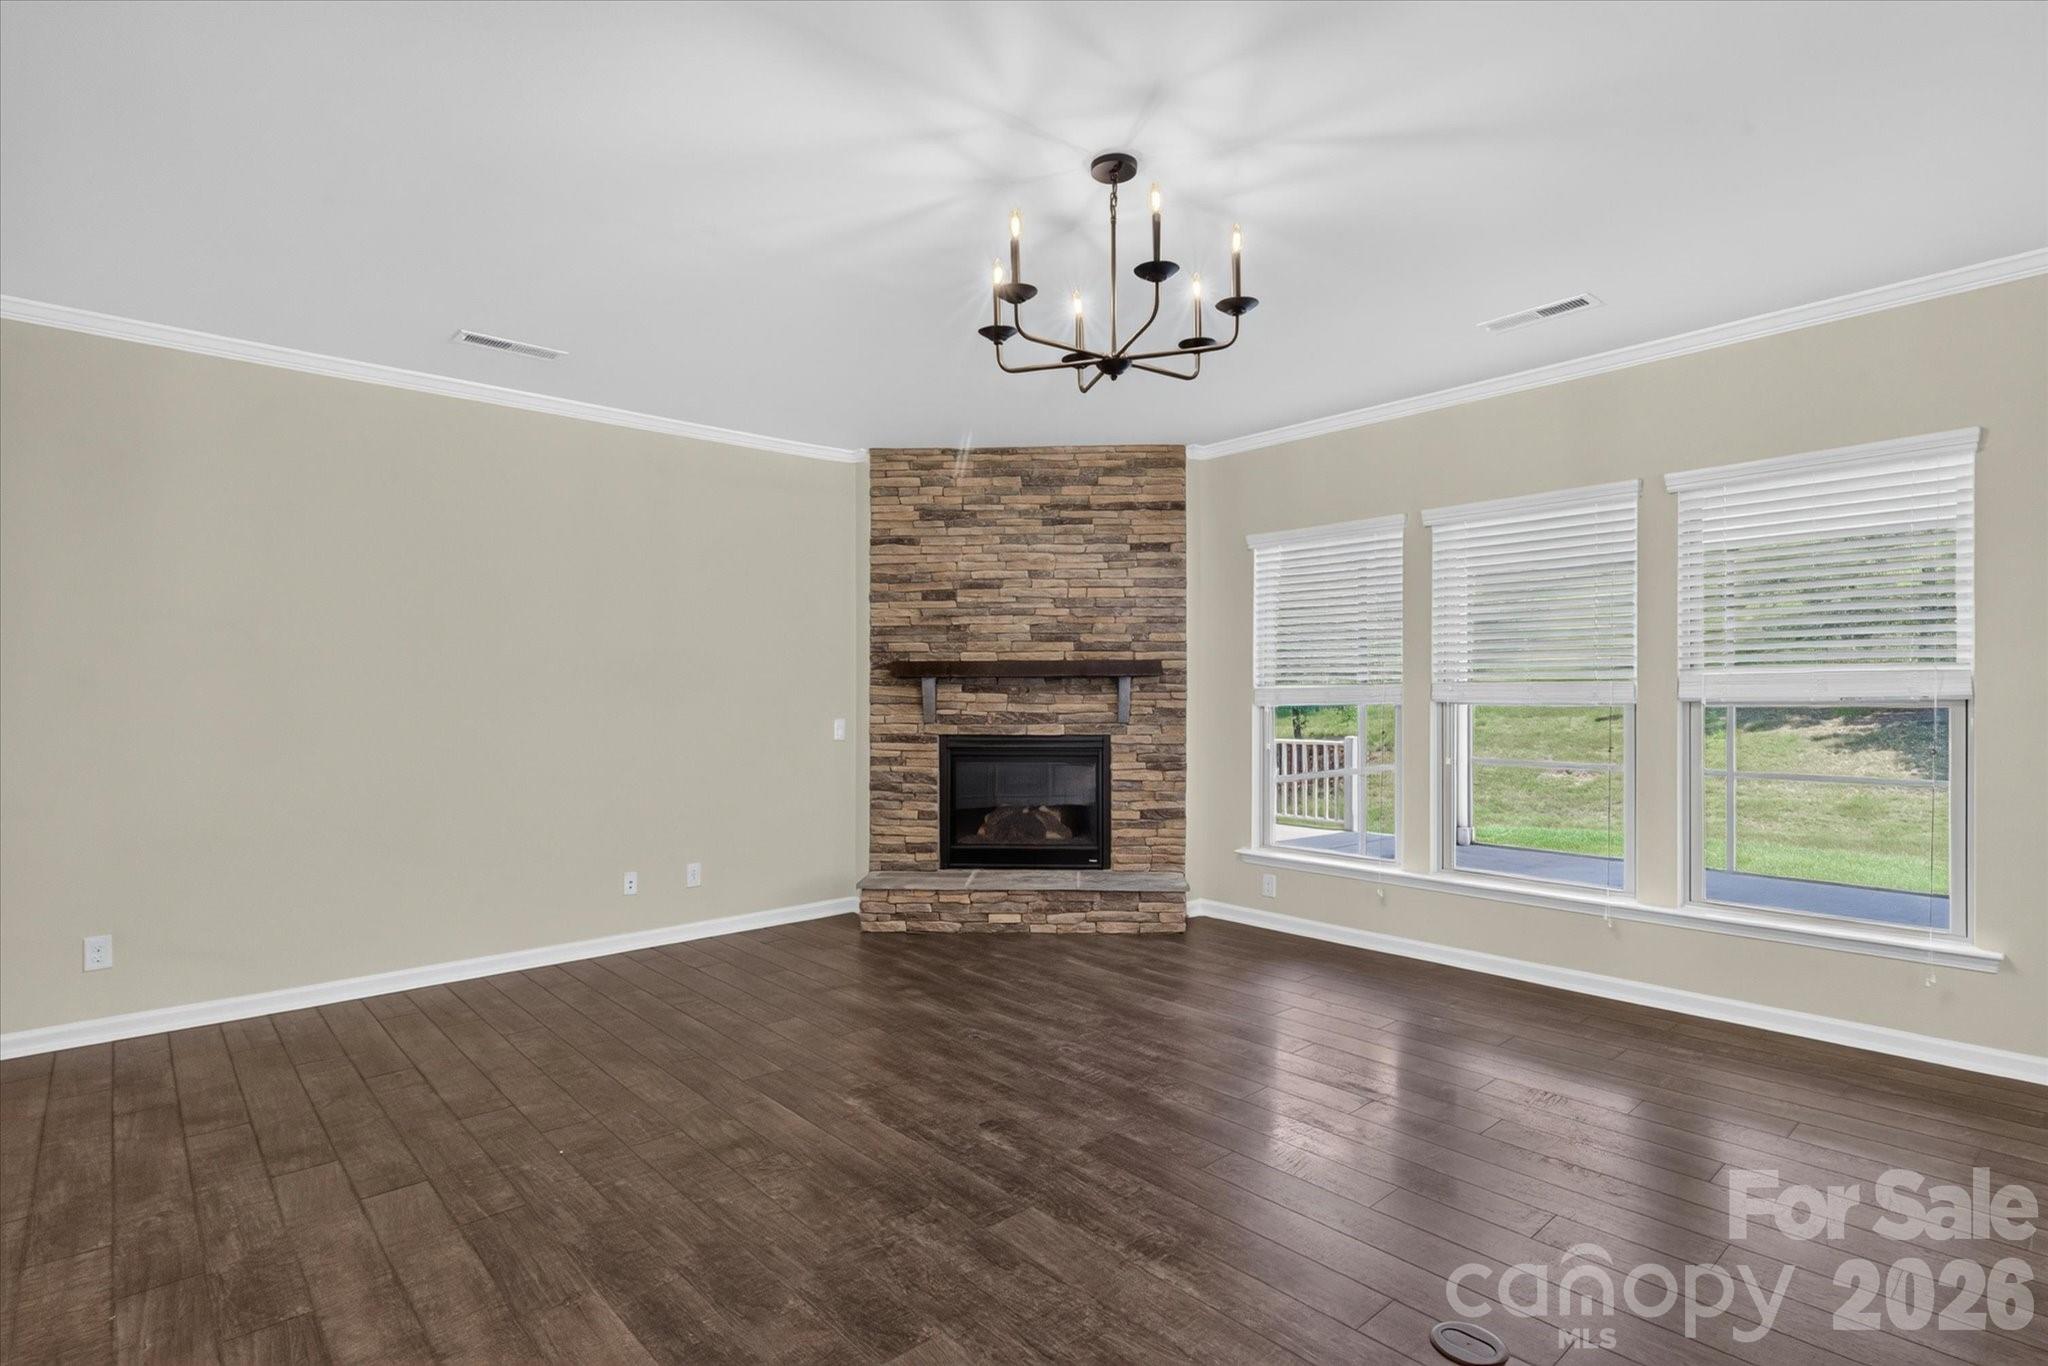
Vacant living room with a floor-to-ceiling stone fireplace and dark wood-look floors.
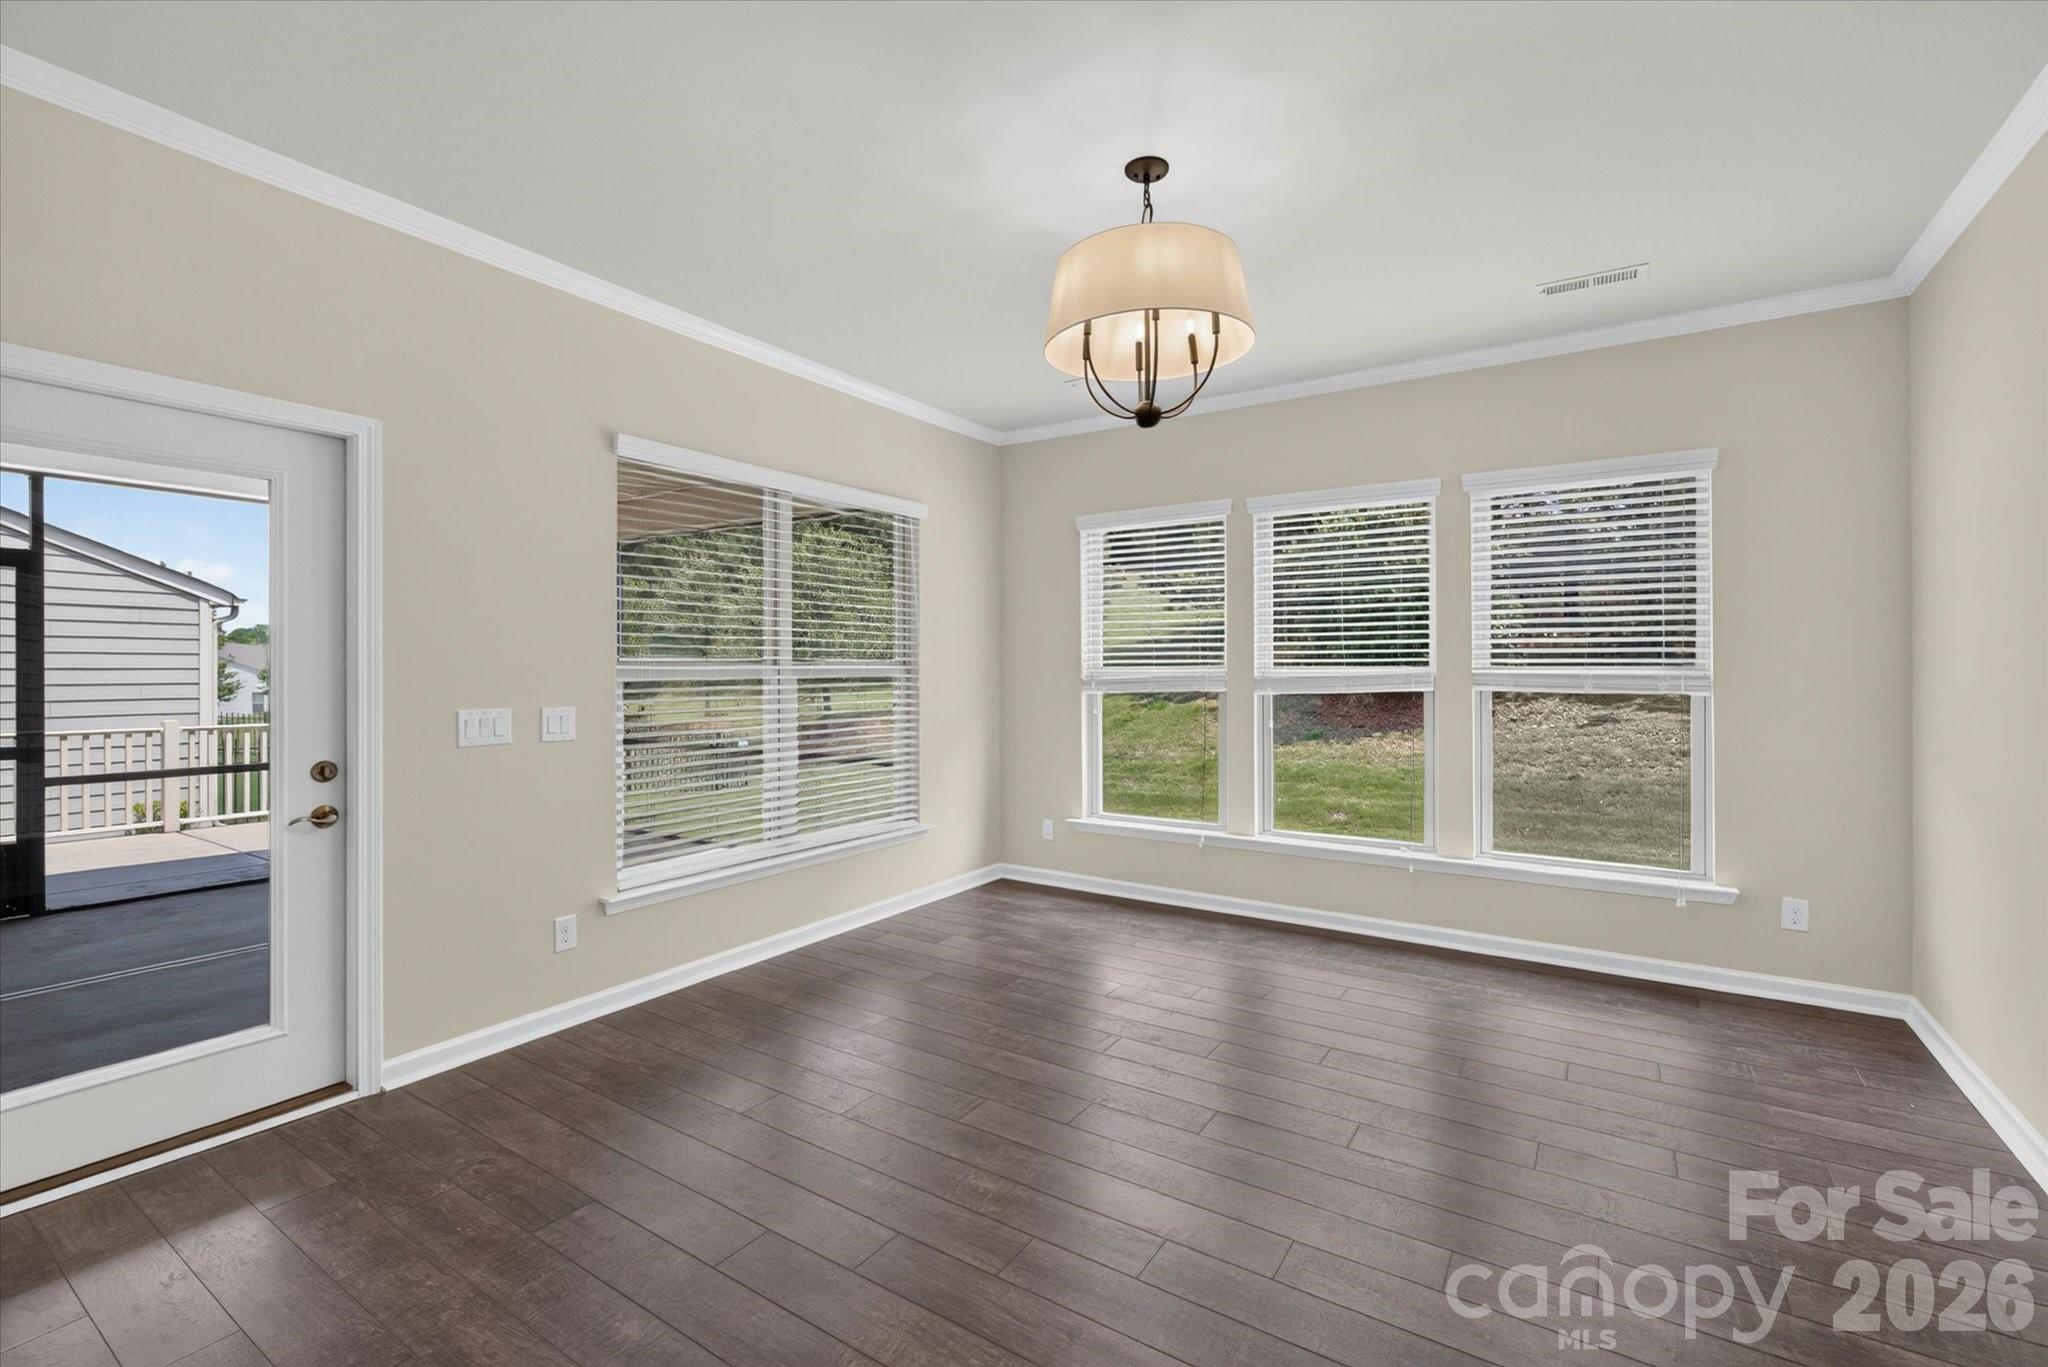
Empty room with dark plank flooring, multiple windows, and a glass door opening to a covered deck.
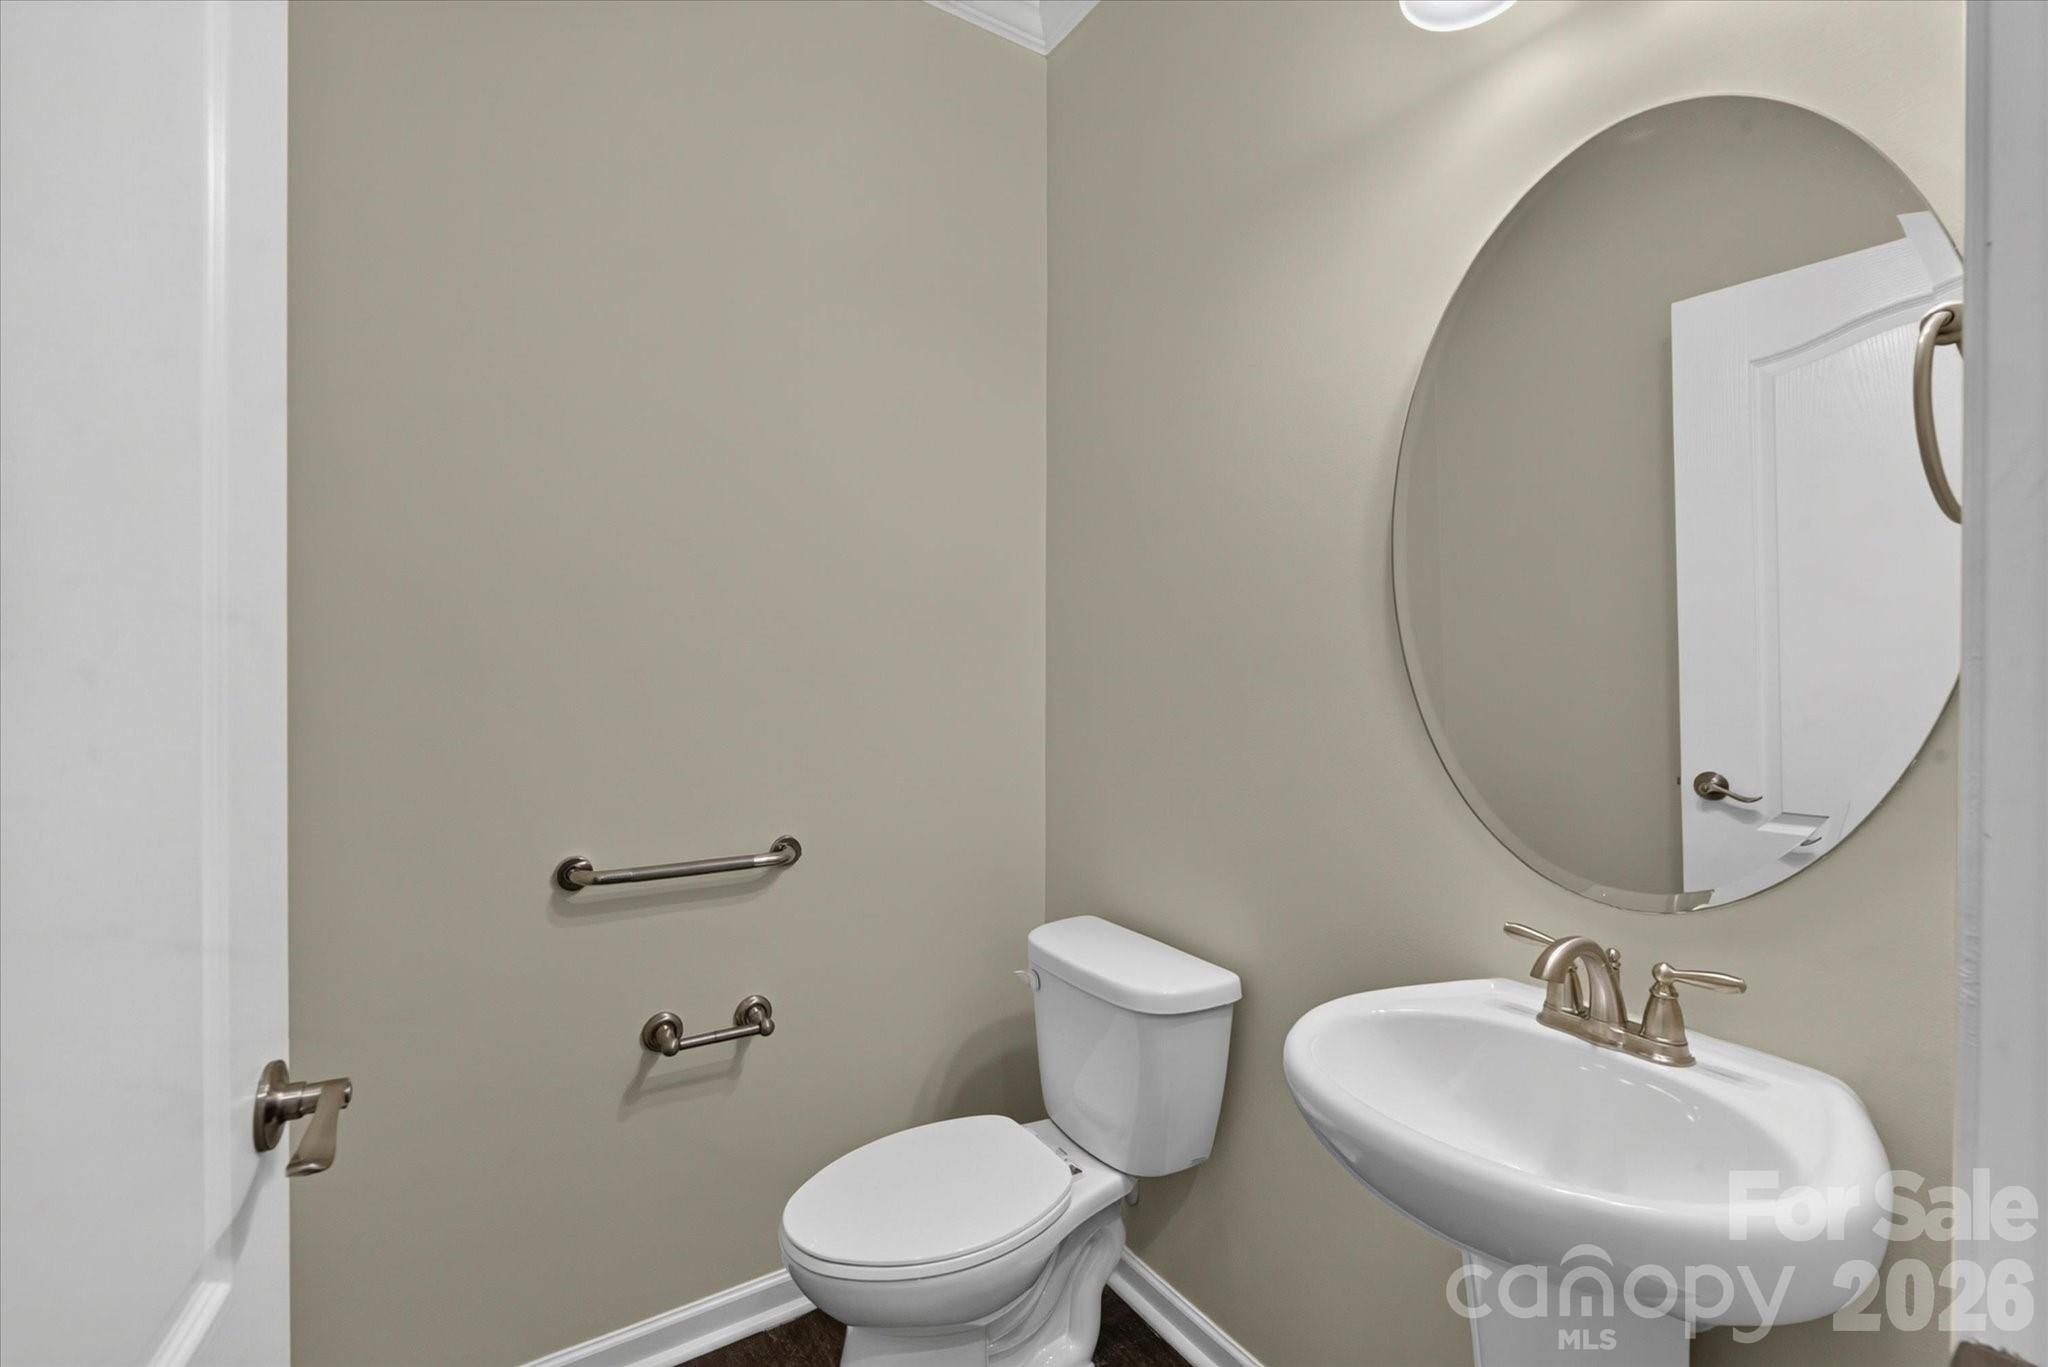
Bathroom with toilet, wall-mounted sink, oval mirror, and grab bars.
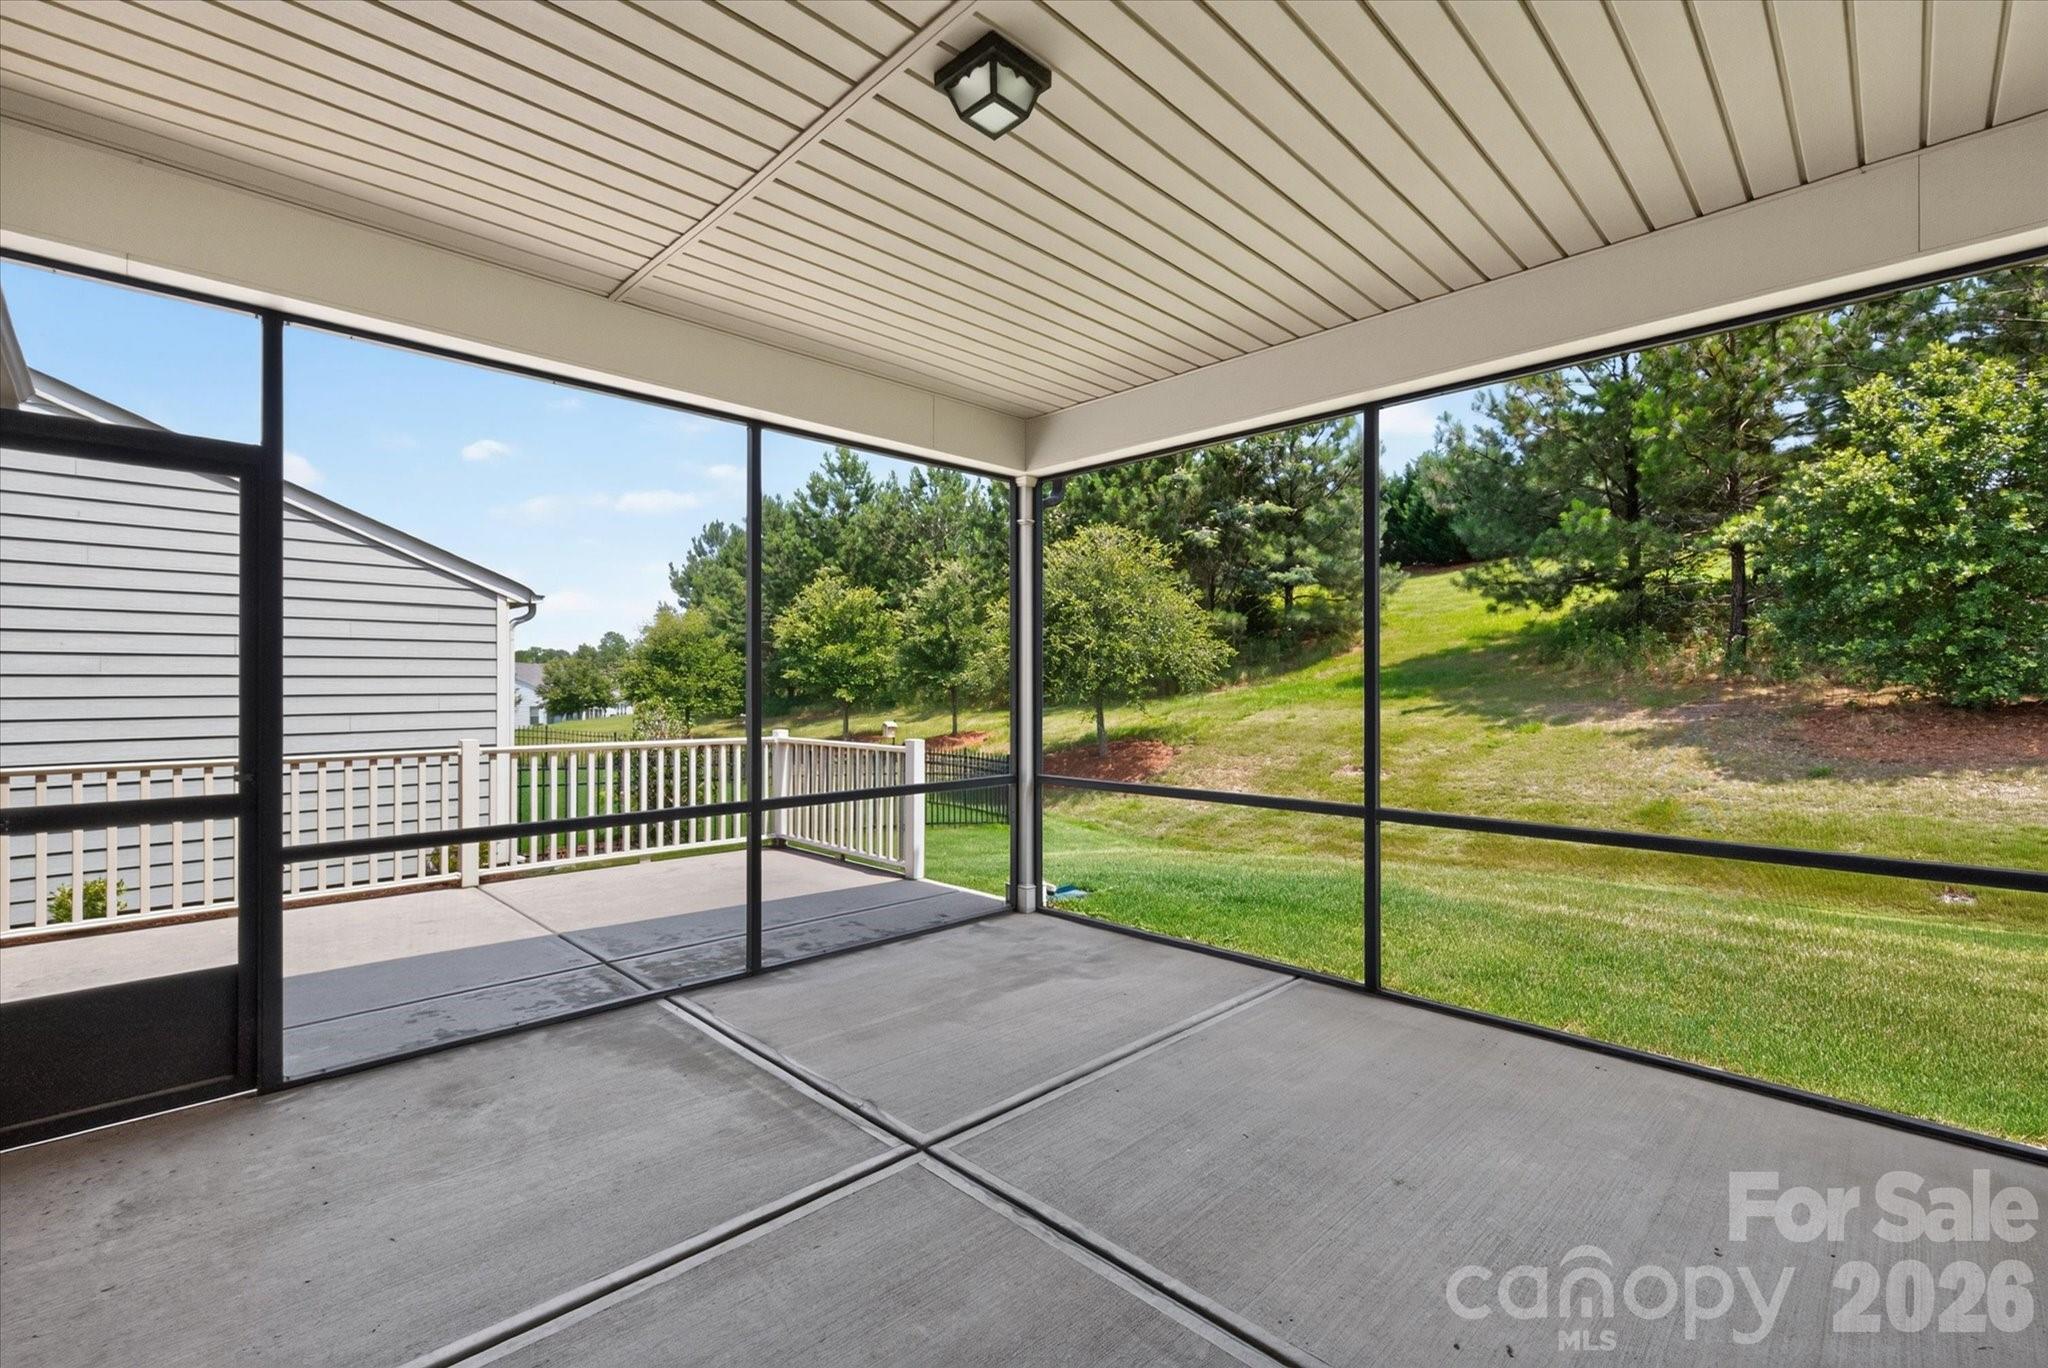
Screened-in porch with a concrete floor overlooking a sloping lawn and trees.
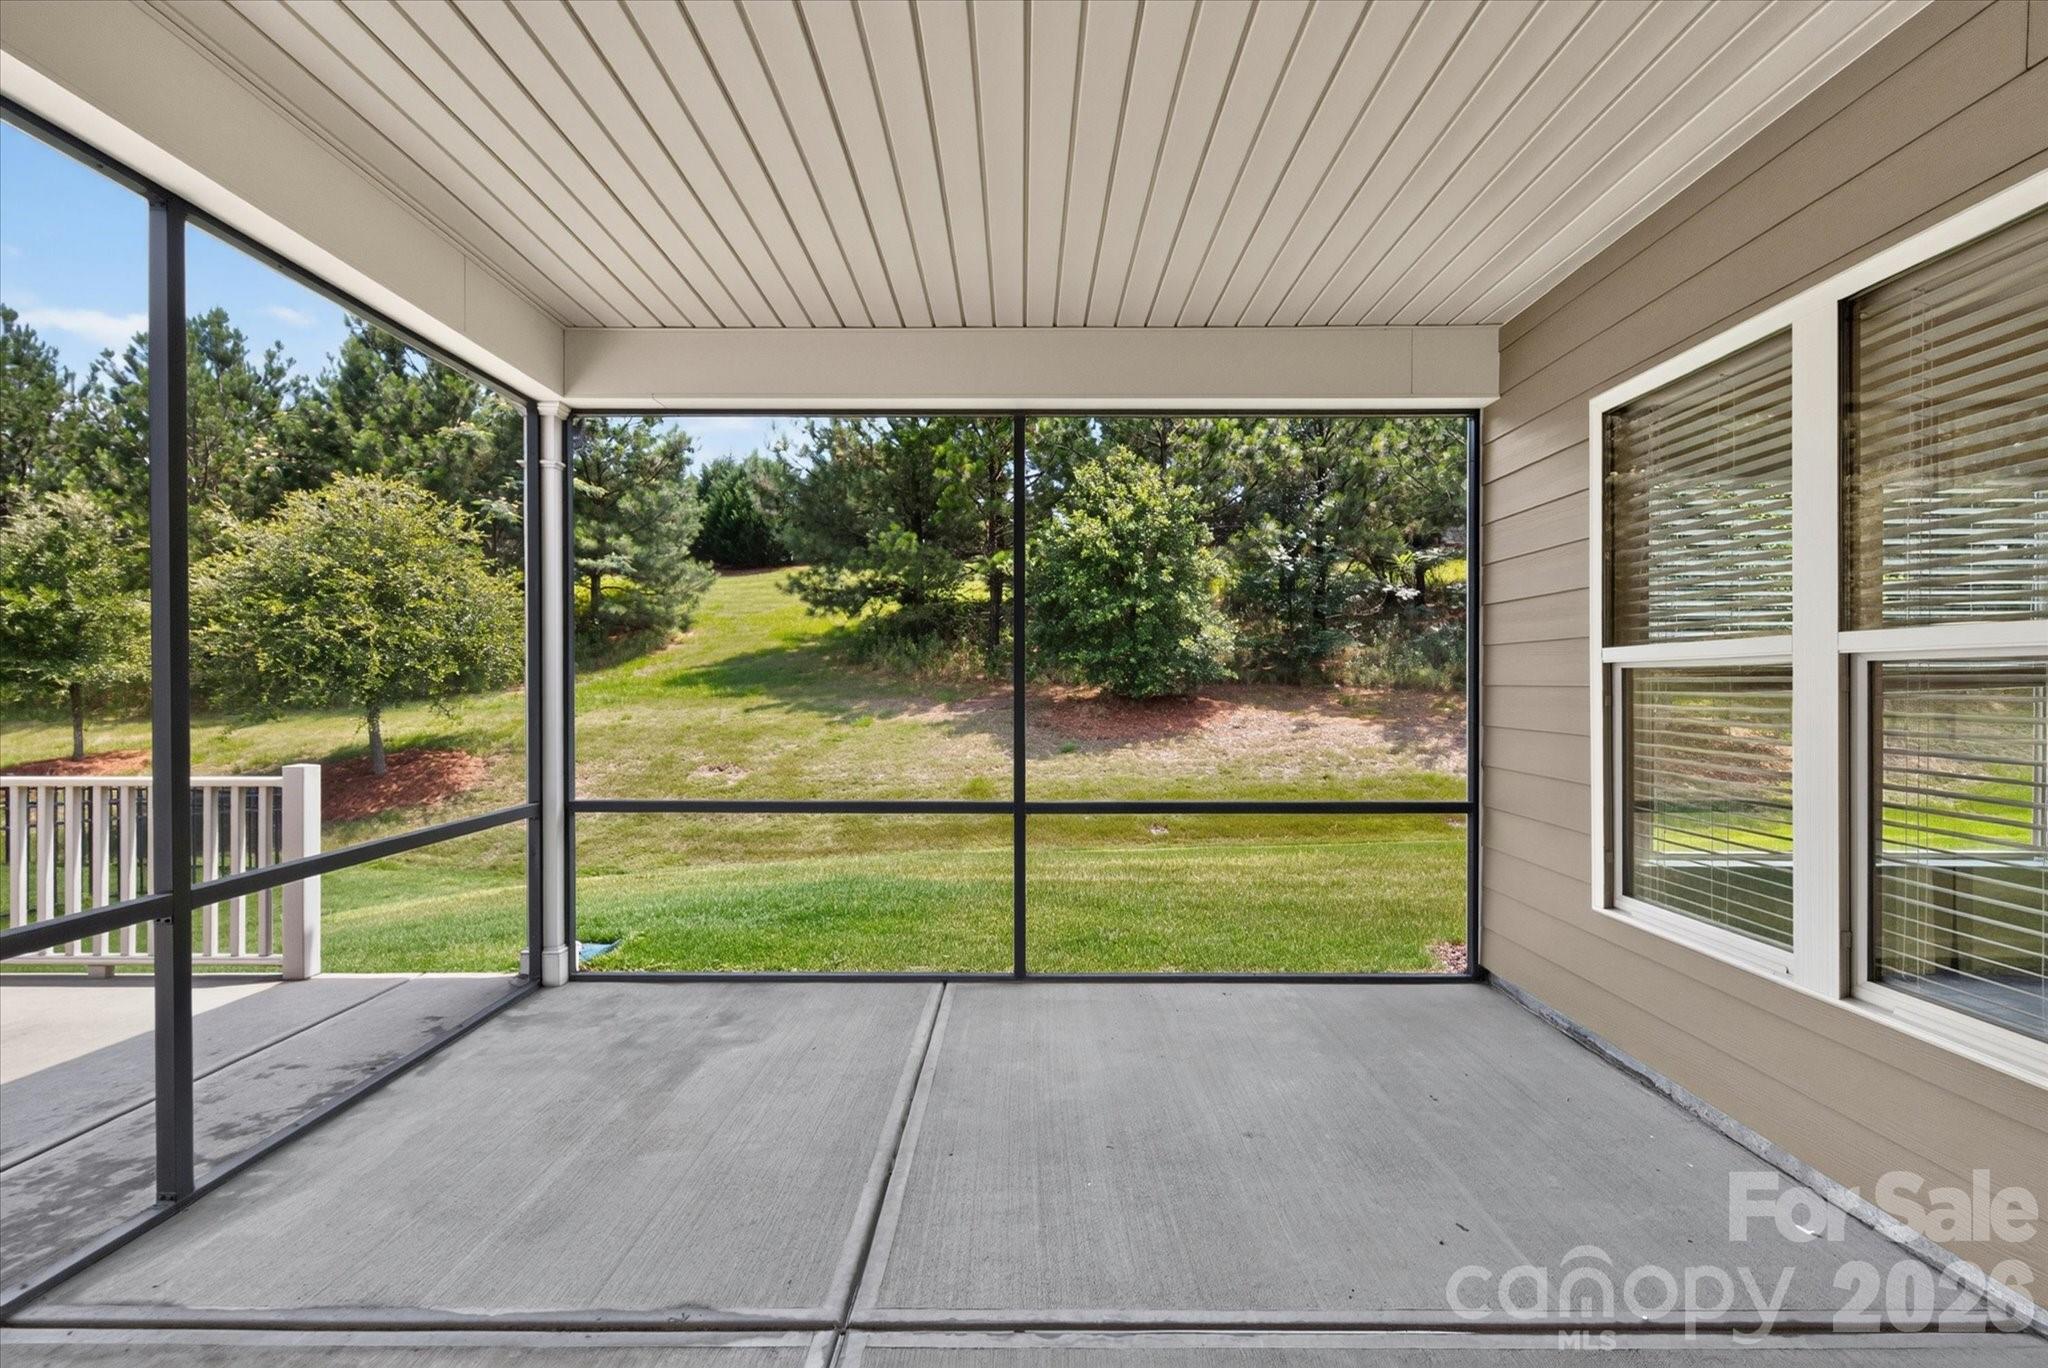
Screened porch with a concrete floor overlooking a green lawn and trees.
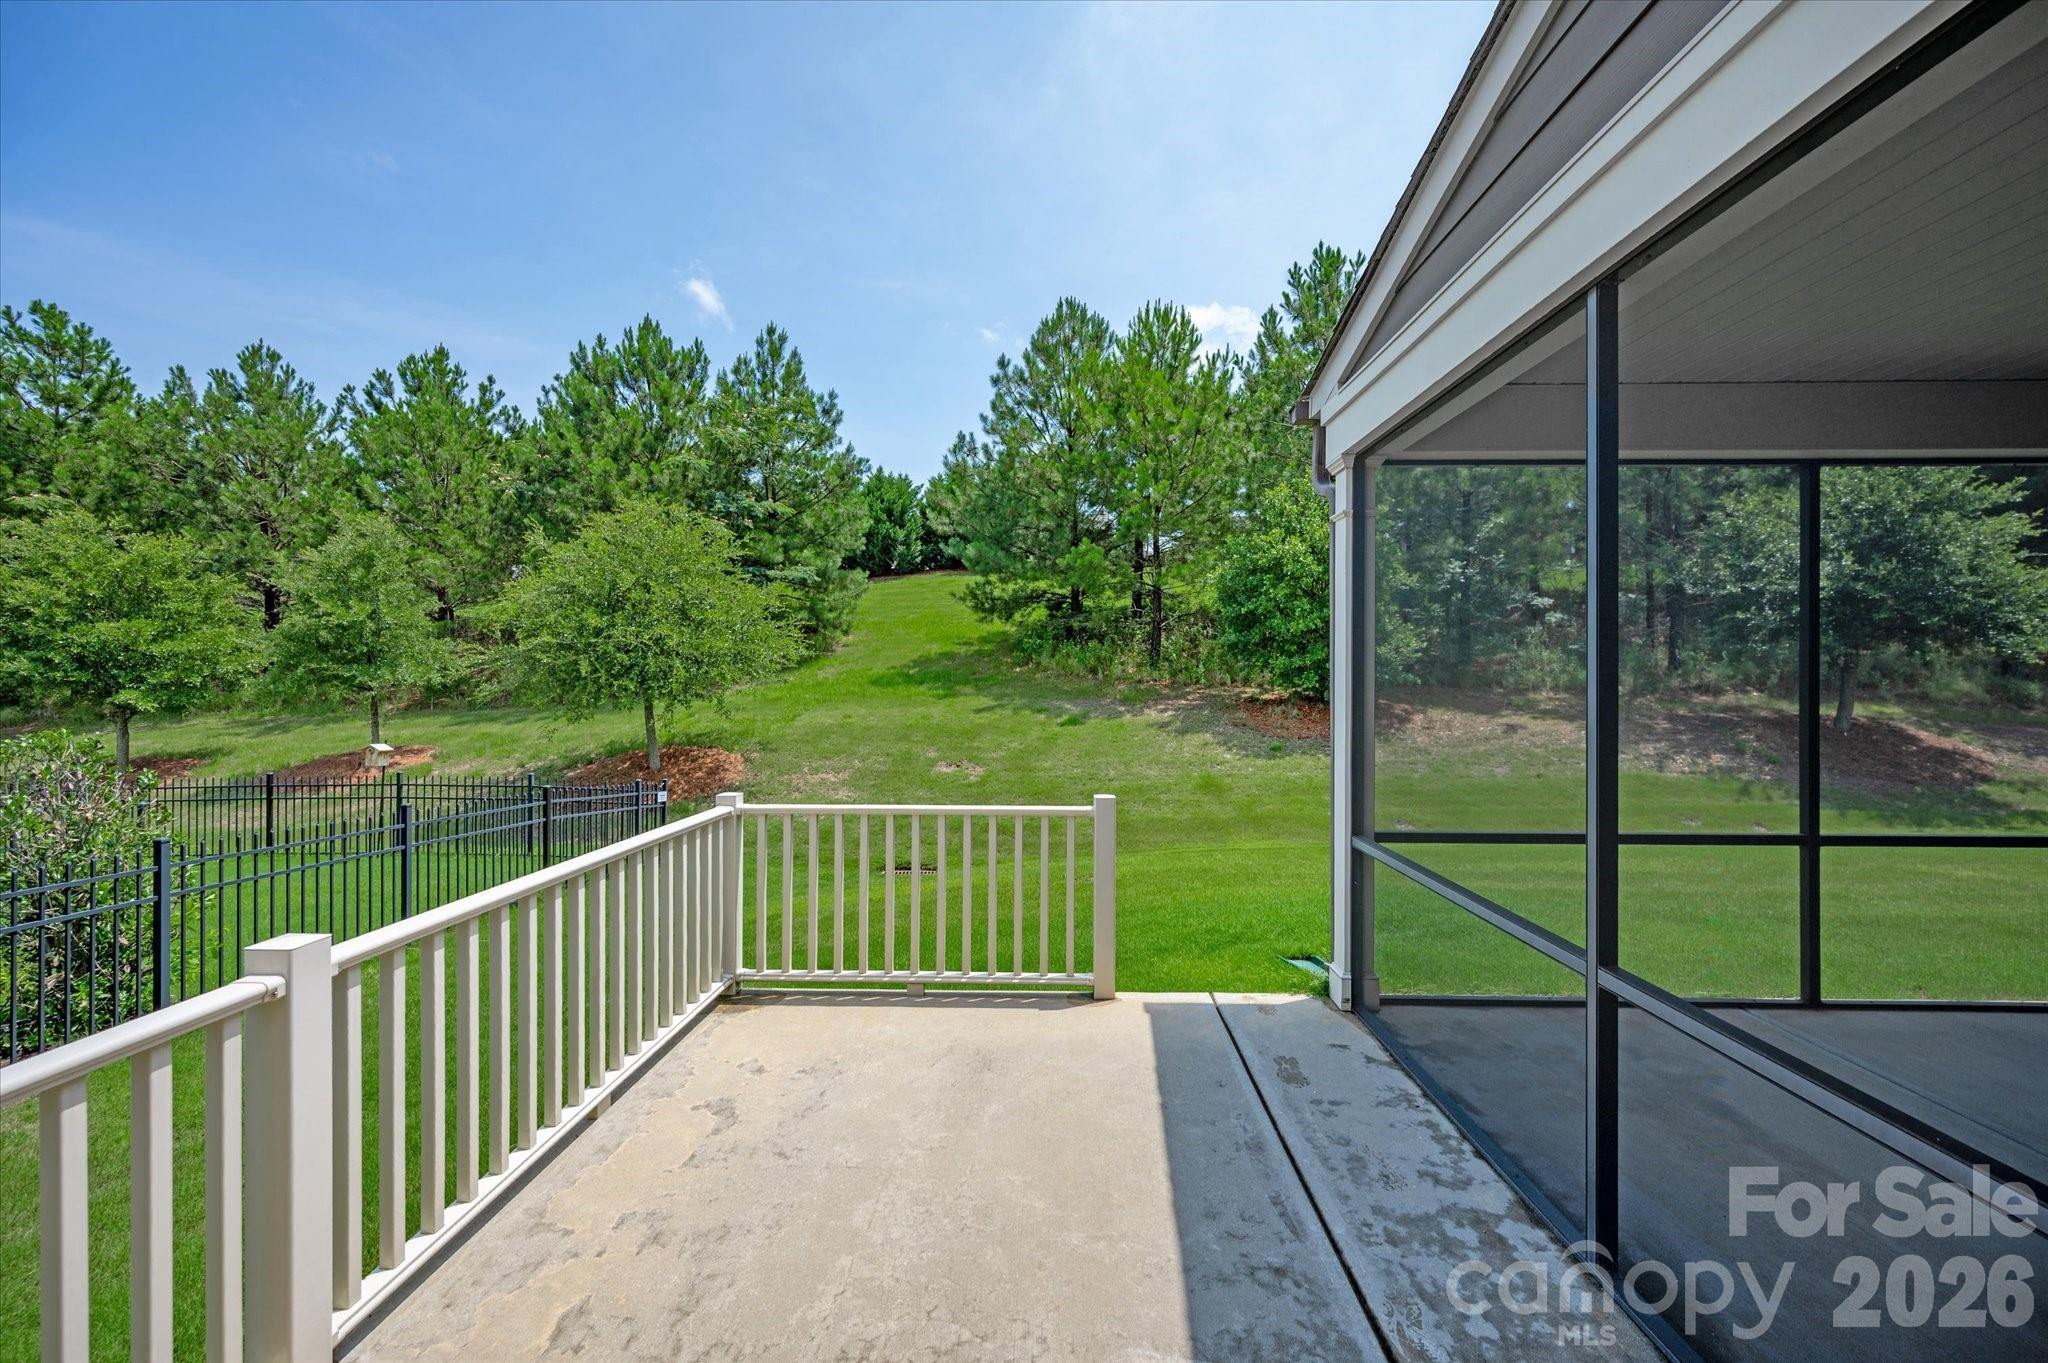
Concrete patio with white railings overlooking a tree-lined lawn beside a screened porch.
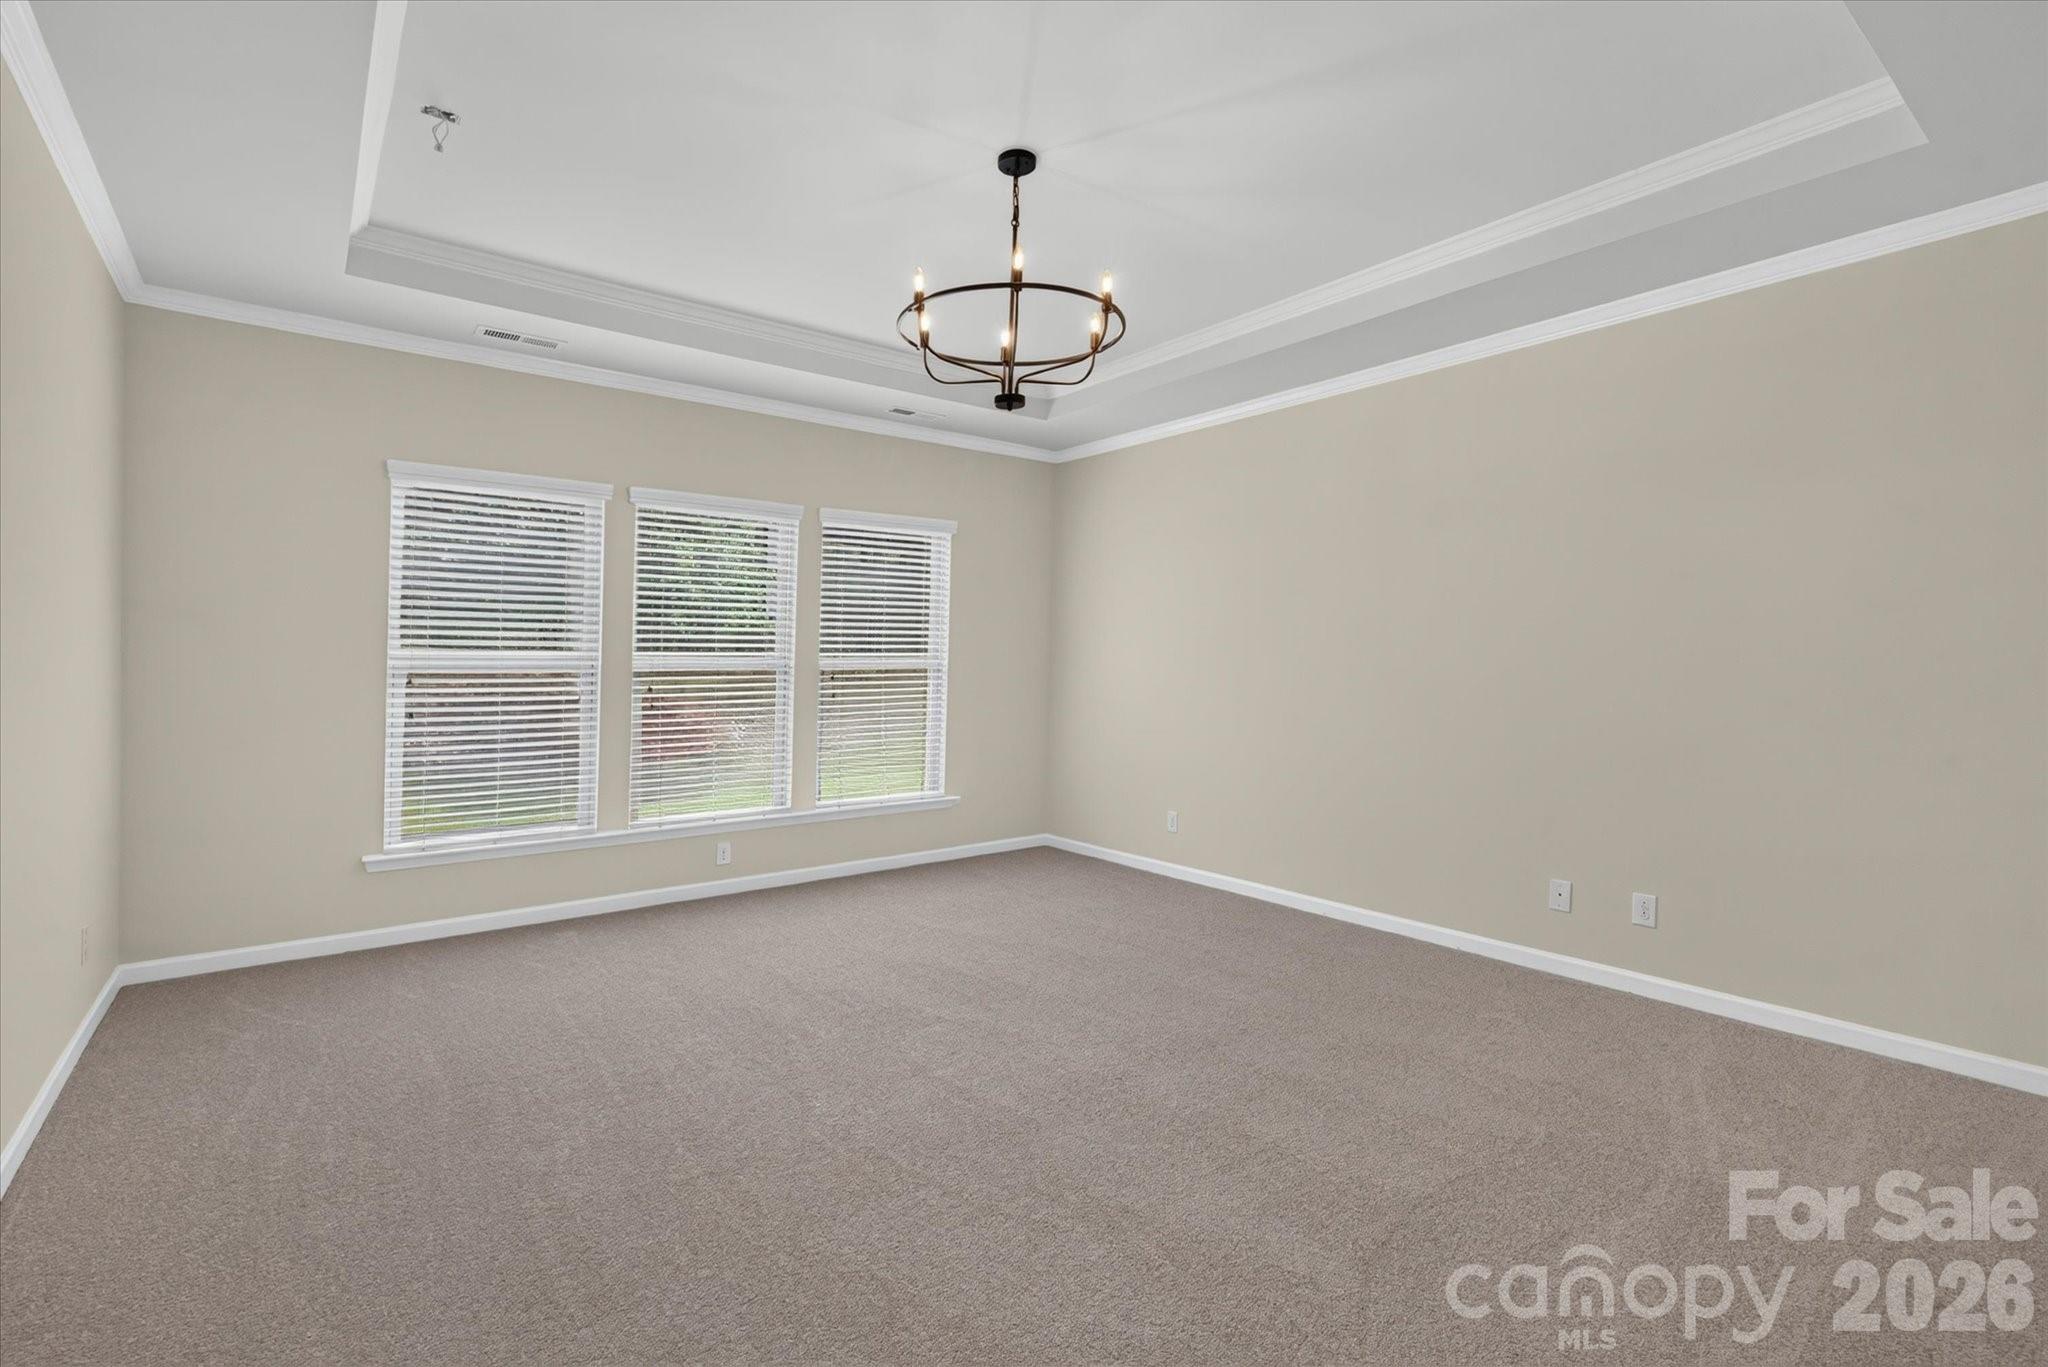
Empty carpeted room with three windows and a tray ceiling chandelier.
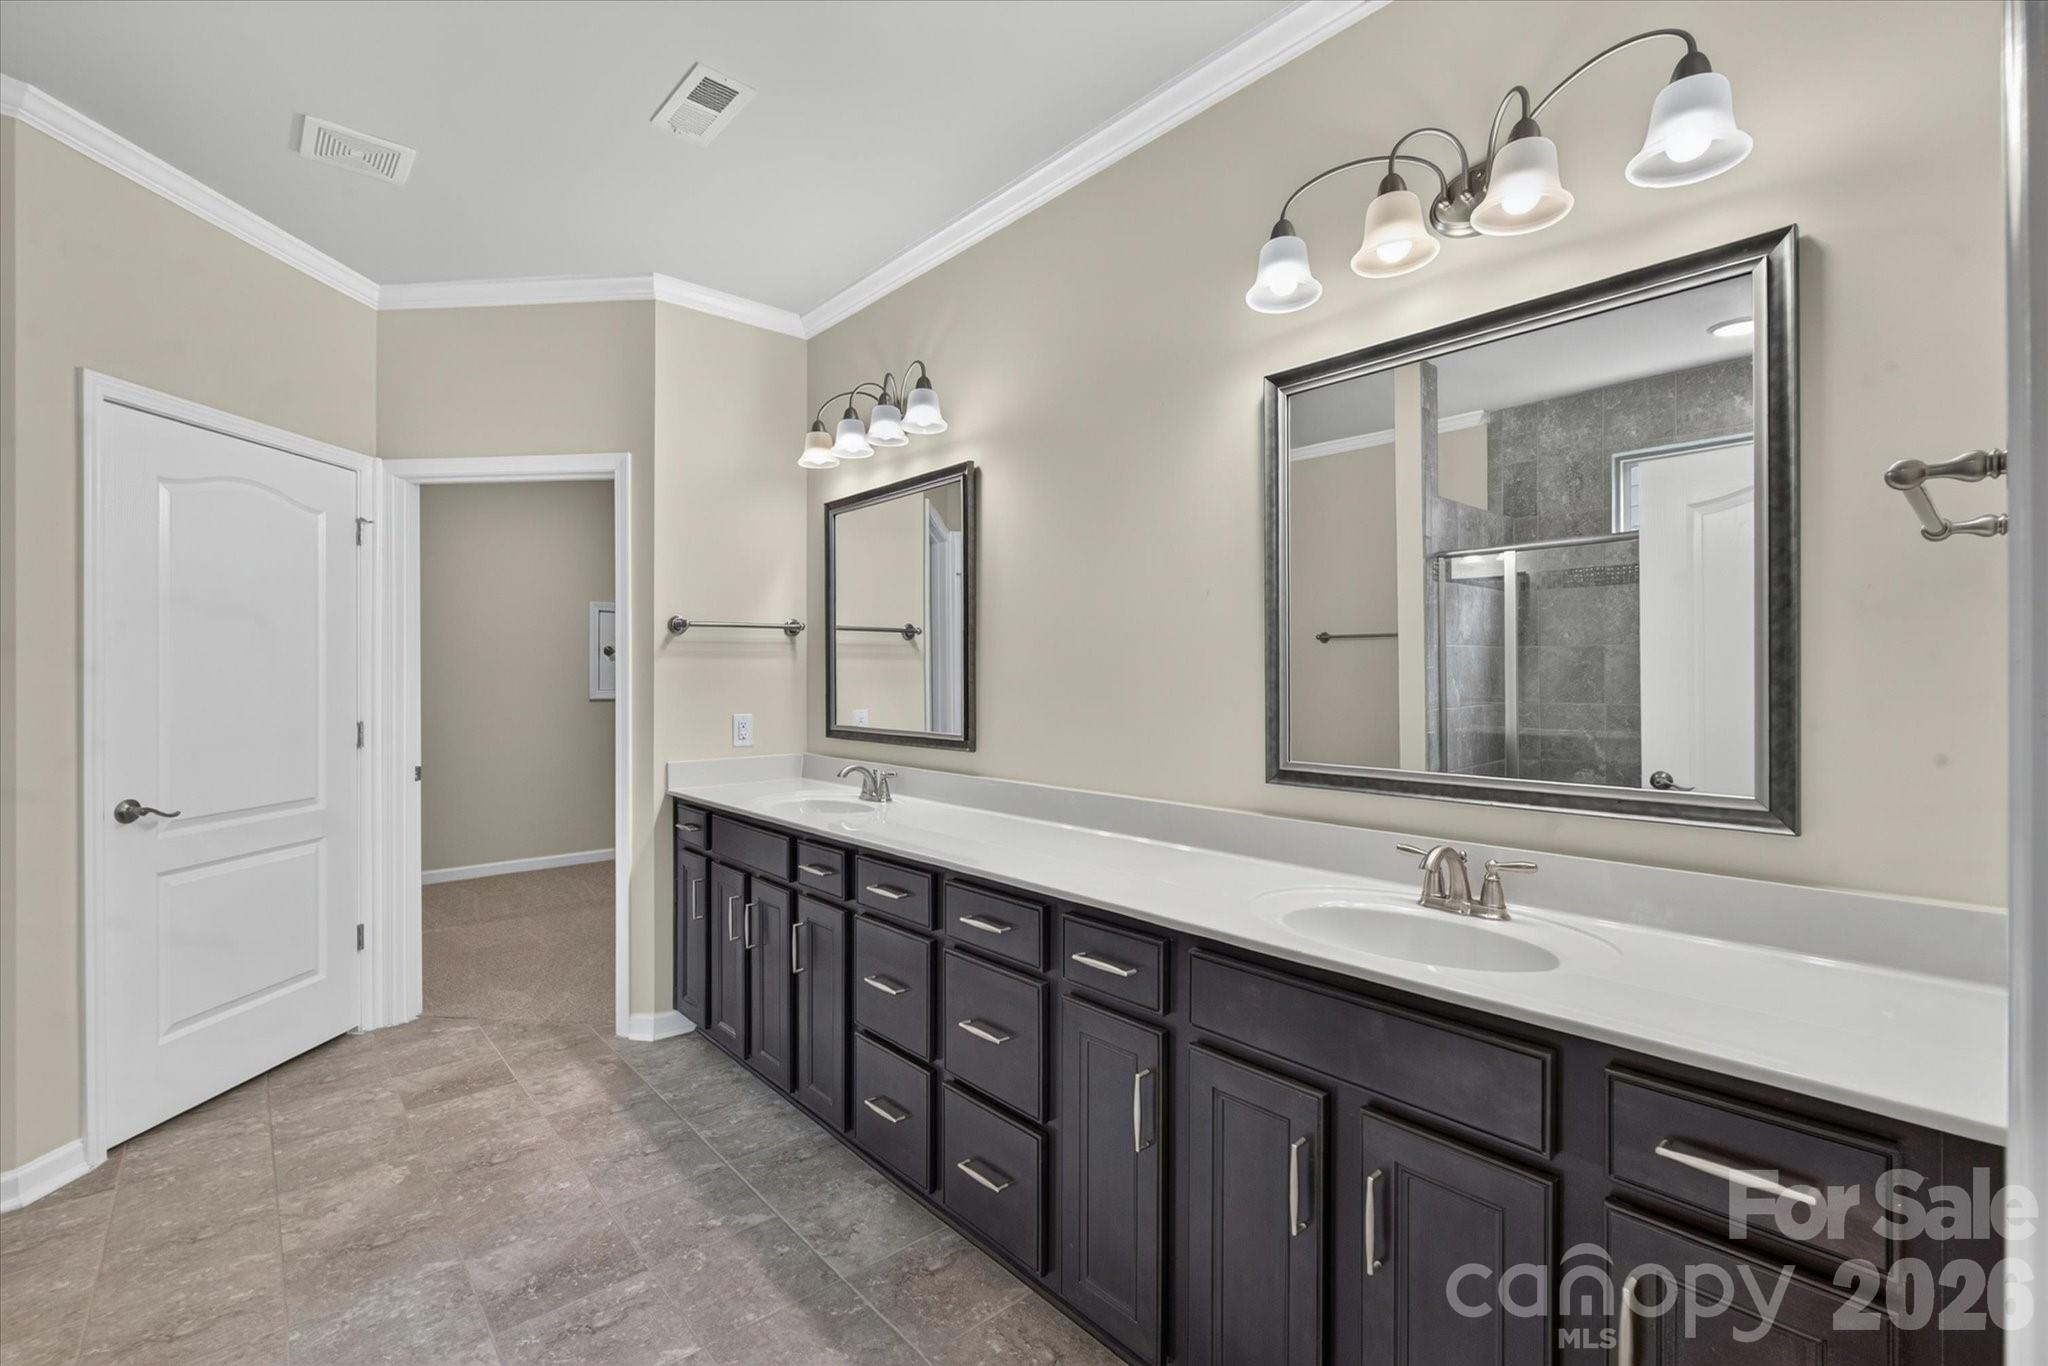
Bathroom with a long dark double vanity, two sinks, large framed mirrors, and tiled flooring.
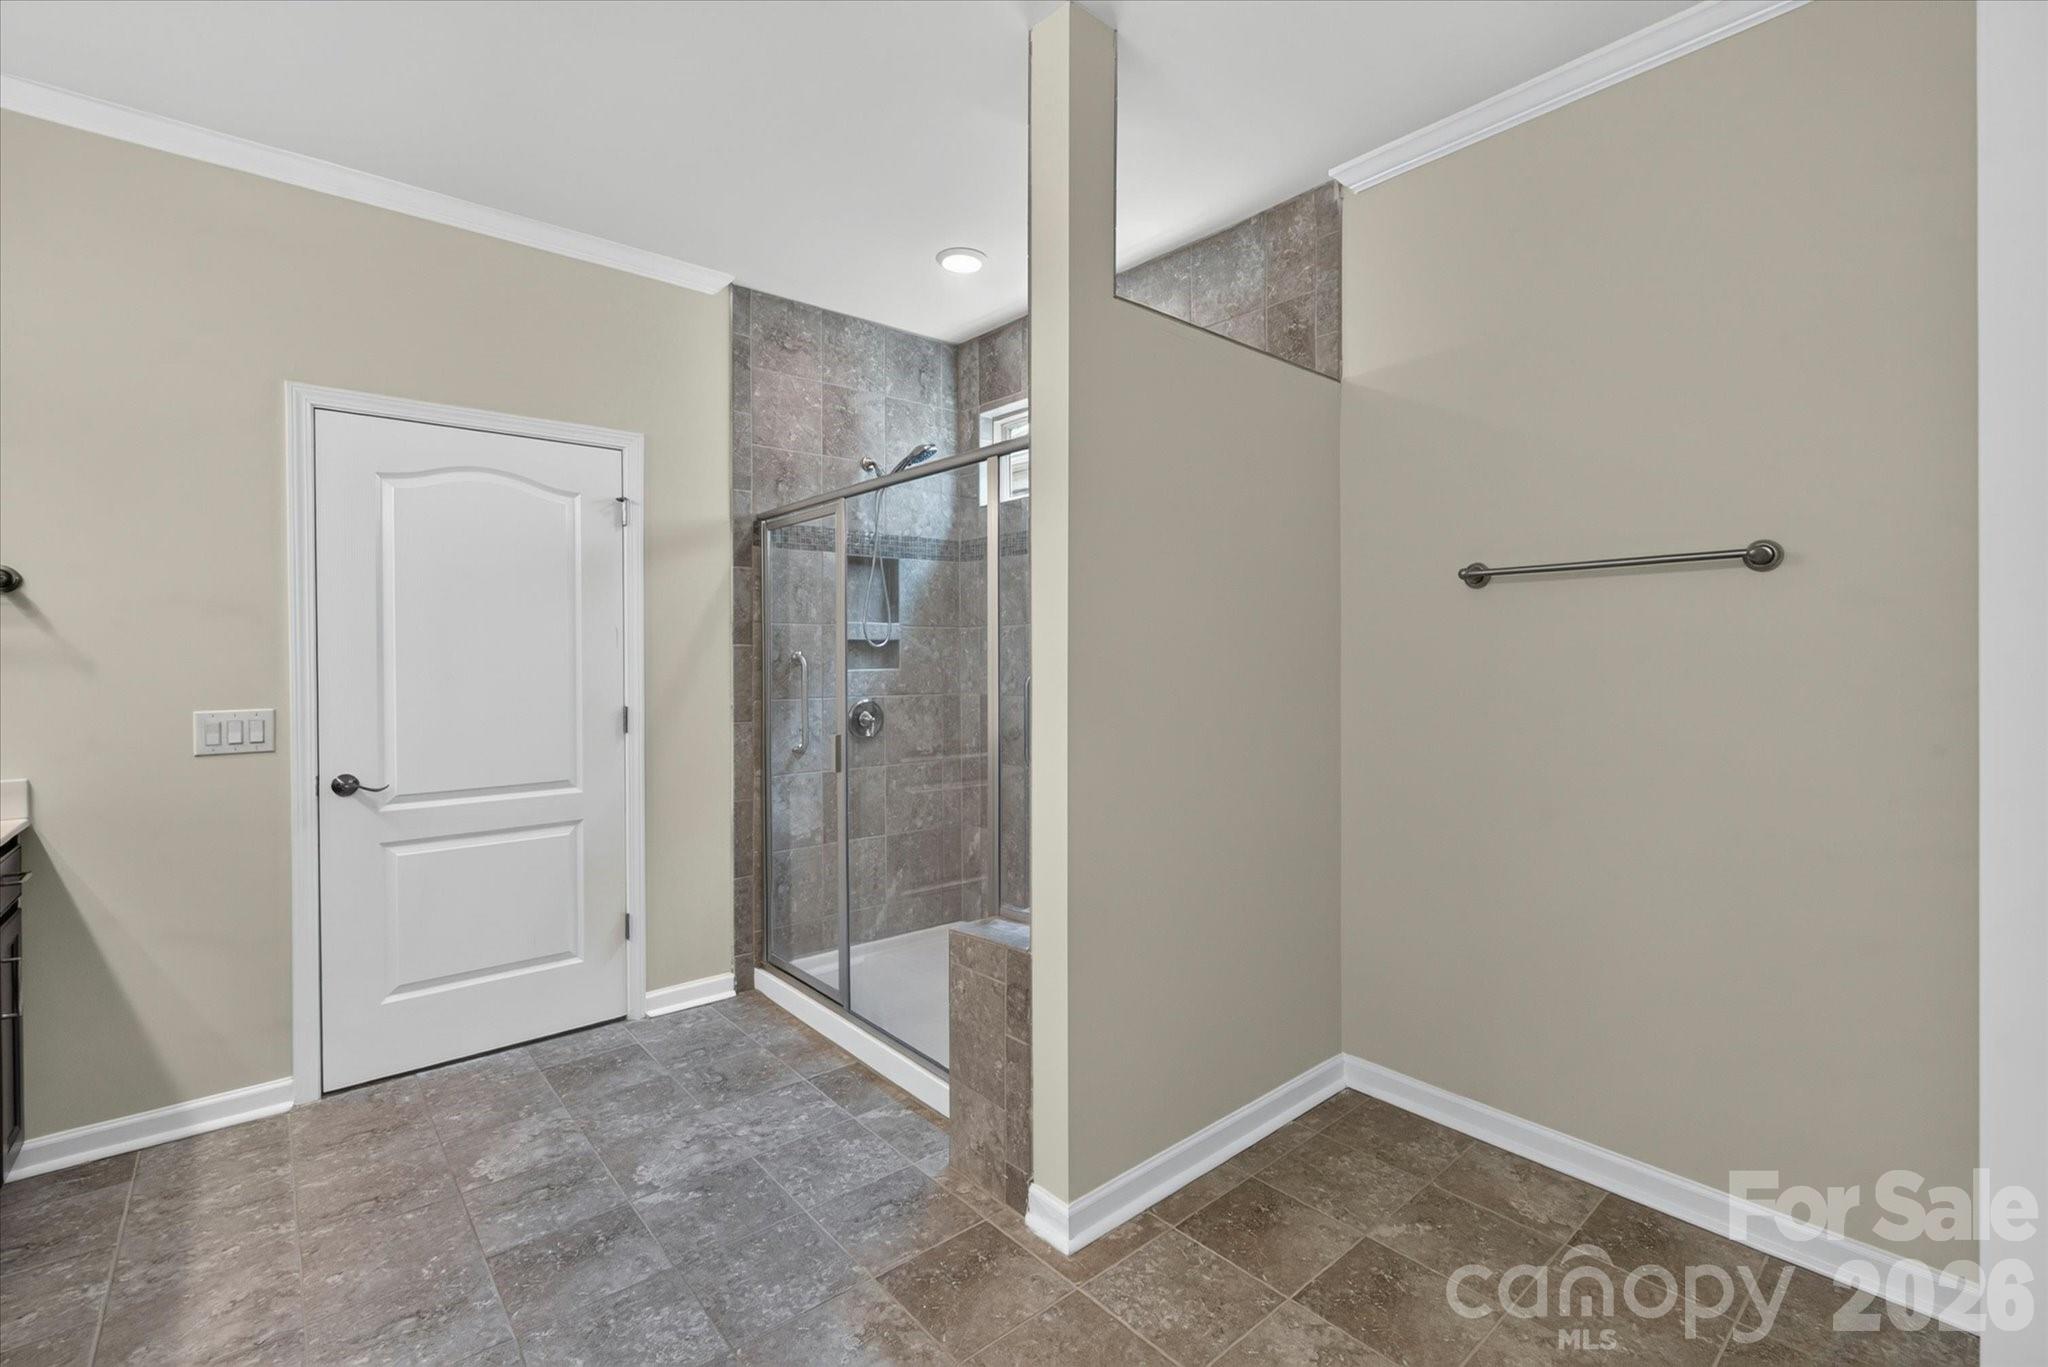
Bathroom with a glass-enclosed, gray-brown tiled walk-in shower and matching tile floor.
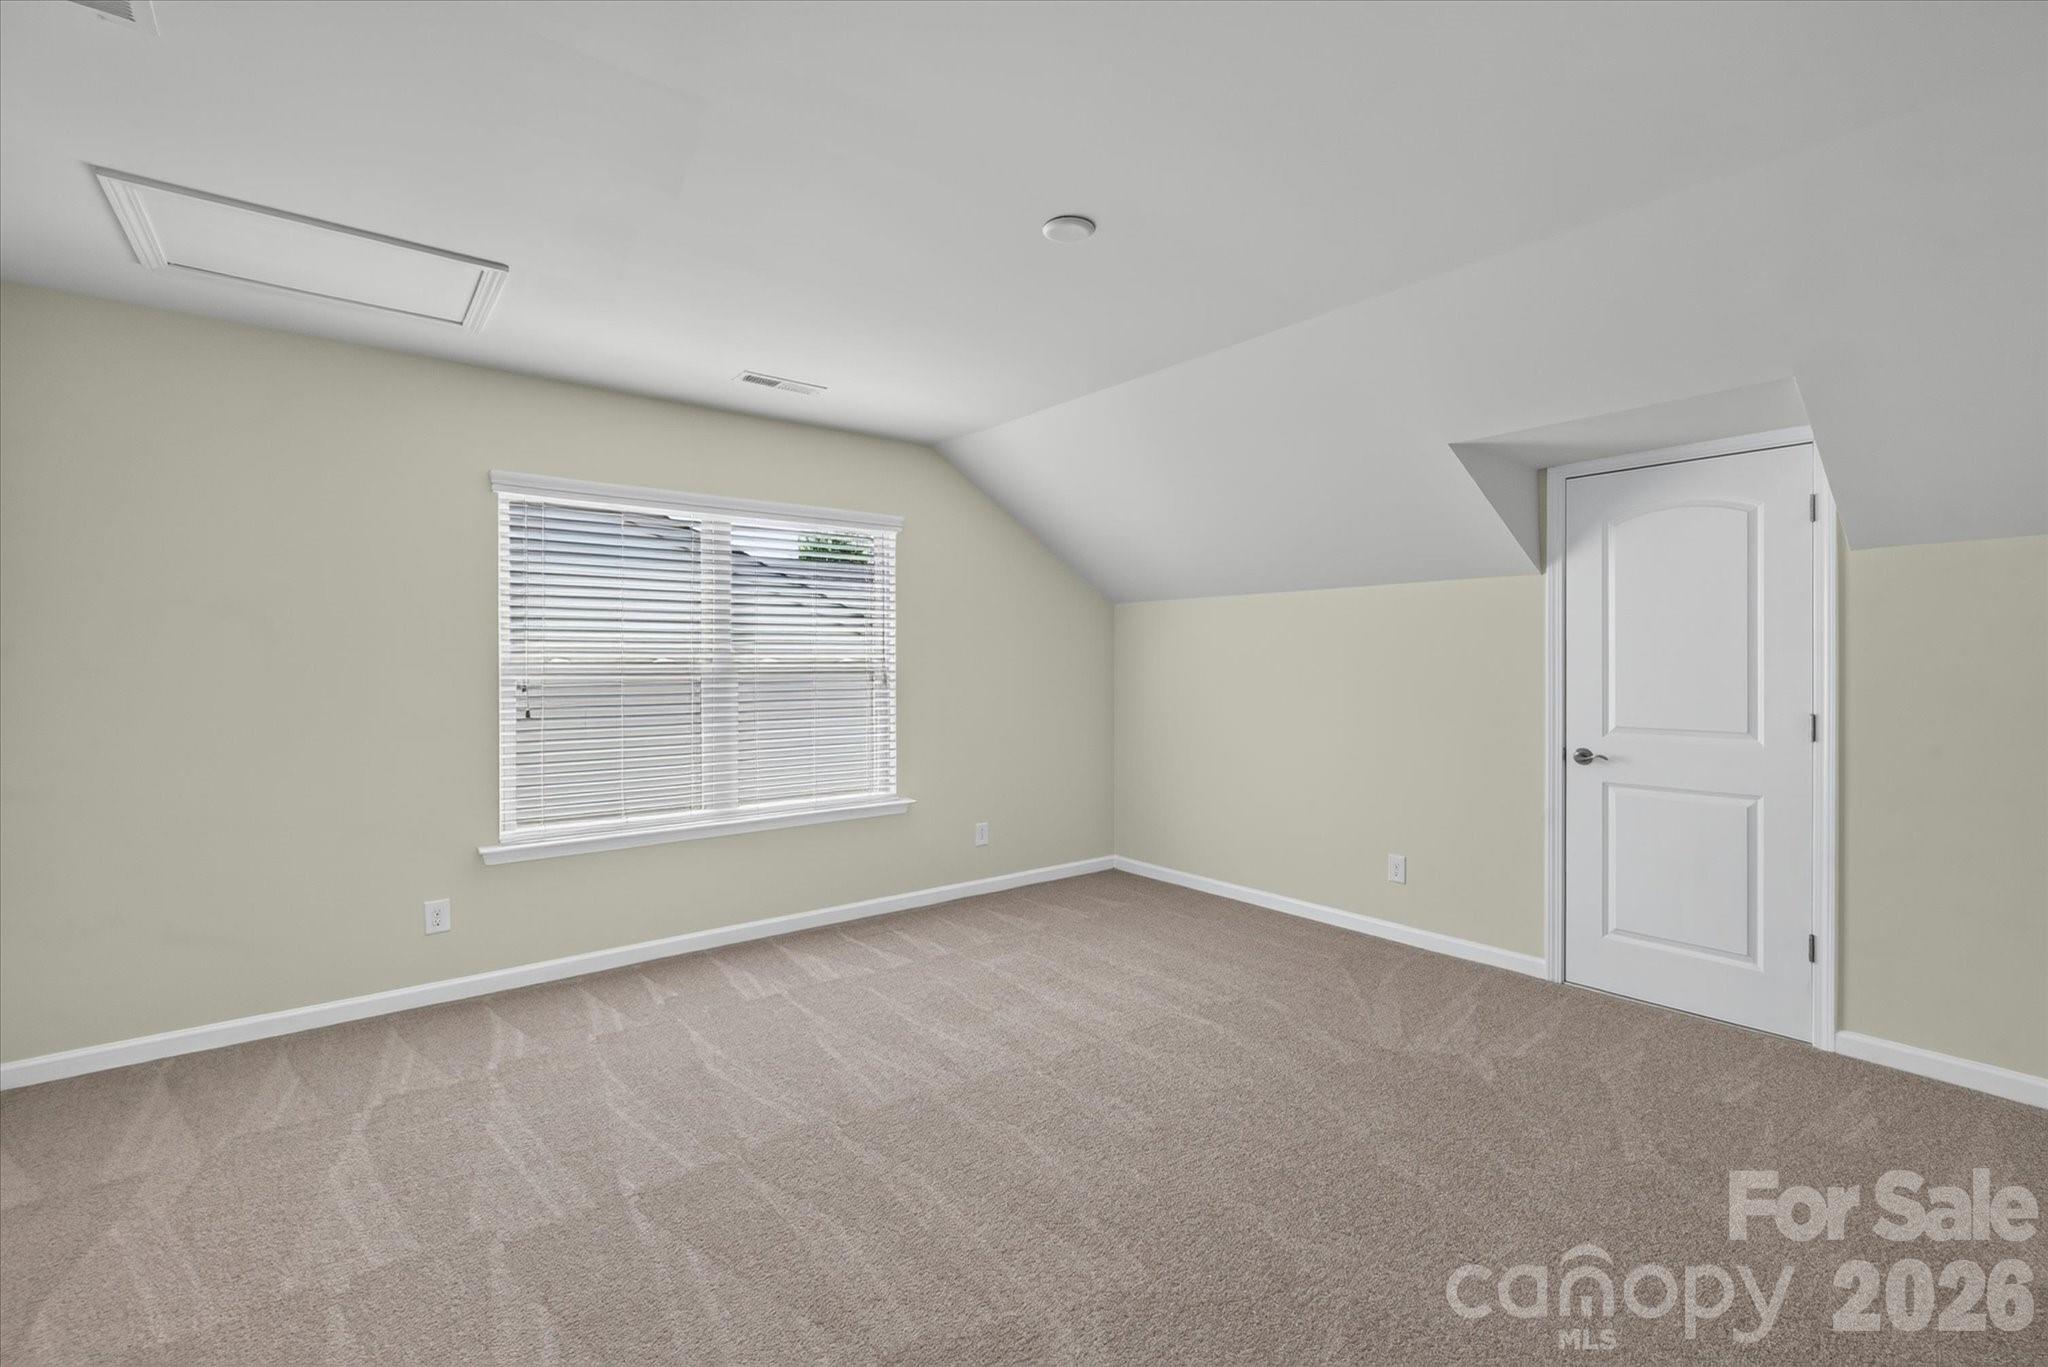
Empty bedroom with beige carpet, a sloped ceiling, and a window with white blinds.
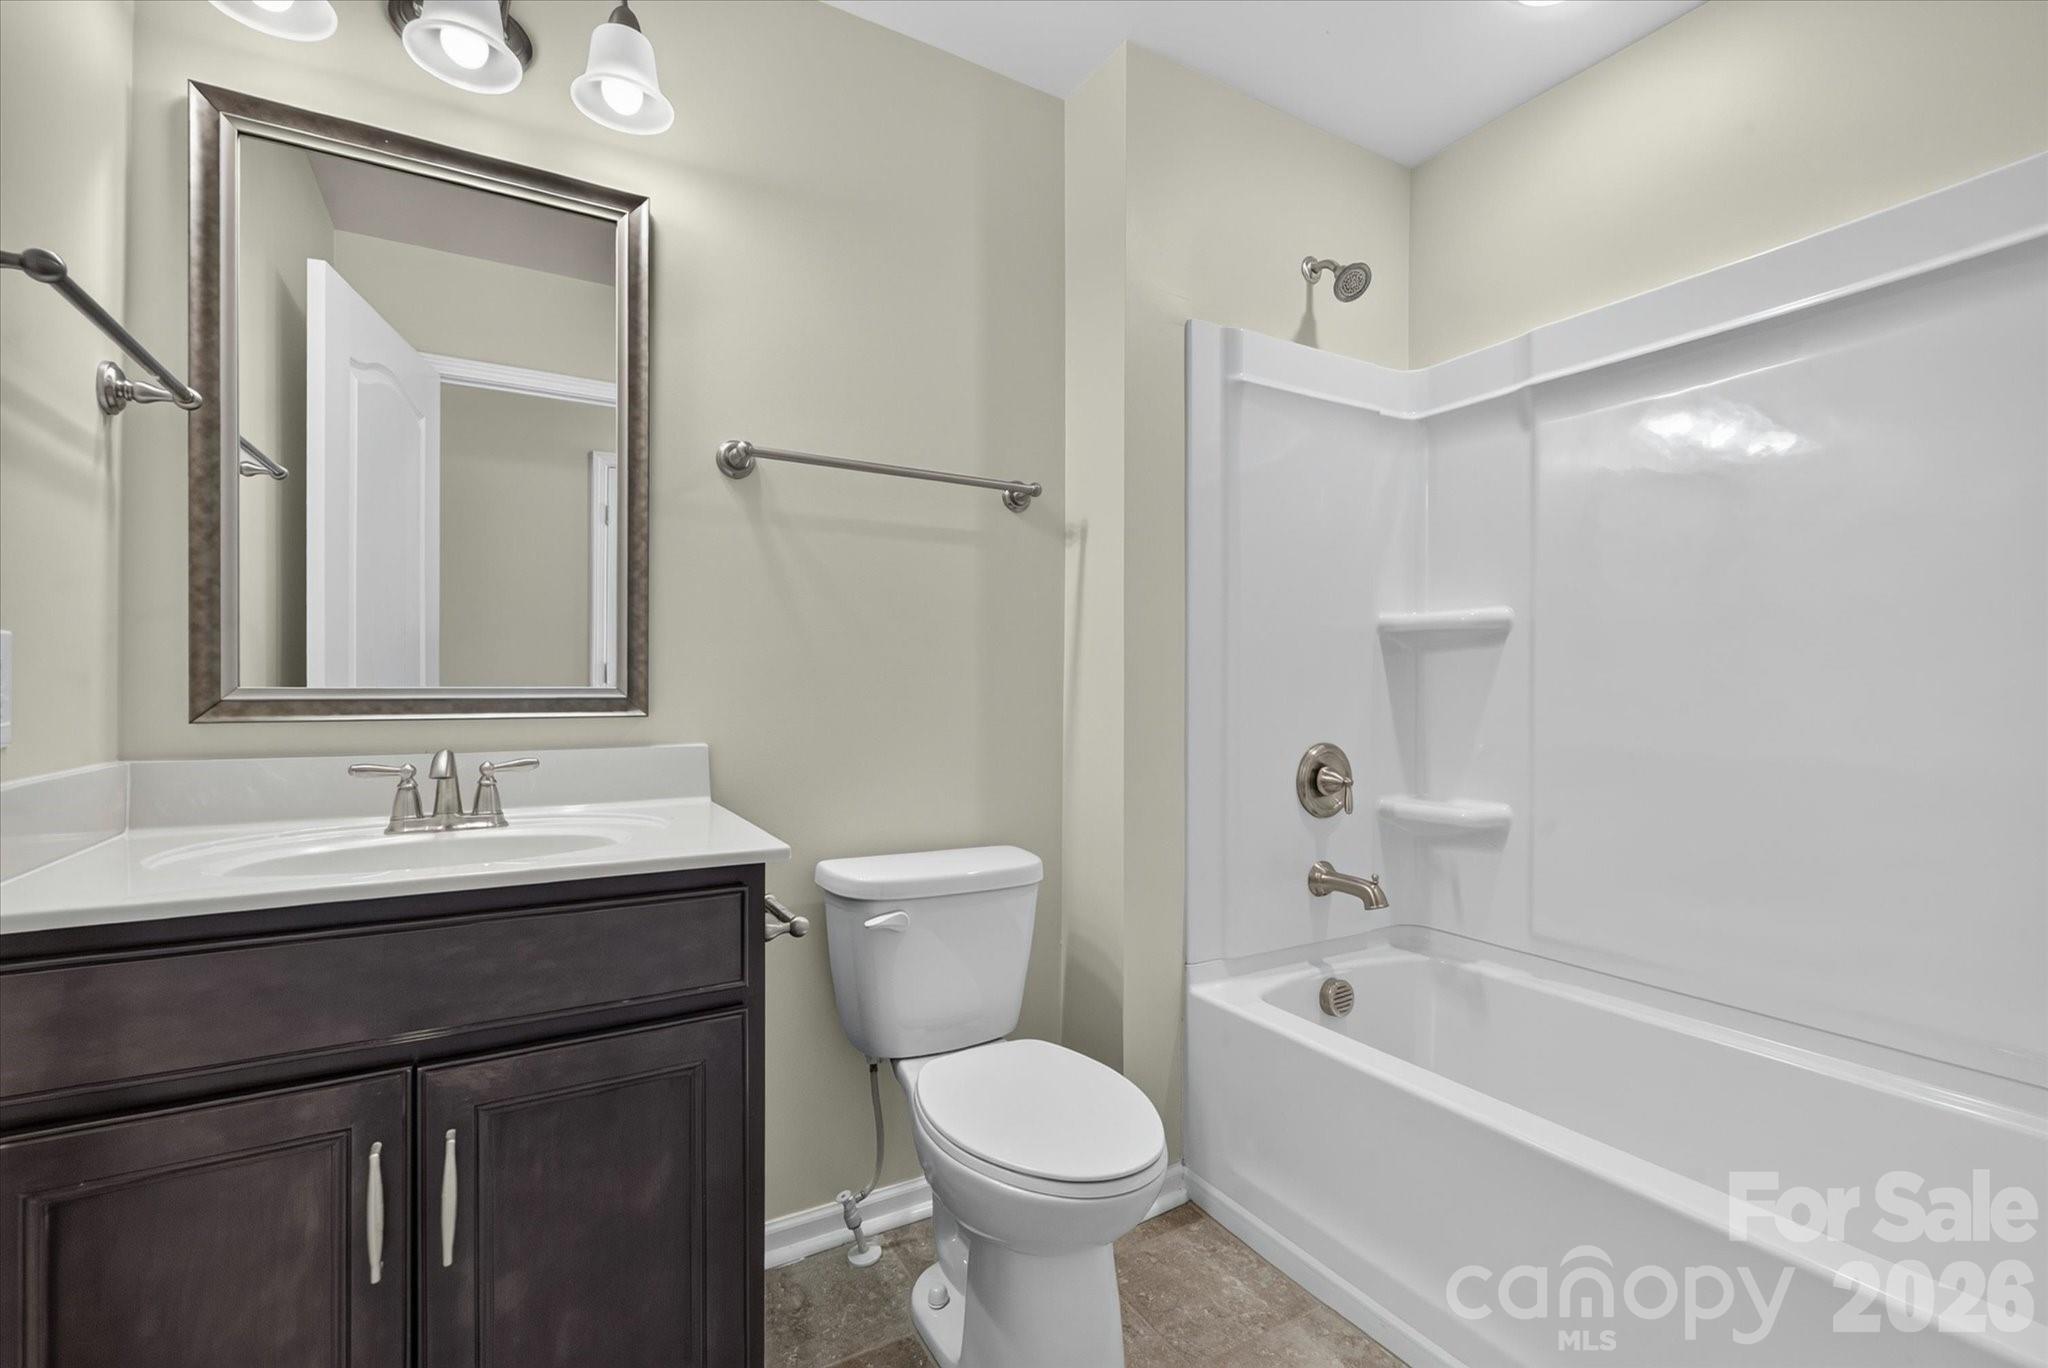
Bathroom with a dark wood vanity, framed mirror, and white tub-shower surround.
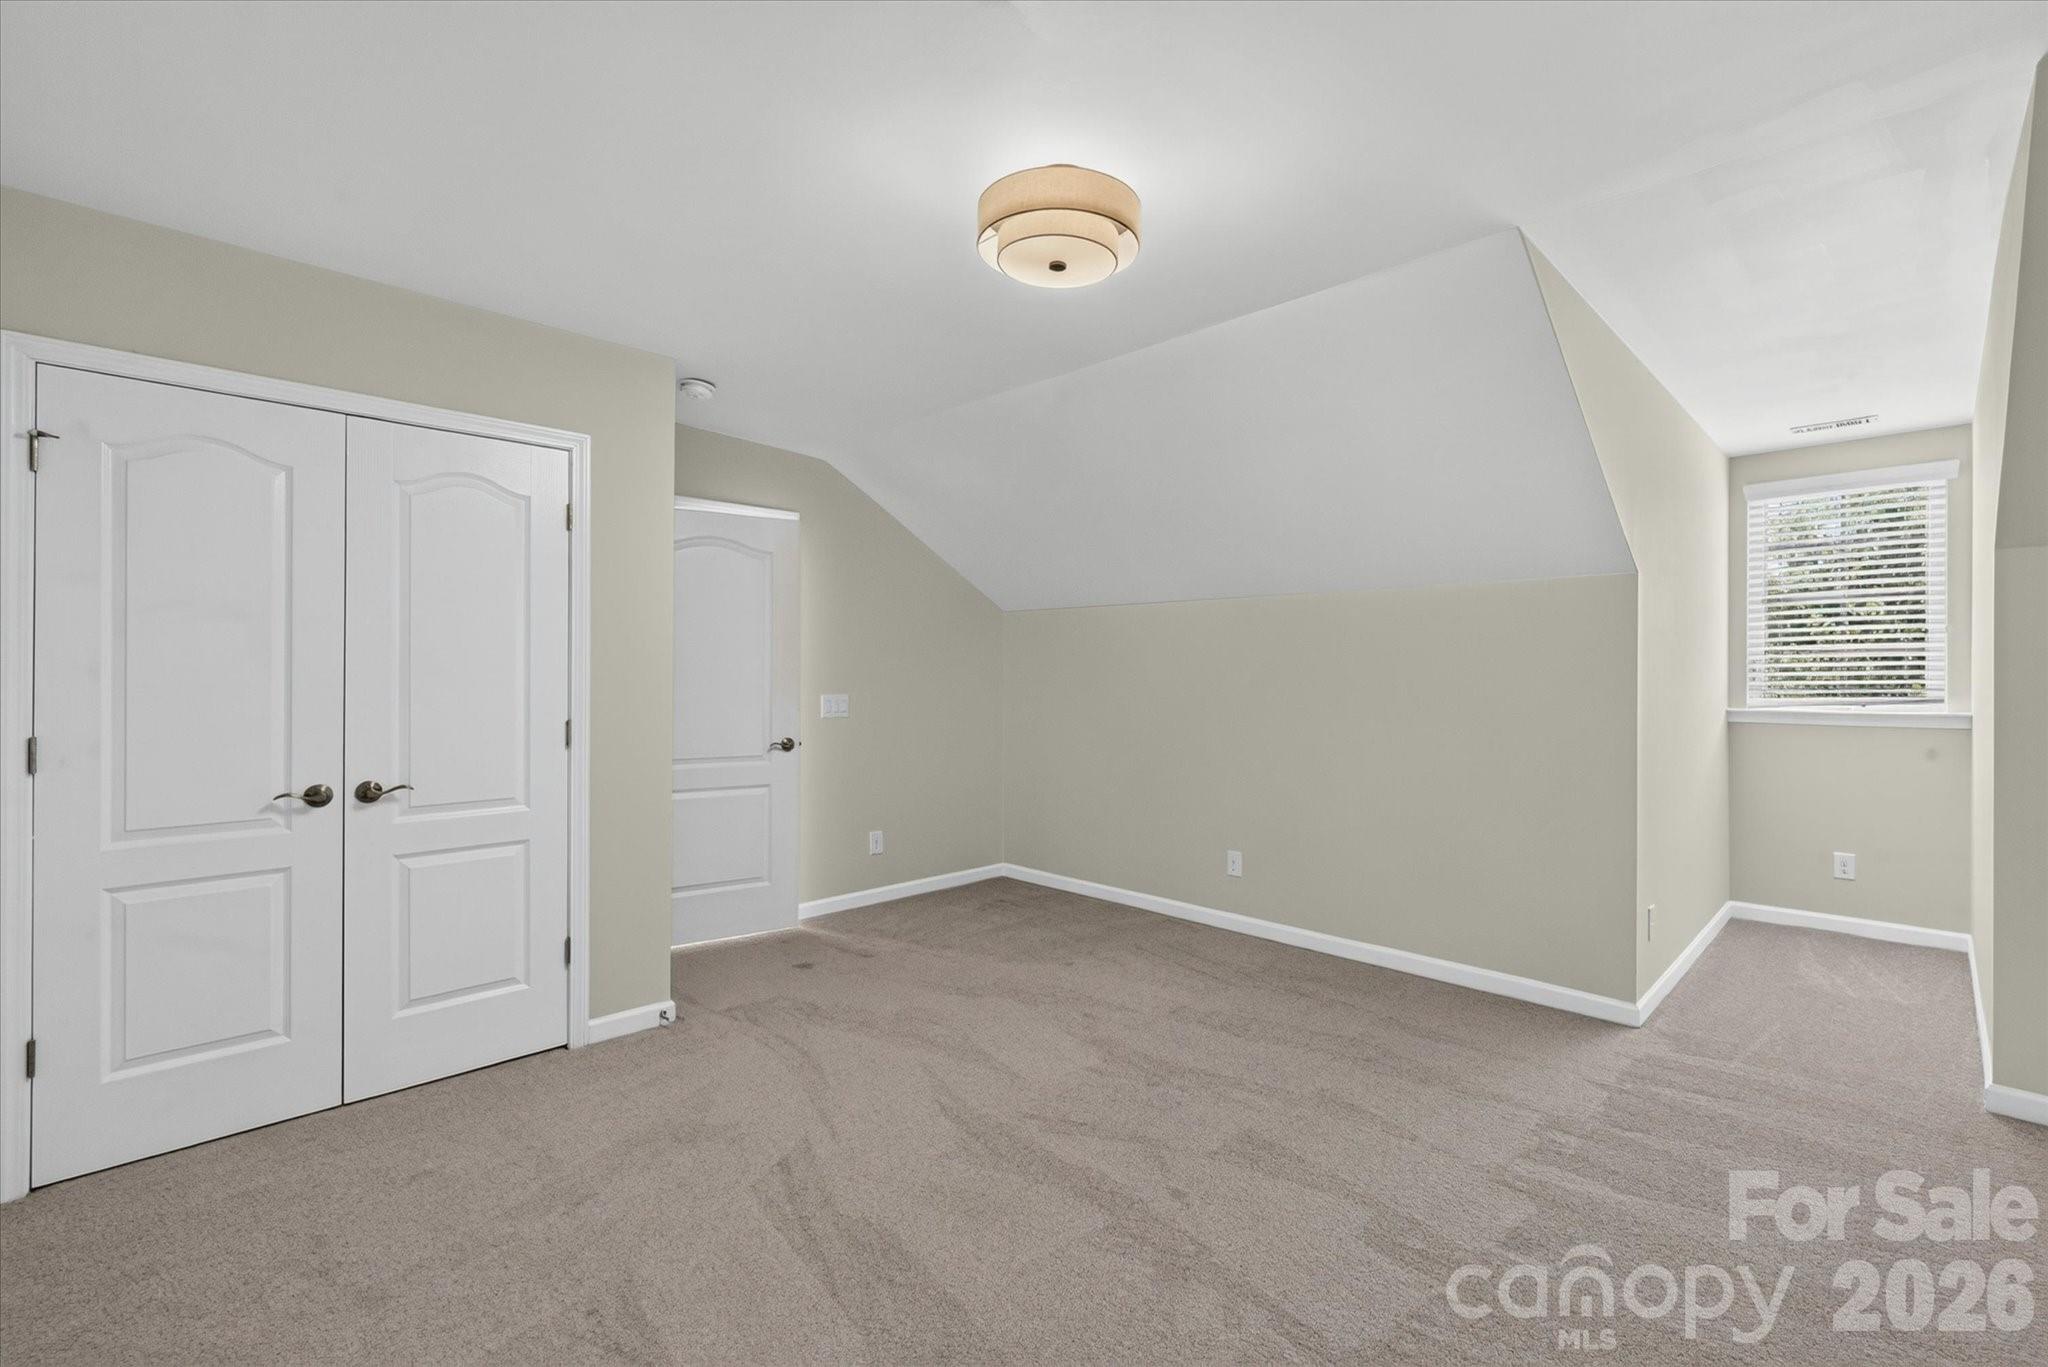
Empty carpeted room with a sloped ceiling, double closet doors, and a window with blinds.
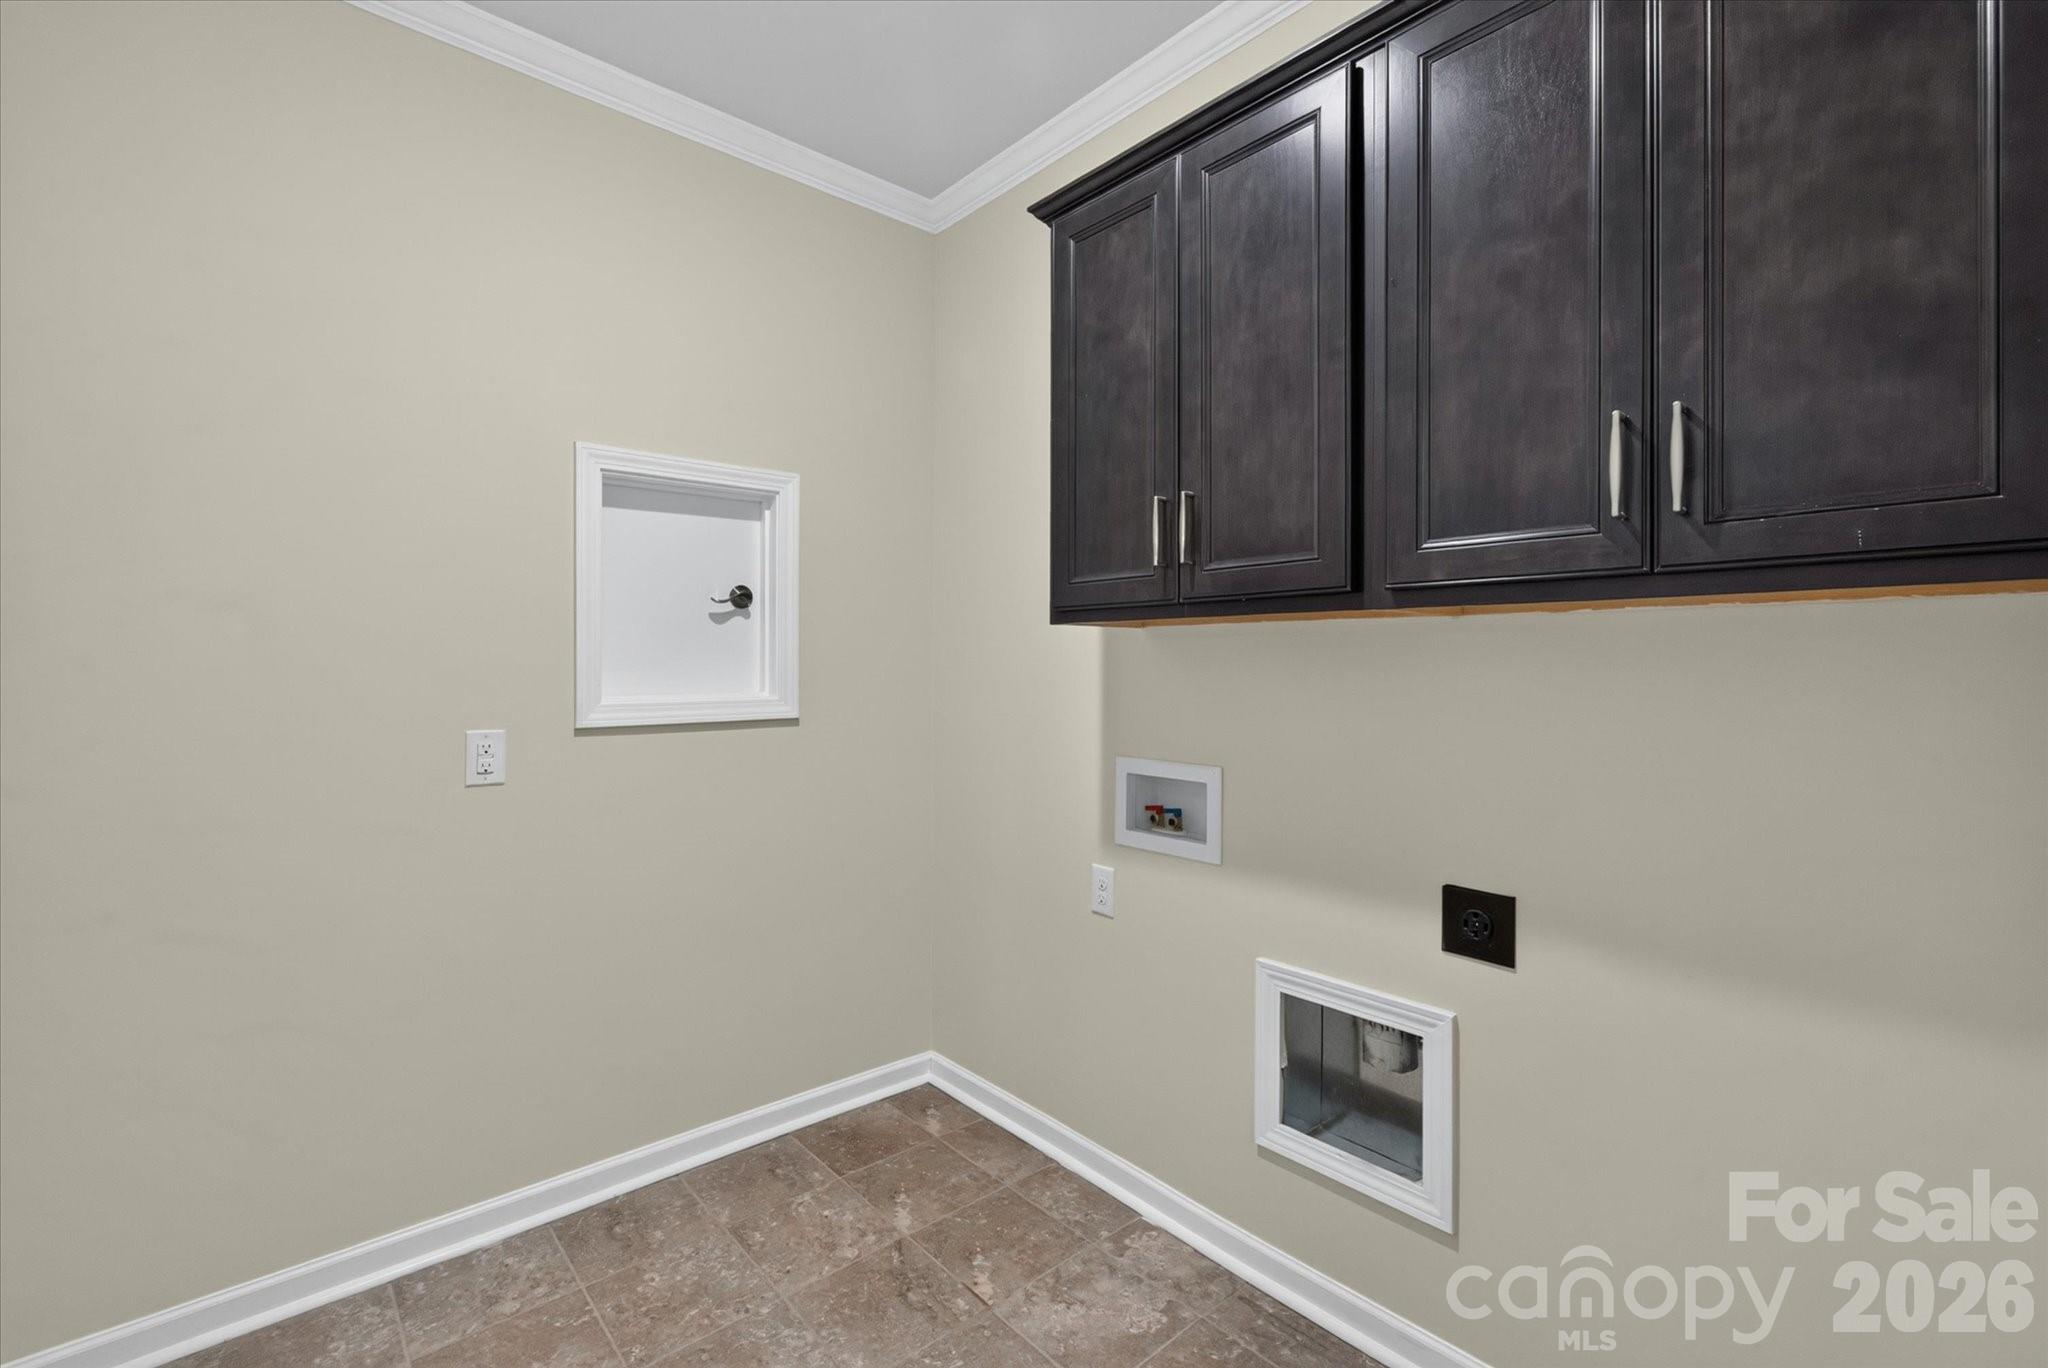
Laundry room with dark upper cabinets, washer and dryer hookups, and a brown tile floor.
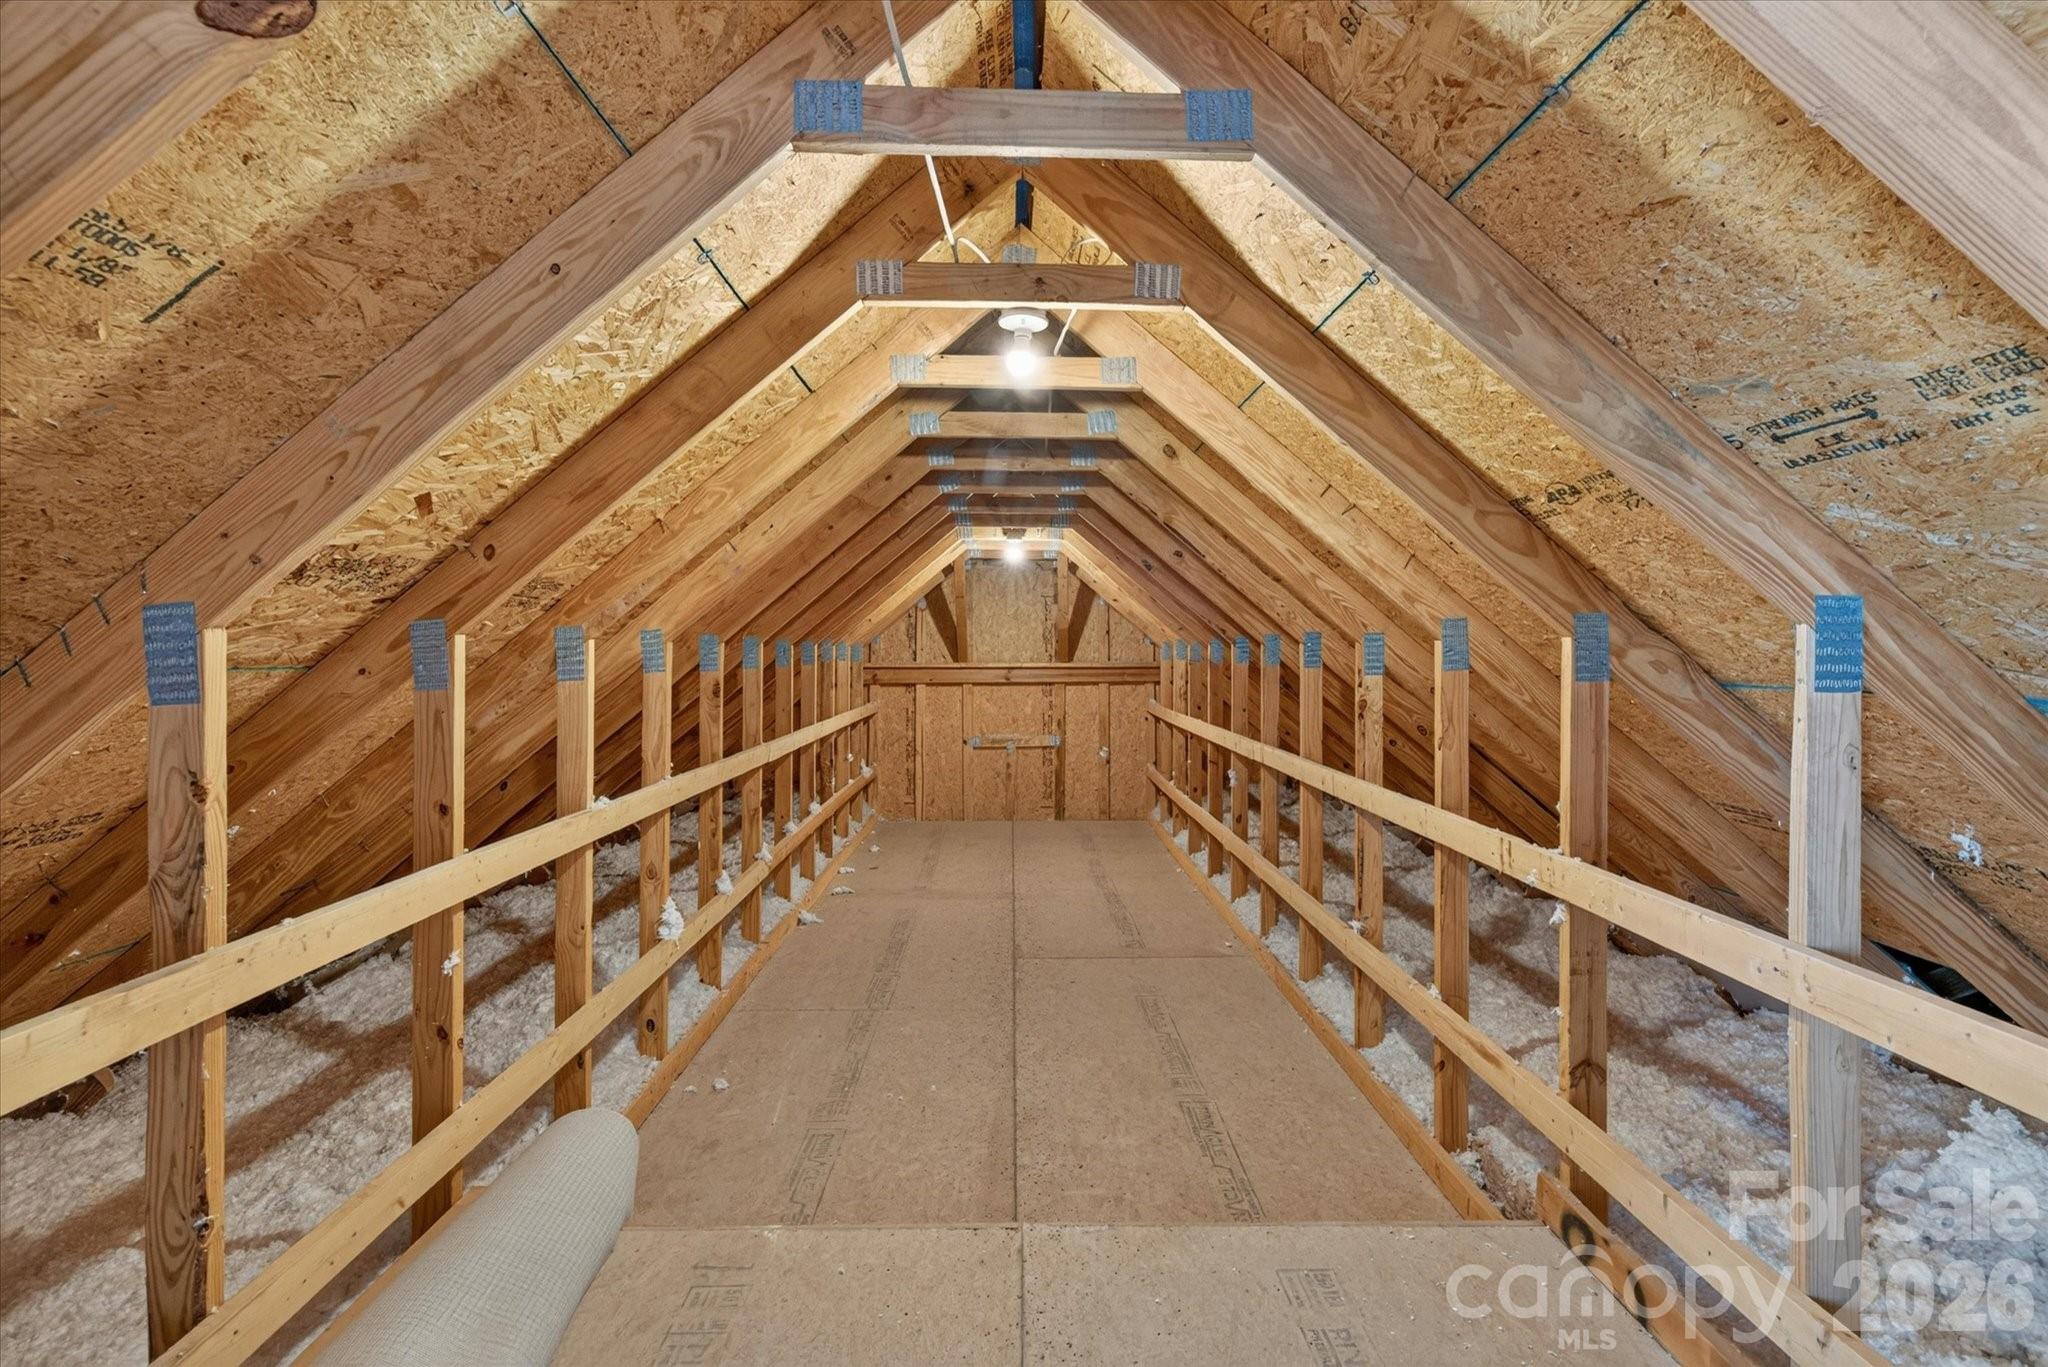
Unfinished attic with exposed wooden trusses, plywood walkway, and insulation along the eaves.
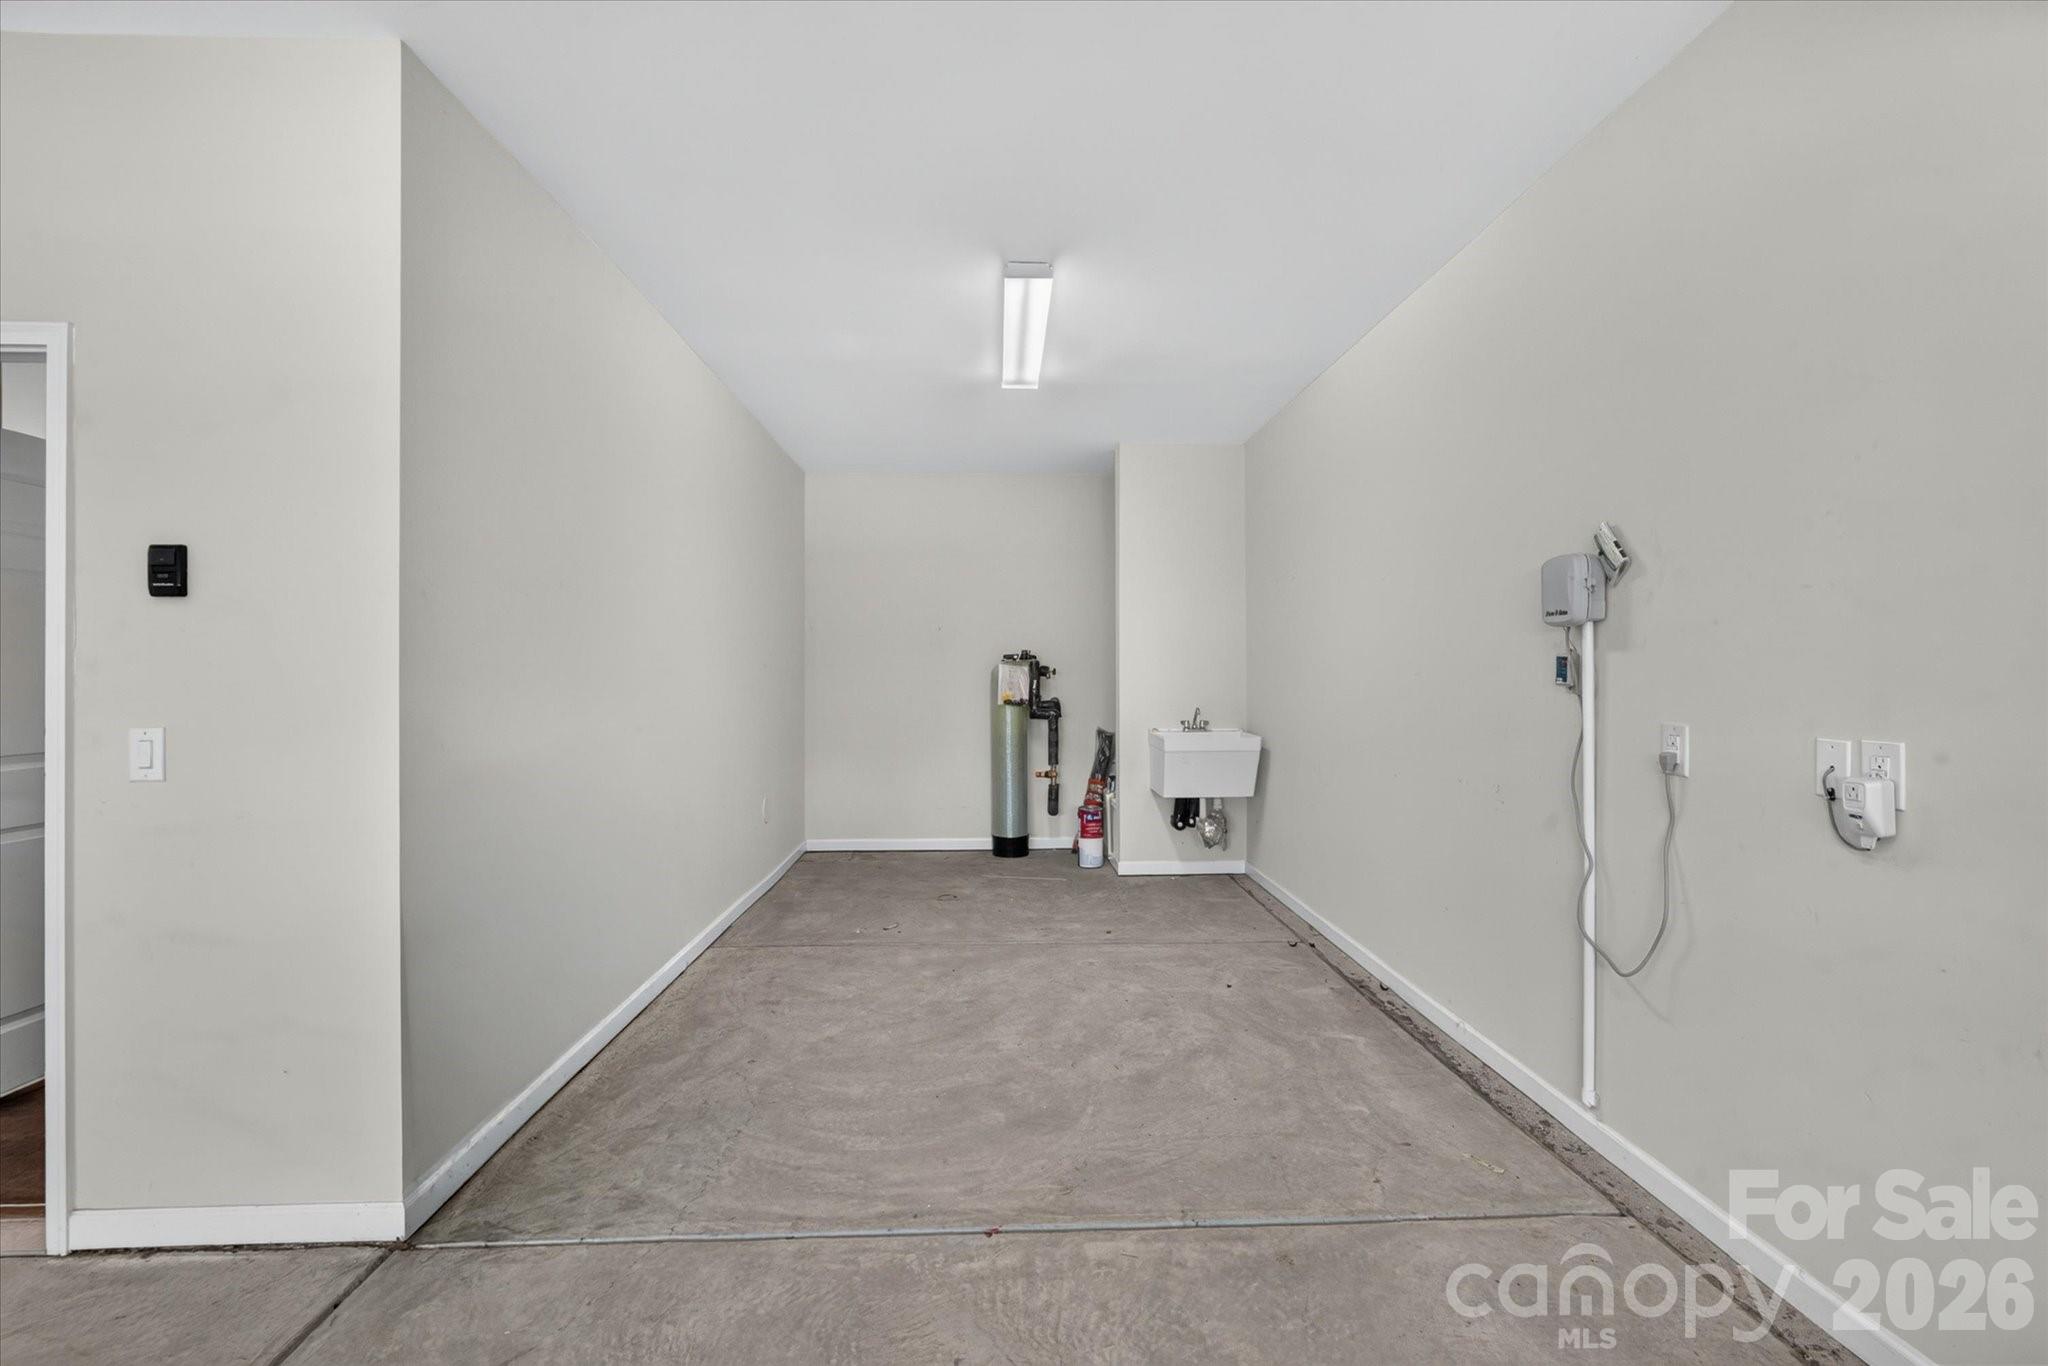
Empty garage with concrete floor, utility sink, and water filtration equipment.
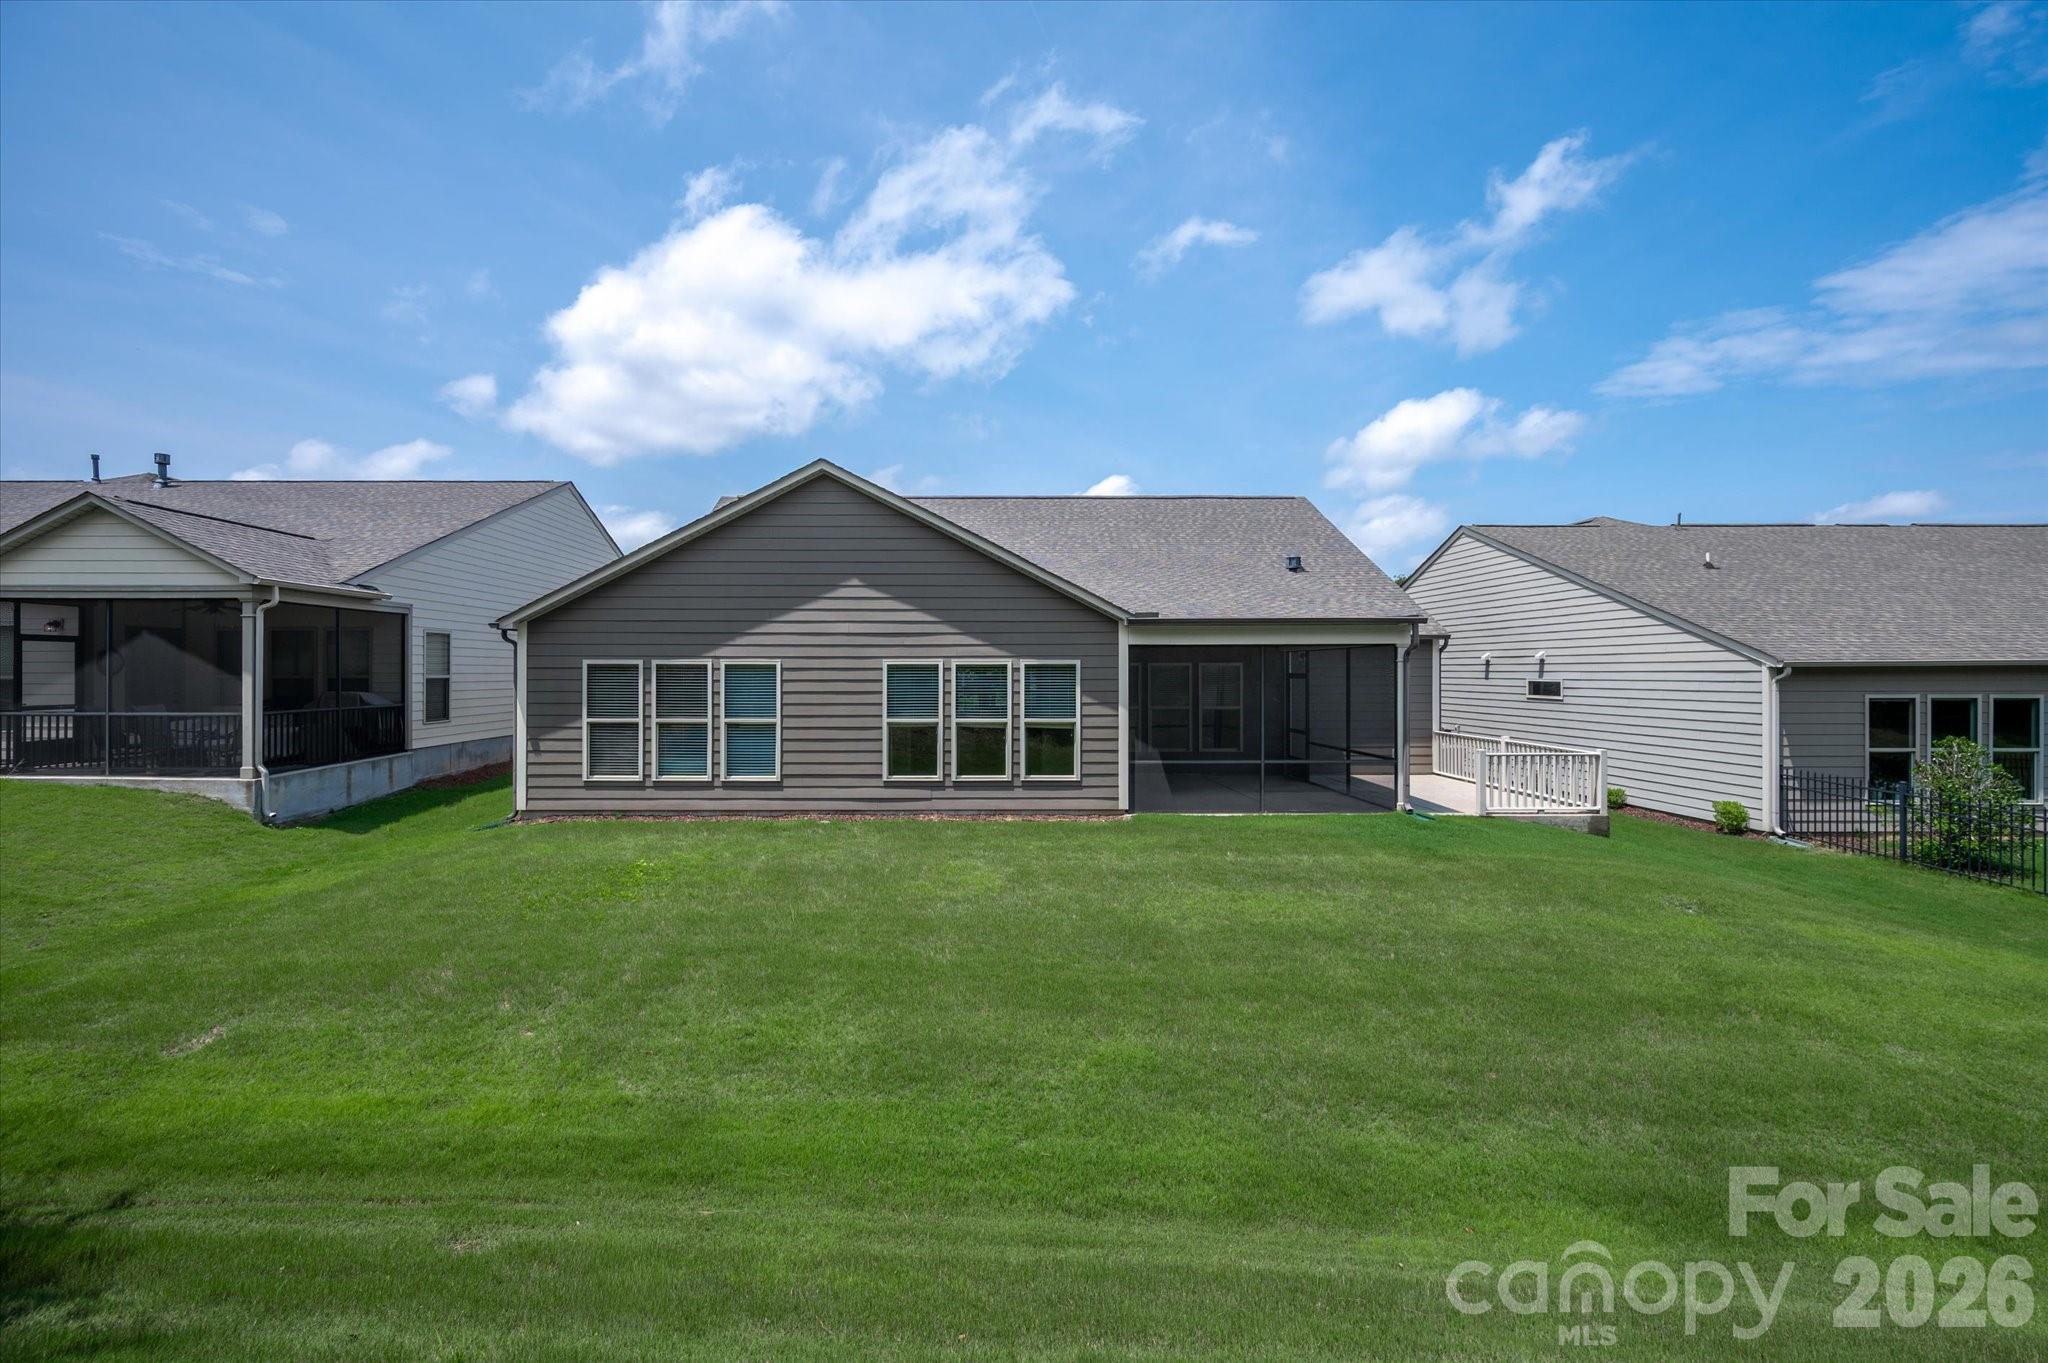
Rear of gray-sided home with a screened porch and broad green lawn.
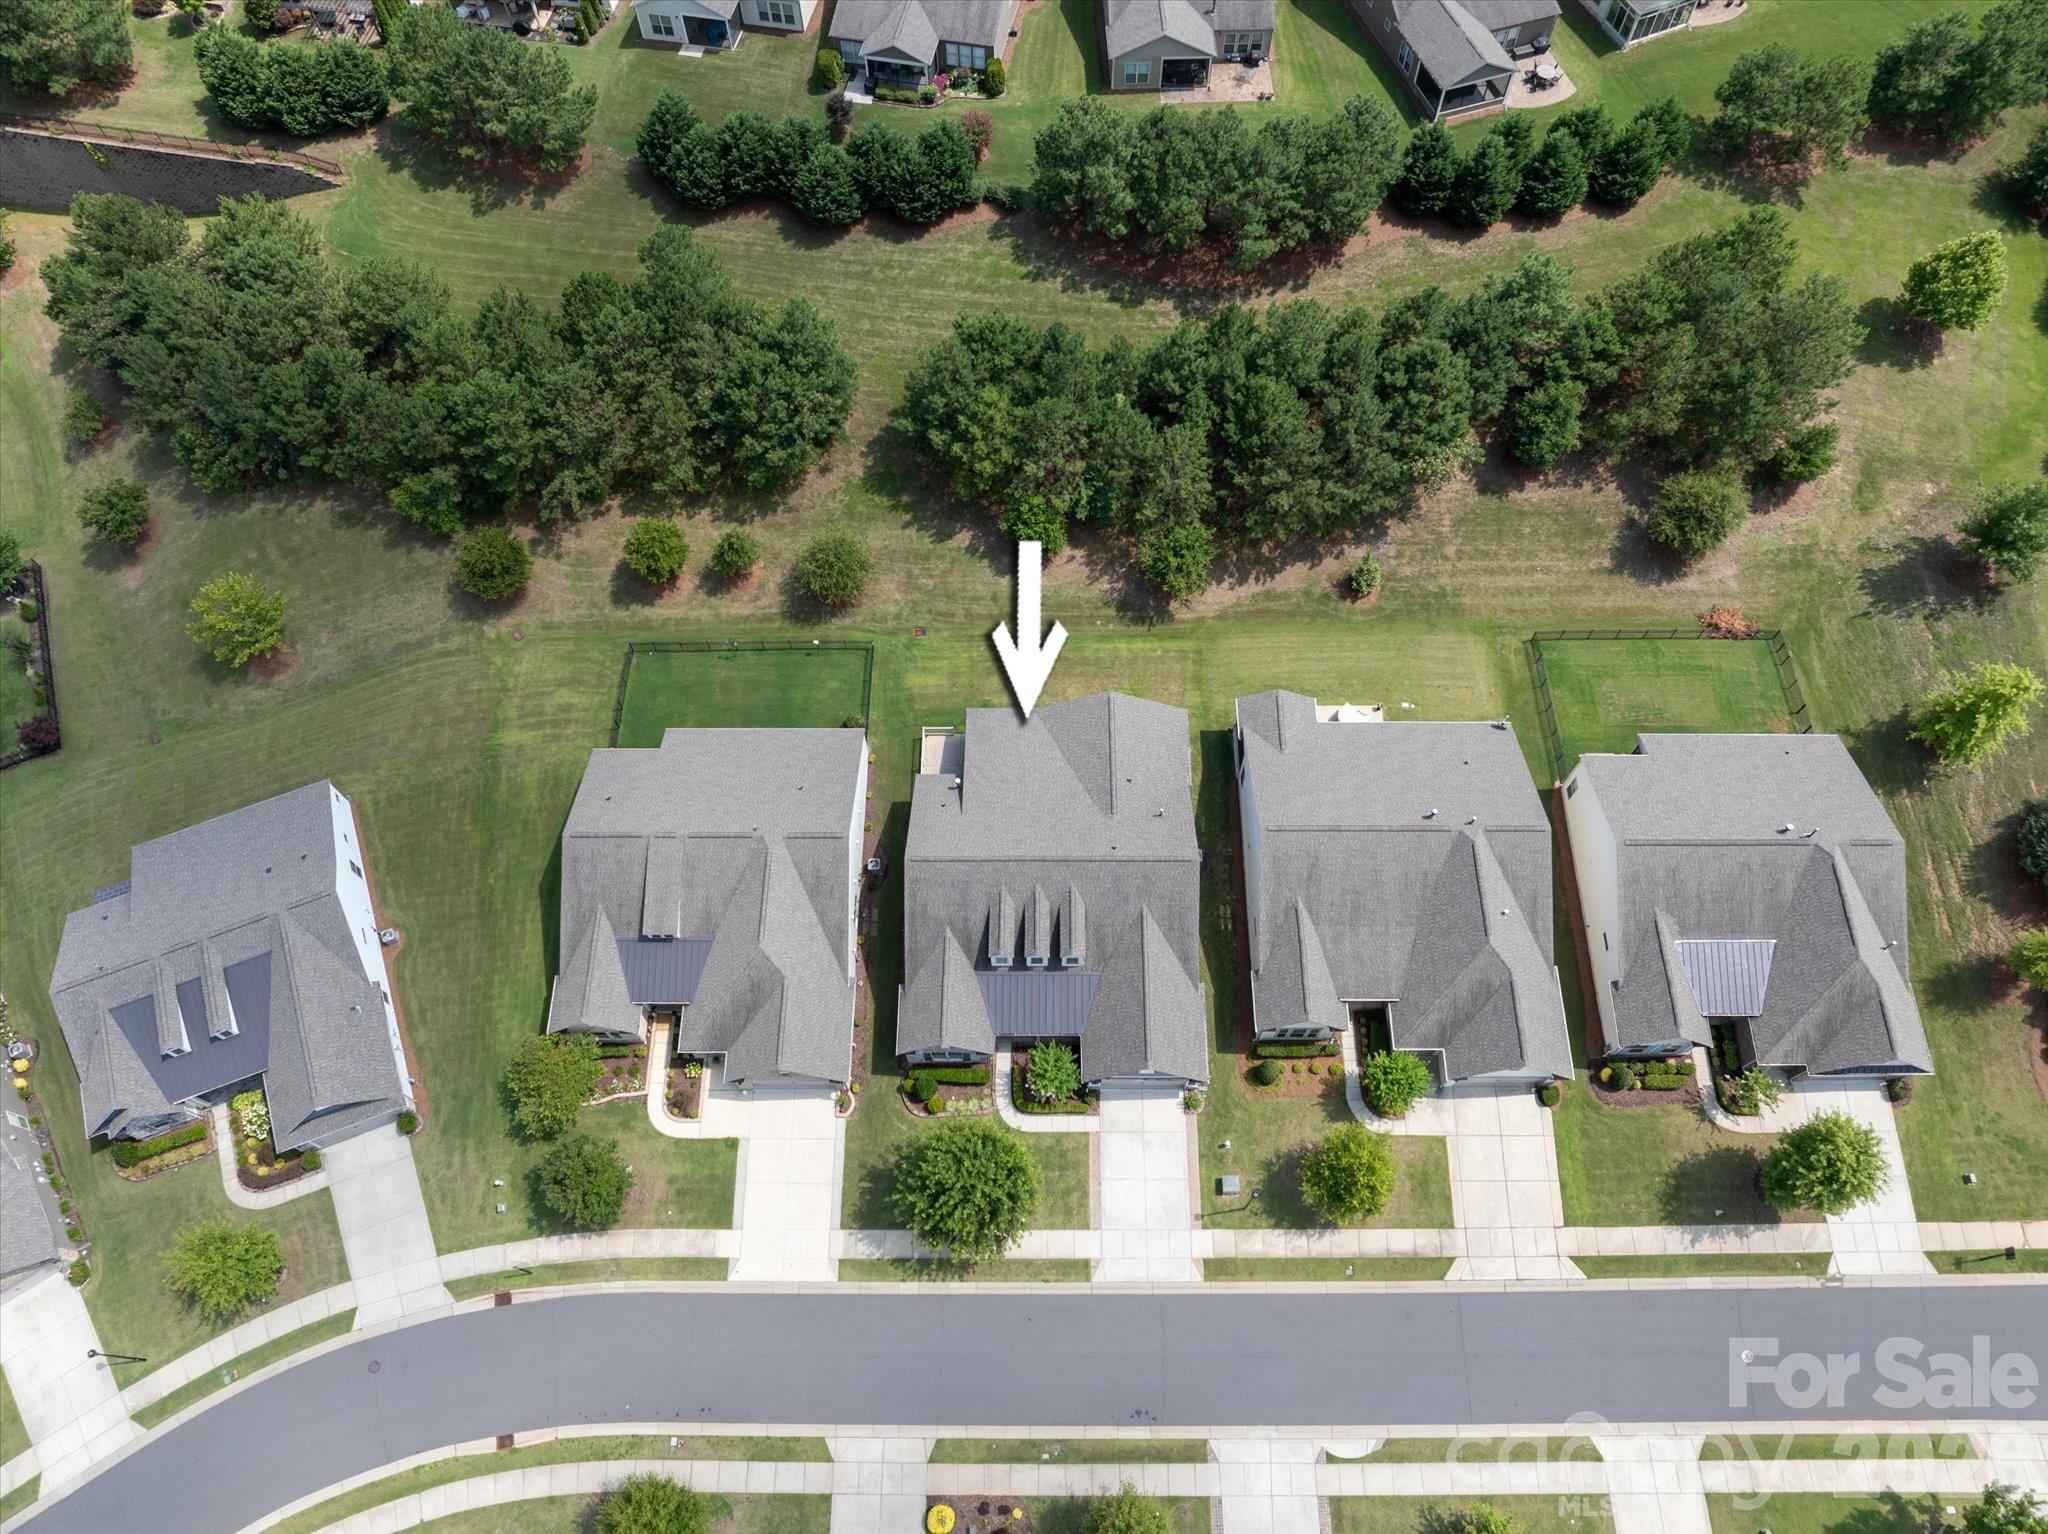
Aerial view of the home marked by an arrow, between neighboring houses and a wooded green space.
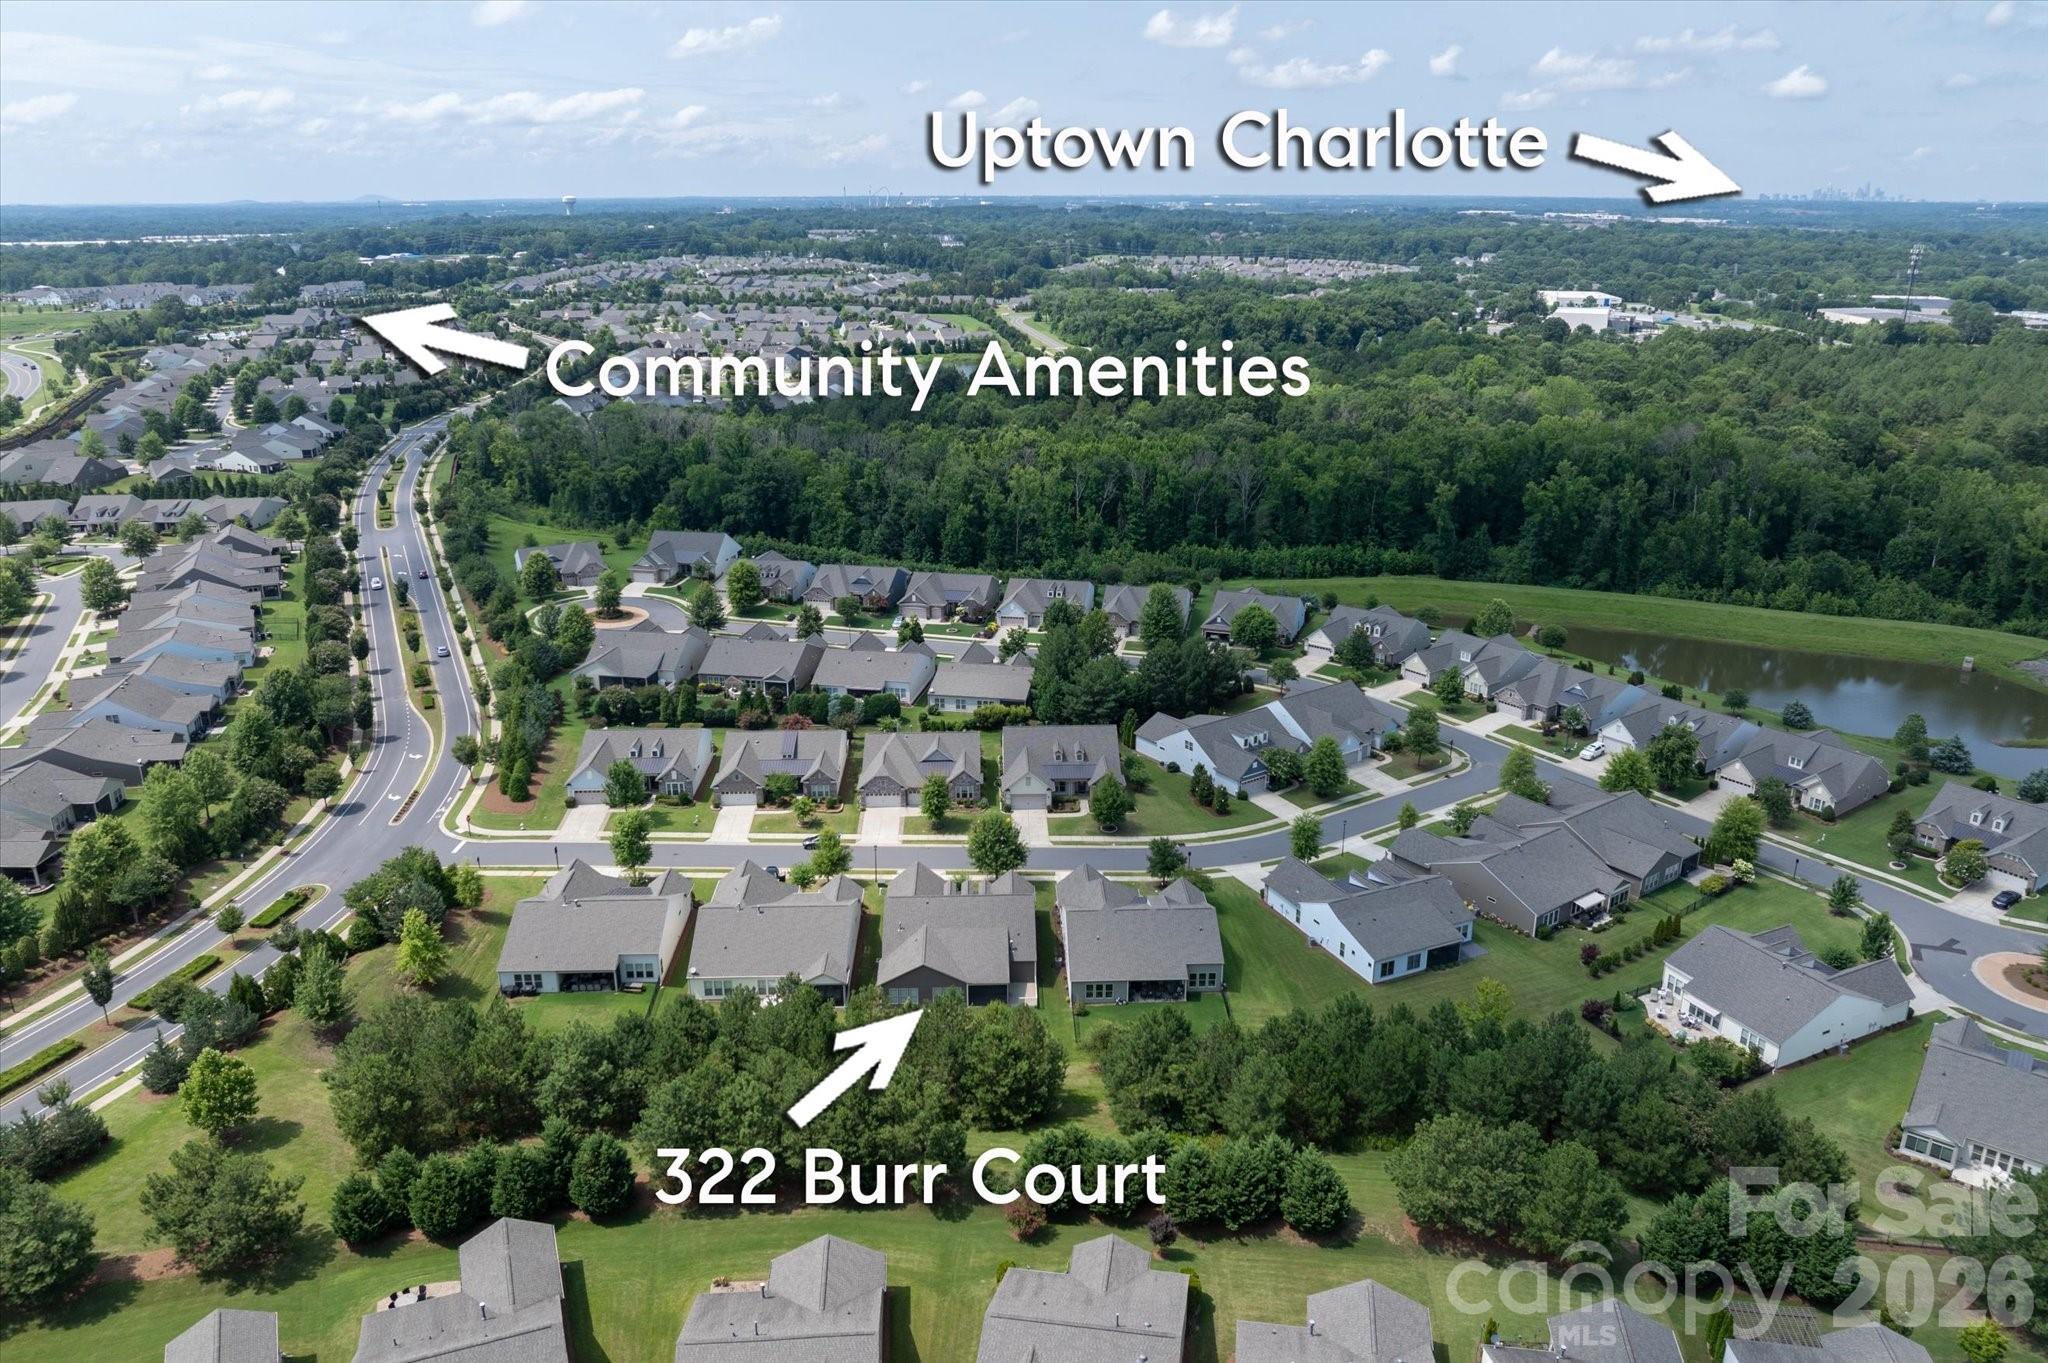
Aerial view of 322 Burr Court in a tree-lined neighborhood, with community amenities and Uptown Charlotte labeled.
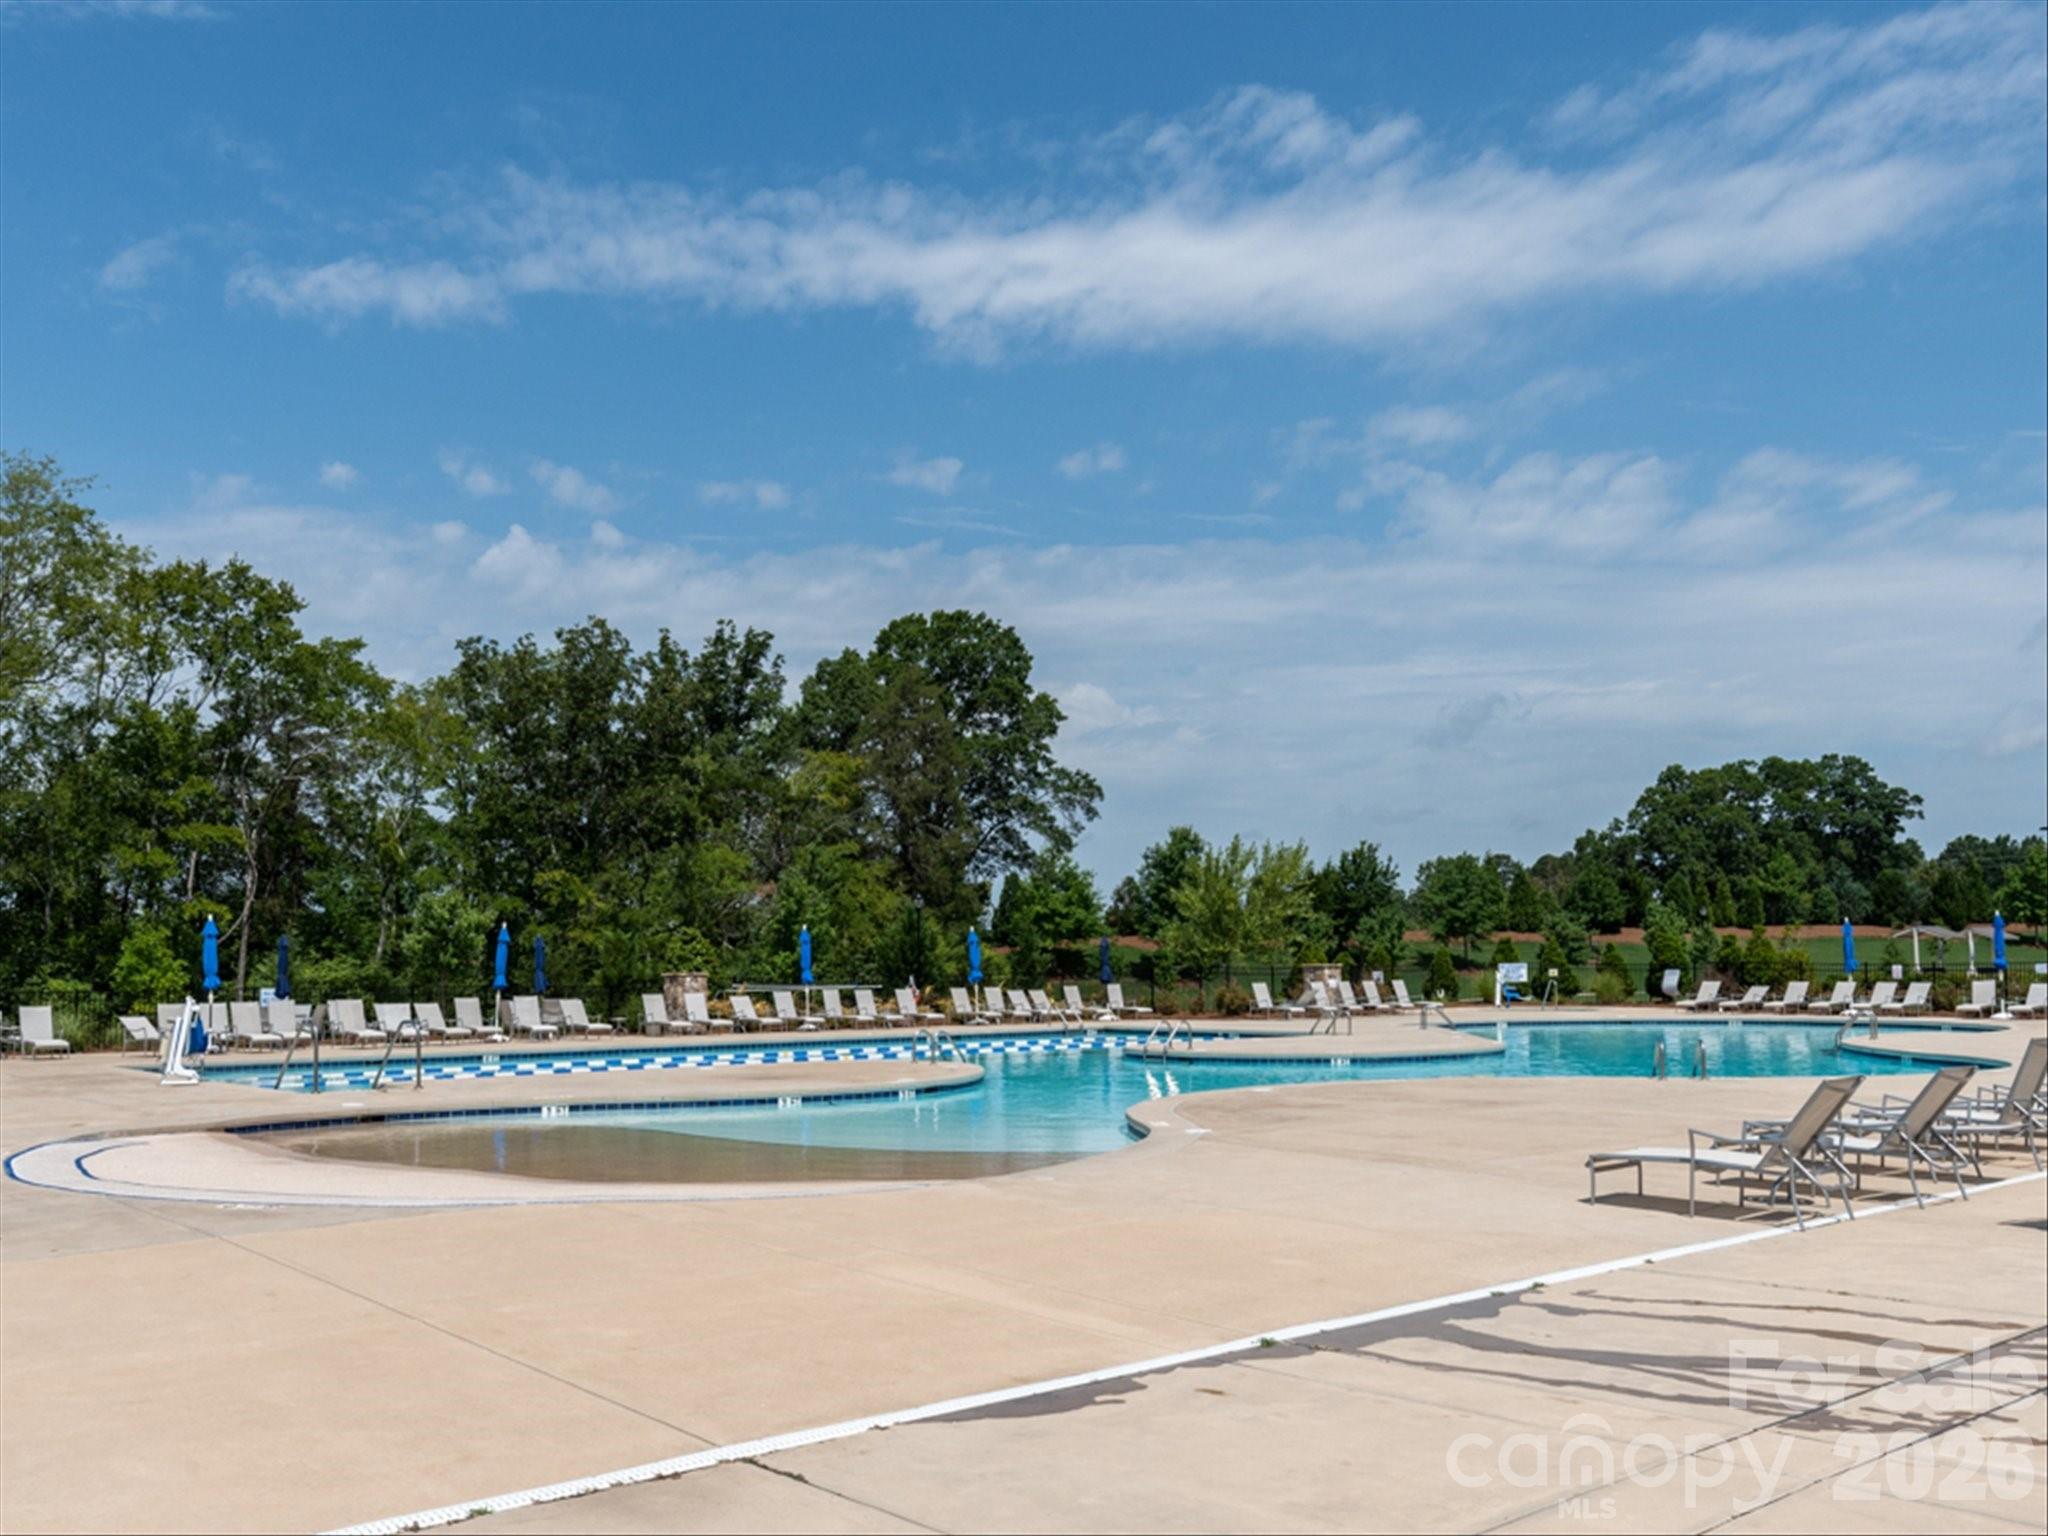
Outdoor community pool with a shallow curved section, lounge chairs, and blue umbrellas.
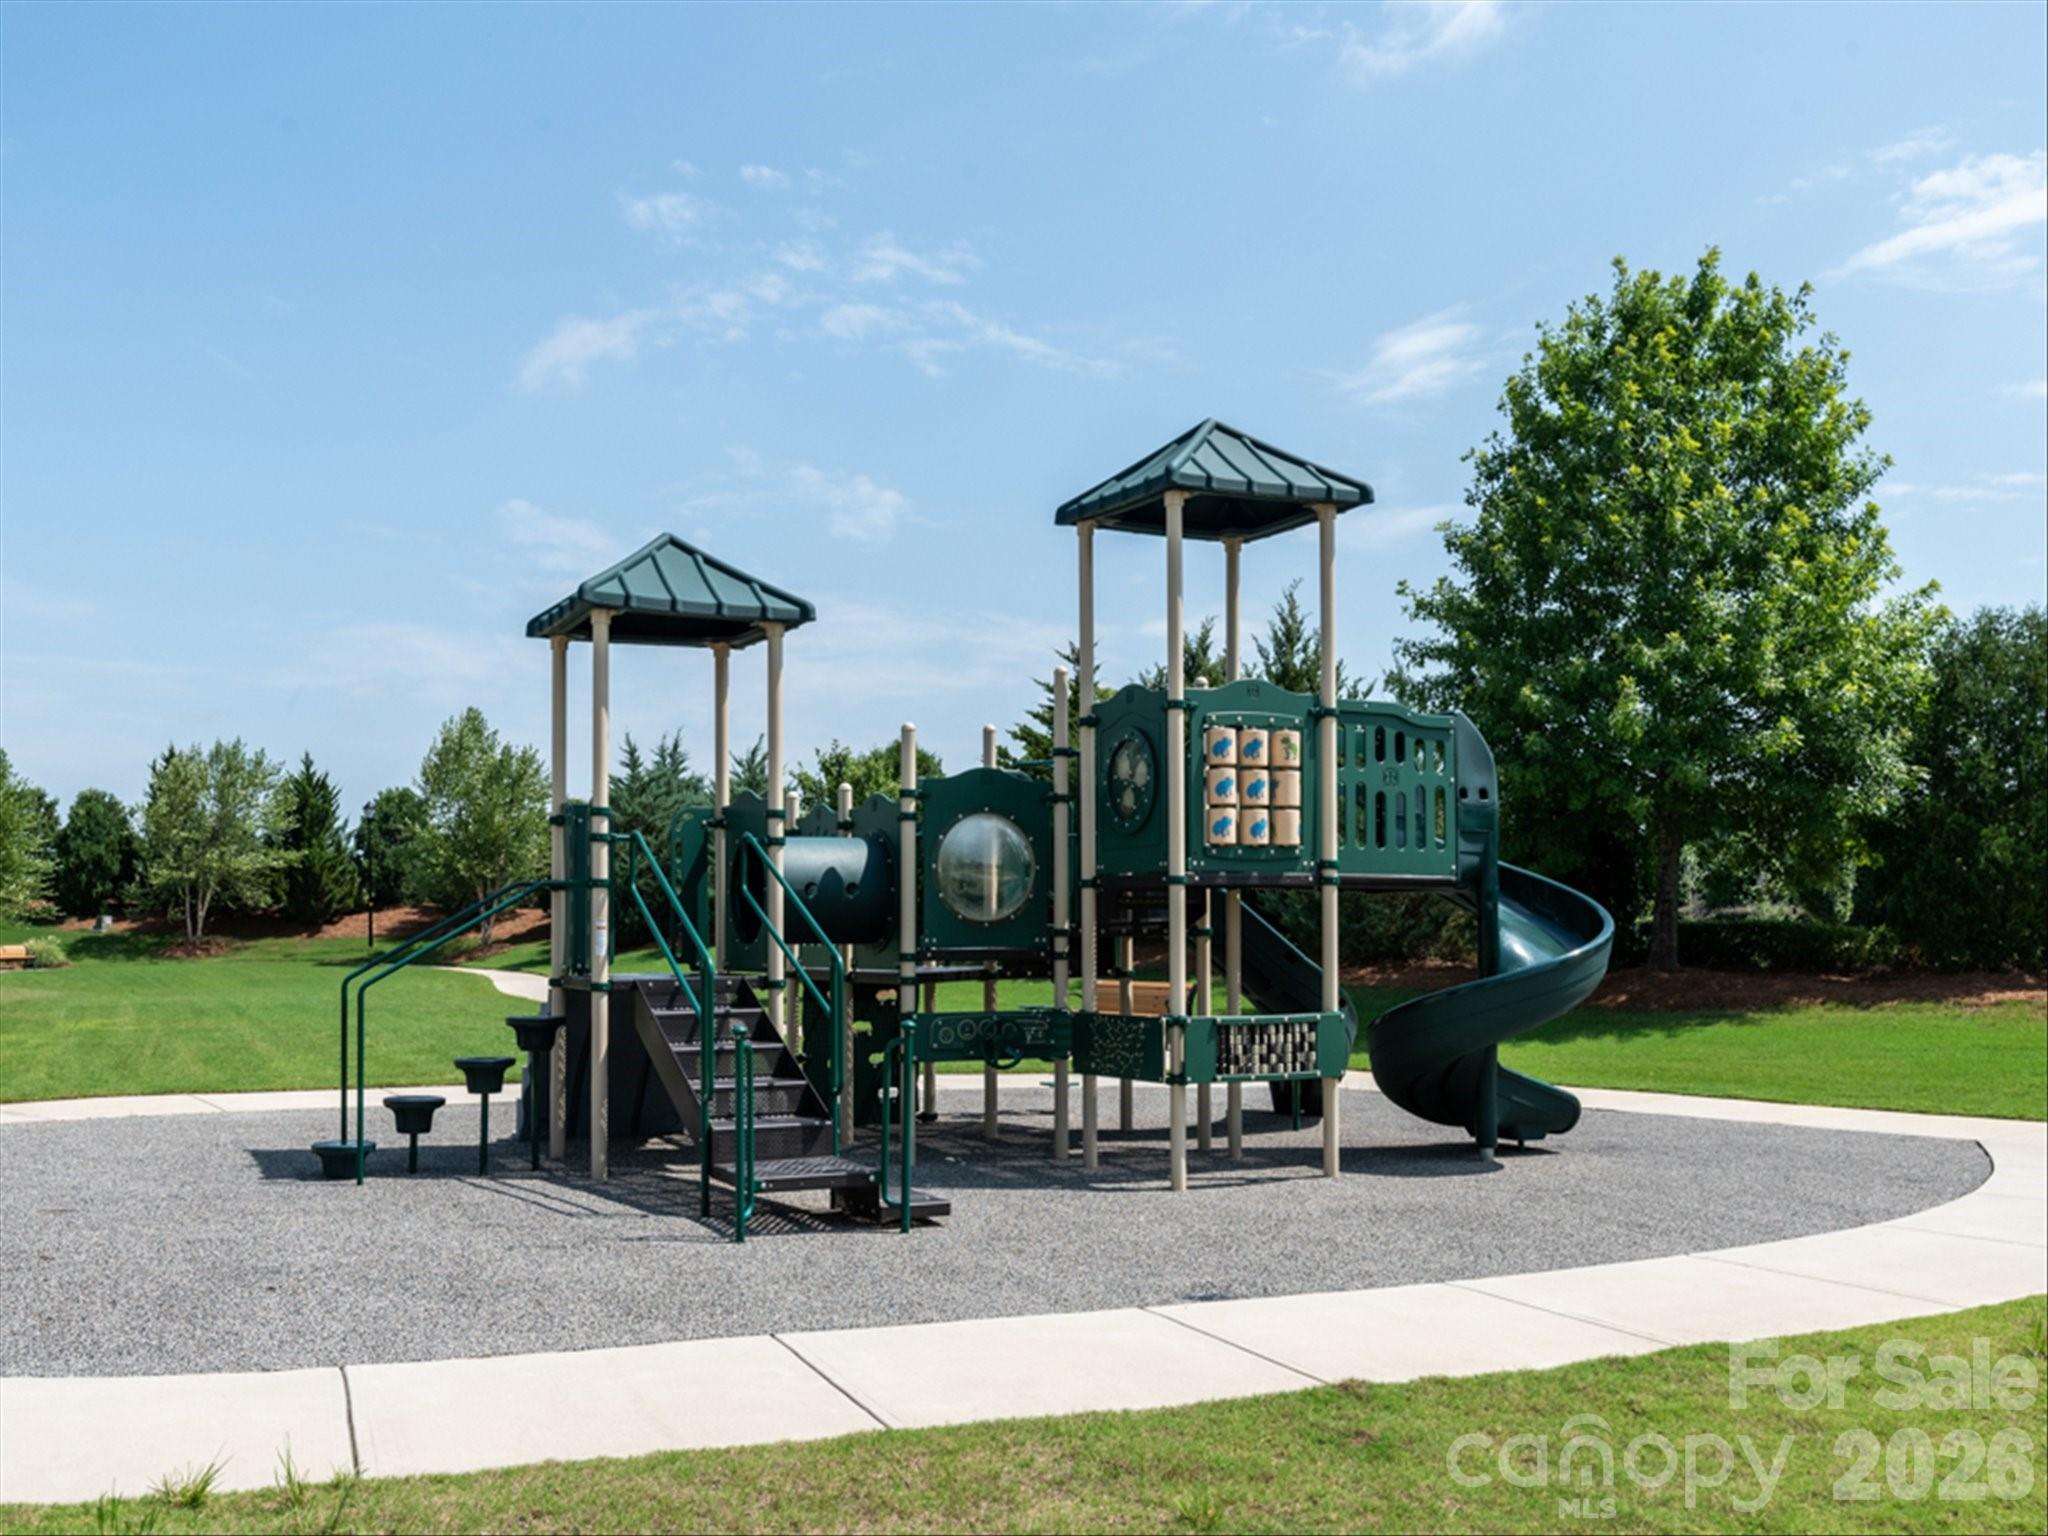
Neighborhood playground with a dark green play structure and spiral slide on a gravel surface.
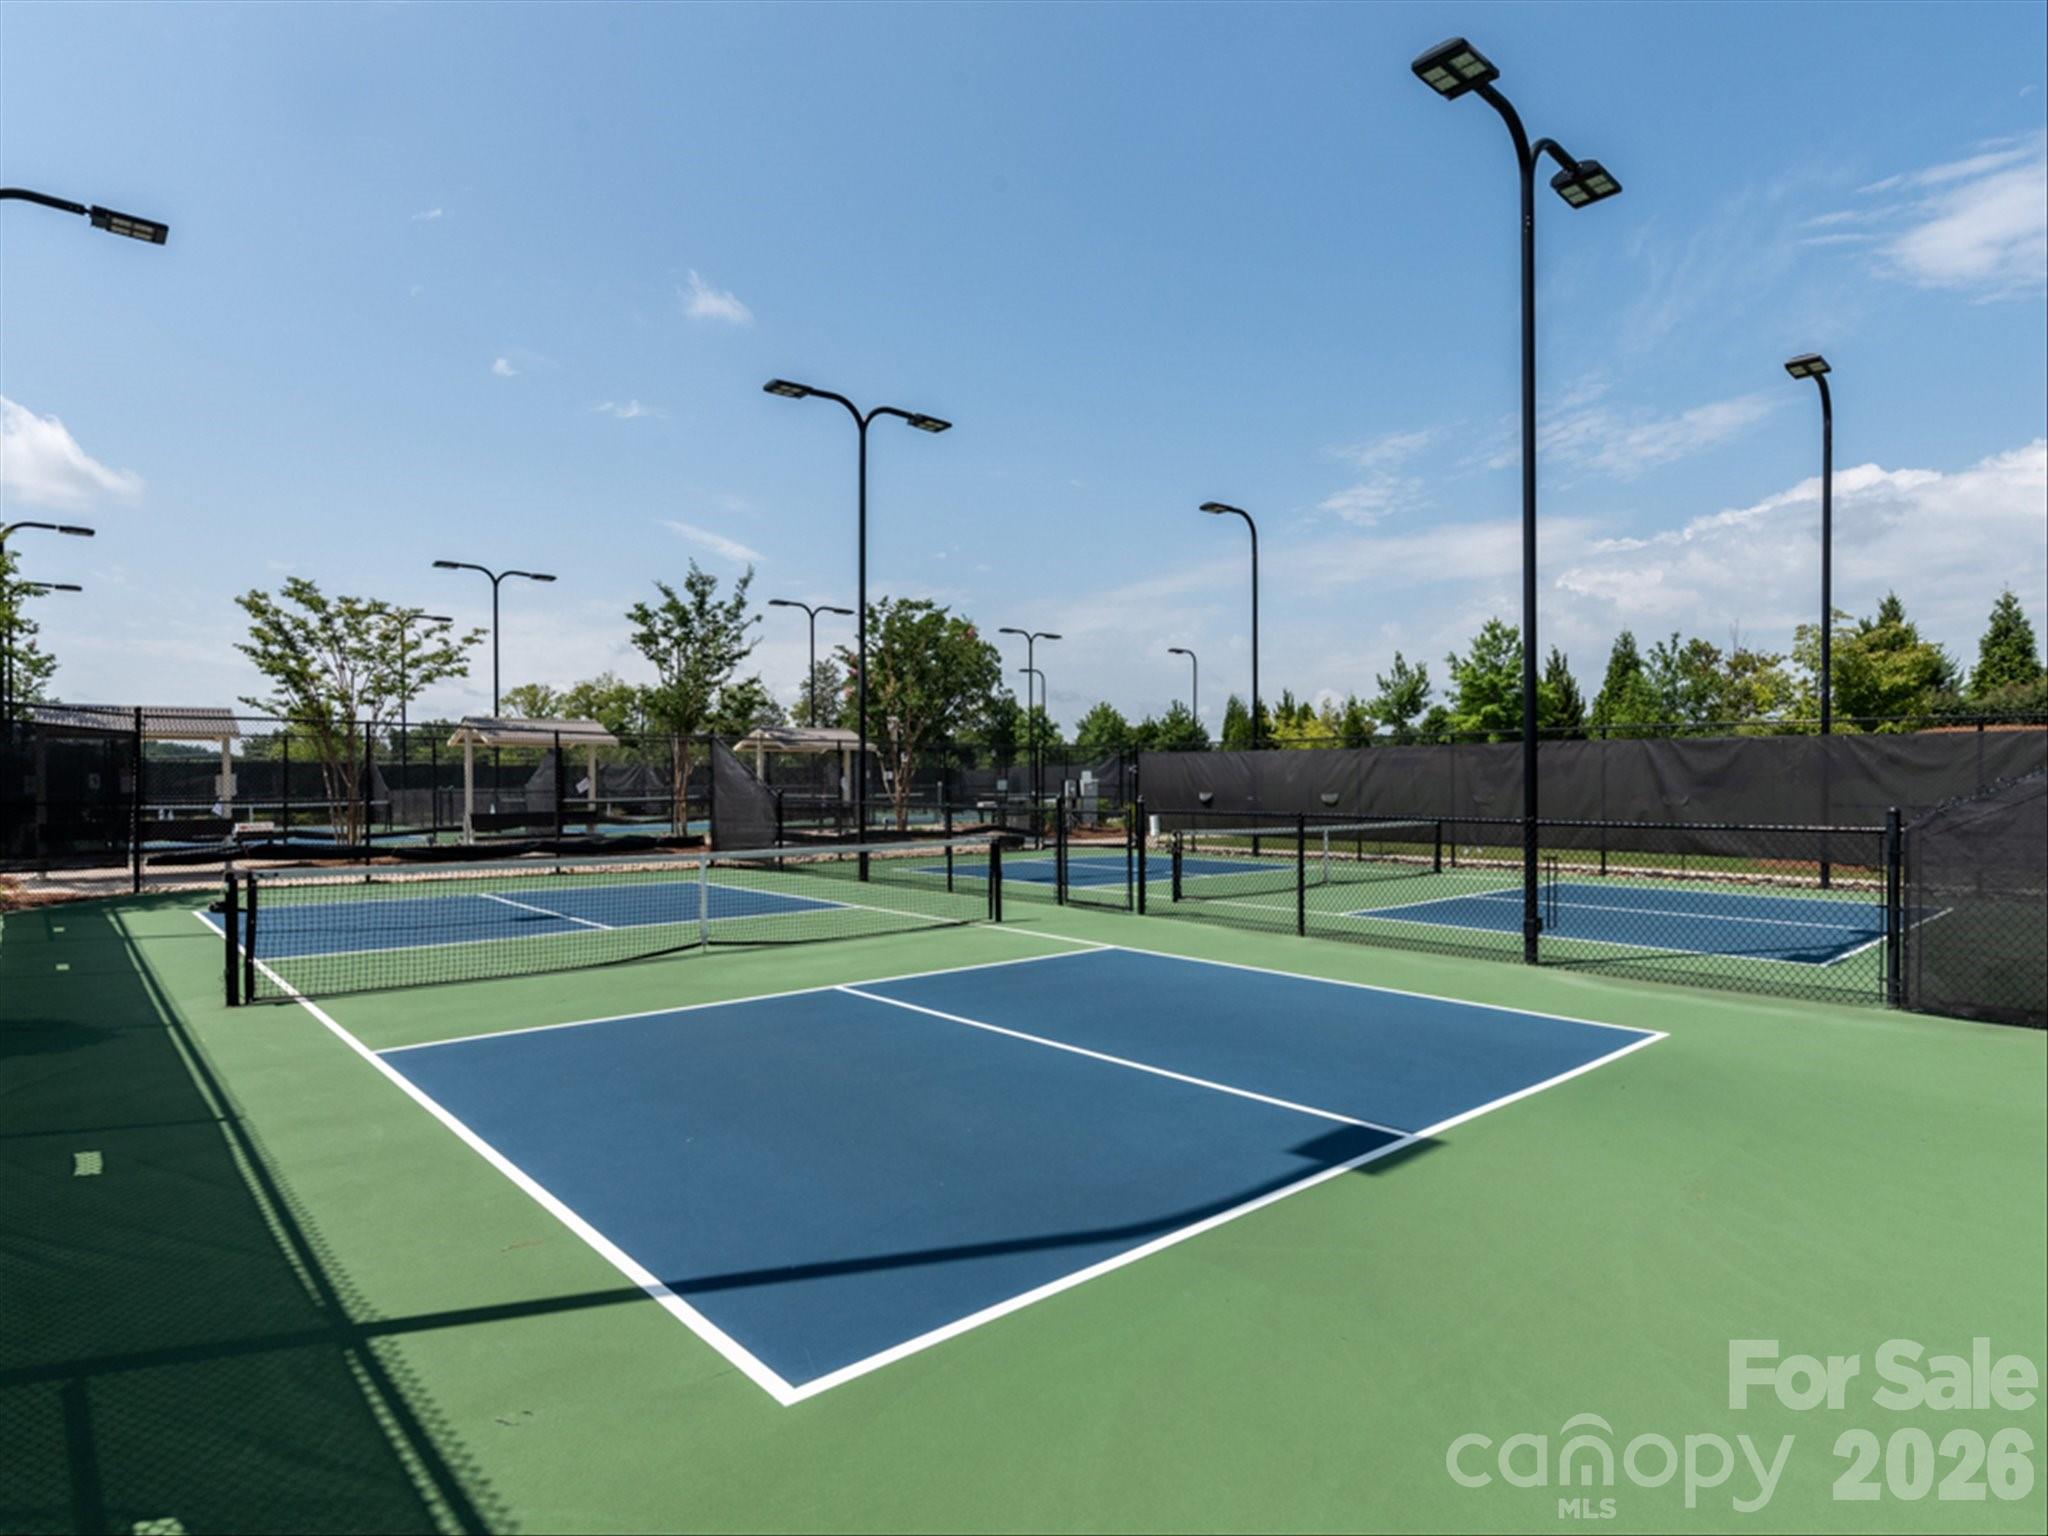
Fenced outdoor pickleball courts with blue playing surfaces, nets, and tall light poles.
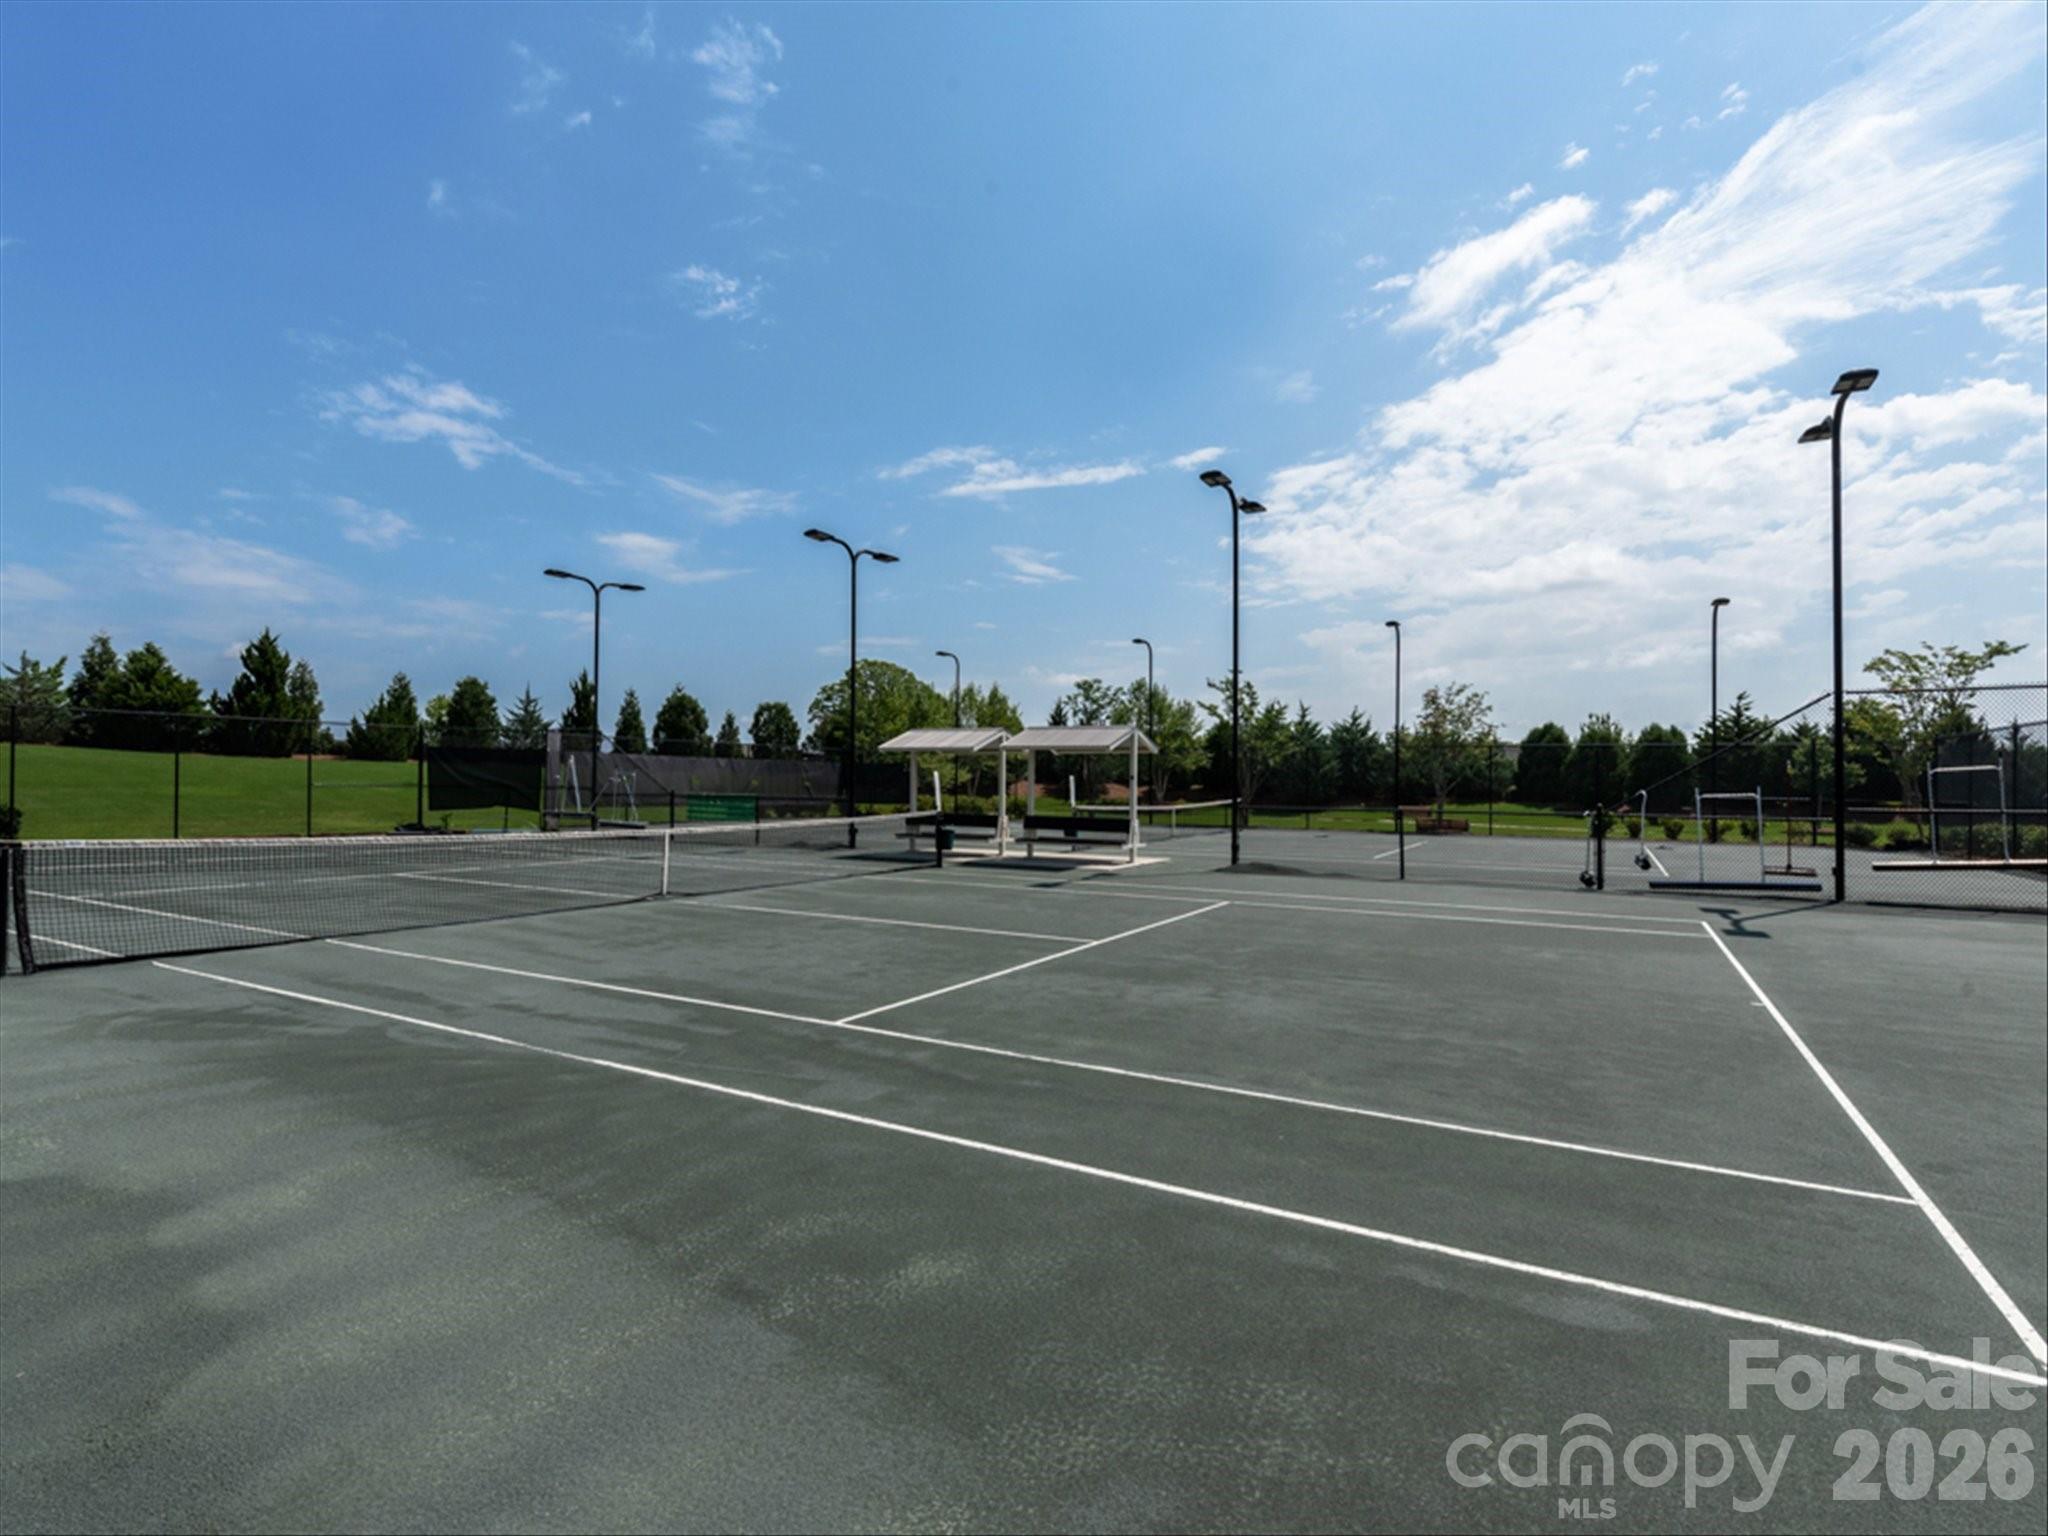
Outdoor tennis courts with fenced courts, tall lights, and covered benches.
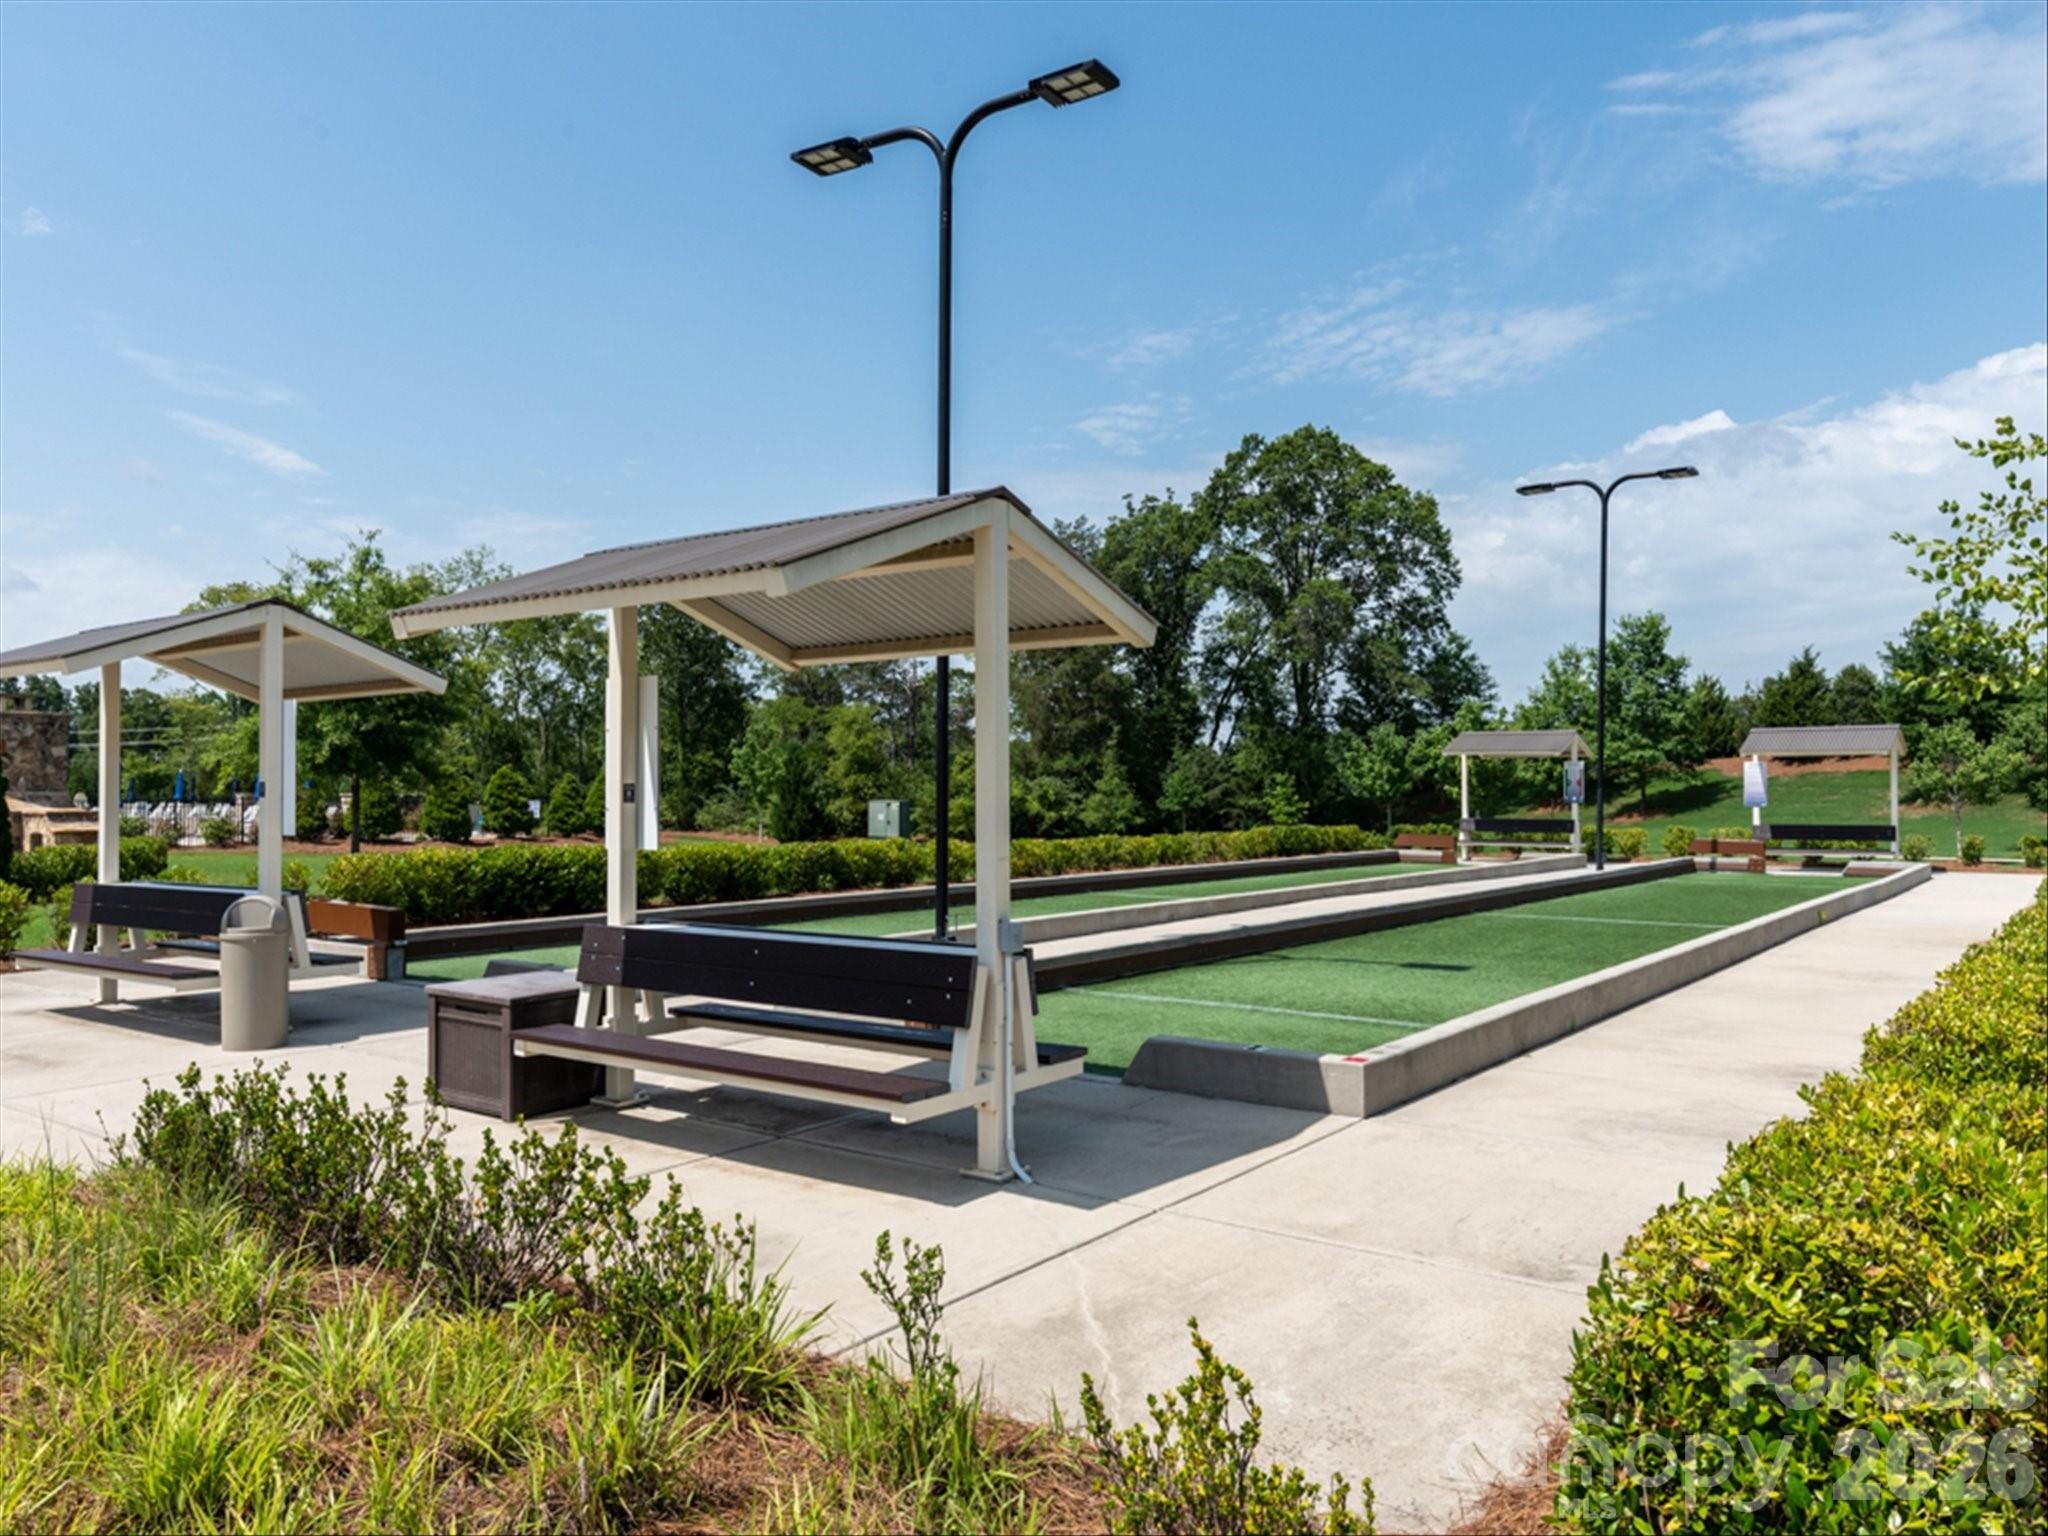
Community bocce ball courts with shaded benches and landscaped walkways.
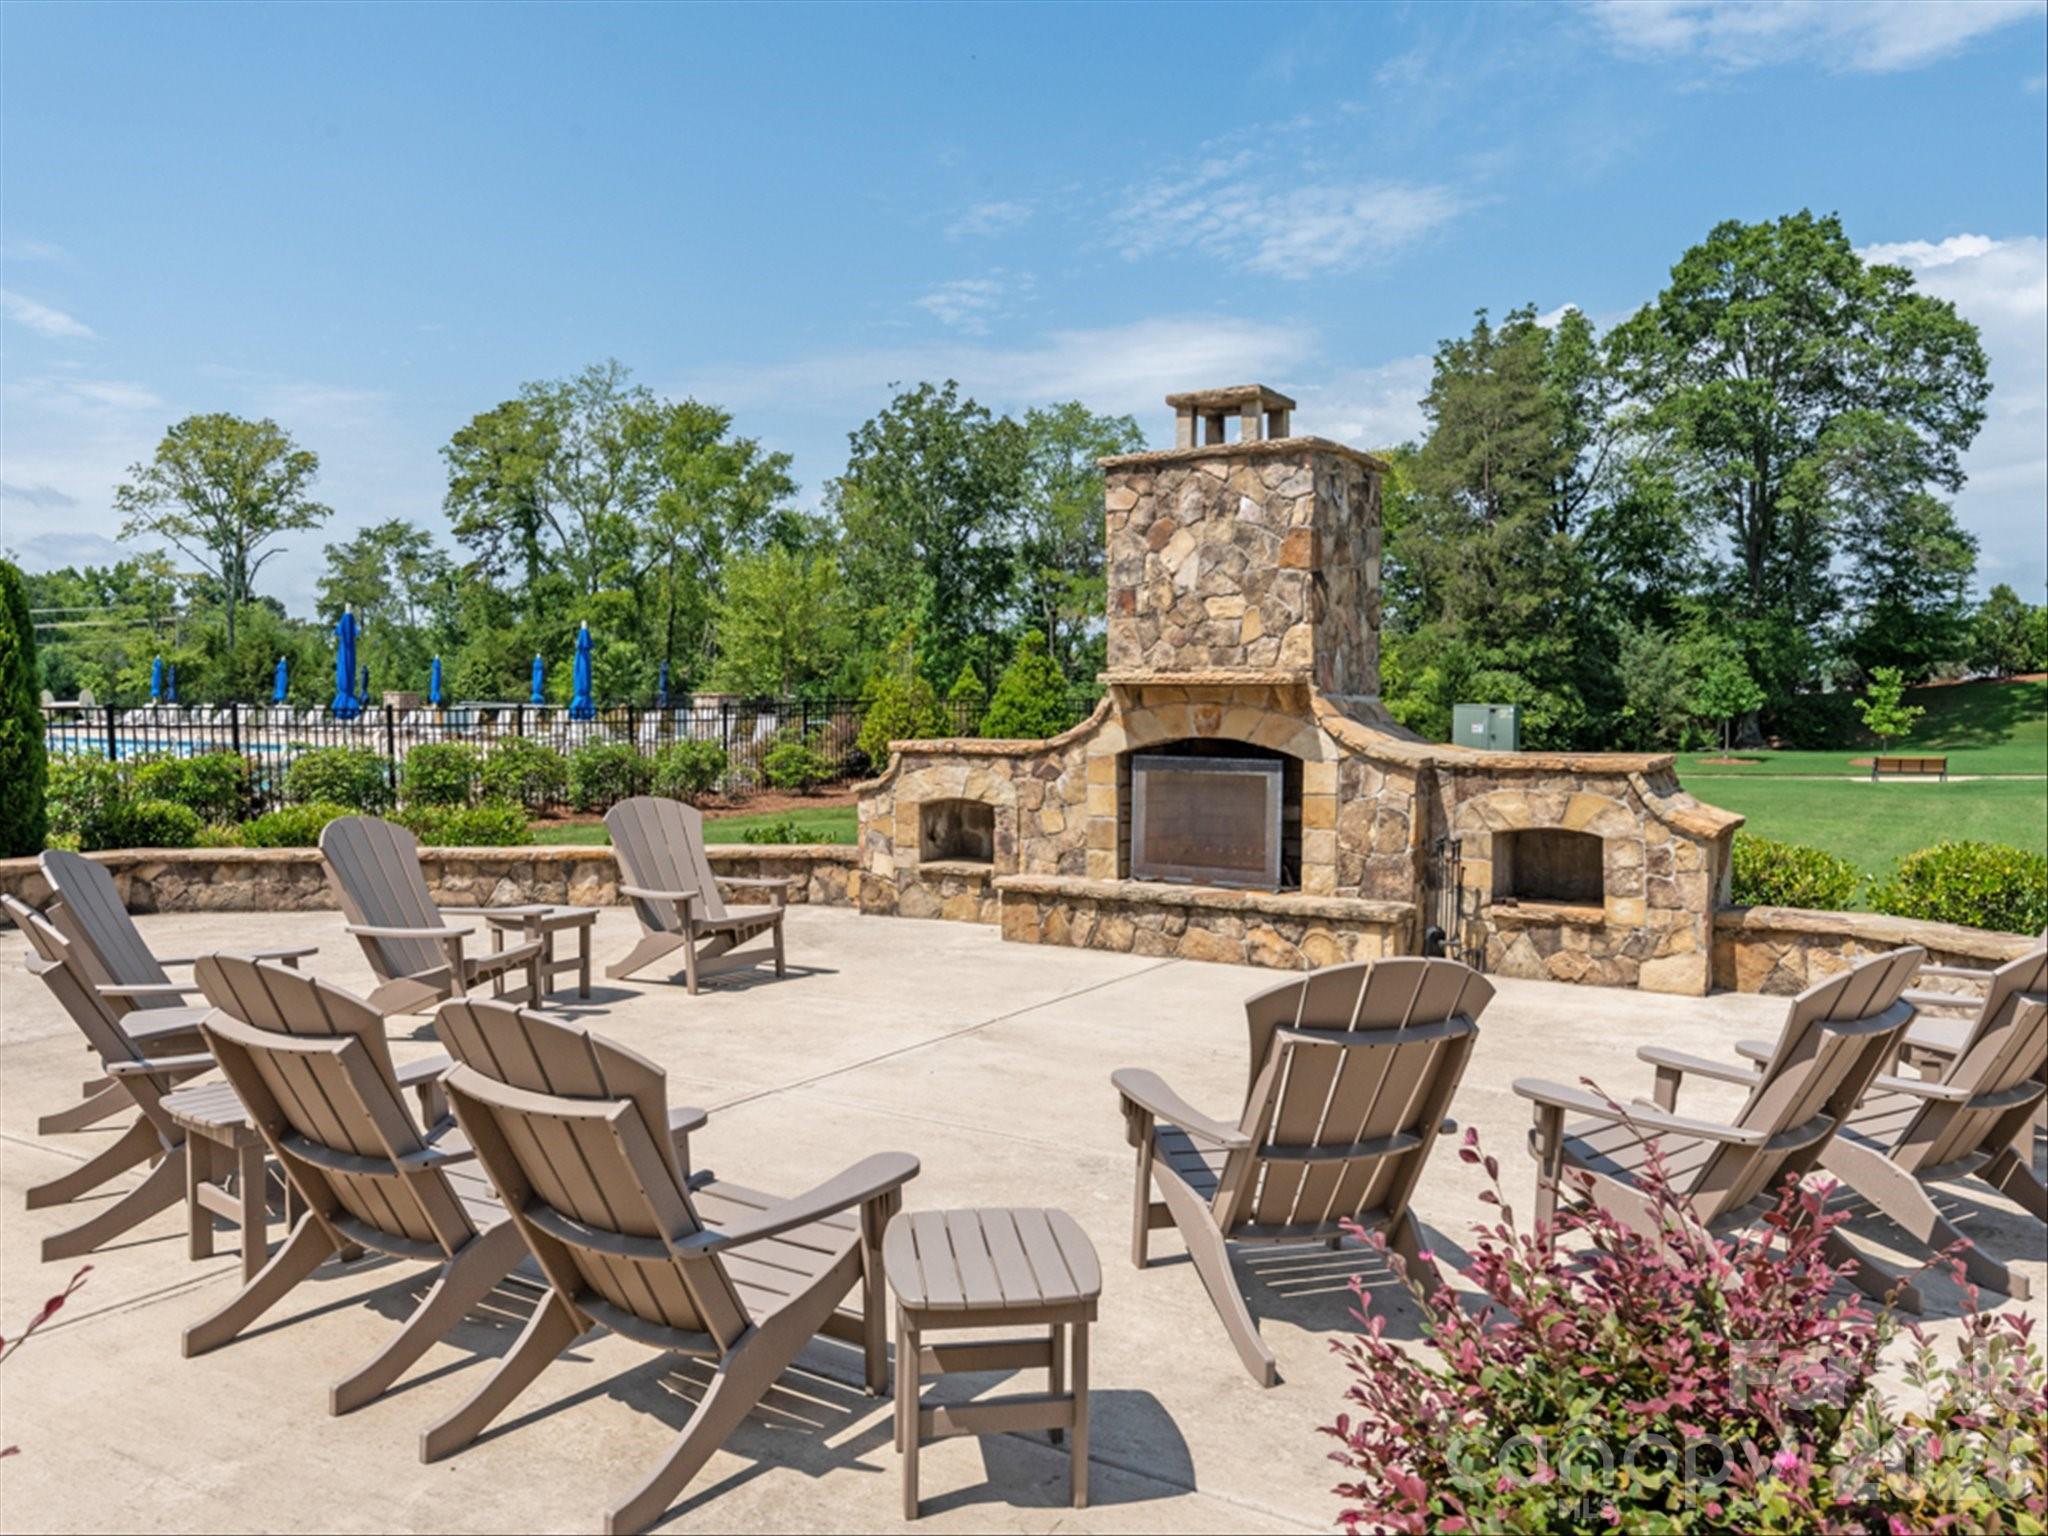
Outdoor patio with lounge chairs, a large stone fireplace, and a swimming pool in the background.
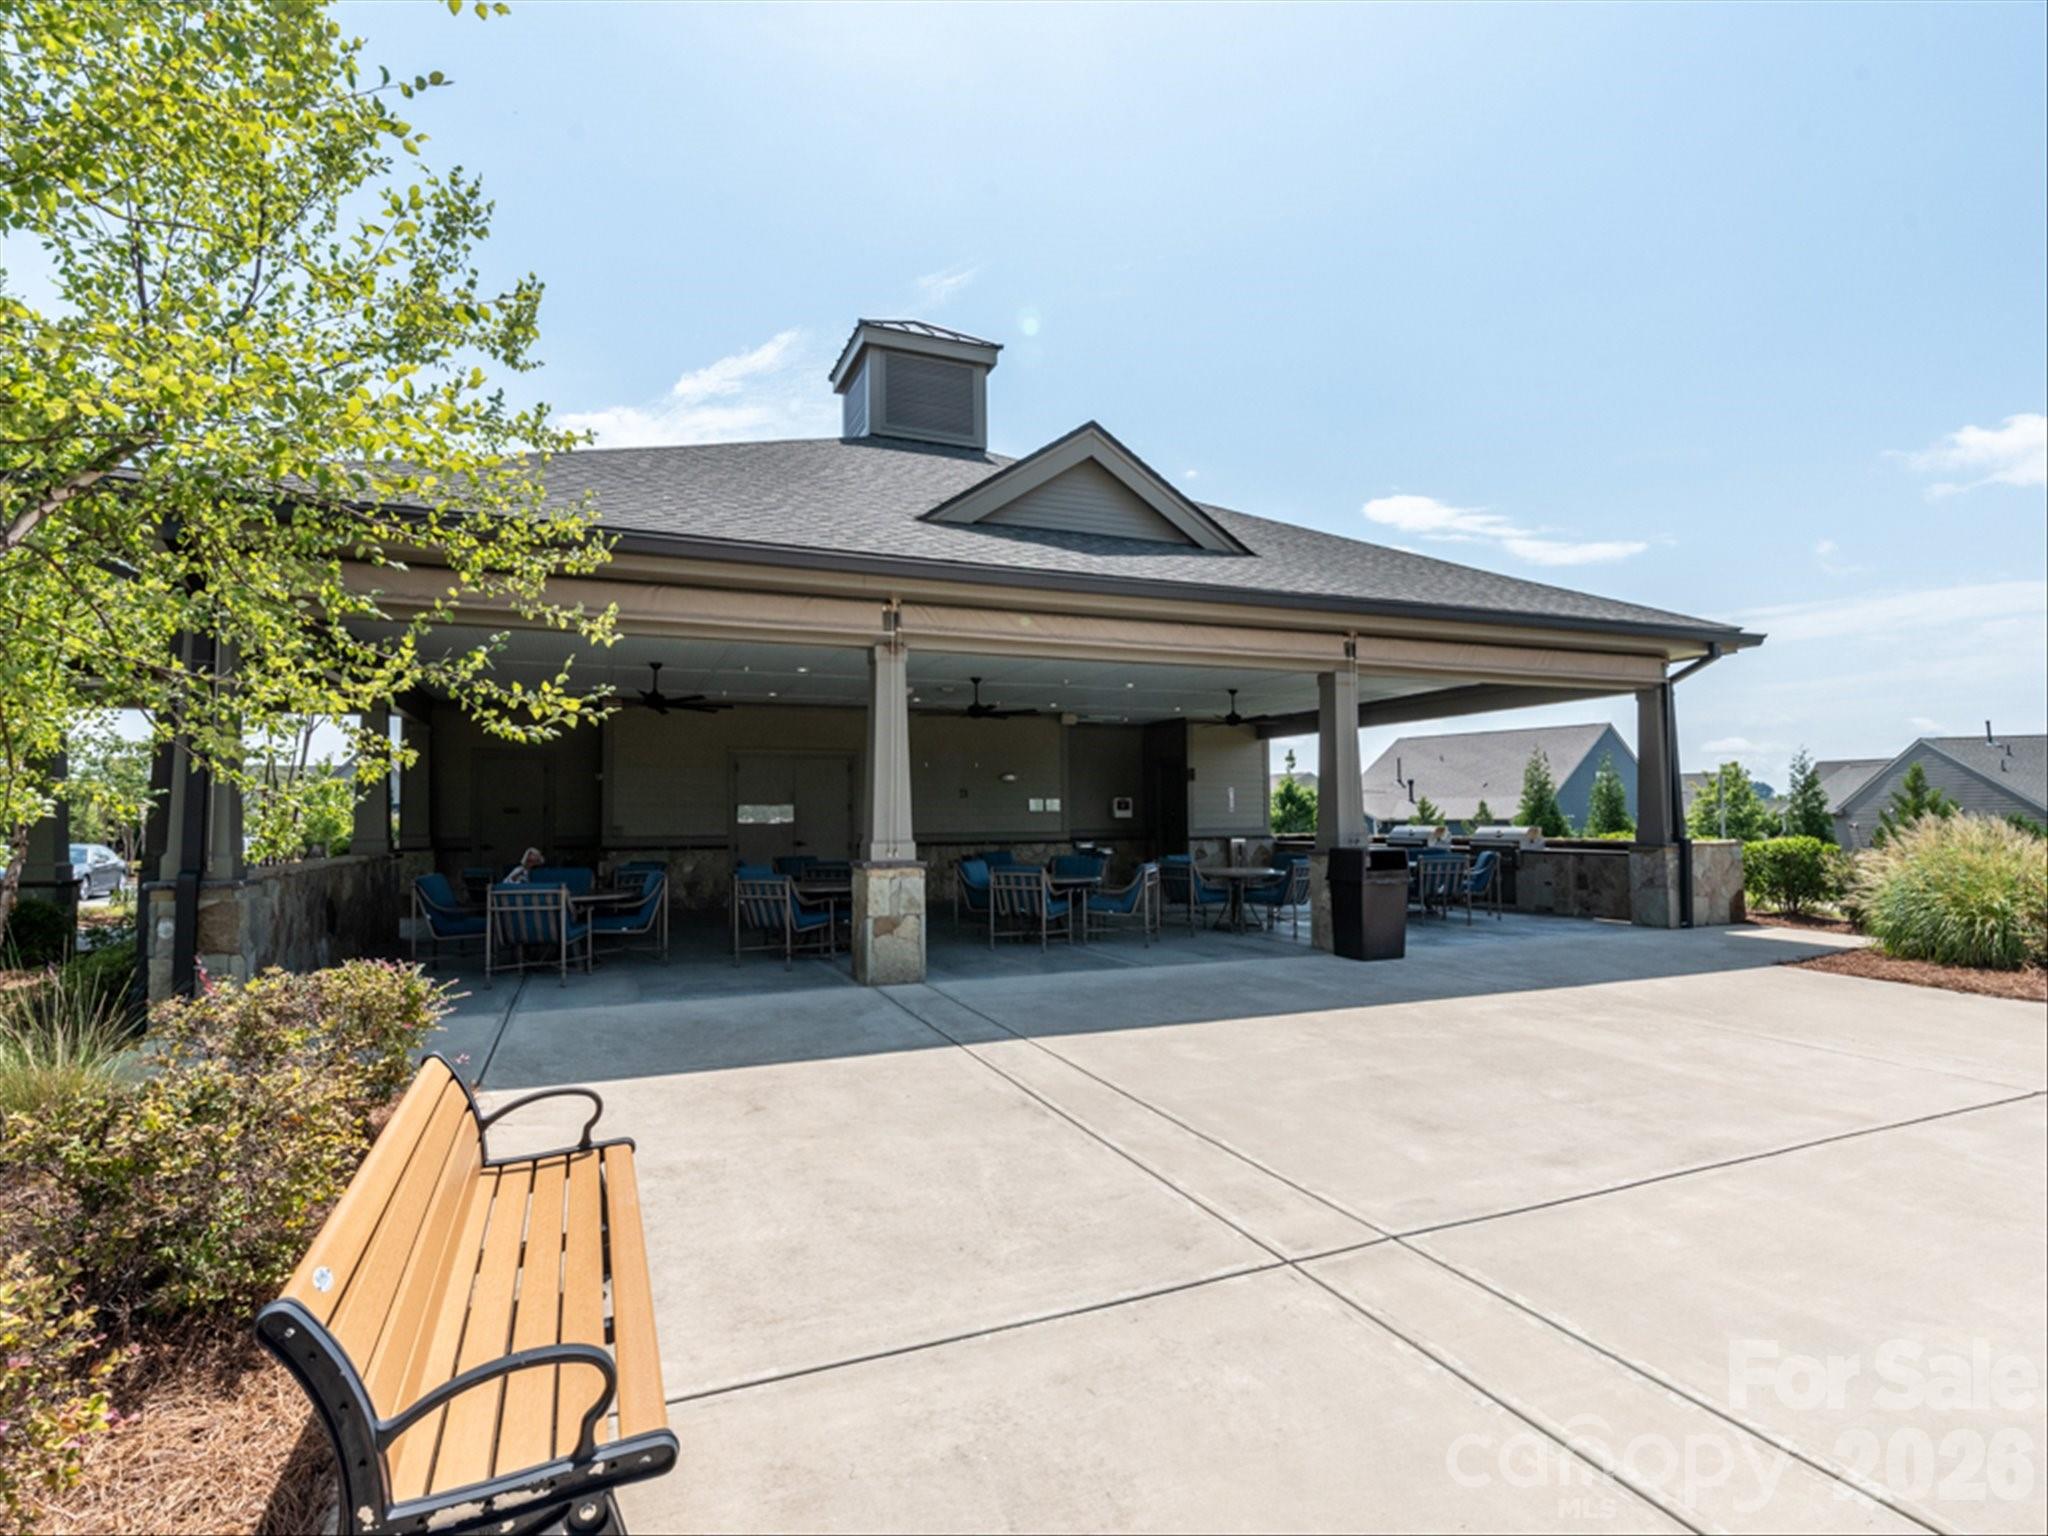
Covered community pavilion with blue patio seating and a wooden bench beside the walkway.
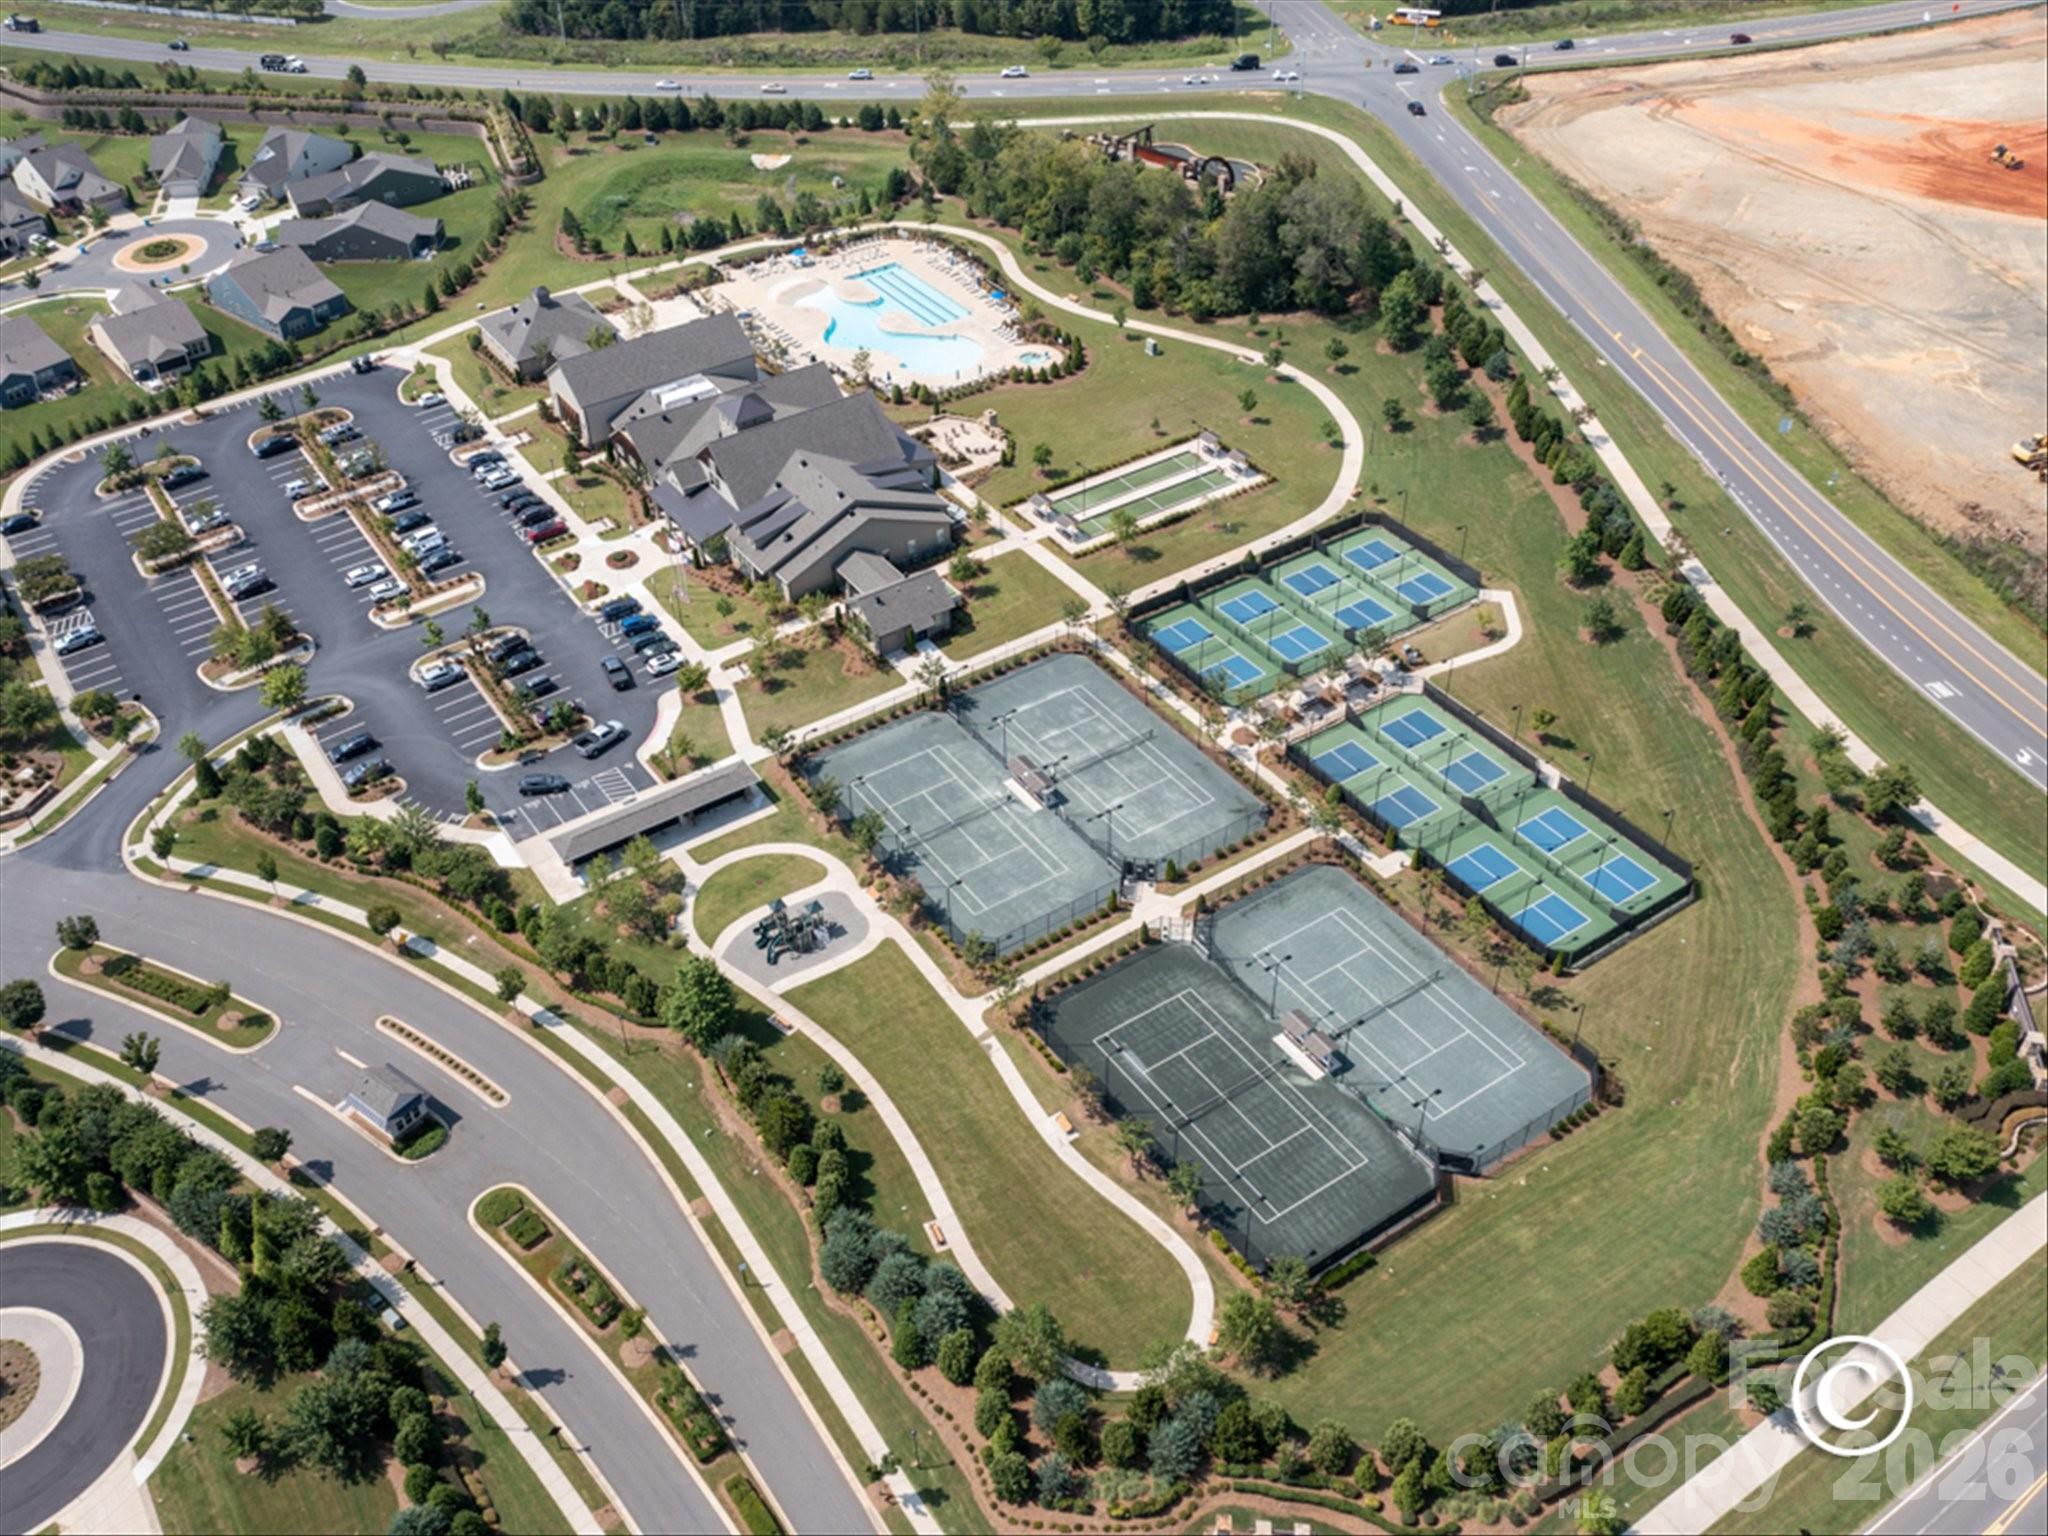
Aerial view of a community clubhouse, swimming pool, and numerous tennis and pickleball courts.
SEE ALL PHOTOS
Blue-gabled two-story home with an attached garage, stone accents, and a large shade tree.
Home entrance with dark blue siding, stone facade, and a curved walkway bordered by hedges.
Covered front porch with blue siding, white columns, and a landscaped tree bed beside it.
Unfurnished entry foyer with dark wood floors, white paneled front door, and openings to a dining room and bathroom.
Empty room with dark wood flooring, a window with white blinds, and a chandelier.
Bright kitchen with white cabinets, granite countertops, a large island, and built-in double ovens.
Kitchen with white paneled cabinets, granite counters, a glass cooktop, and dark wood flooring.
Kitchen with a large granite island, white cabinets, and stainless steel double ovens.
Kitchen with a wire-shelved walk-in pantry and built-in stainless steel double oven.
Vacant kitchen with white cabinets, granite breakfast bar, dark island, and dark wood floors.
Unfurnished dining room with dark wood floors, shuttered windows, and a chandelier.
Empty bedroom with beige carpet and a window; an open doorway leads to a bathroom.
Bathroom with dark wood vanity, white countertop, toilet, and doorway to a walk-in closet.
Bathroom with a white tub and shower beside an open closet with wire shelving.
Empty dining room with dark wood floors, white wainscoting, and a black chandelier.
Open living and dining area with dark wood floors, a kitchen island, and a stone fireplace.
Vacant living room with a stone fireplace, dark plank floors, and three windows overlooking a lawn.
Vacant living room with a floor-to-ceiling stone fireplace and dark wood-look floors.
Empty room with dark plank flooring, multiple windows, and a glass door opening to a covered deck.
Bathroom with toilet, wall-mounted sink, oval mirror, and grab bars.
Screened-in porch with a concrete floor overlooking a sloping lawn and trees.
Screened porch with a concrete floor overlooking a green lawn and trees.
Concrete patio with white railings overlooking a tree-lined lawn beside a screened porch.
Empty carpeted room with three windows and a tray ceiling chandelier.
Bathroom with a long dark double vanity, two sinks, large framed mirrors, and tiled flooring.
Bathroom with a glass-enclosed, gray-brown tiled walk-in shower and matching tile floor.
Empty bedroom with beige carpet, a sloped ceiling, and a window with white blinds.
Bathroom with a dark wood vanity, framed mirror, and white tub-shower surround.
Empty carpeted room with a sloped ceiling, double closet doors, and a window with blinds.
Laundry room with dark upper cabinets, washer and dryer hookups, and a brown tile floor.
Unfinished attic with exposed wooden trusses, plywood walkway, and insulation along the eaves.
Empty garage with concrete floor, utility sink, and water filtration equipment.
Rear of gray-sided home with a screened porch and broad green lawn.
Aerial view of the home marked by an arrow, between neighboring houses and a wooded green space.
Aerial view of 322 Burr Court in a tree-lined neighborhood, with community amenities and Uptown Charlotte labeled.
Outdoor community pool with a shallow curved section, lounge chairs, and blue umbrellas.
Neighborhood playground with a dark green play structure and spiral slide on a gravel surface.
Fenced outdoor pickleball courts with blue playing surfaces, nets, and tall light poles.
Outdoor tennis courts with fenced courts, tall lights, and covered benches.
Community bocce ball courts with shaded benches and landscaped walkways.
Outdoor patio with lounge chairs, a large stone fireplace, and a swimming pool in the background.
Covered community pavilion with blue patio seating and a wooden bench beside the walkway.
Aerial view of a community clubhouse, swimming pool, and numerous tennis and pickleball courts.
Courtesy of COMPASS, Denise Gordon Listing Contact: [email protected] 
Pending

322 Burr Court

322 Burr Court, Fort Mill, SC 29715

$825,000
Popular Tangerly Oak model offering exceptional space on one of the community's most desirable homesites. Relax on the screened porch, sunroom or patio while enjoying peaceful views of acres of common area, creating a private, serene backyard setting. The beautiful white kitchen features granite countertops, a great island, soft-close cabinetry, a glass cooktop and abundant workspace. The flexible split-bedroom floor plan on the main level offers privacy and can function as dual primary suites, while a private office provides the perfect work space. Additional upgrades include a walk-in shower in the primary bath, brick front exterior, and an extended garage ideal for a golf cart or additional storage. Upstairs, you'll find an oversized loft, a spacious guest bedroom with full bath, and generous walk-in storage. Enjoy resort-style amenities including a clubhouse, fitness center, ballroom, meeting rooms, indoor and outdoor pools and hot tubs, dog park, grandkids' playground, lighted pickleball courts, lighted tennis courts, bocce courts, an aerobics studio, a full-time activities director, and countless clubs and social activities.

3
beds

4
baths

3,489 Sq.Ft. LIVING AREA

8,433.22 Sq.Ft. lot

Denise Gordon

Denise Gordon

Features & Amenities

Interior

  • total bedrooms3
  • Total bathrooms4
  • full bathrooms3
  • half bathroom1
  • Laundry room Laundry Room, Main Level
  • Flooring Carpet, Tile, Vinyl
  • Fireplace Gas, Gas Log, Great Room
  • APPLIANCES Dishwasher, Electric Cooktop, Exhaust Hood, Microwave, Wall Oven
  • other interior Features Attic Finished, Attic Walk In, Breakfast Bar, Kitchen Island, Open Floorplan, Pantry, Walk-In Closet(s), Walk-In Pantry

Area & Lot

  • Status Pending
  • Living Area3,489 Sq.Ft.
  • Lot Area8,433.22 Sq.Ft.
  • MLS® ID4395959
  • TypeResidential
  • YEAR BUILT2017
  • Architecture StylesTransitional
  • Elementary SchoolSpringfield
  • Middle SchoolSpringfield
  • High SchoolNation Ford

Exterior

  • STORIES2
  • Garage Space2.0
  • water SourceCounty Water
  • roofArchitectural Shingle
  • lot featuresPrivate, Wooded
  • parkingDriveway, Attached Garage, Garage Faces Front
  • HEAT TYPECentral
  • AIR CONDITIONINGCentral Air
  • sewerCounty Sewer
  • SubstructureSlab
  • Disability FeaturesBath Grab Bars
  • other exterior FeaturesLawn Maintenance

Financial

  • Sales Price$825,000
  • HOA $321/mo
View Virtual Tour

Work With Denise

Denise is committed to providing continuous communication and offering her expertise to educate and advise her clients throughout the buying or selling process. Contact her today!

Follow Denise on Instagram