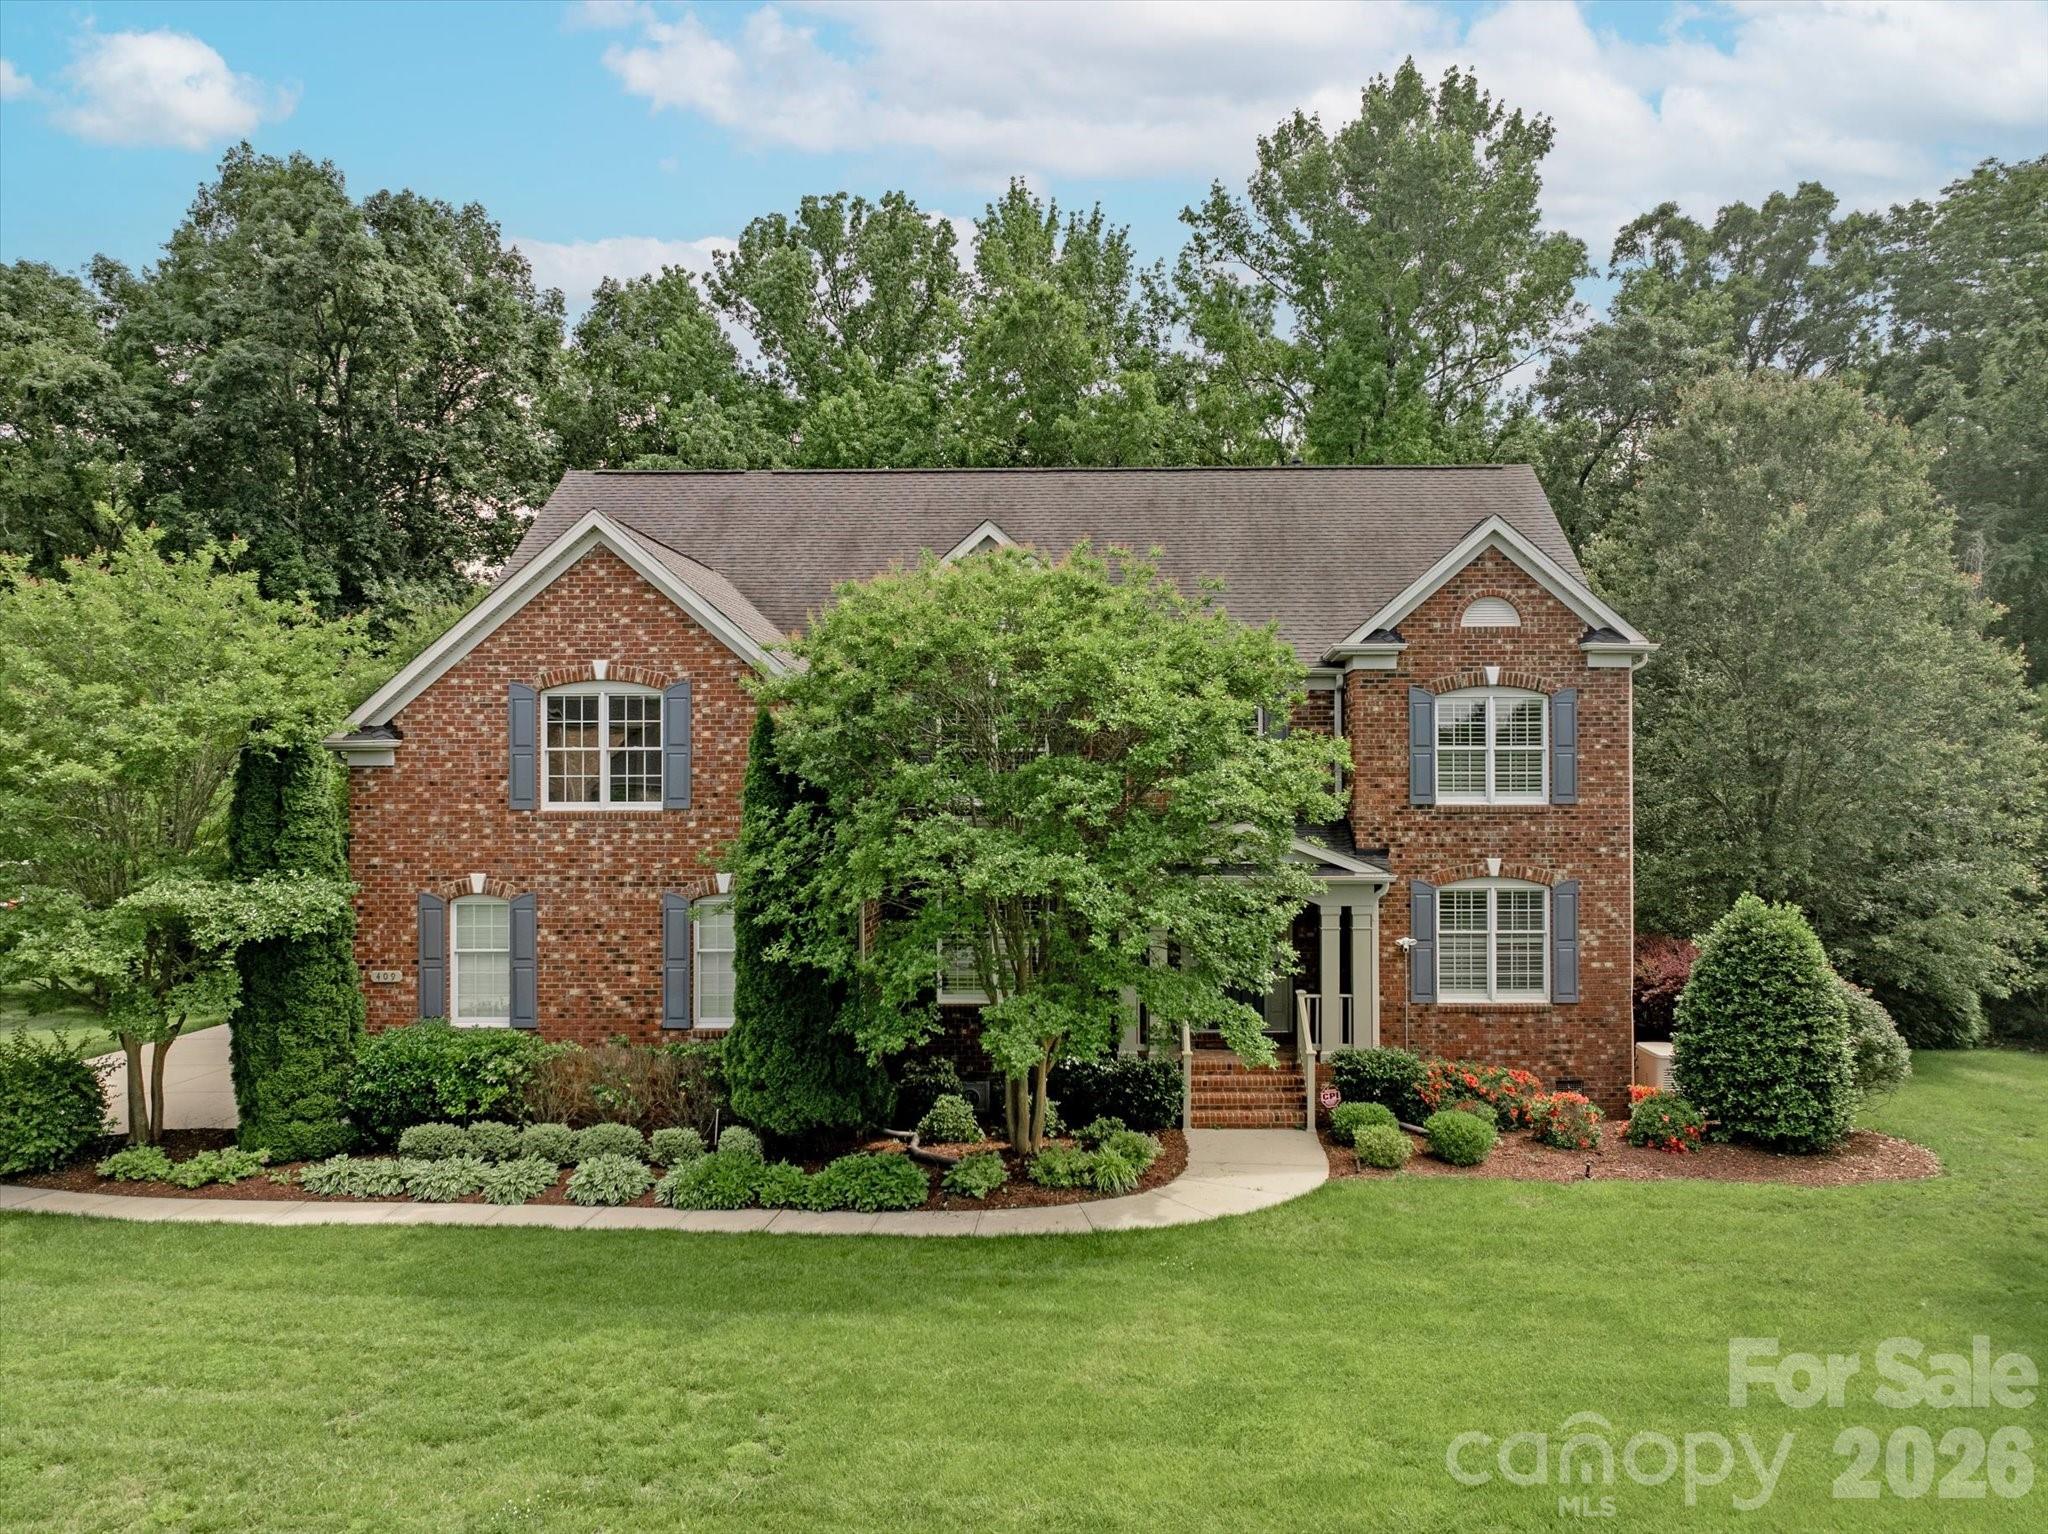
Two-story brick home with gray shutters, a covered porch, and landscaped front lawn.
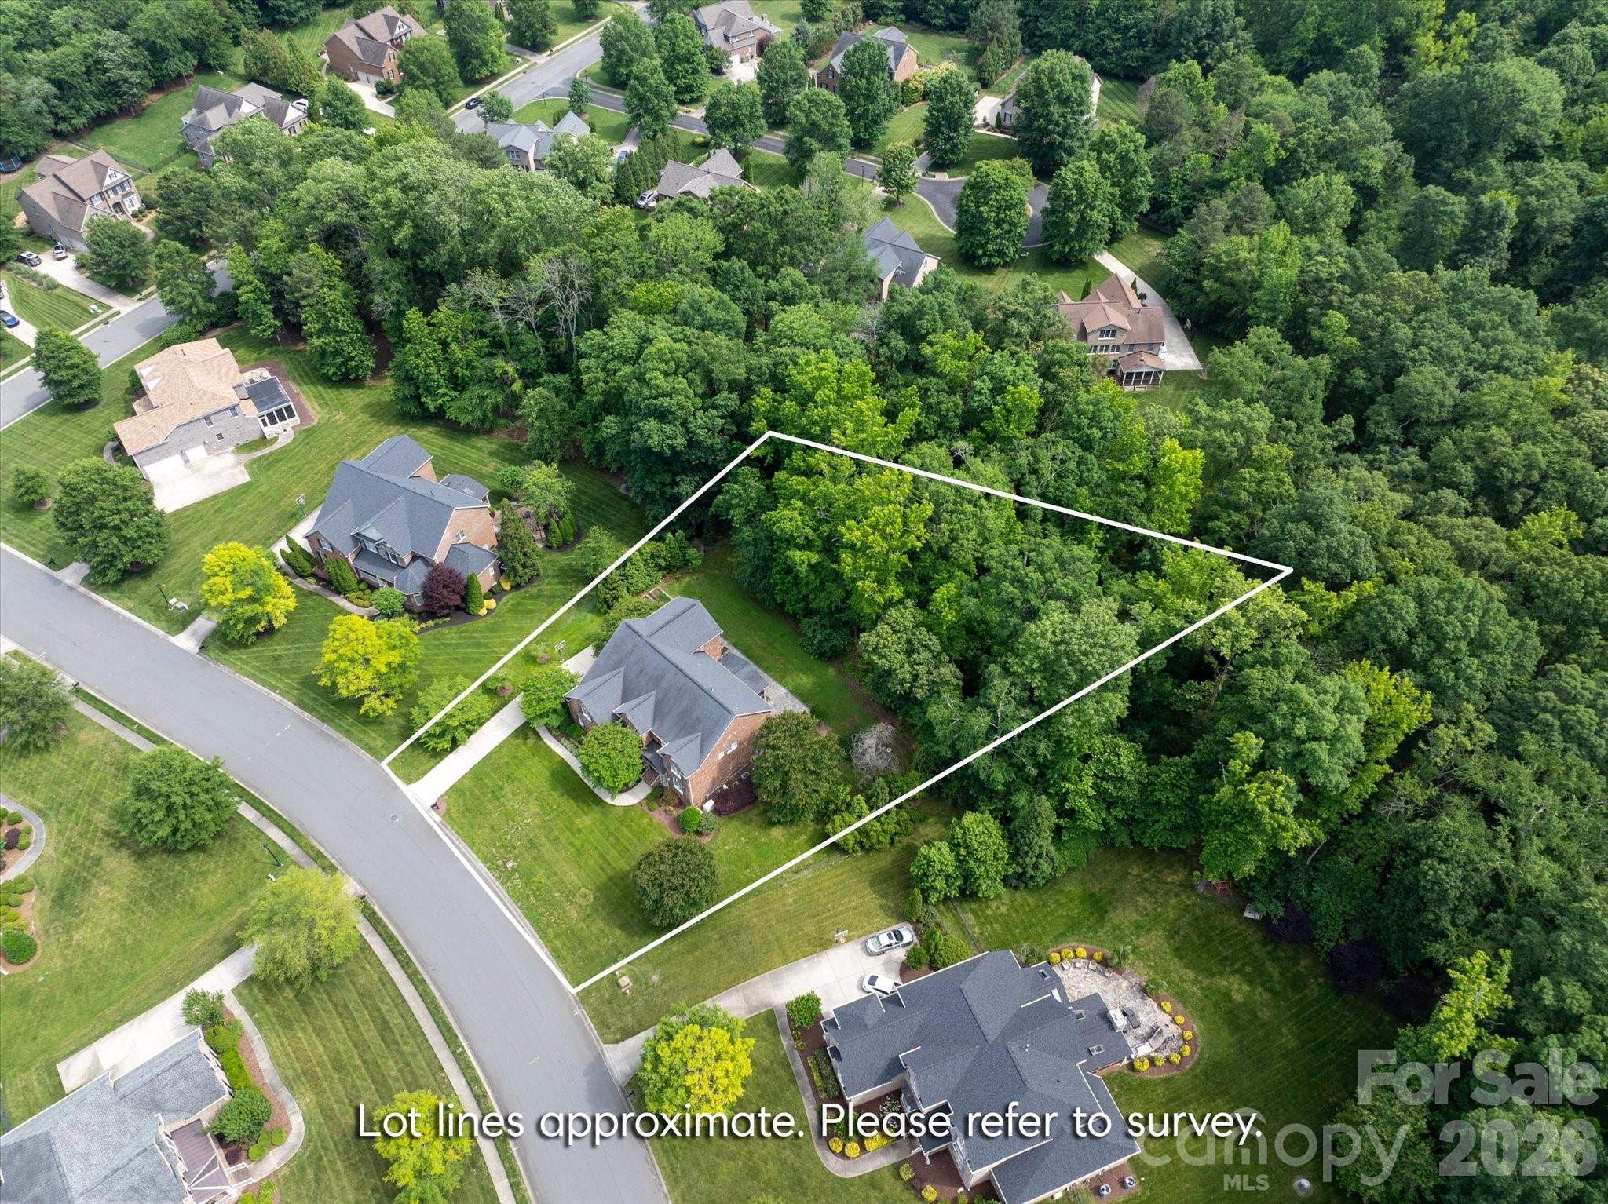
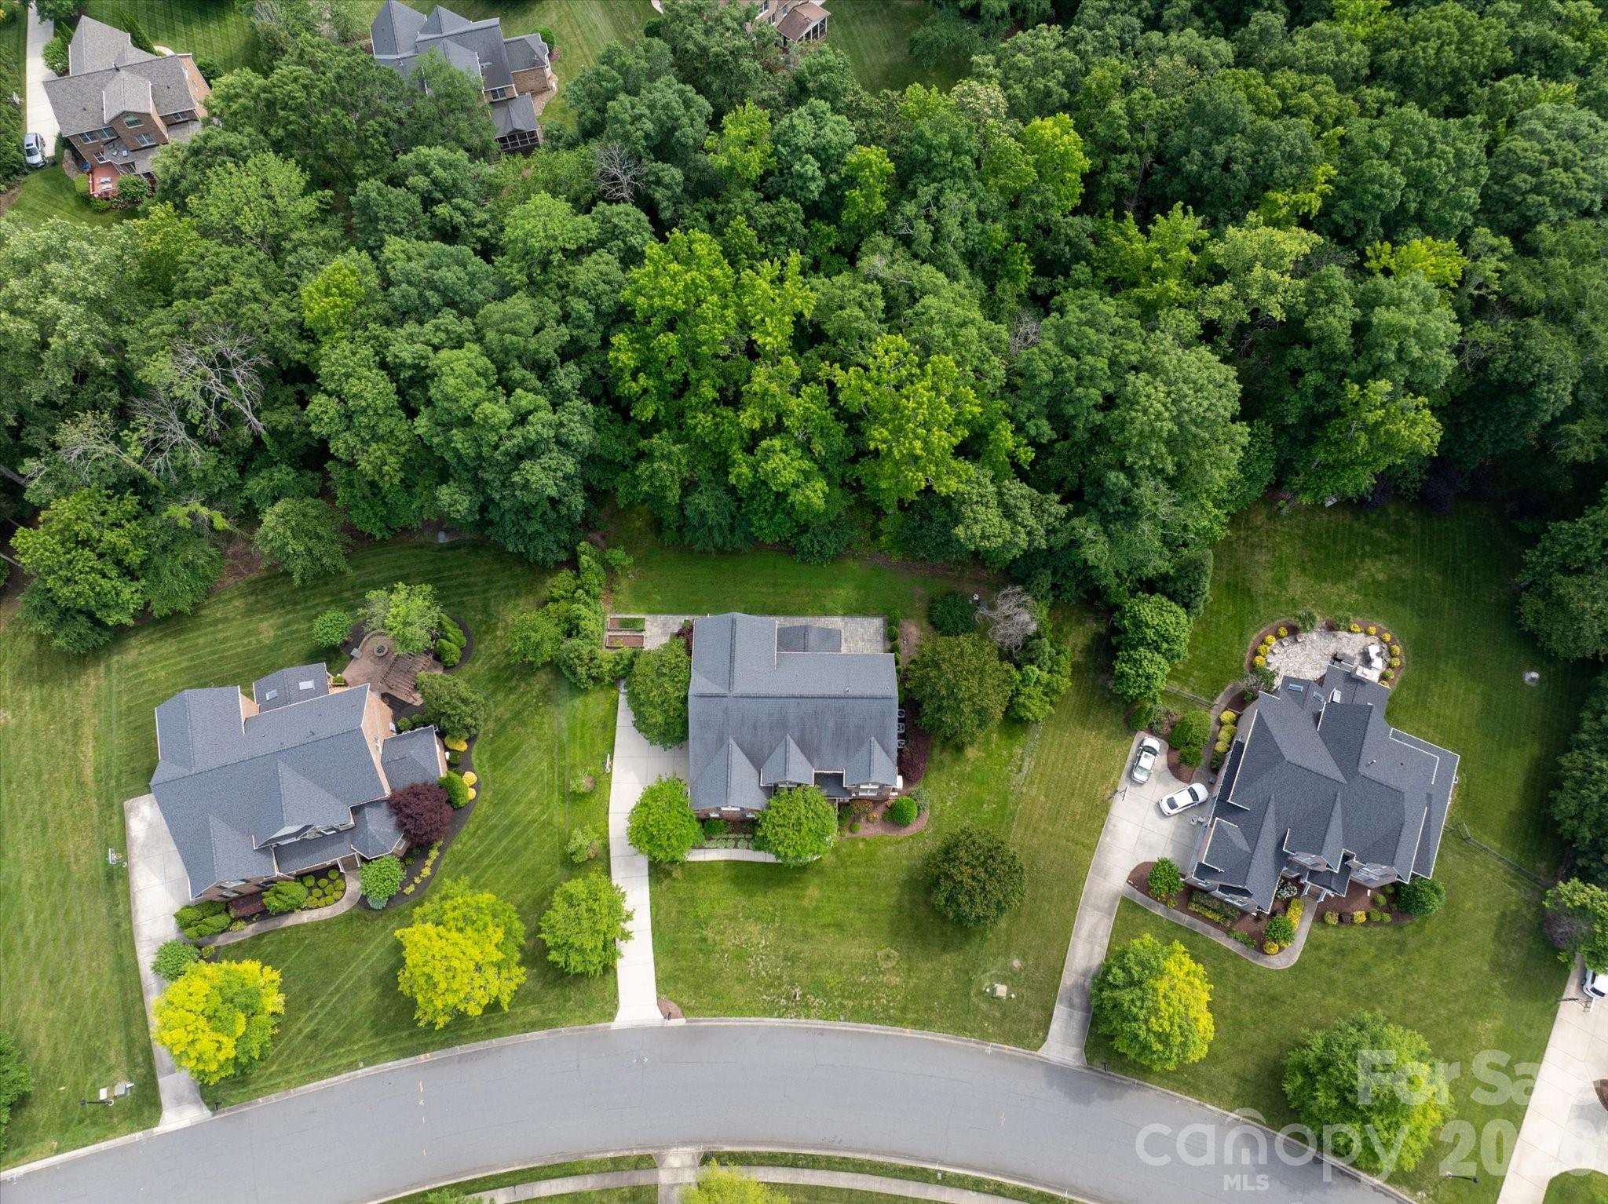
Aerial view of a brick home and wooded lot outlined by white boundary lines.
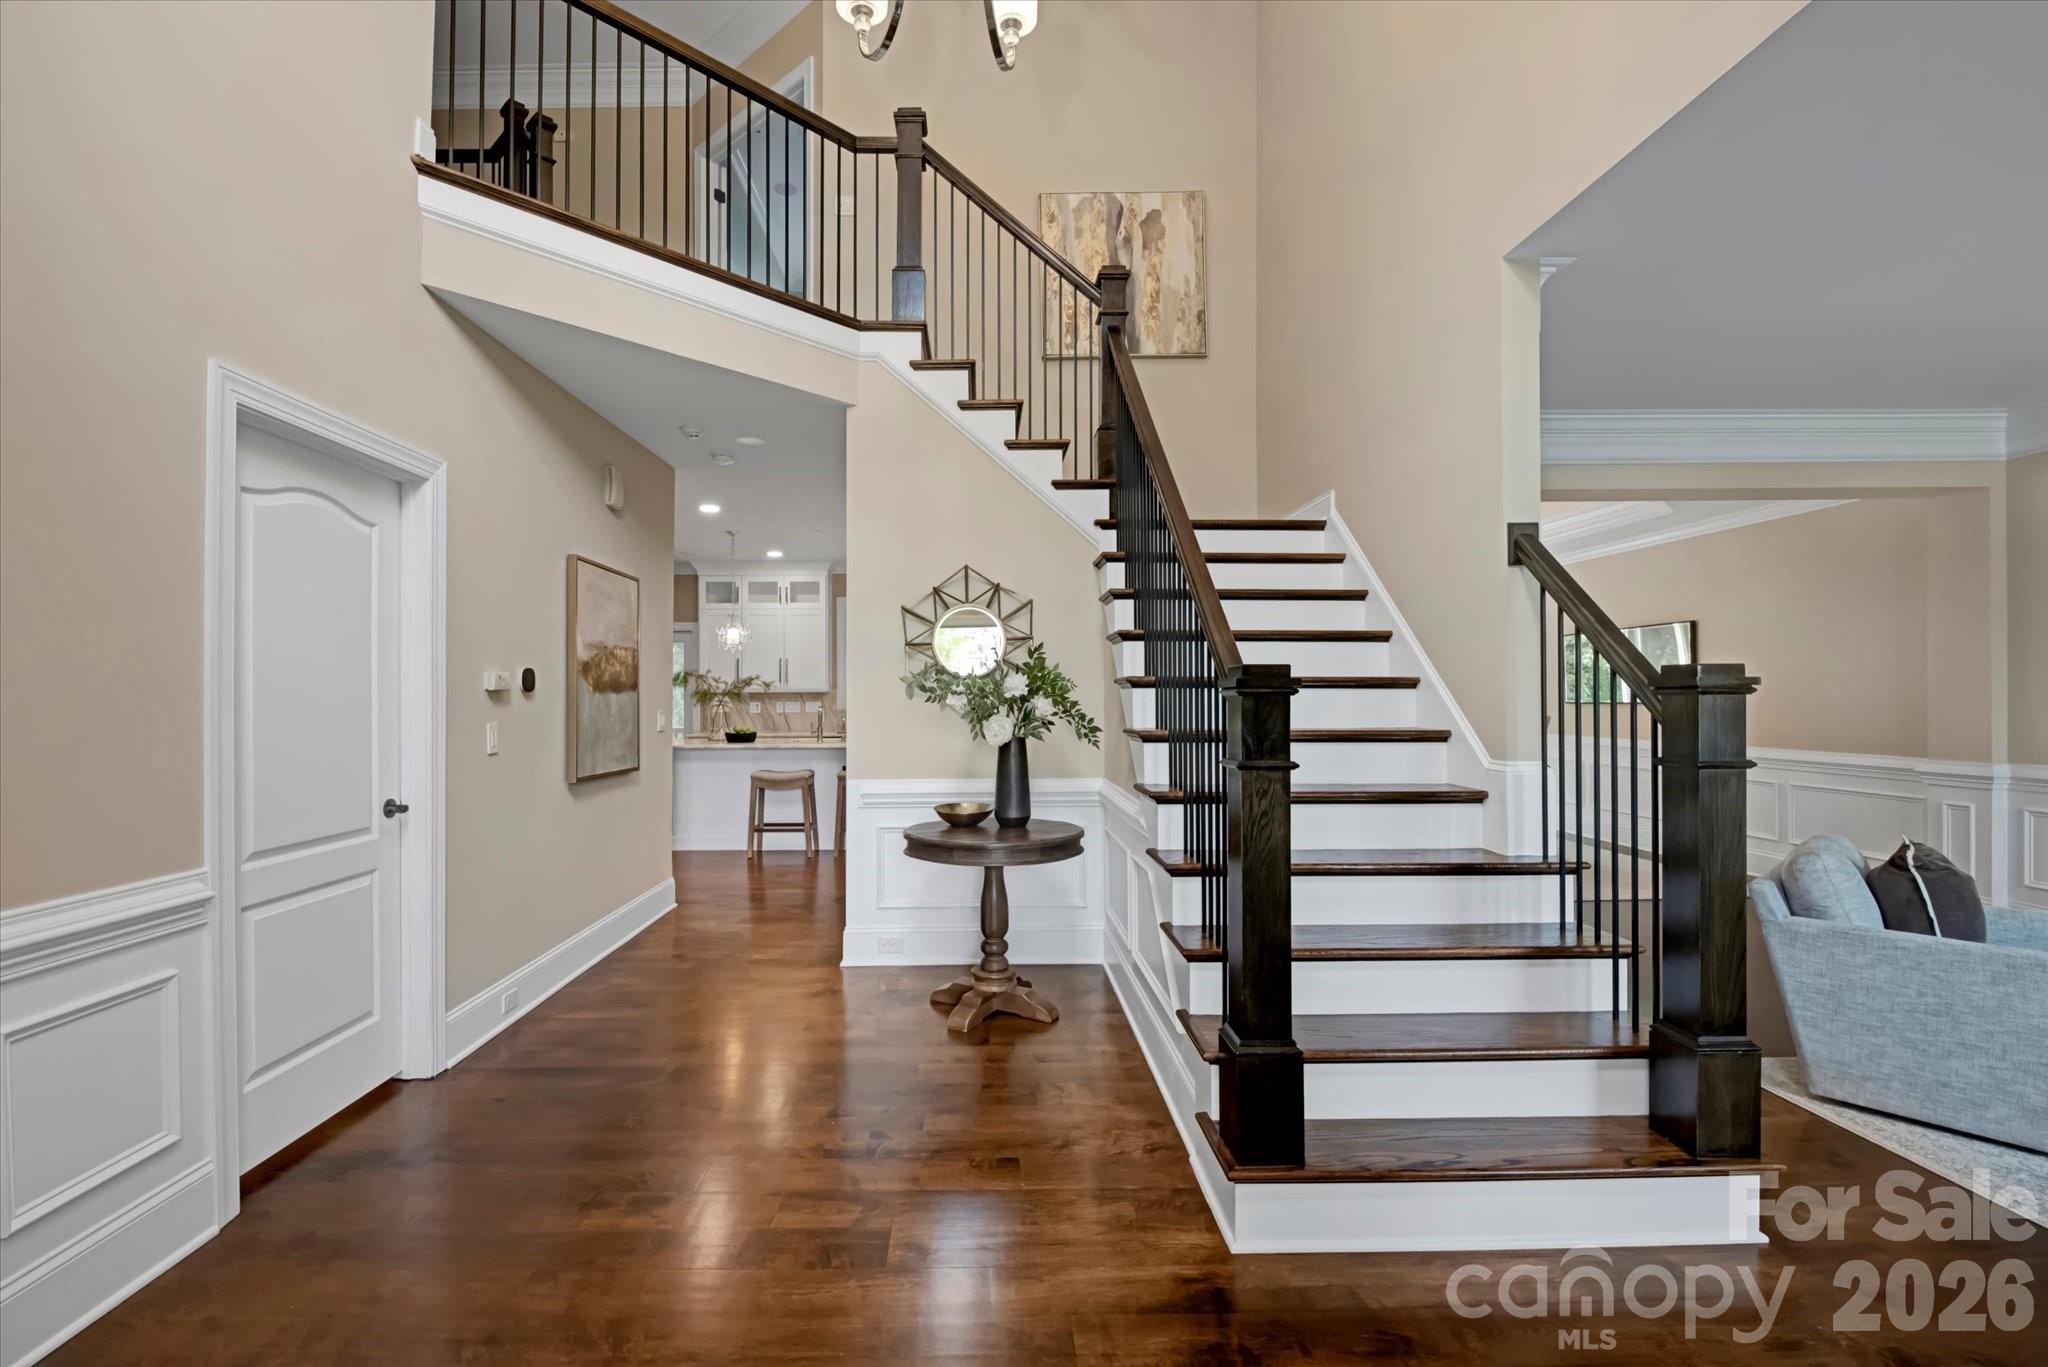
Home foyer with a dark wood staircase, polished floors, and a view toward the kitchen.
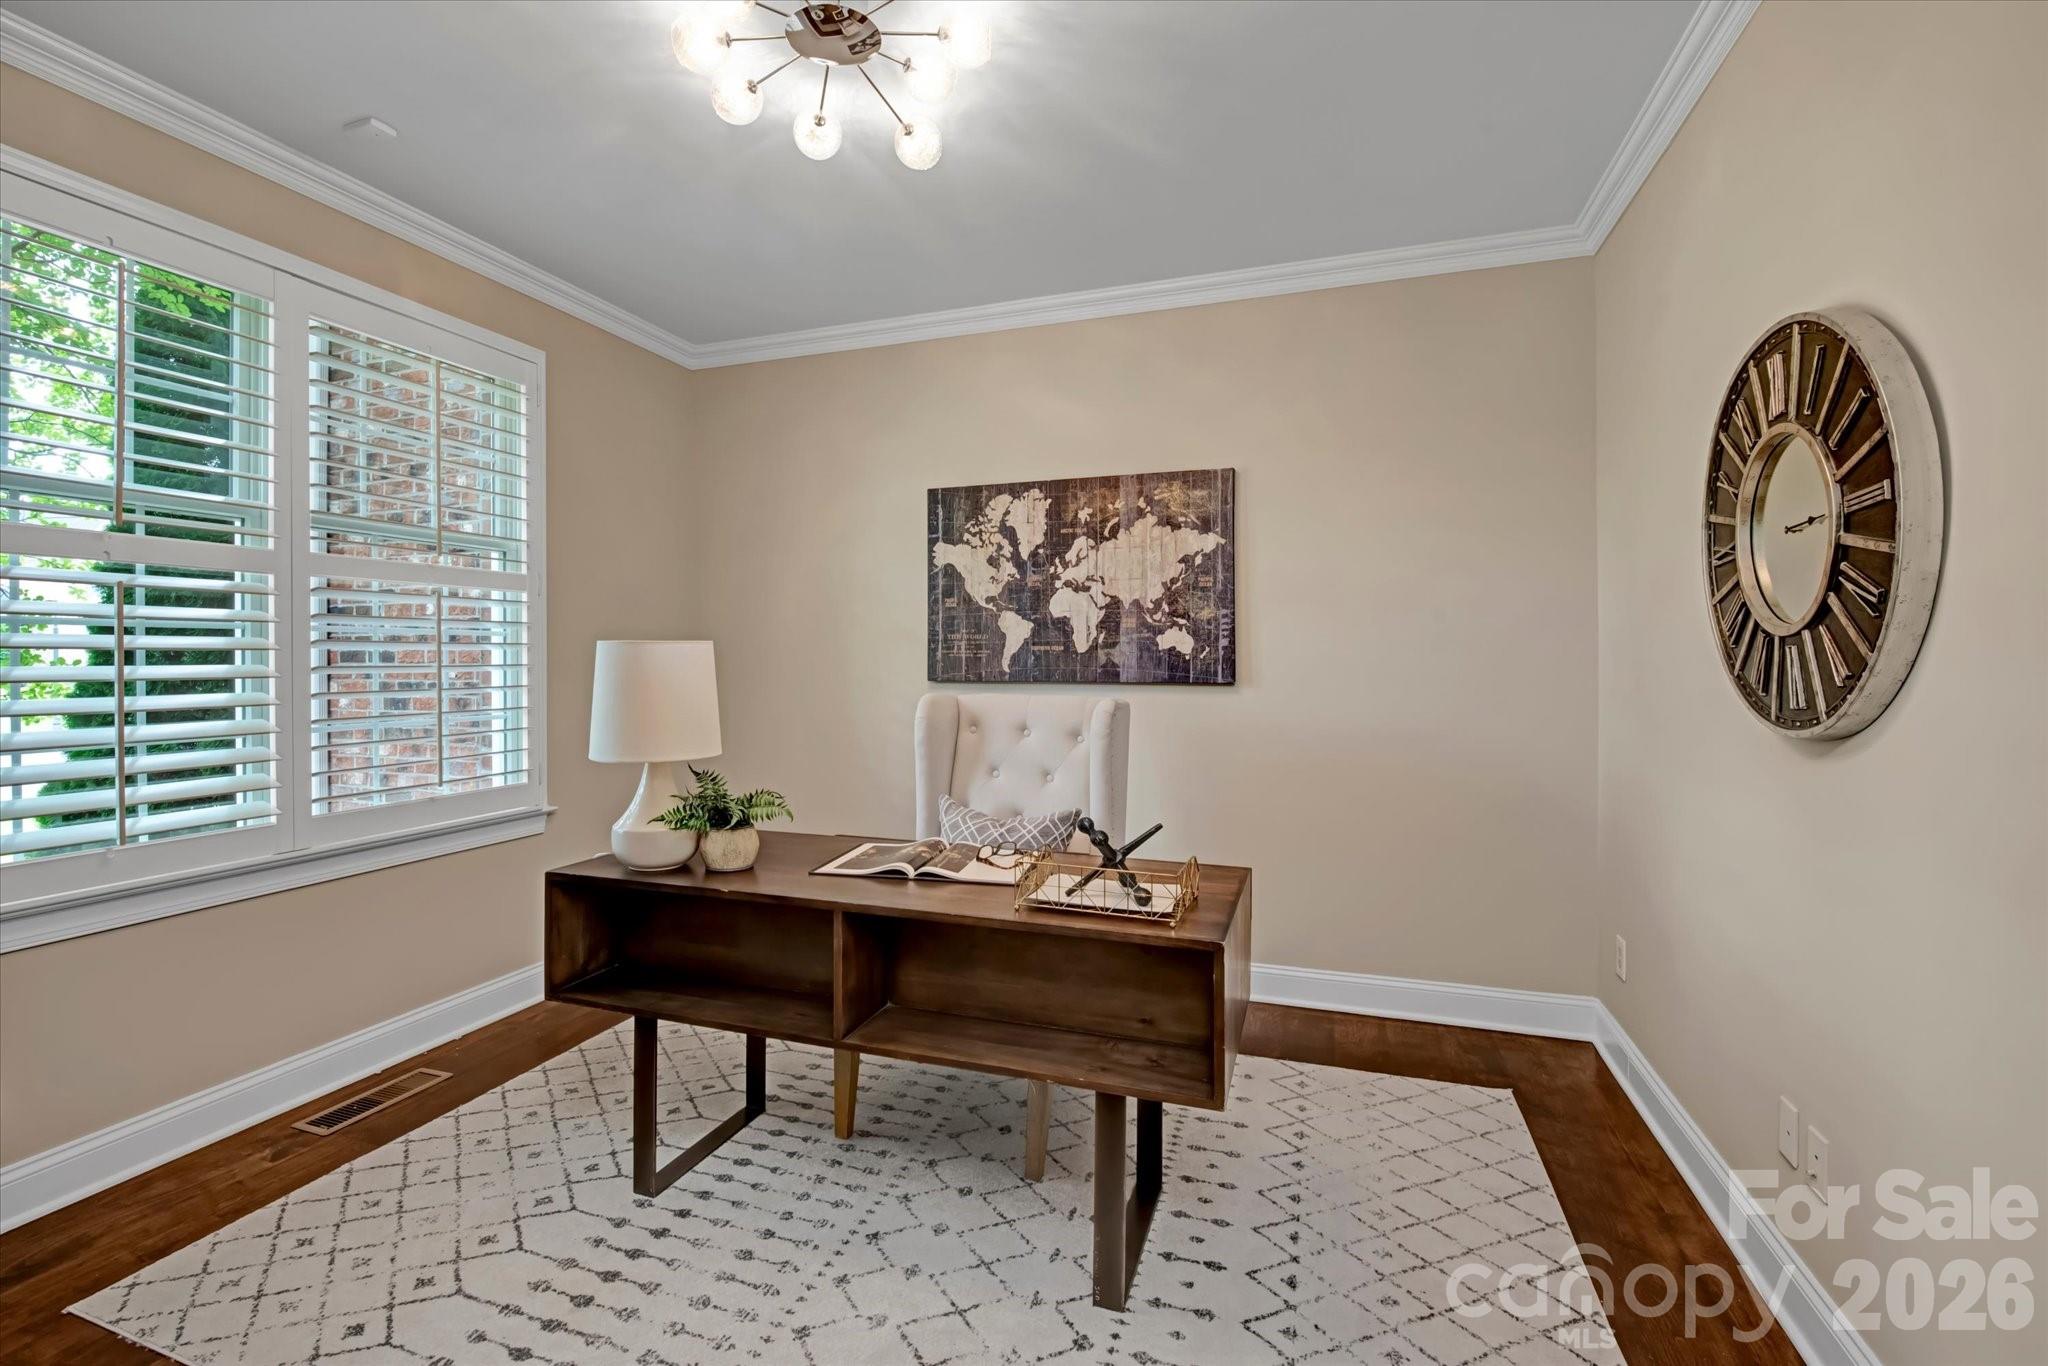
Staged home office with a dark wood desk, shuttered windows, and a large wall clock.
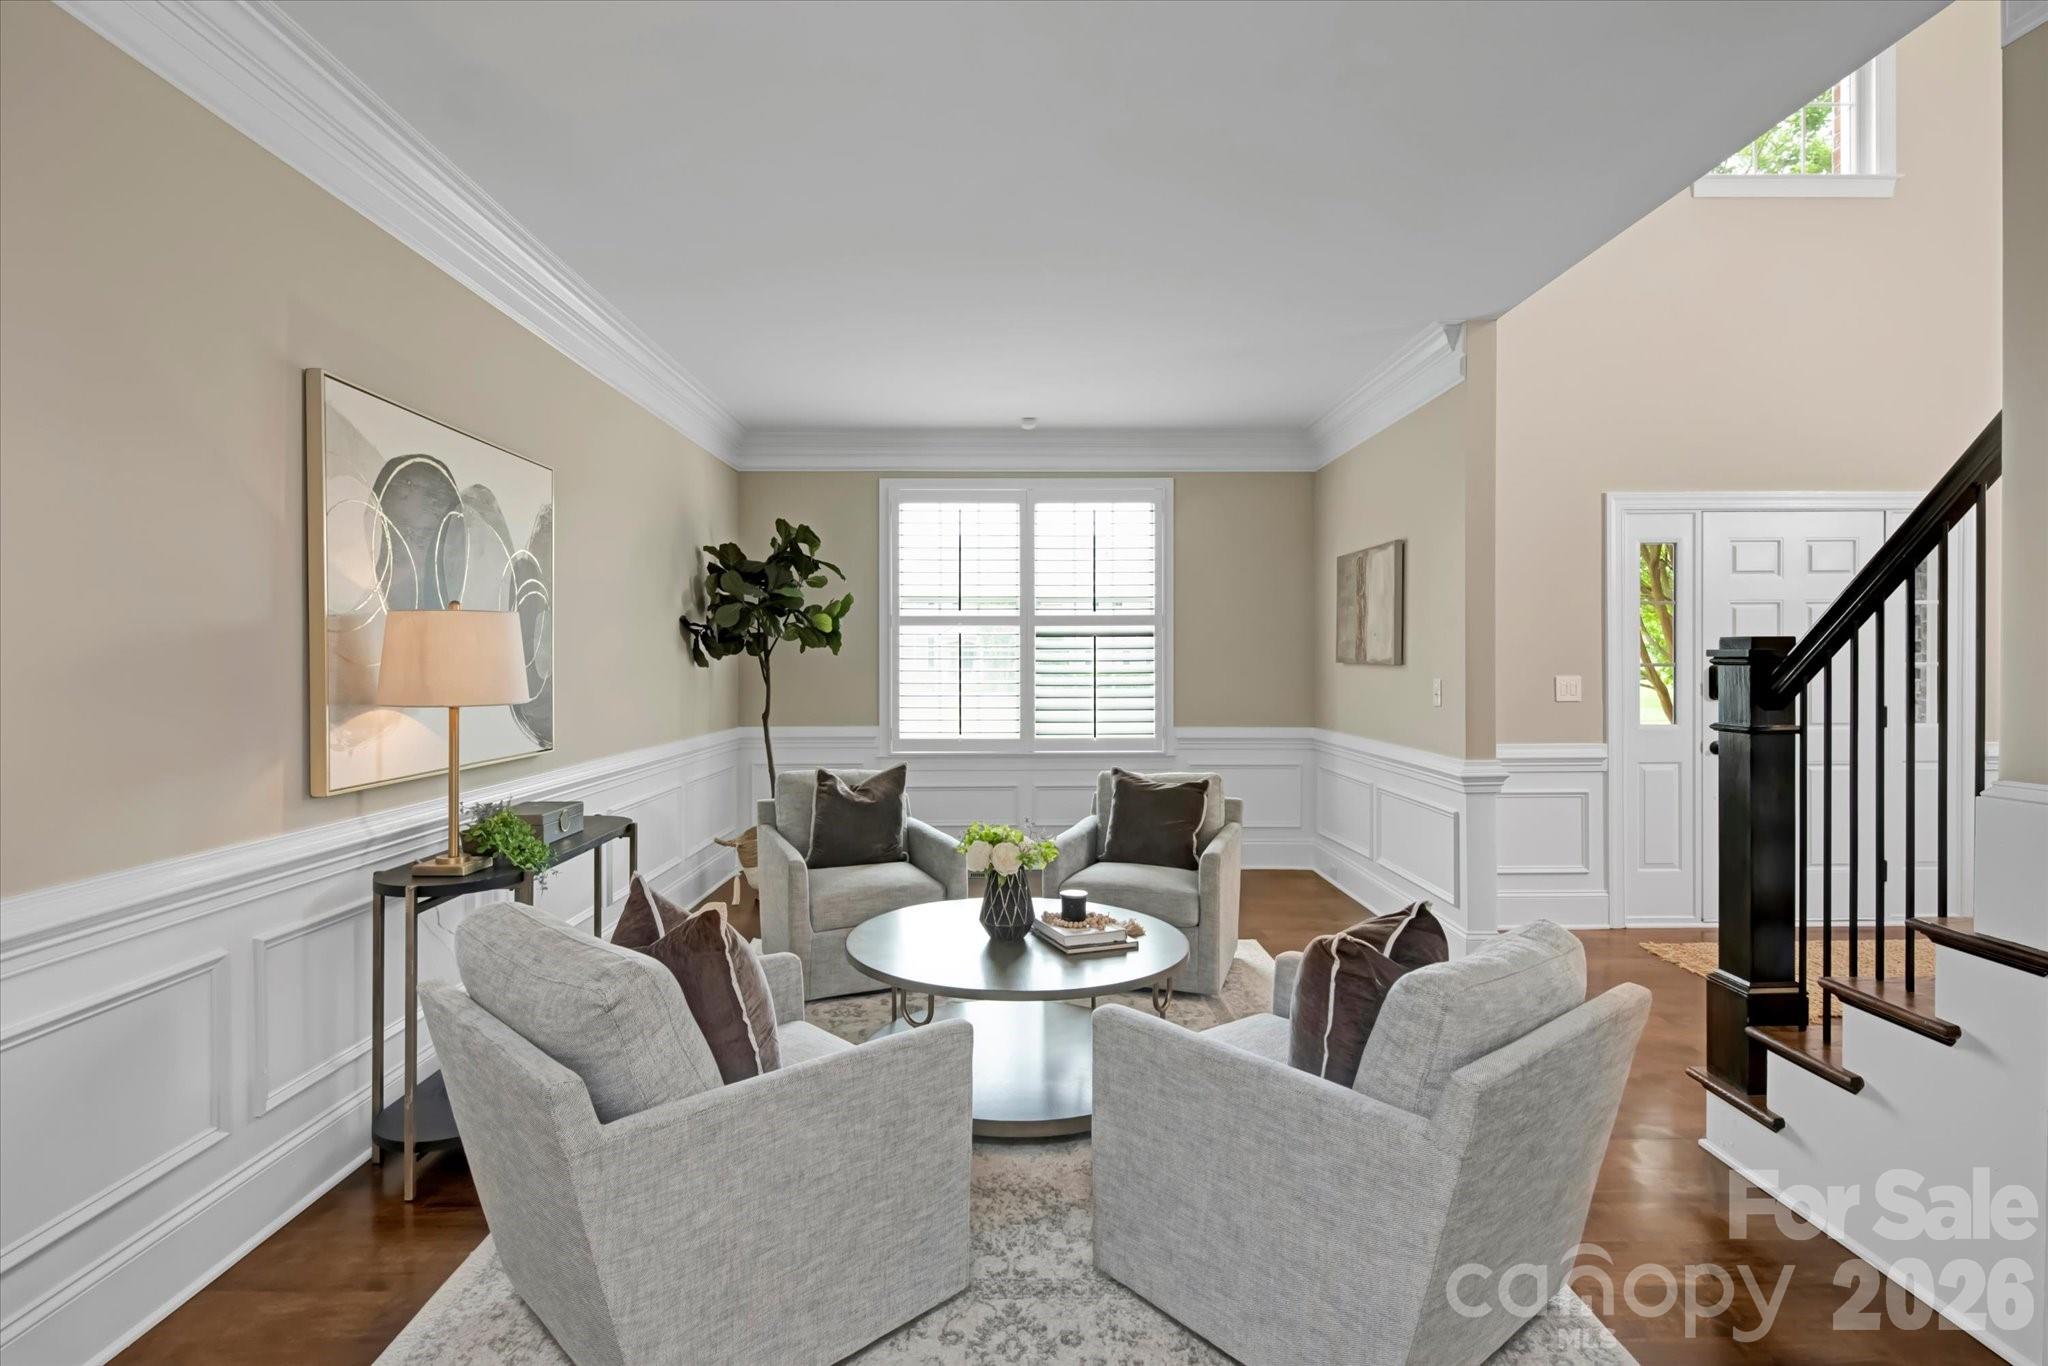
Staged living room with gray armchairs, a round coffee table, shuttered window, and black staircase railing.
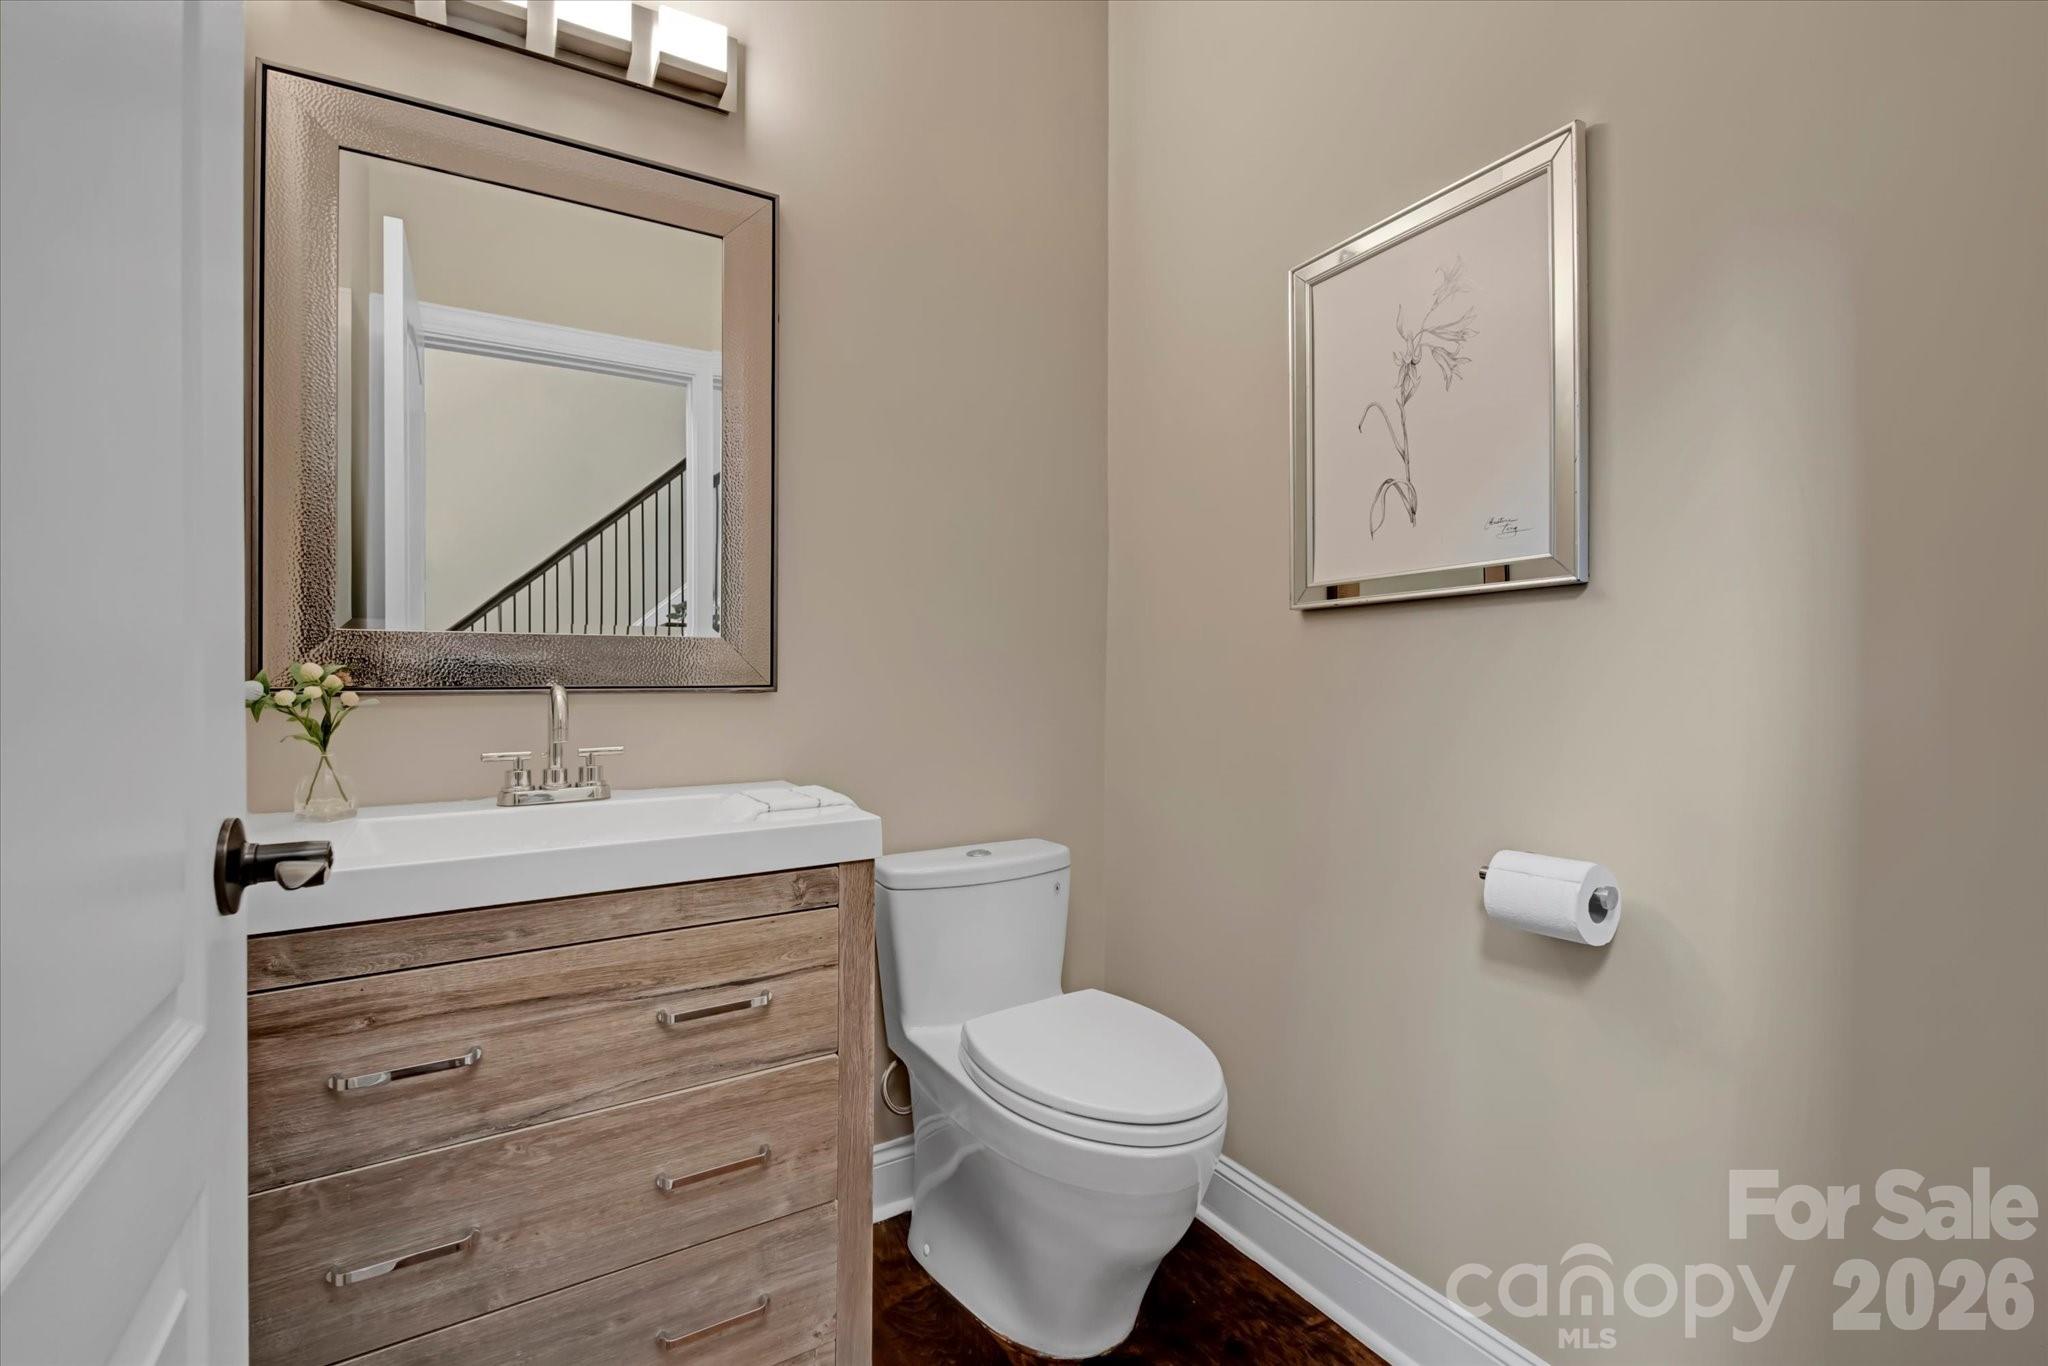
Bathroom with a wood-grain vanity, large mirror, and framed floral artwork beside the toilet.
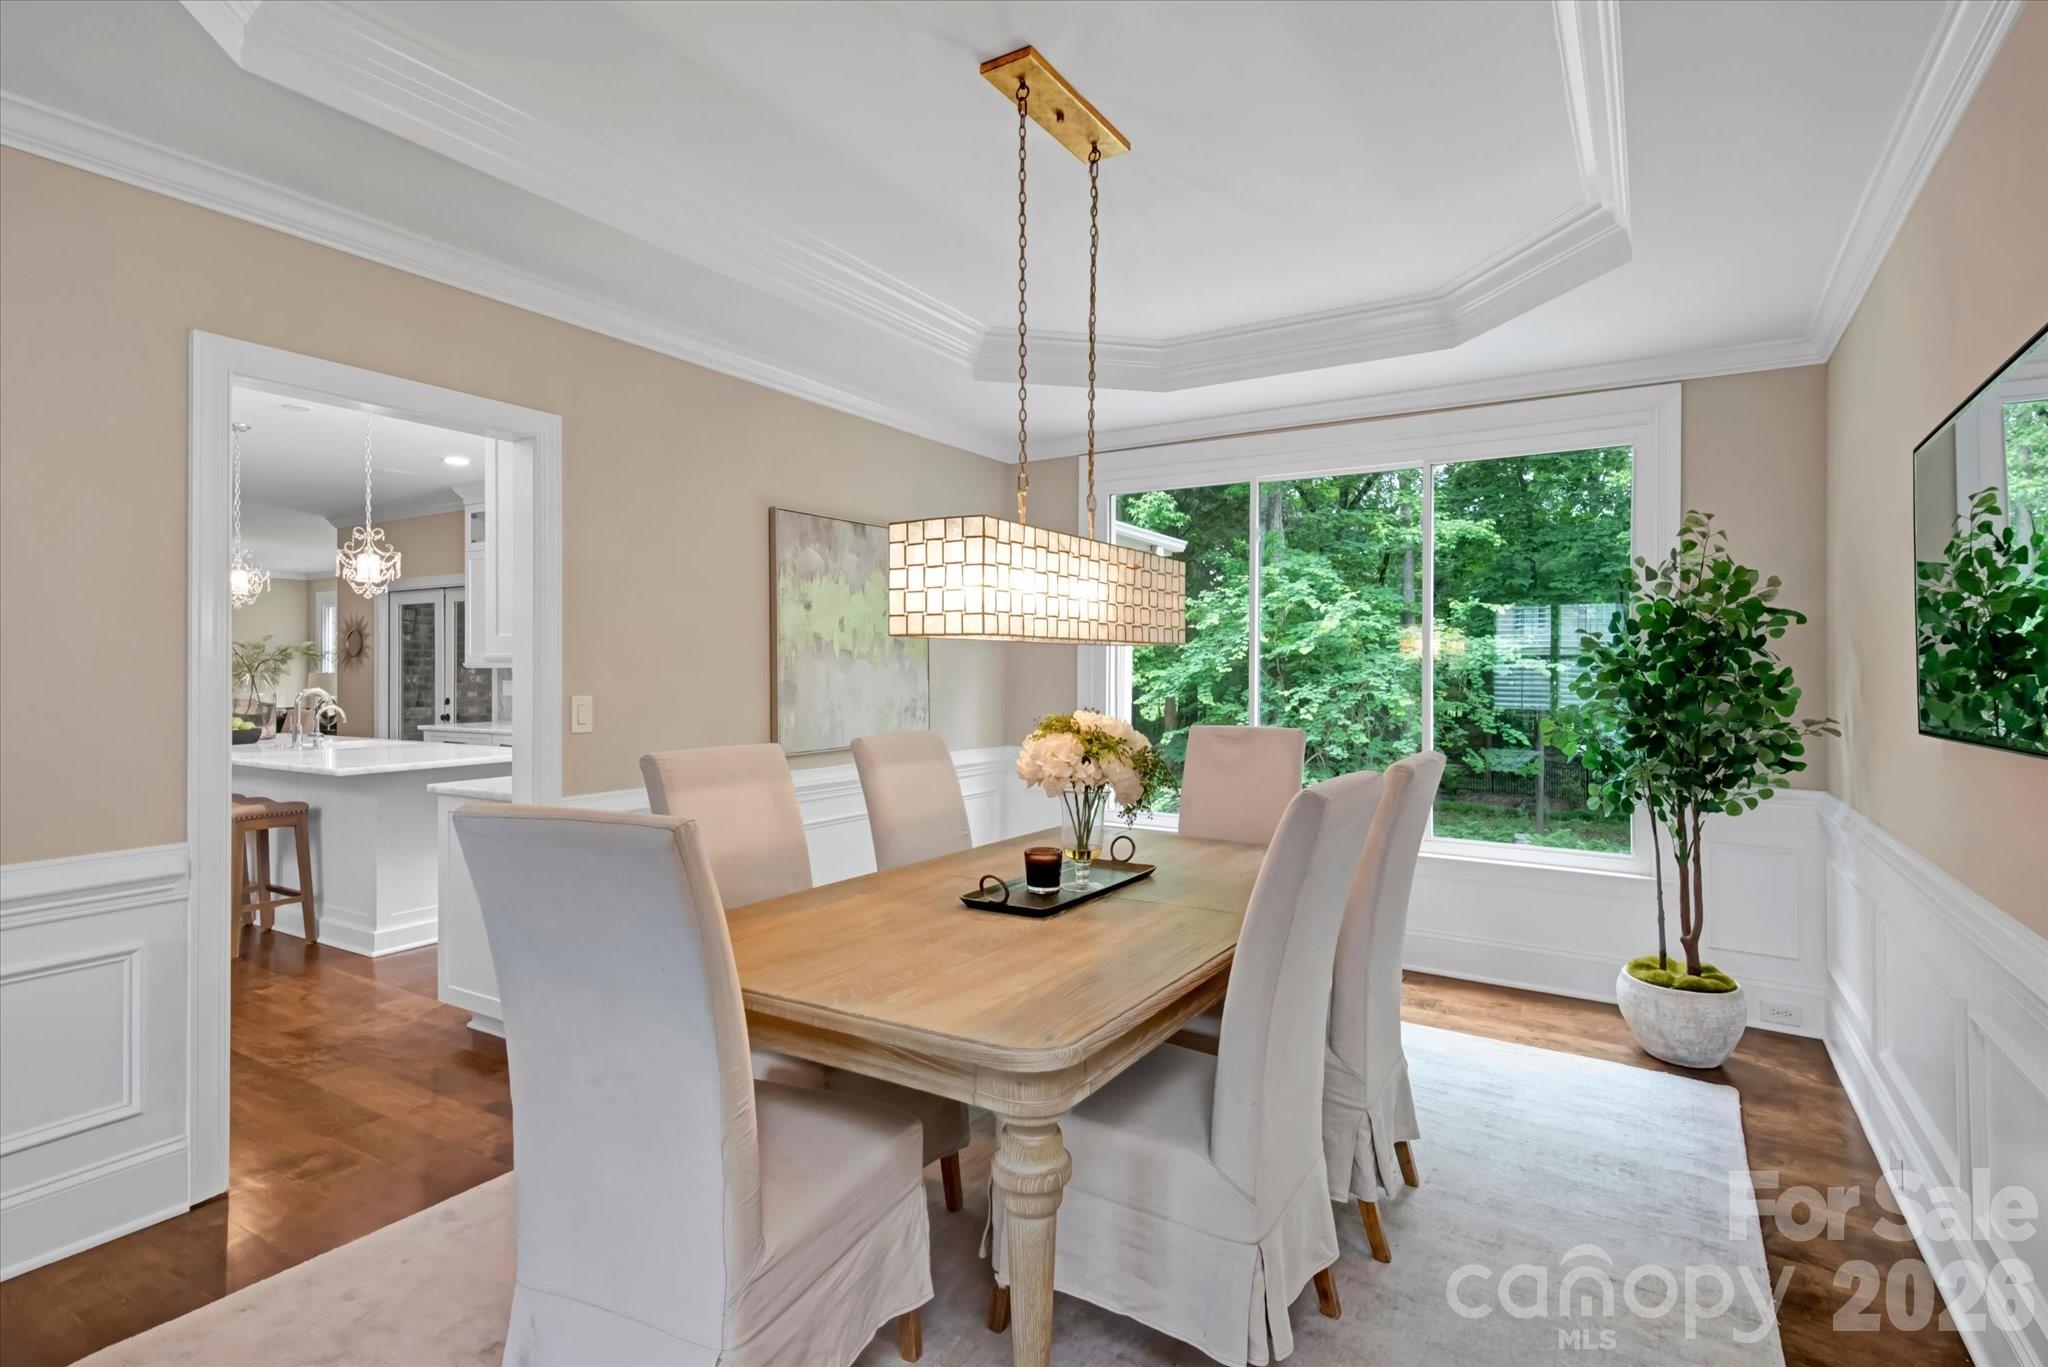
Dining room with a wooden table, upholstered chairs, and a large window overlooking trees.
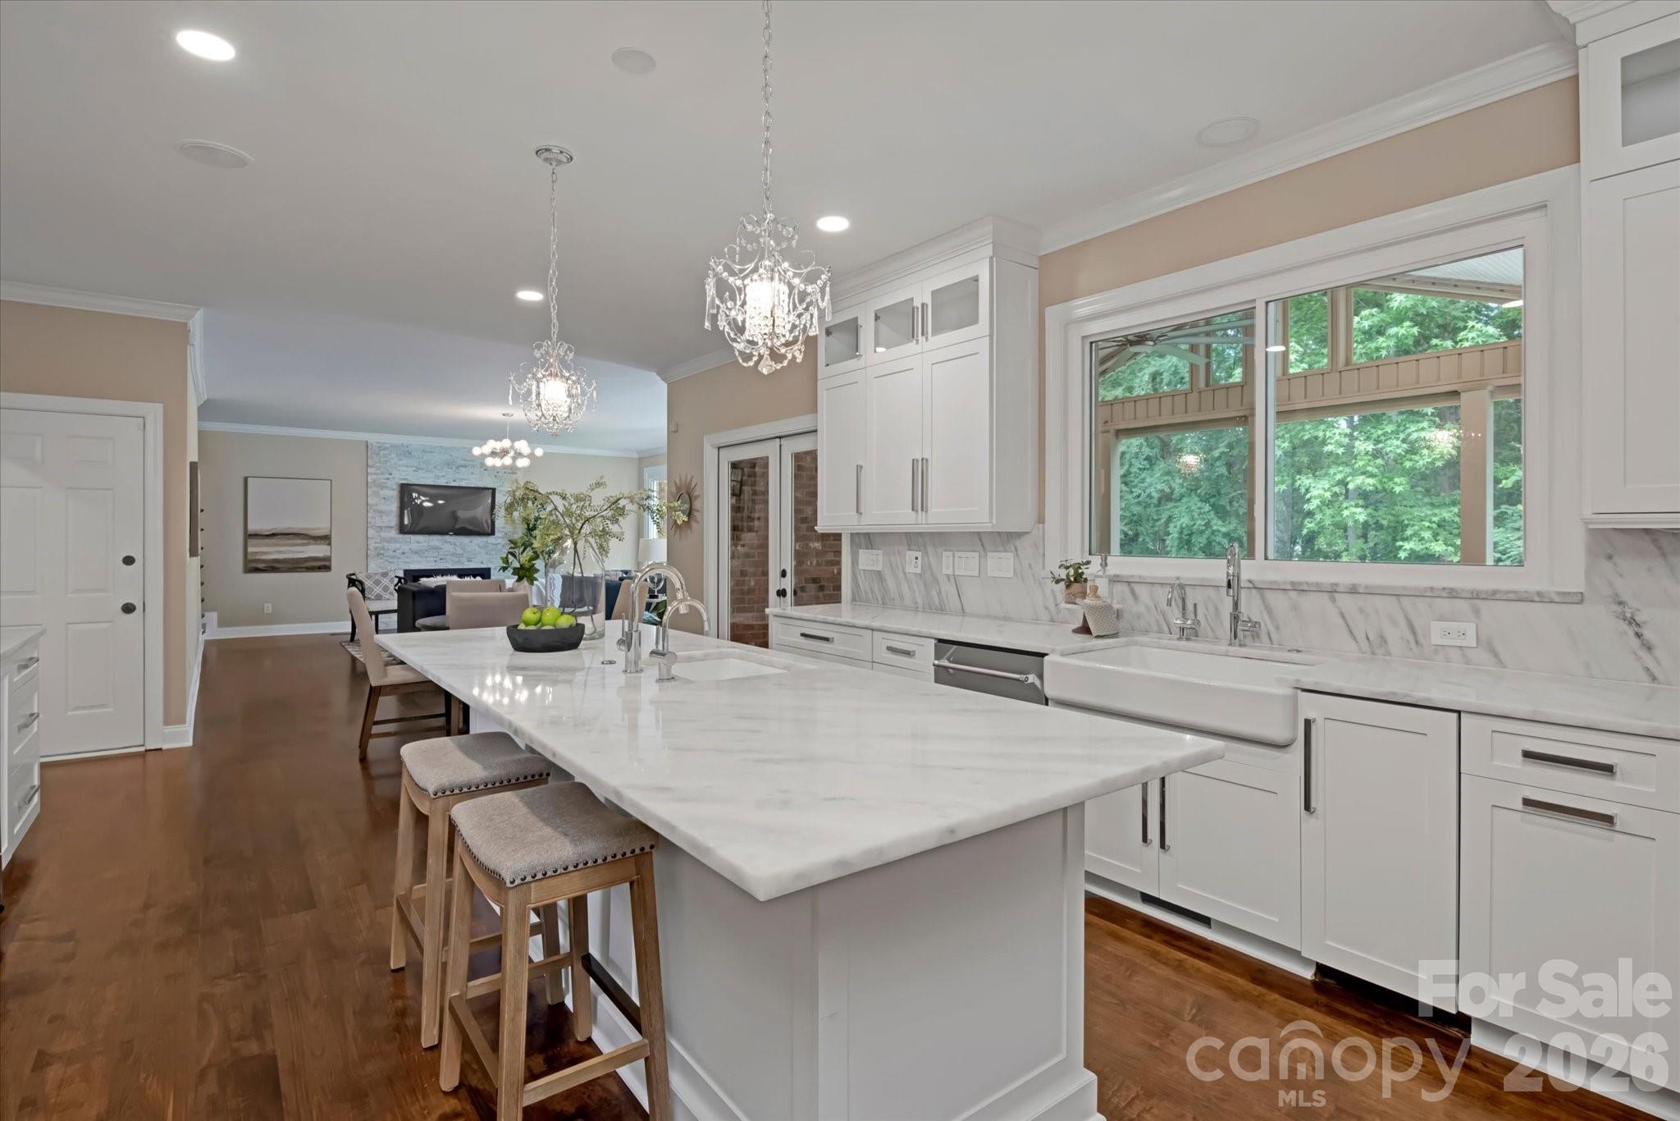
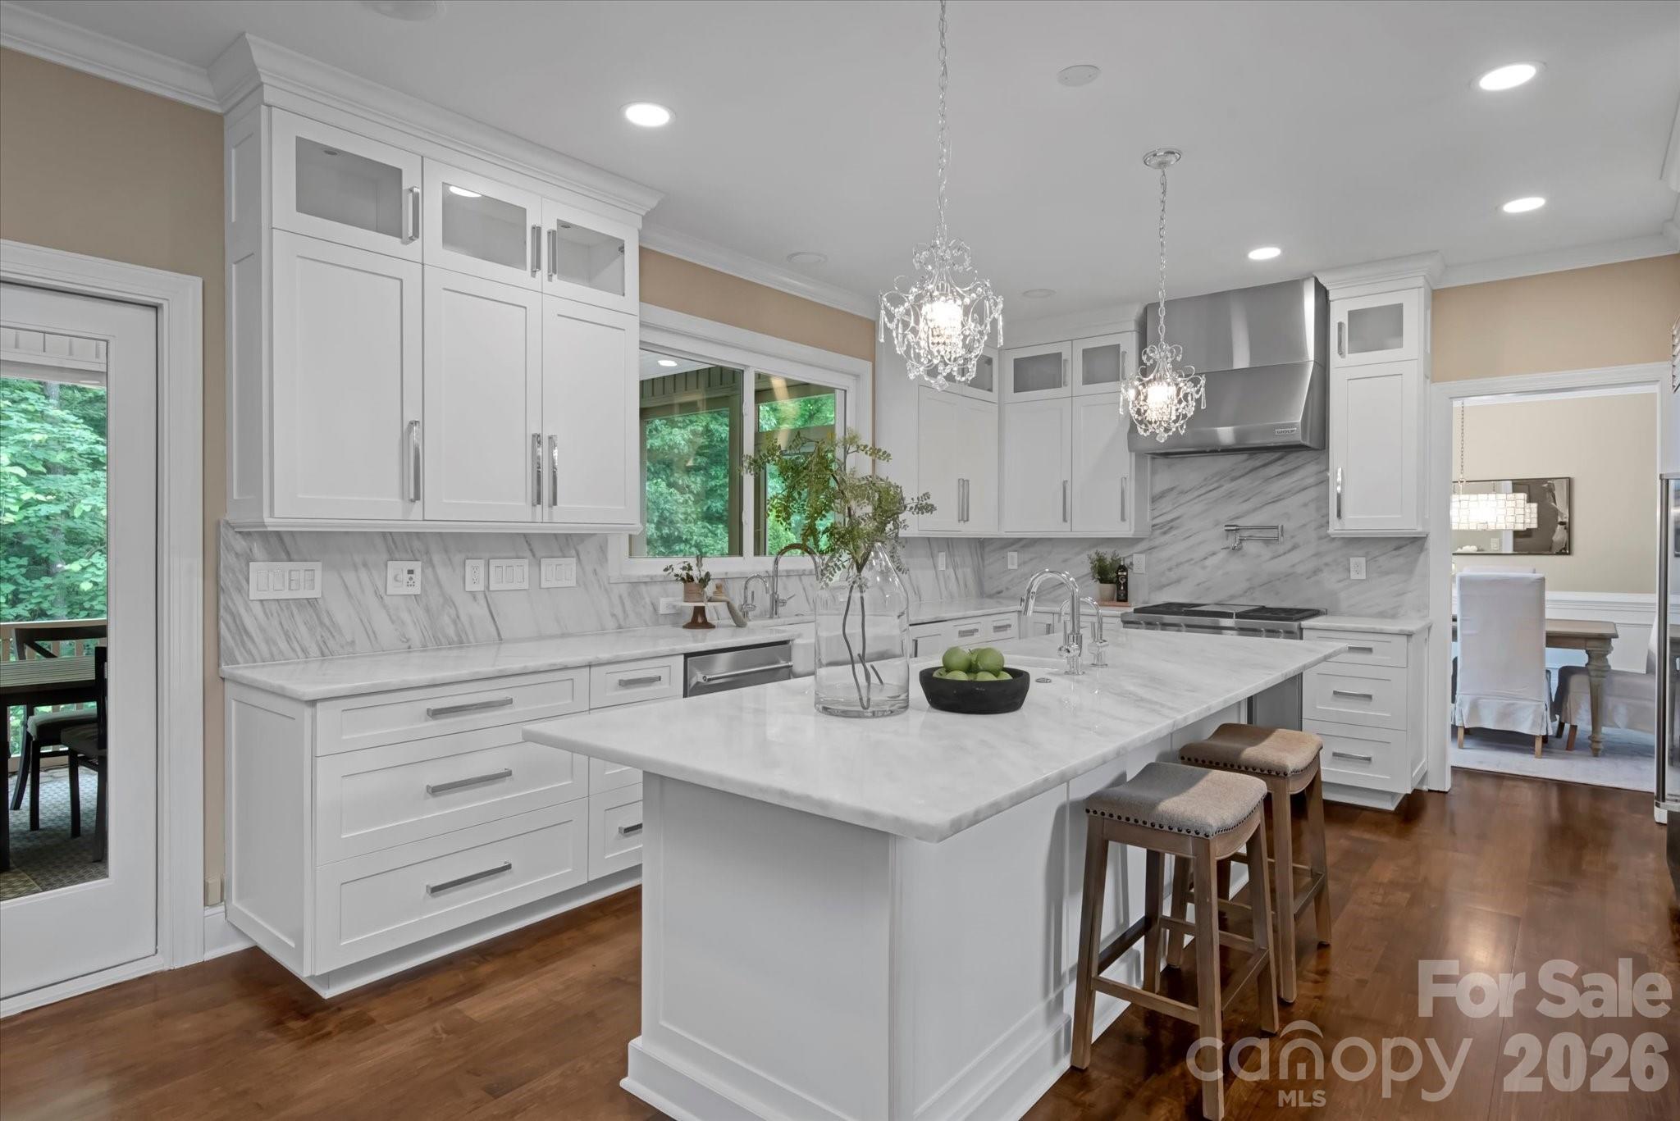
Bright kitchen with a marble island, farmhouse sink, white cabinetry, and crystal chandeliers.
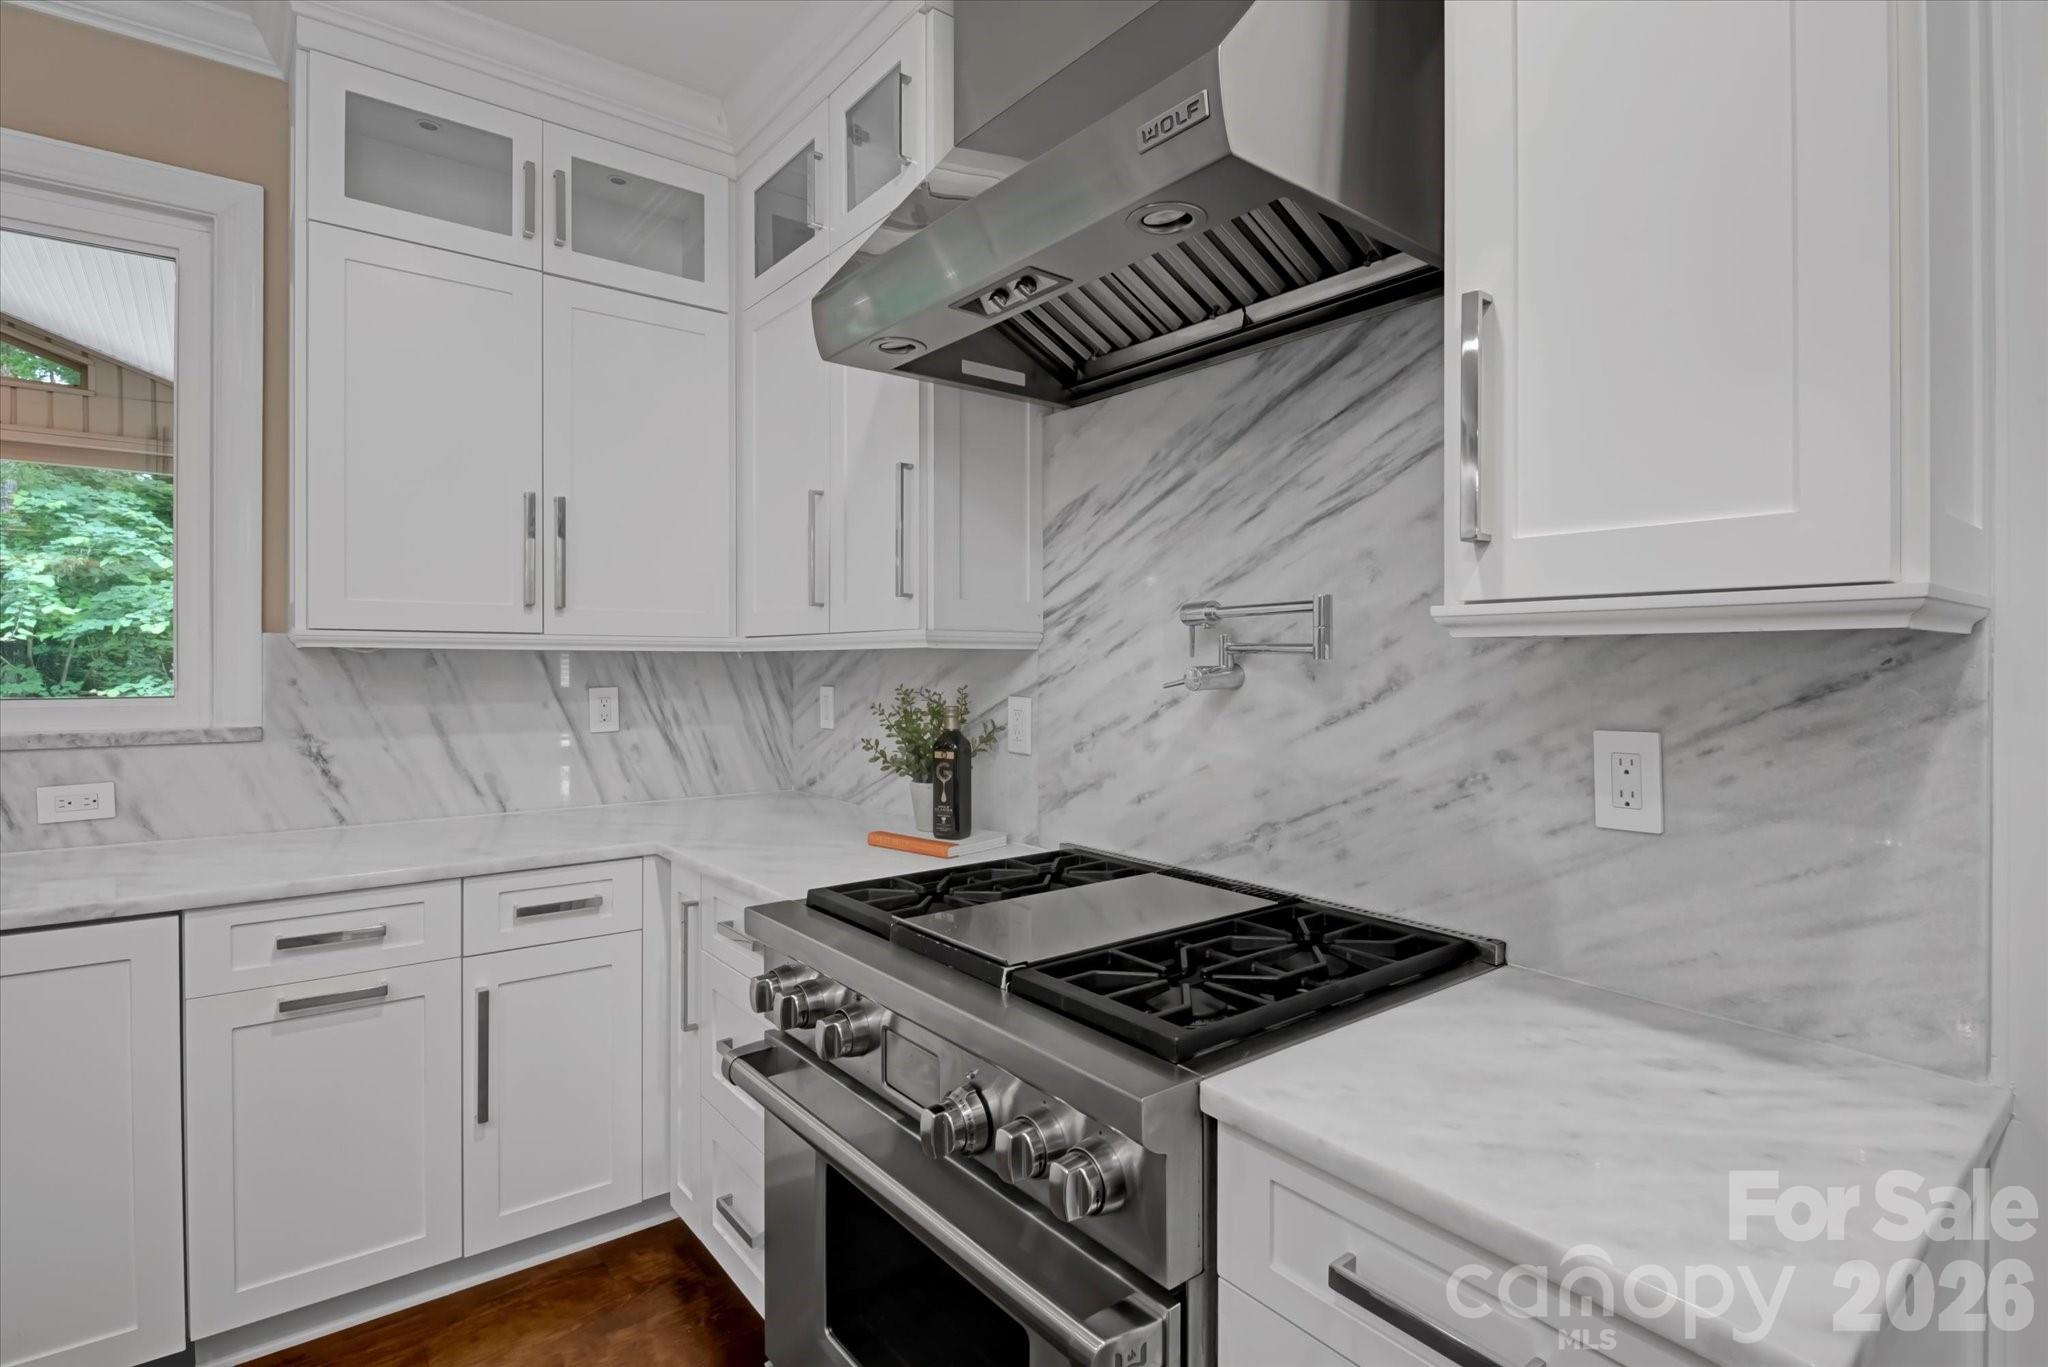
Kitchen with white cabinets, veined marble backsplash, and a stainless steel Wolf gas range.
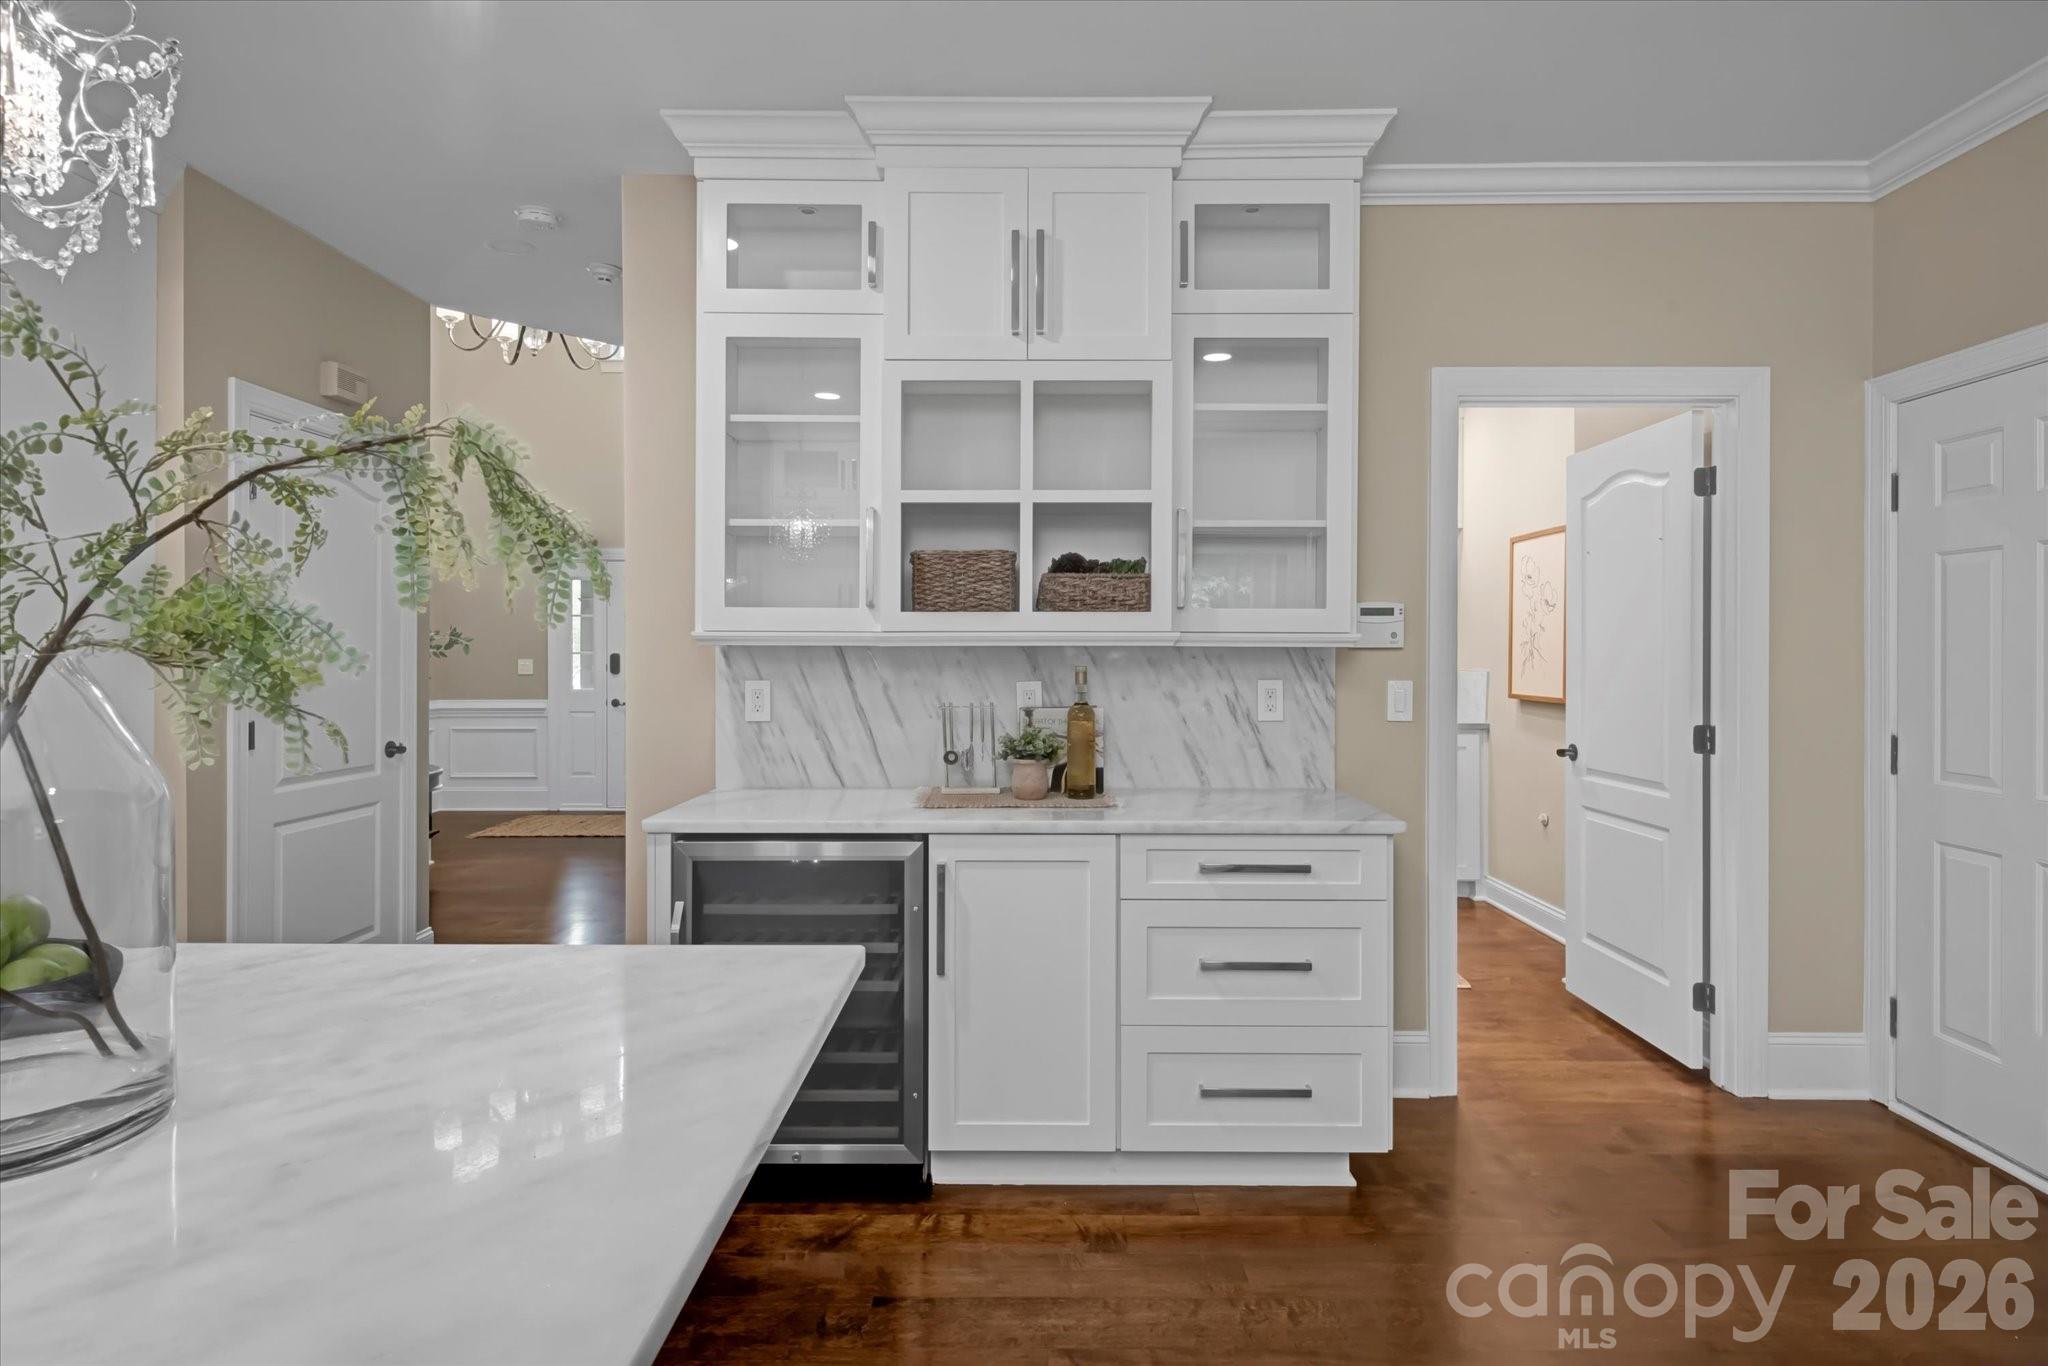
Kitchen with white cabinetry, marble backsplash, beverage refrigerator, and a large island.
White kitchen with a large island, marble-look surfaces, crystal pendants, and hardwood floors.
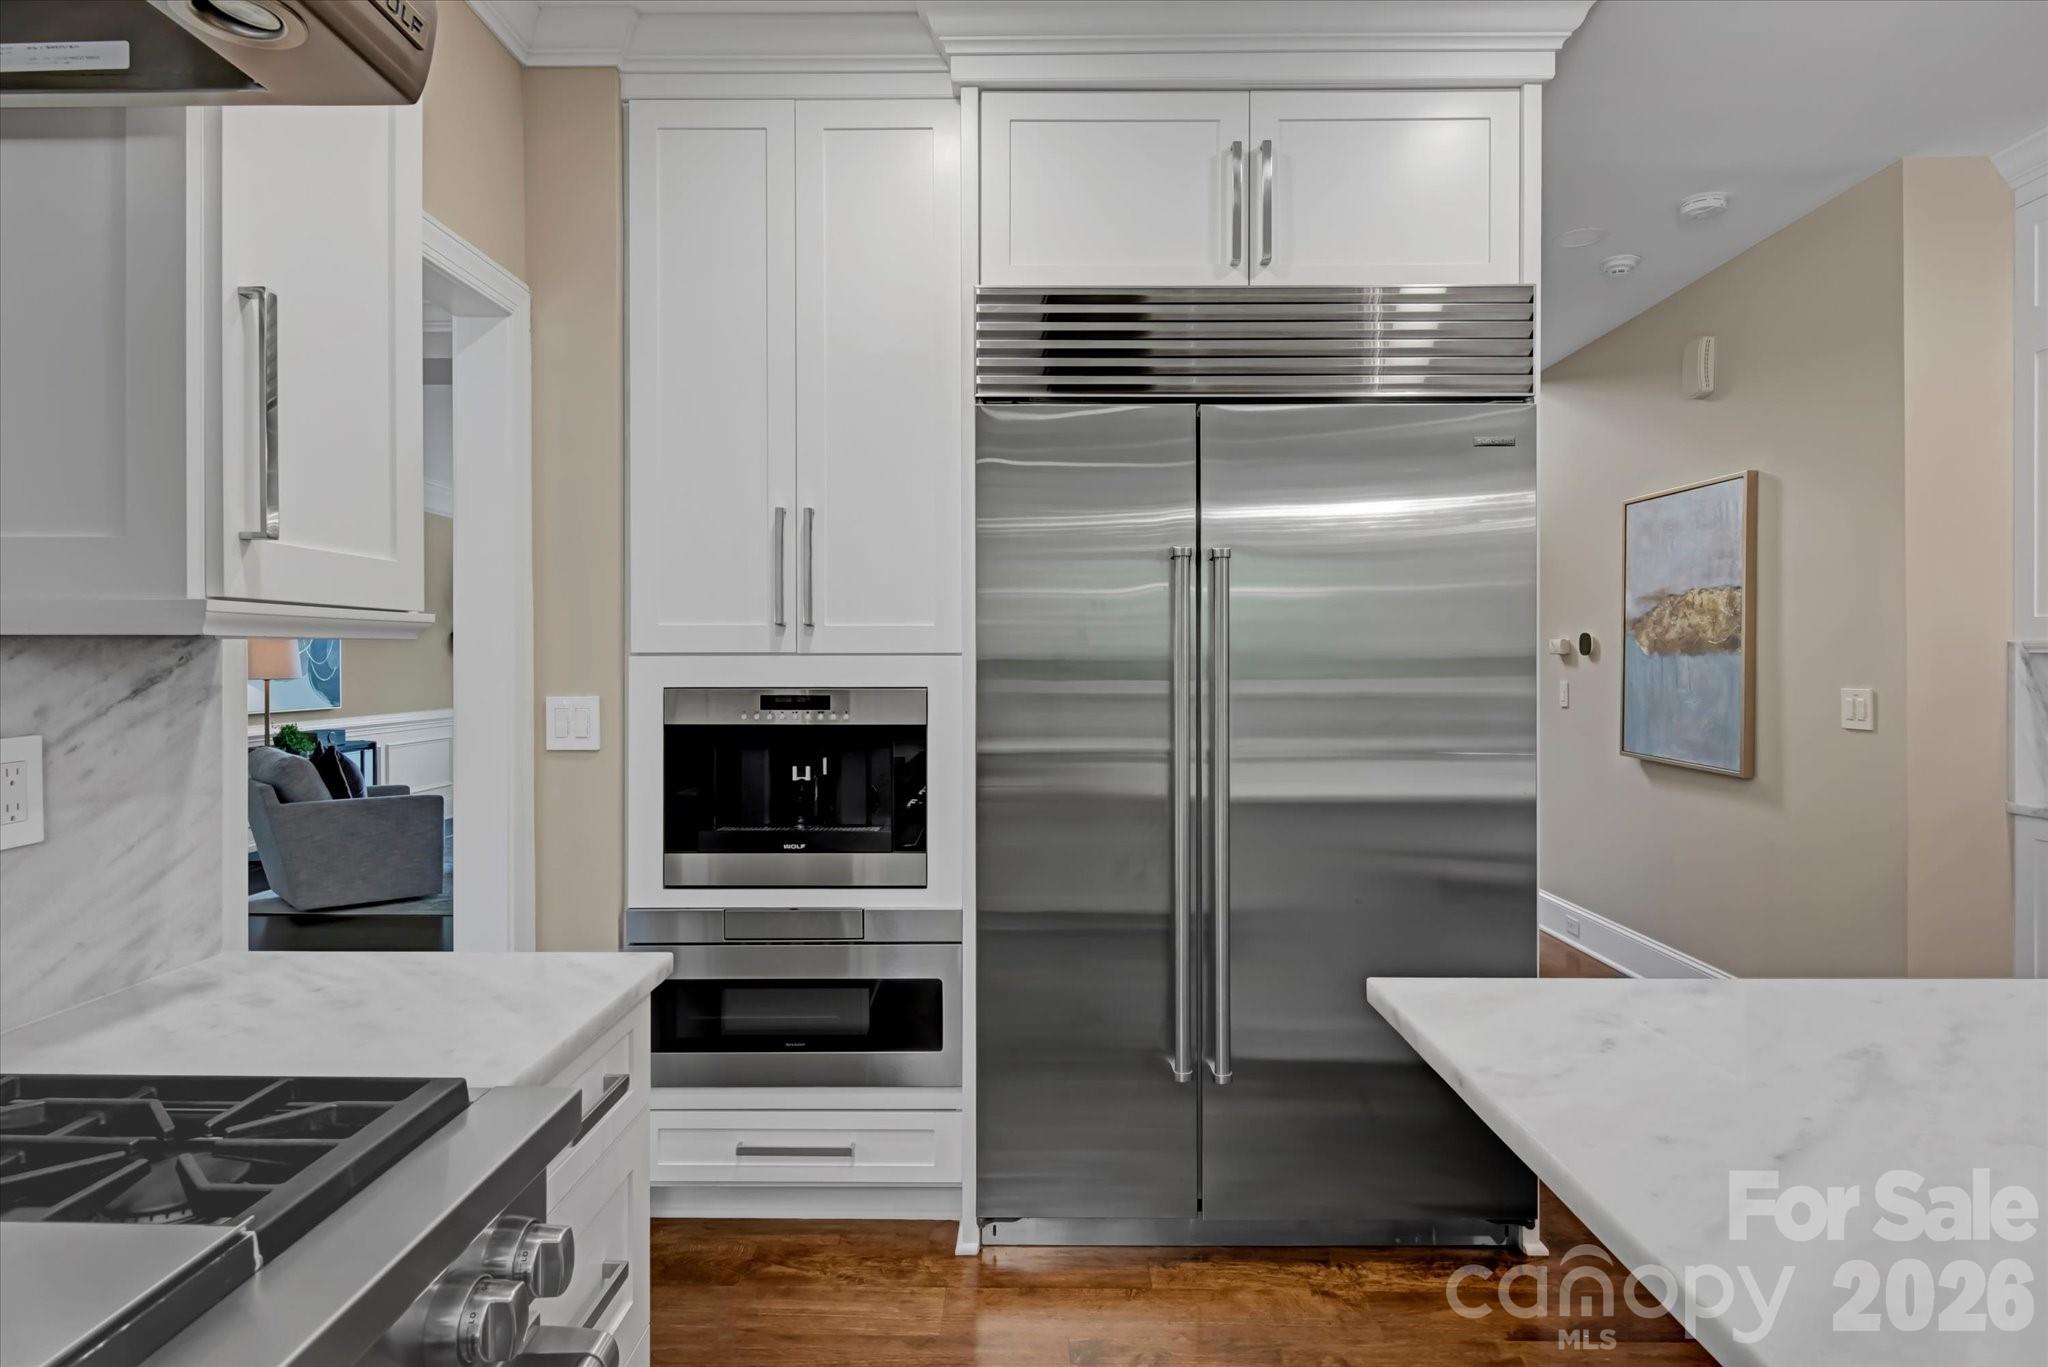
Kitchen with white cabinetry, stainless steel refrigerator, built-in appliances, and gas cooktop.
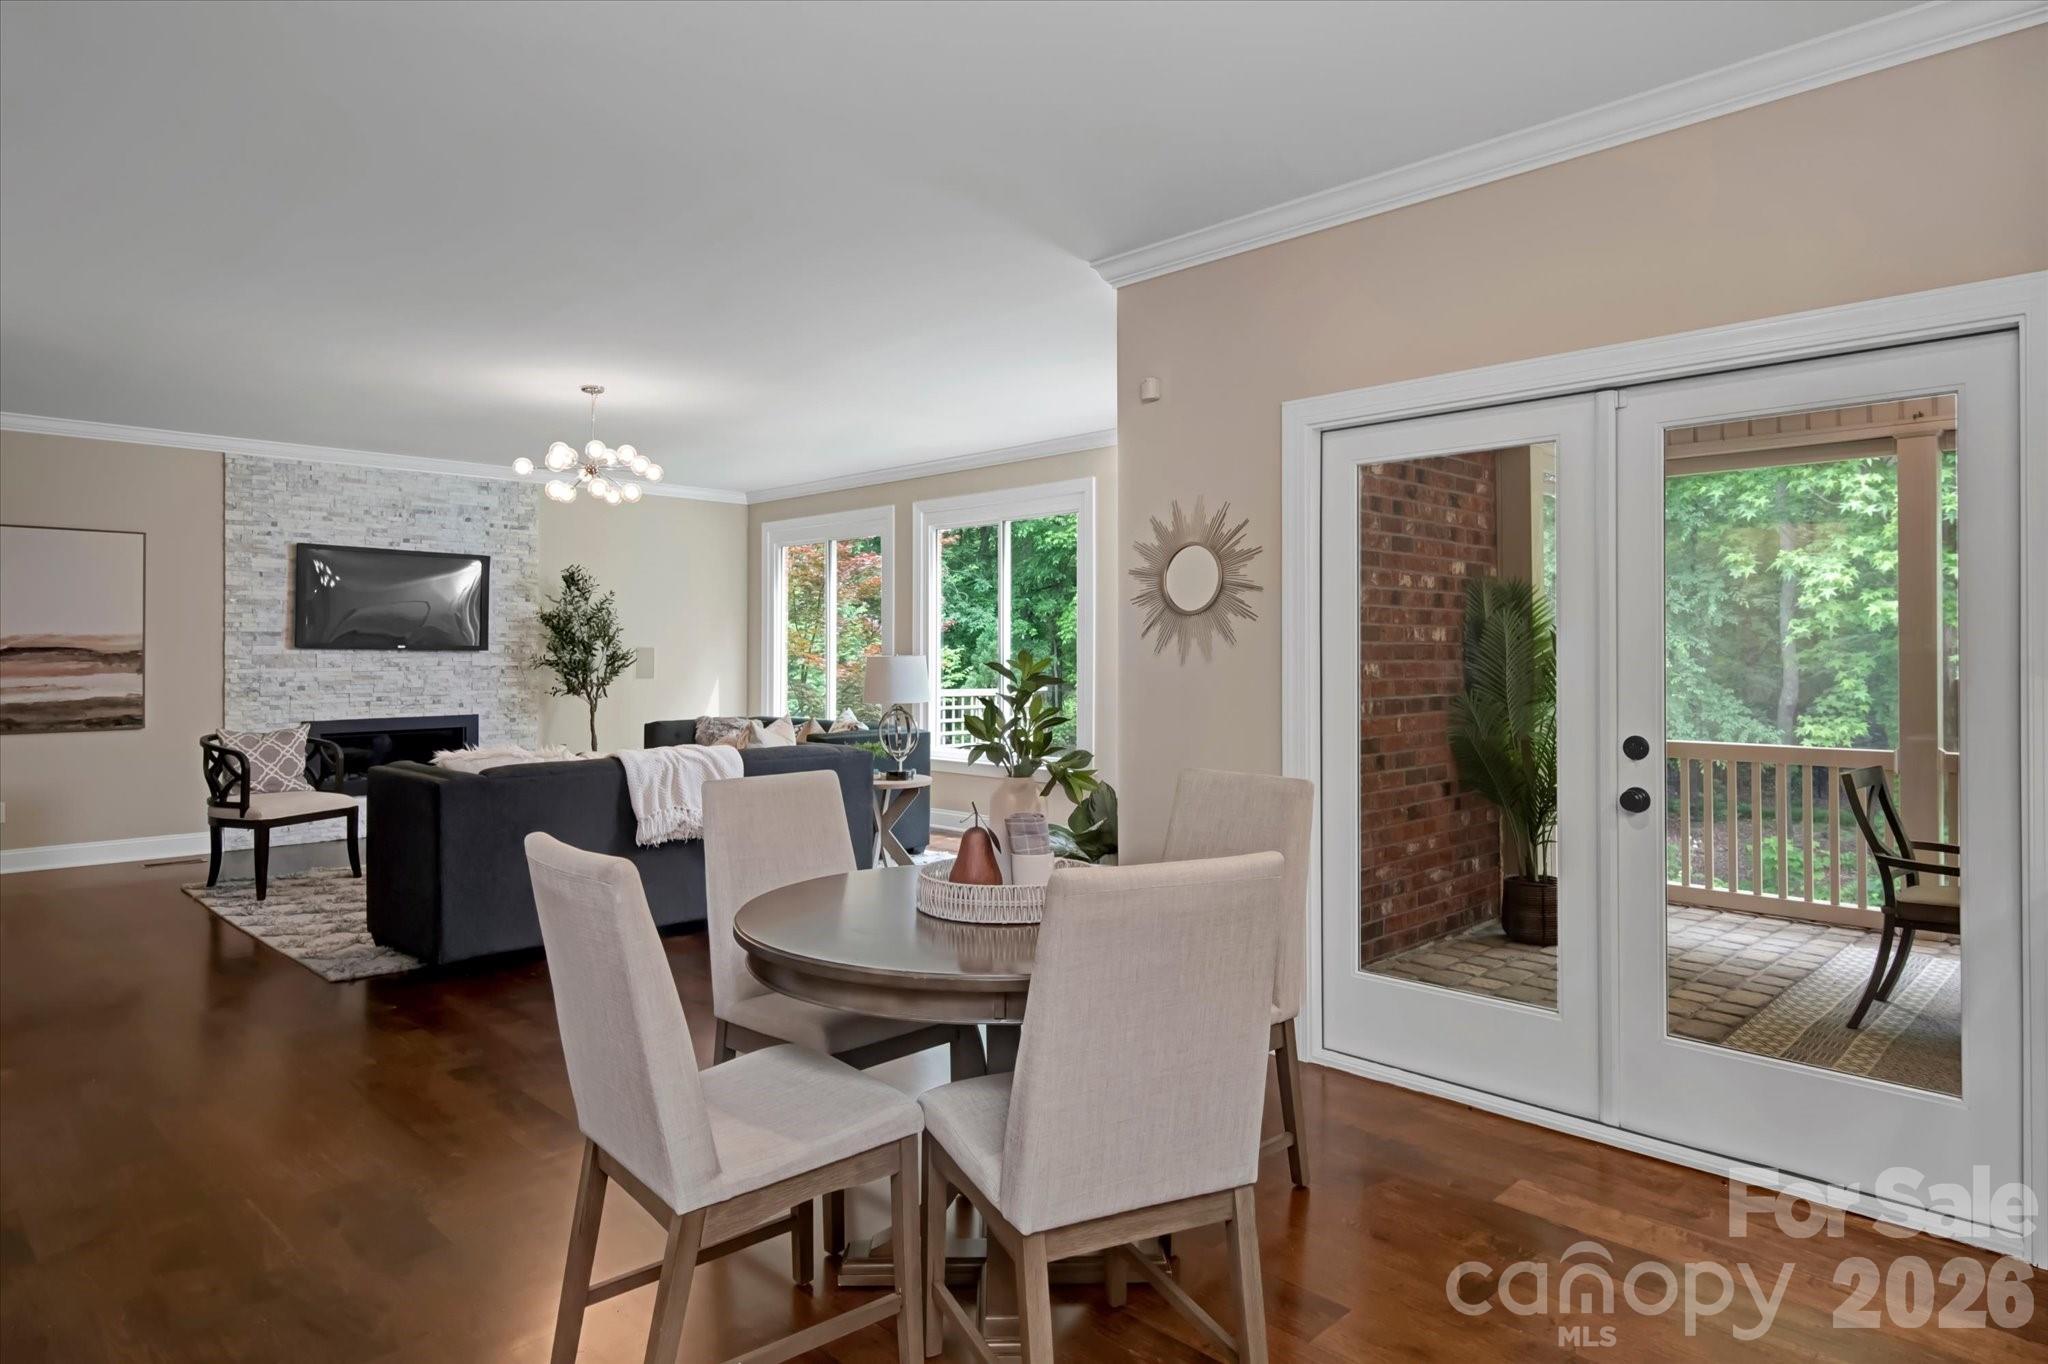
Open living and dining room with a stone fireplace wall and glass doors to a covered porch.
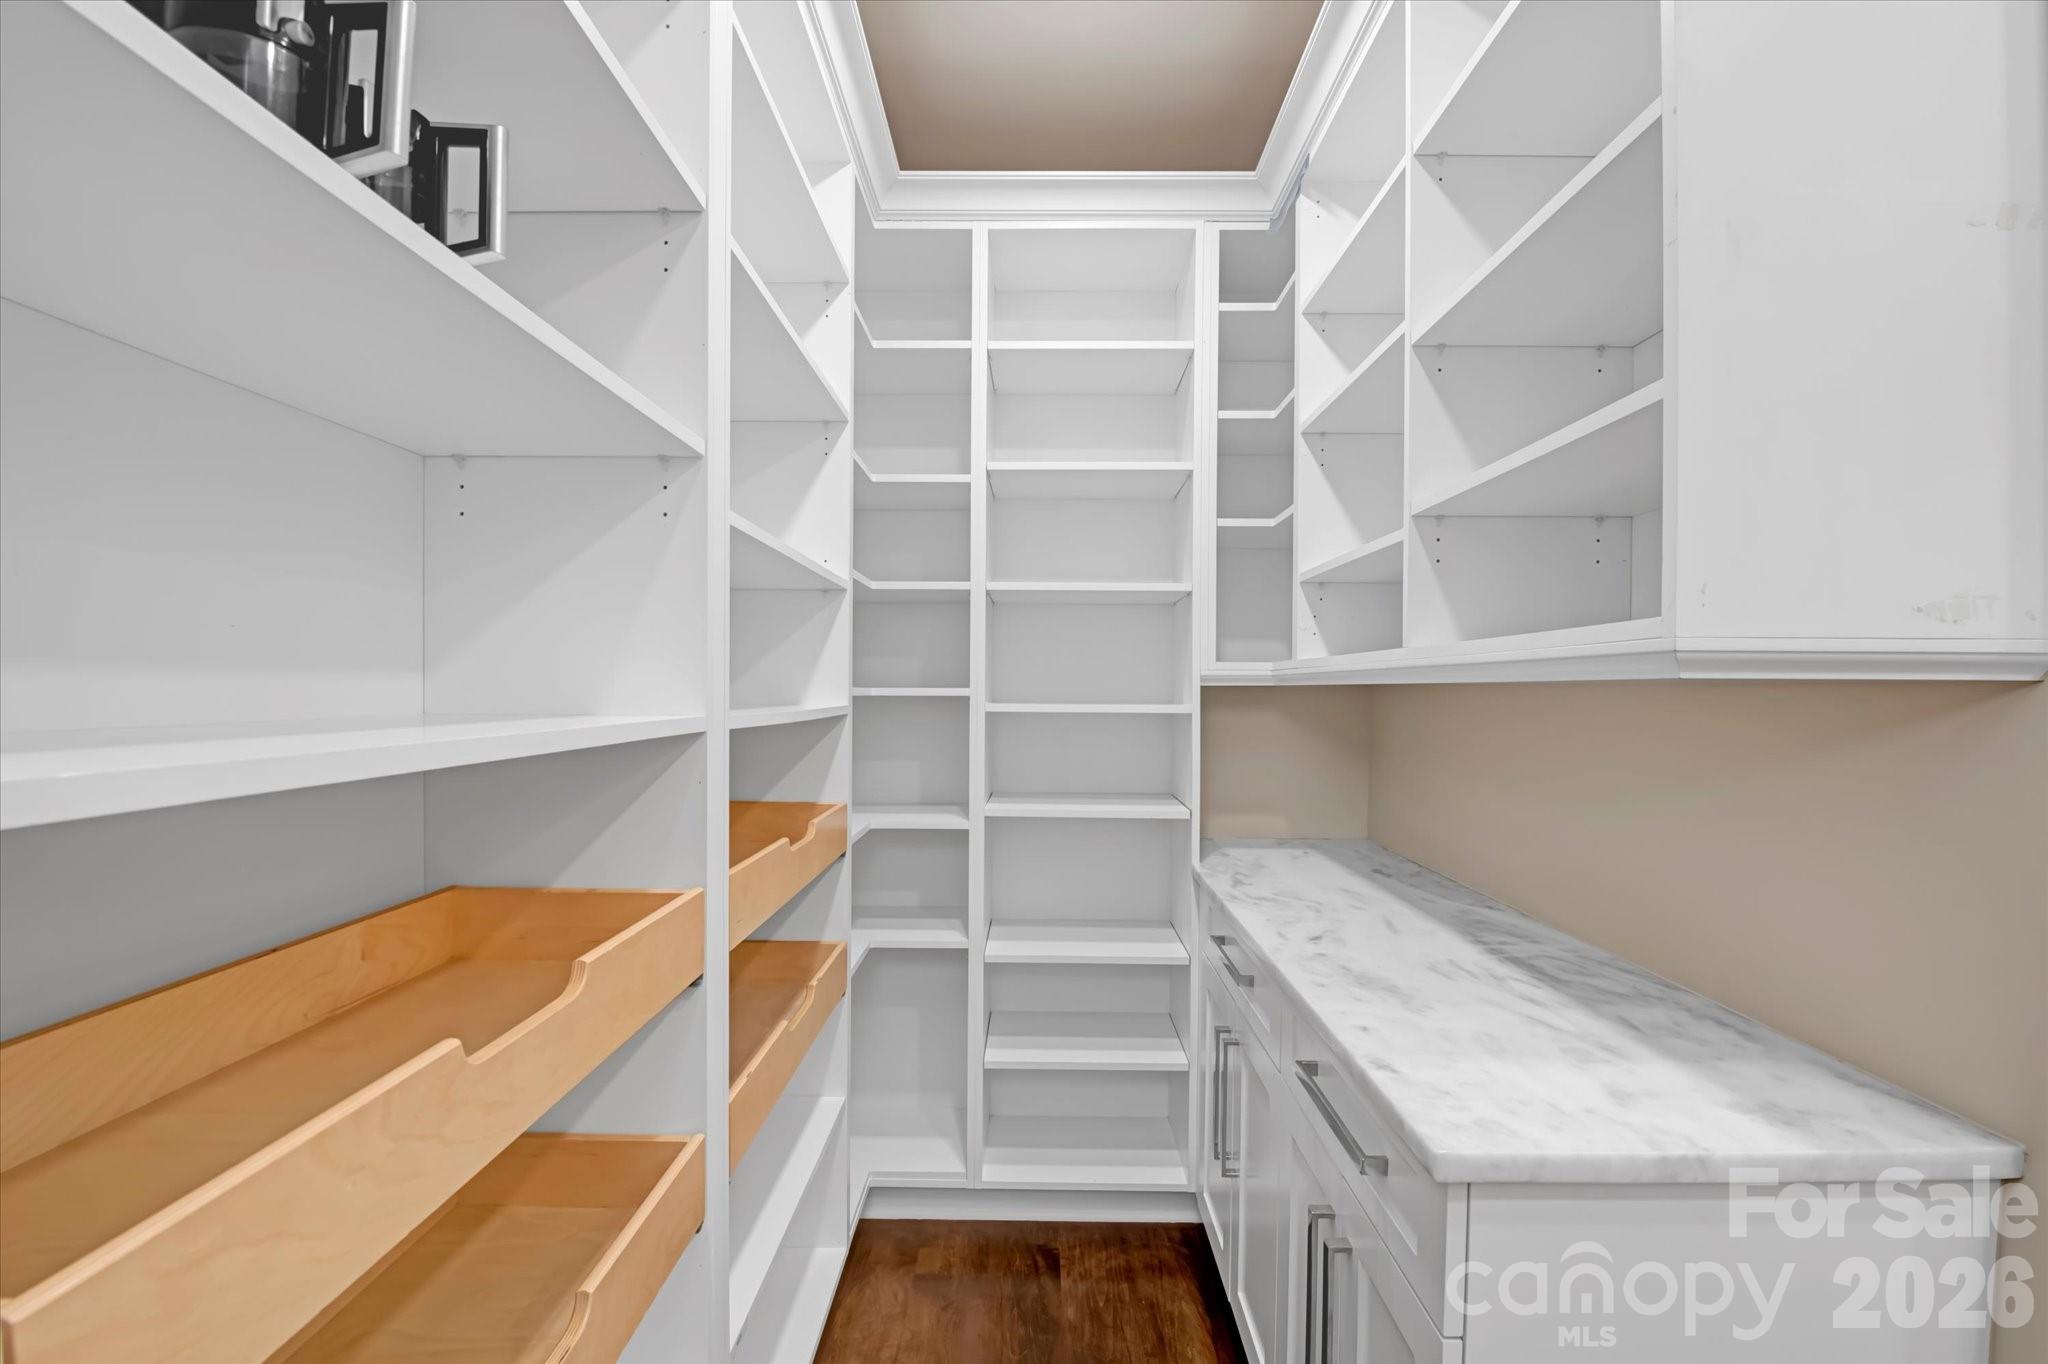
Walk-in pantry with white built-in shelves, wood pull-out drawers, and a long marble-look countertop.
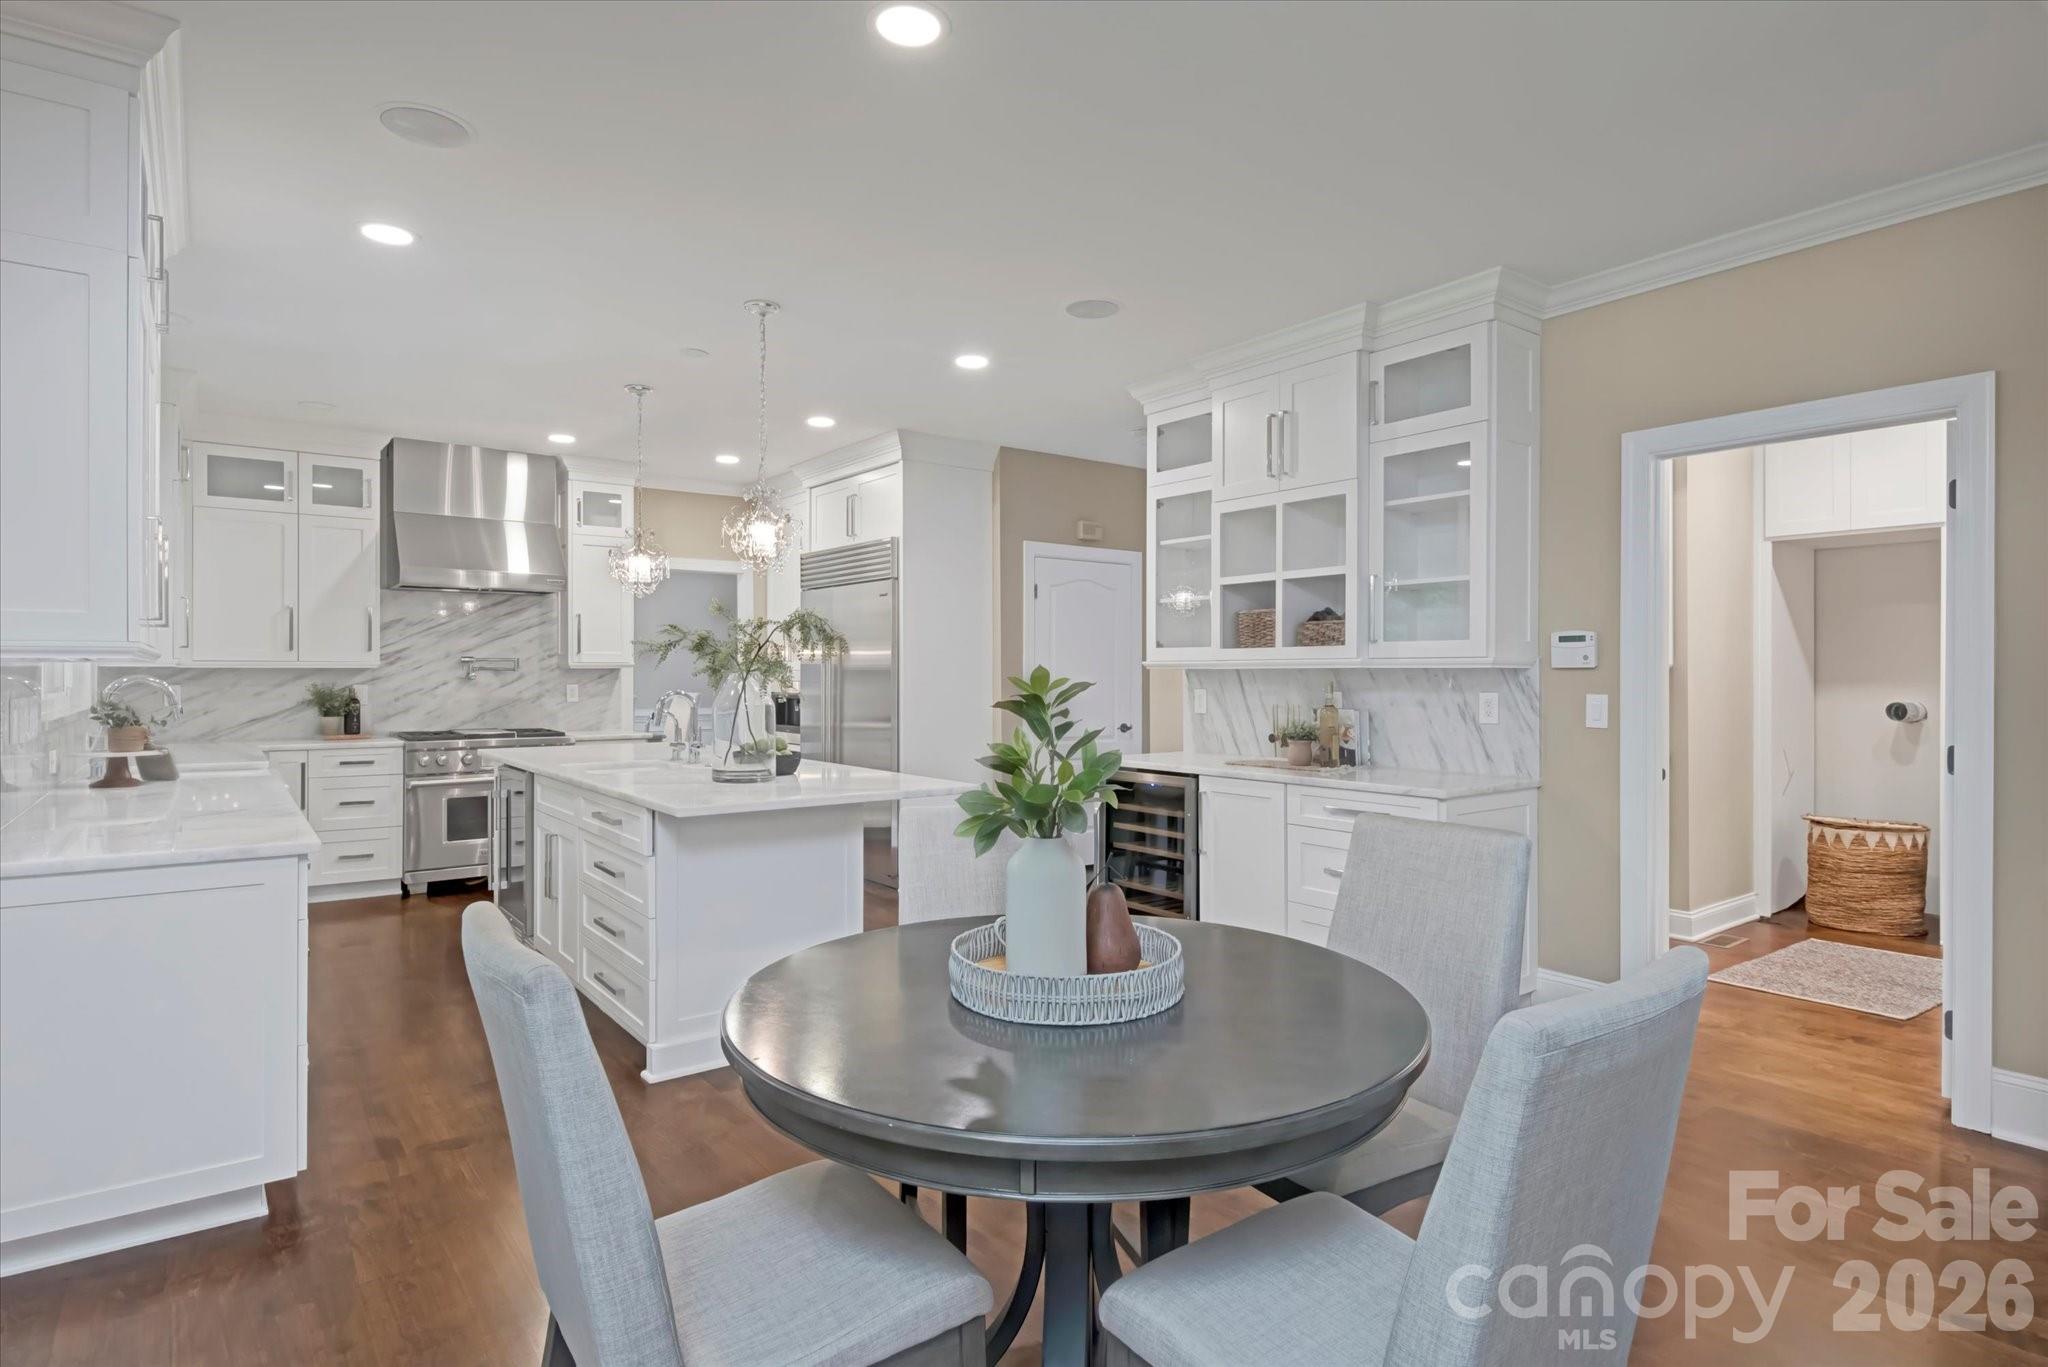
Open-plan kitchen and dining area with white cabinetry, a large island, and a round table.
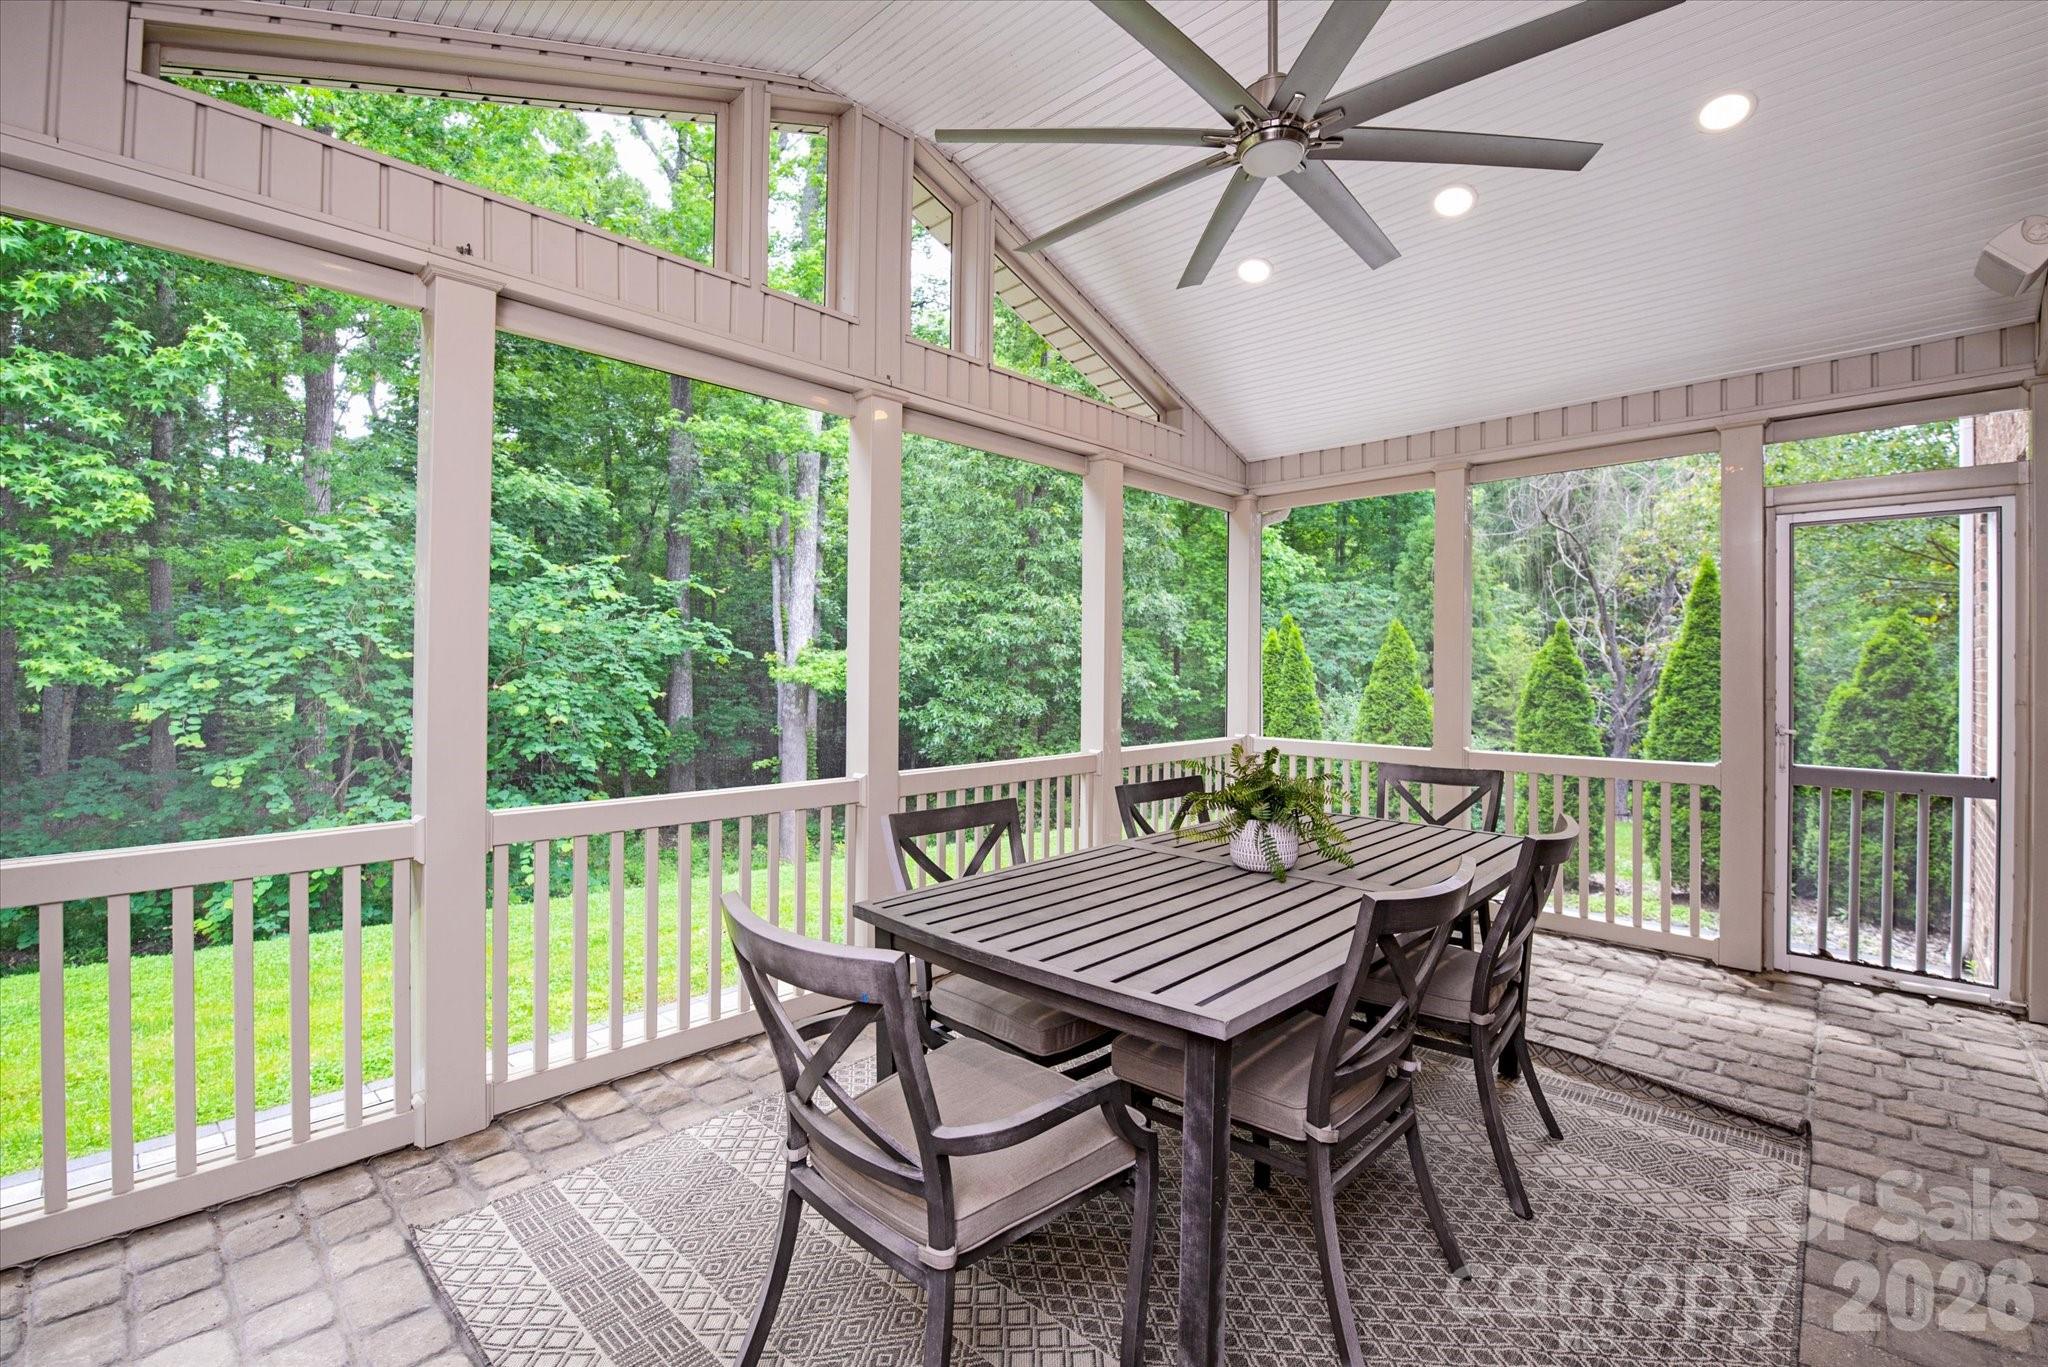
Covered porch with a dining table and chairs overlooking a wooded yard.
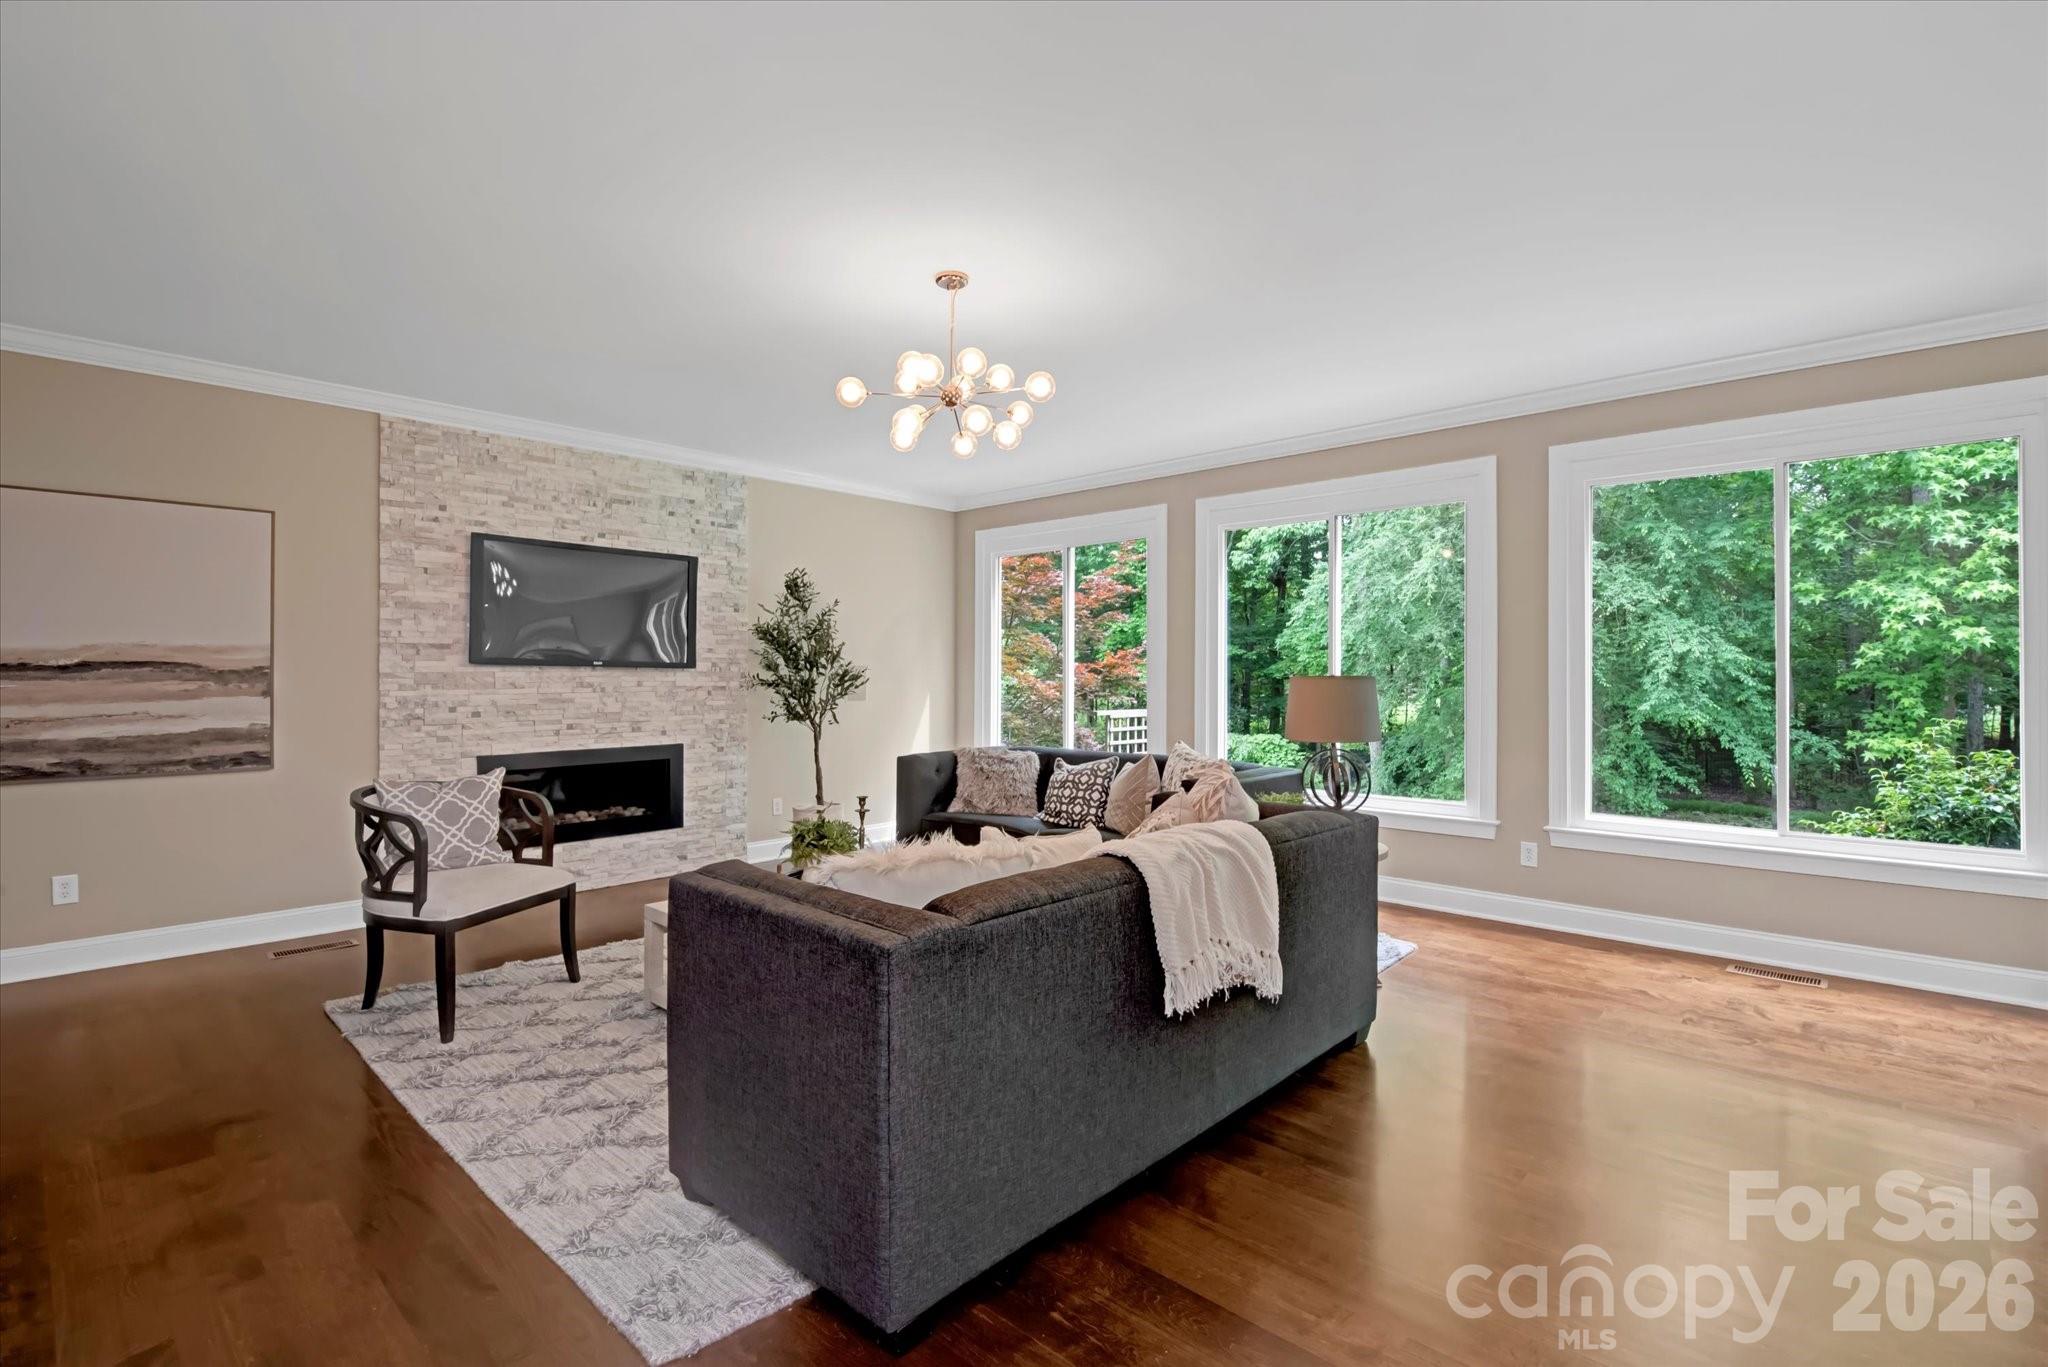
Staged living room with a stone fireplace wall, gray sectional, and large windows overlooking trees.
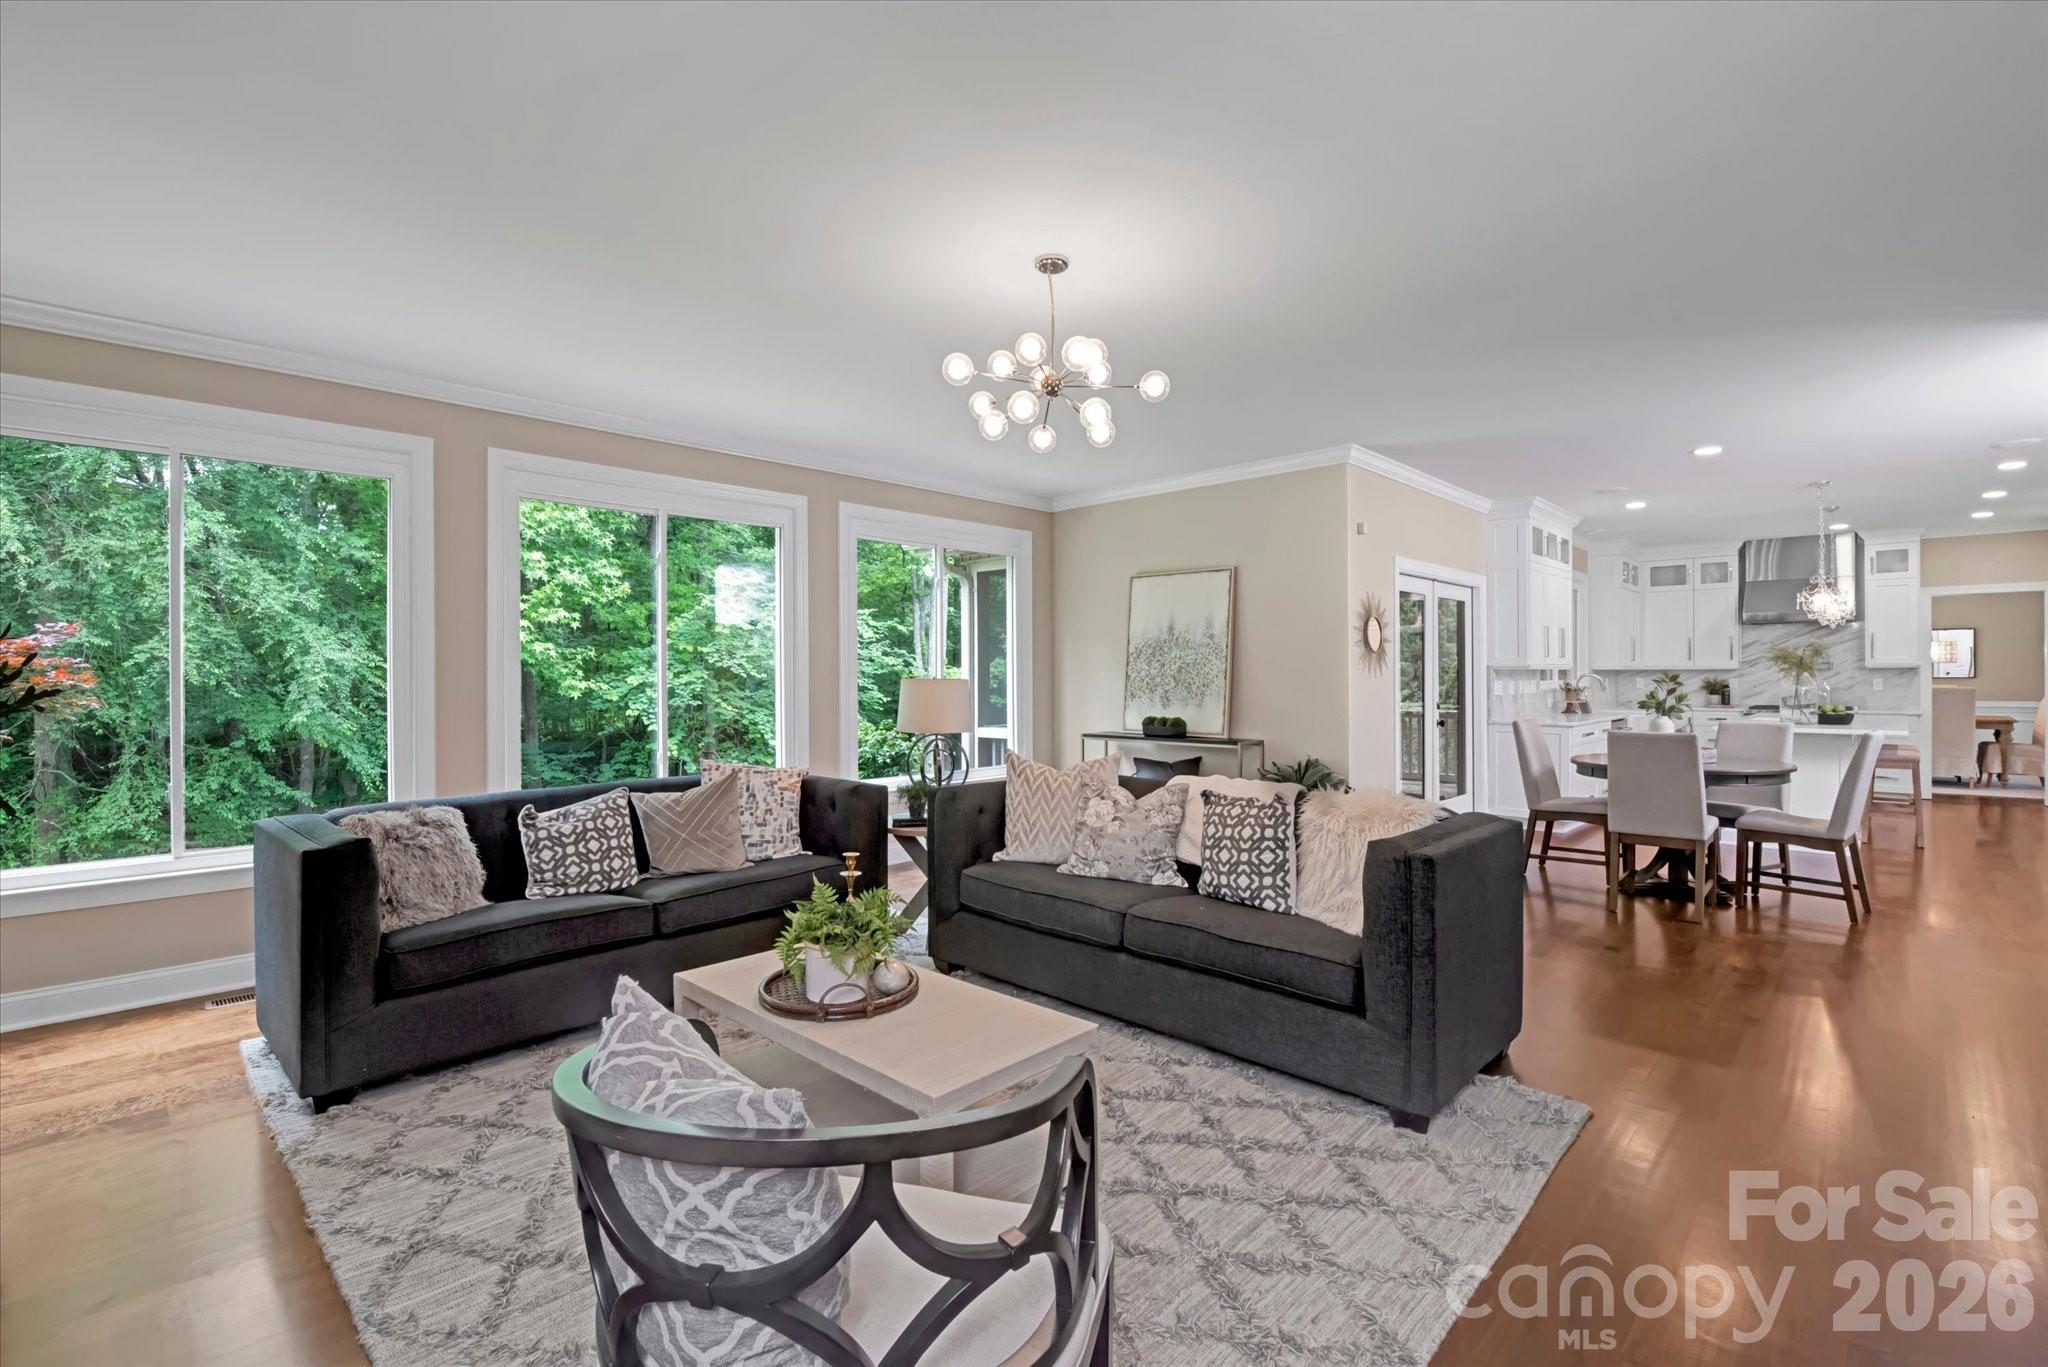
Staged living room with charcoal sofas and wide windows overlooking leafy trees, opening to a bright white kitchen.
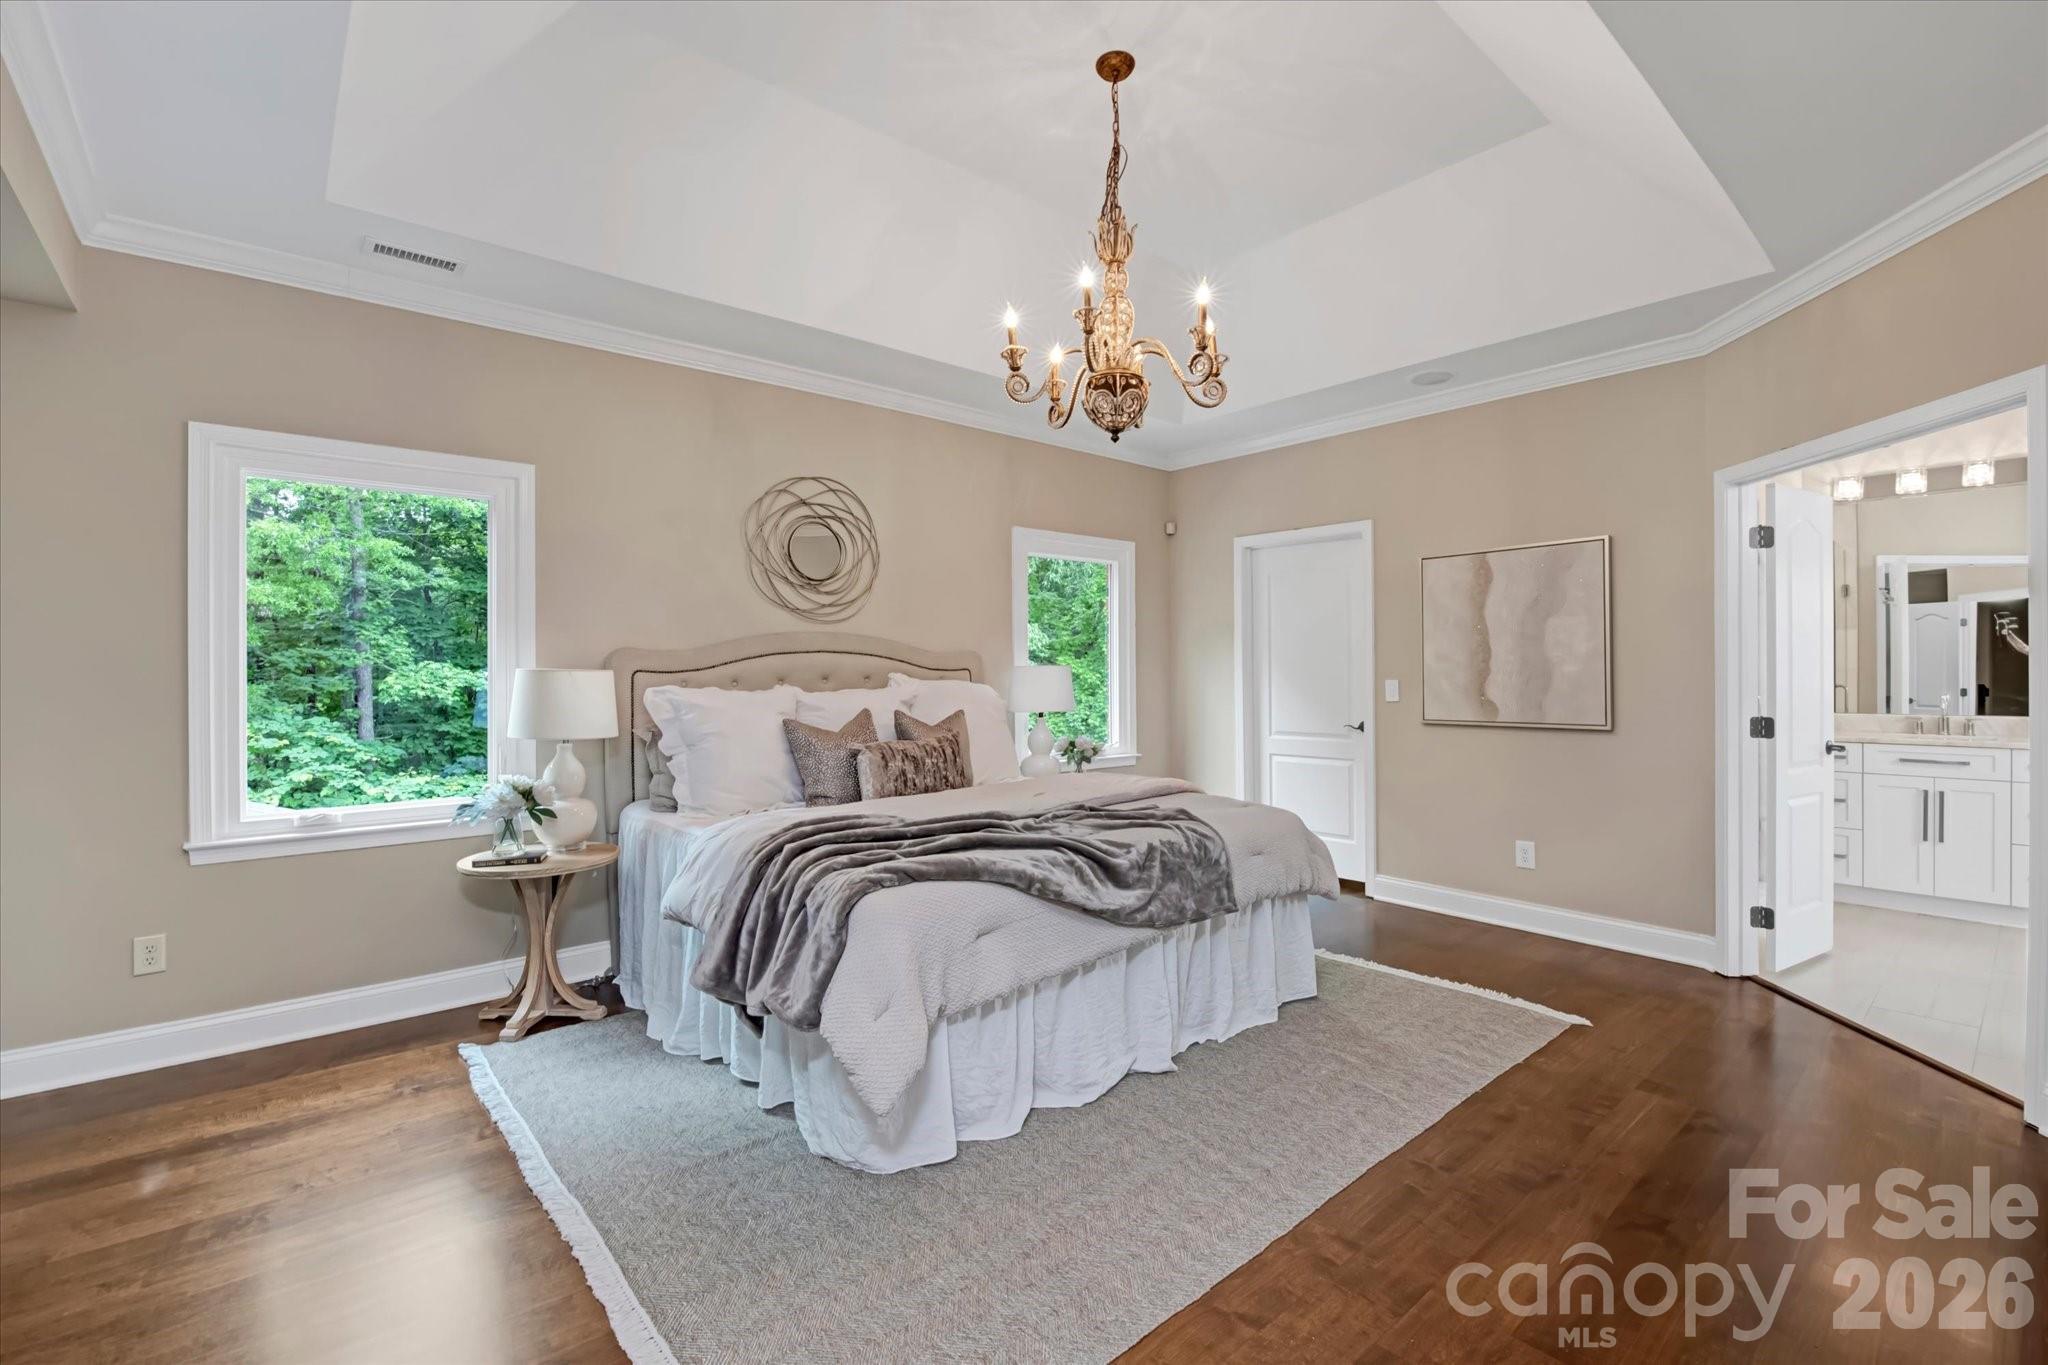
Furnished bedroom with a large bed, tray ceiling, chandelier, and bathroom doorway.
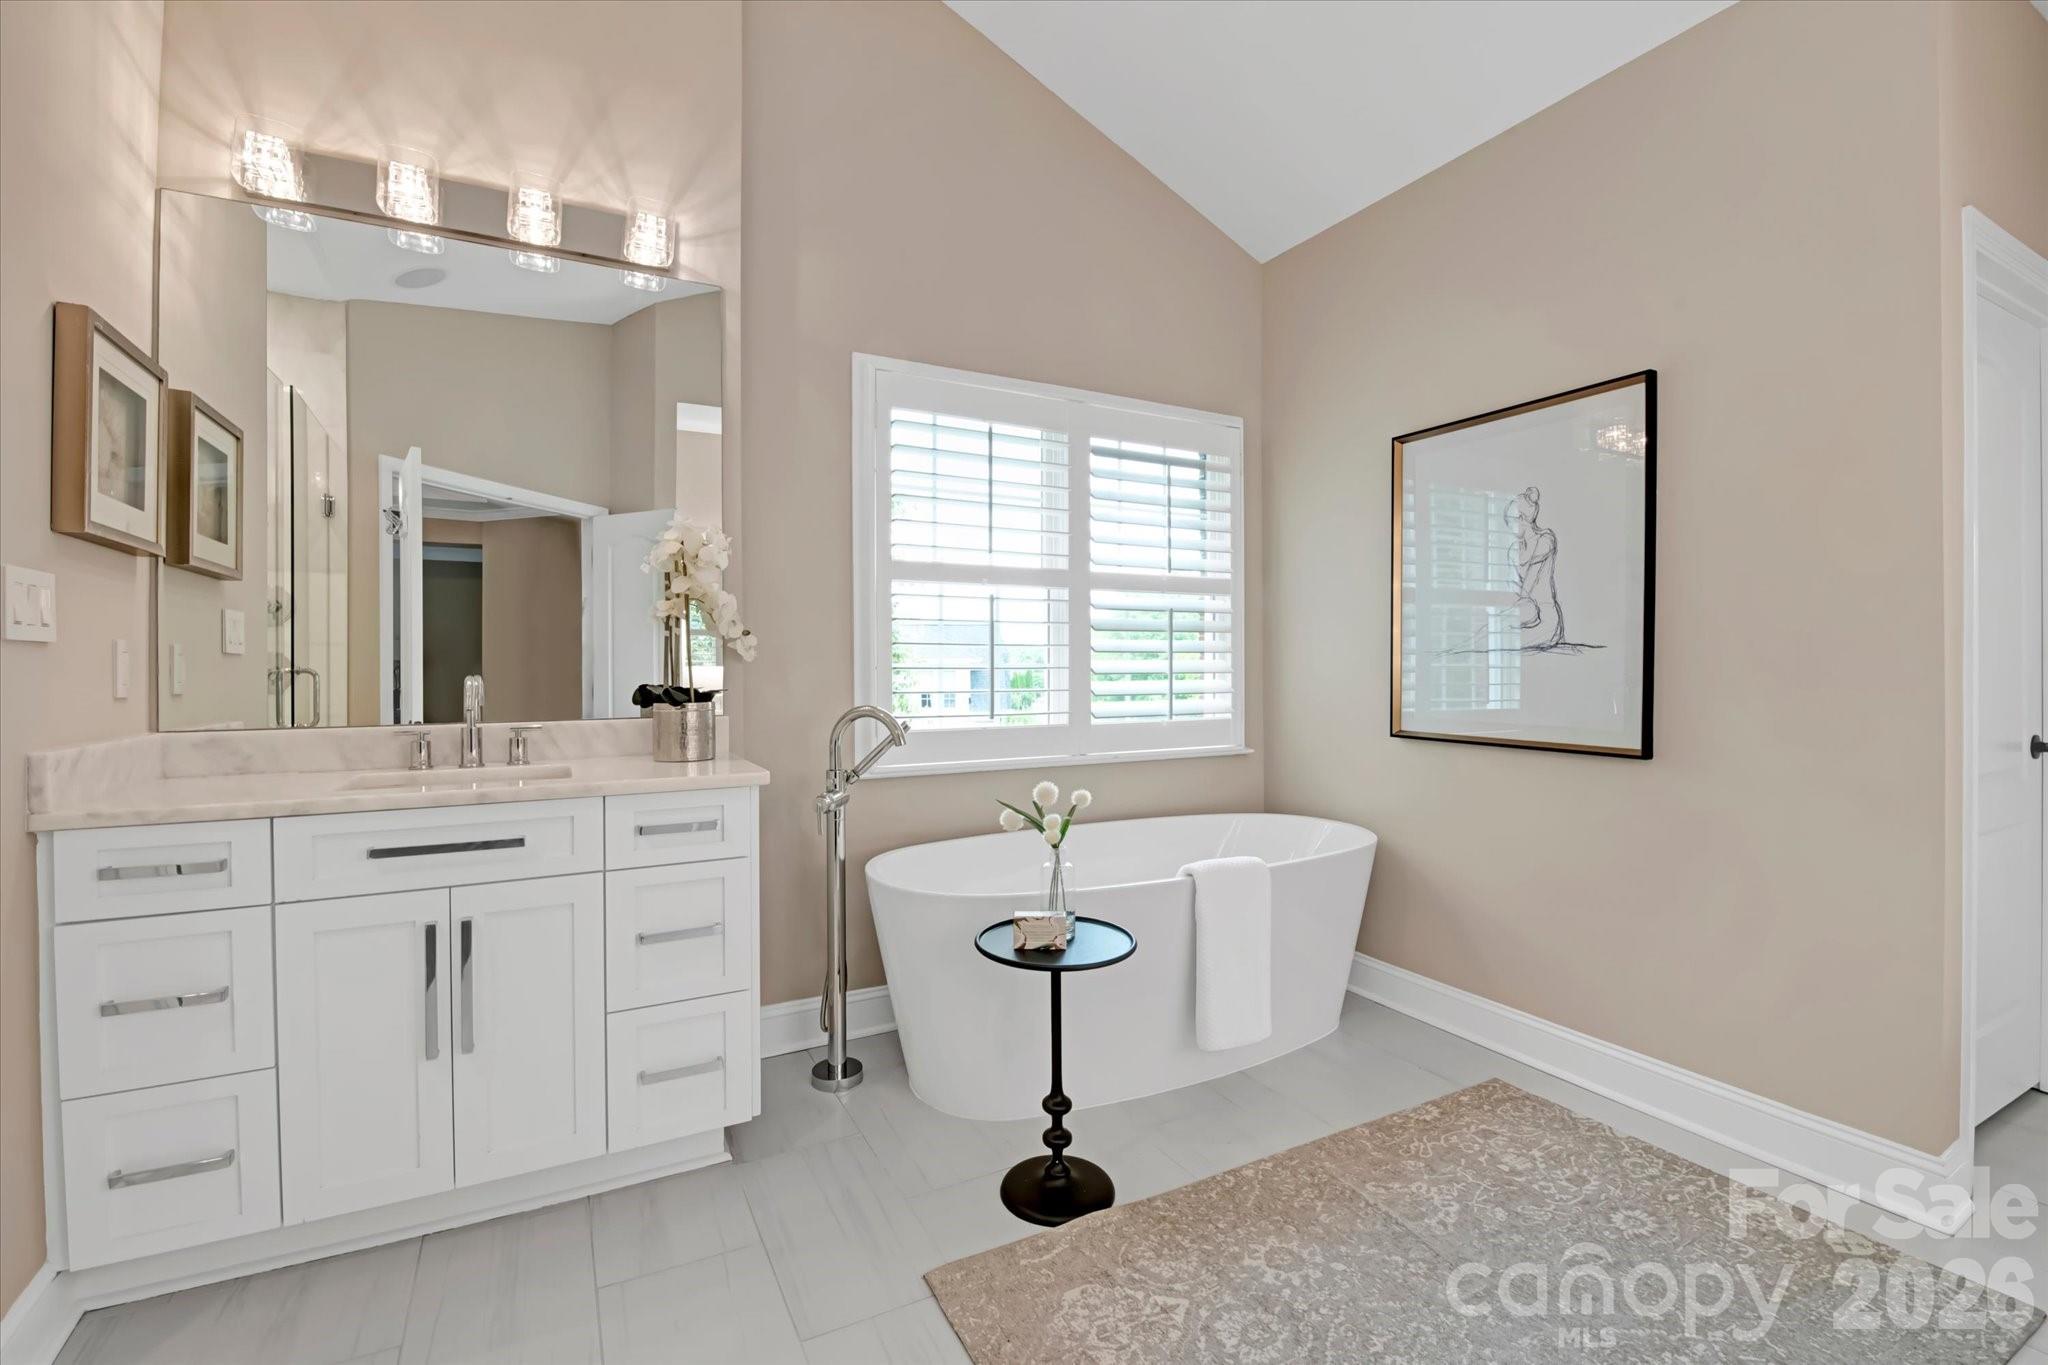
Primary bathroom with a white double vanity, freestanding soaking tub, and plantation-shuttered window.
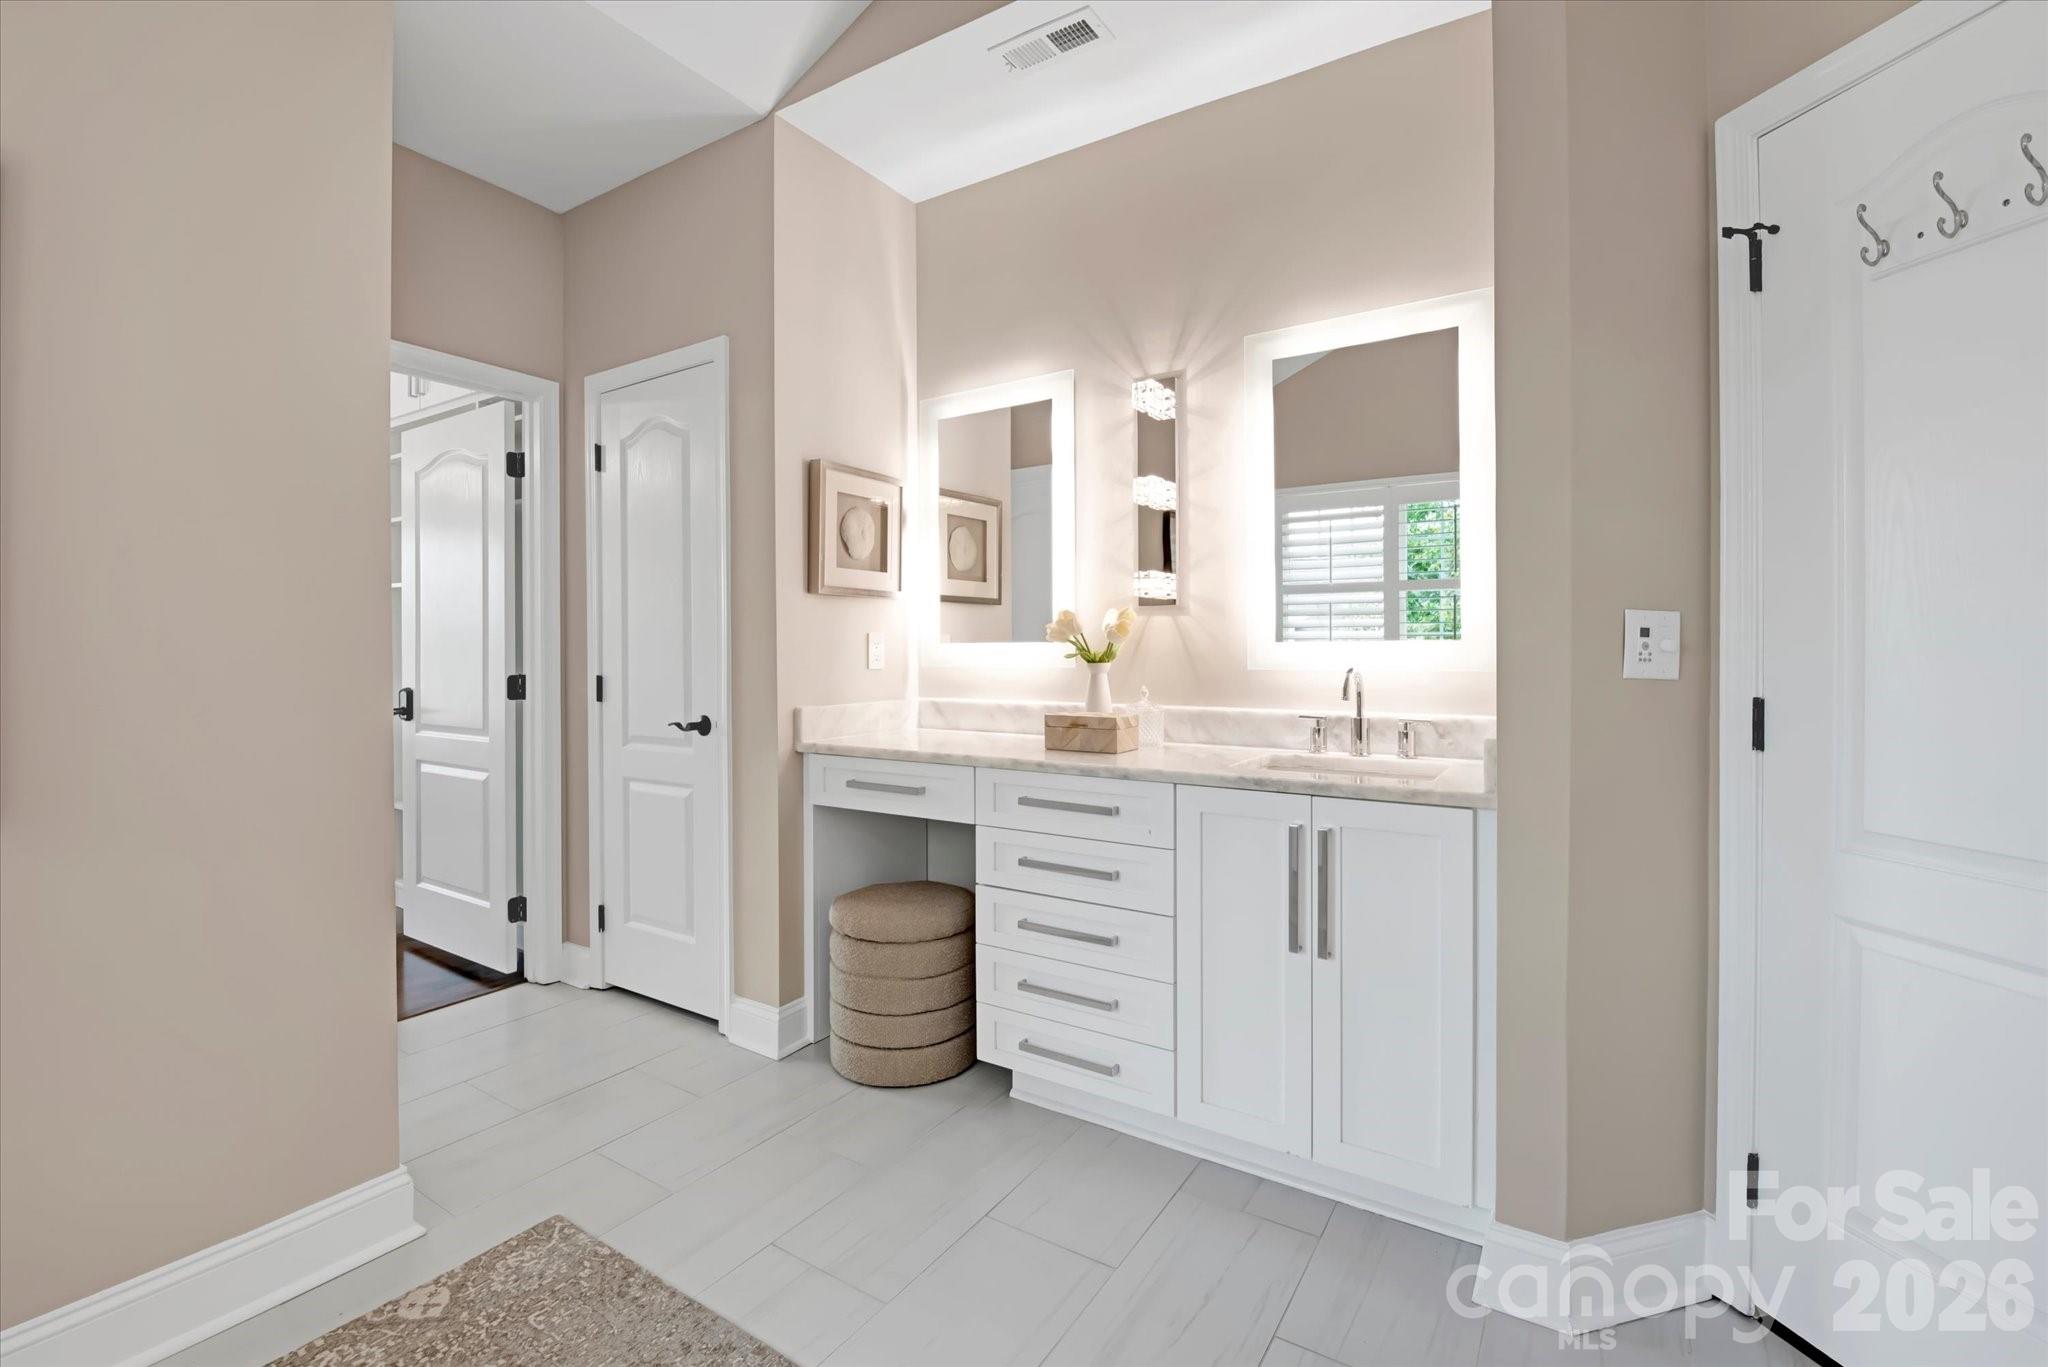
Bathroom vanity with white cabinetry, illuminated mirrors, pale stone counter, and round upholstered stool.
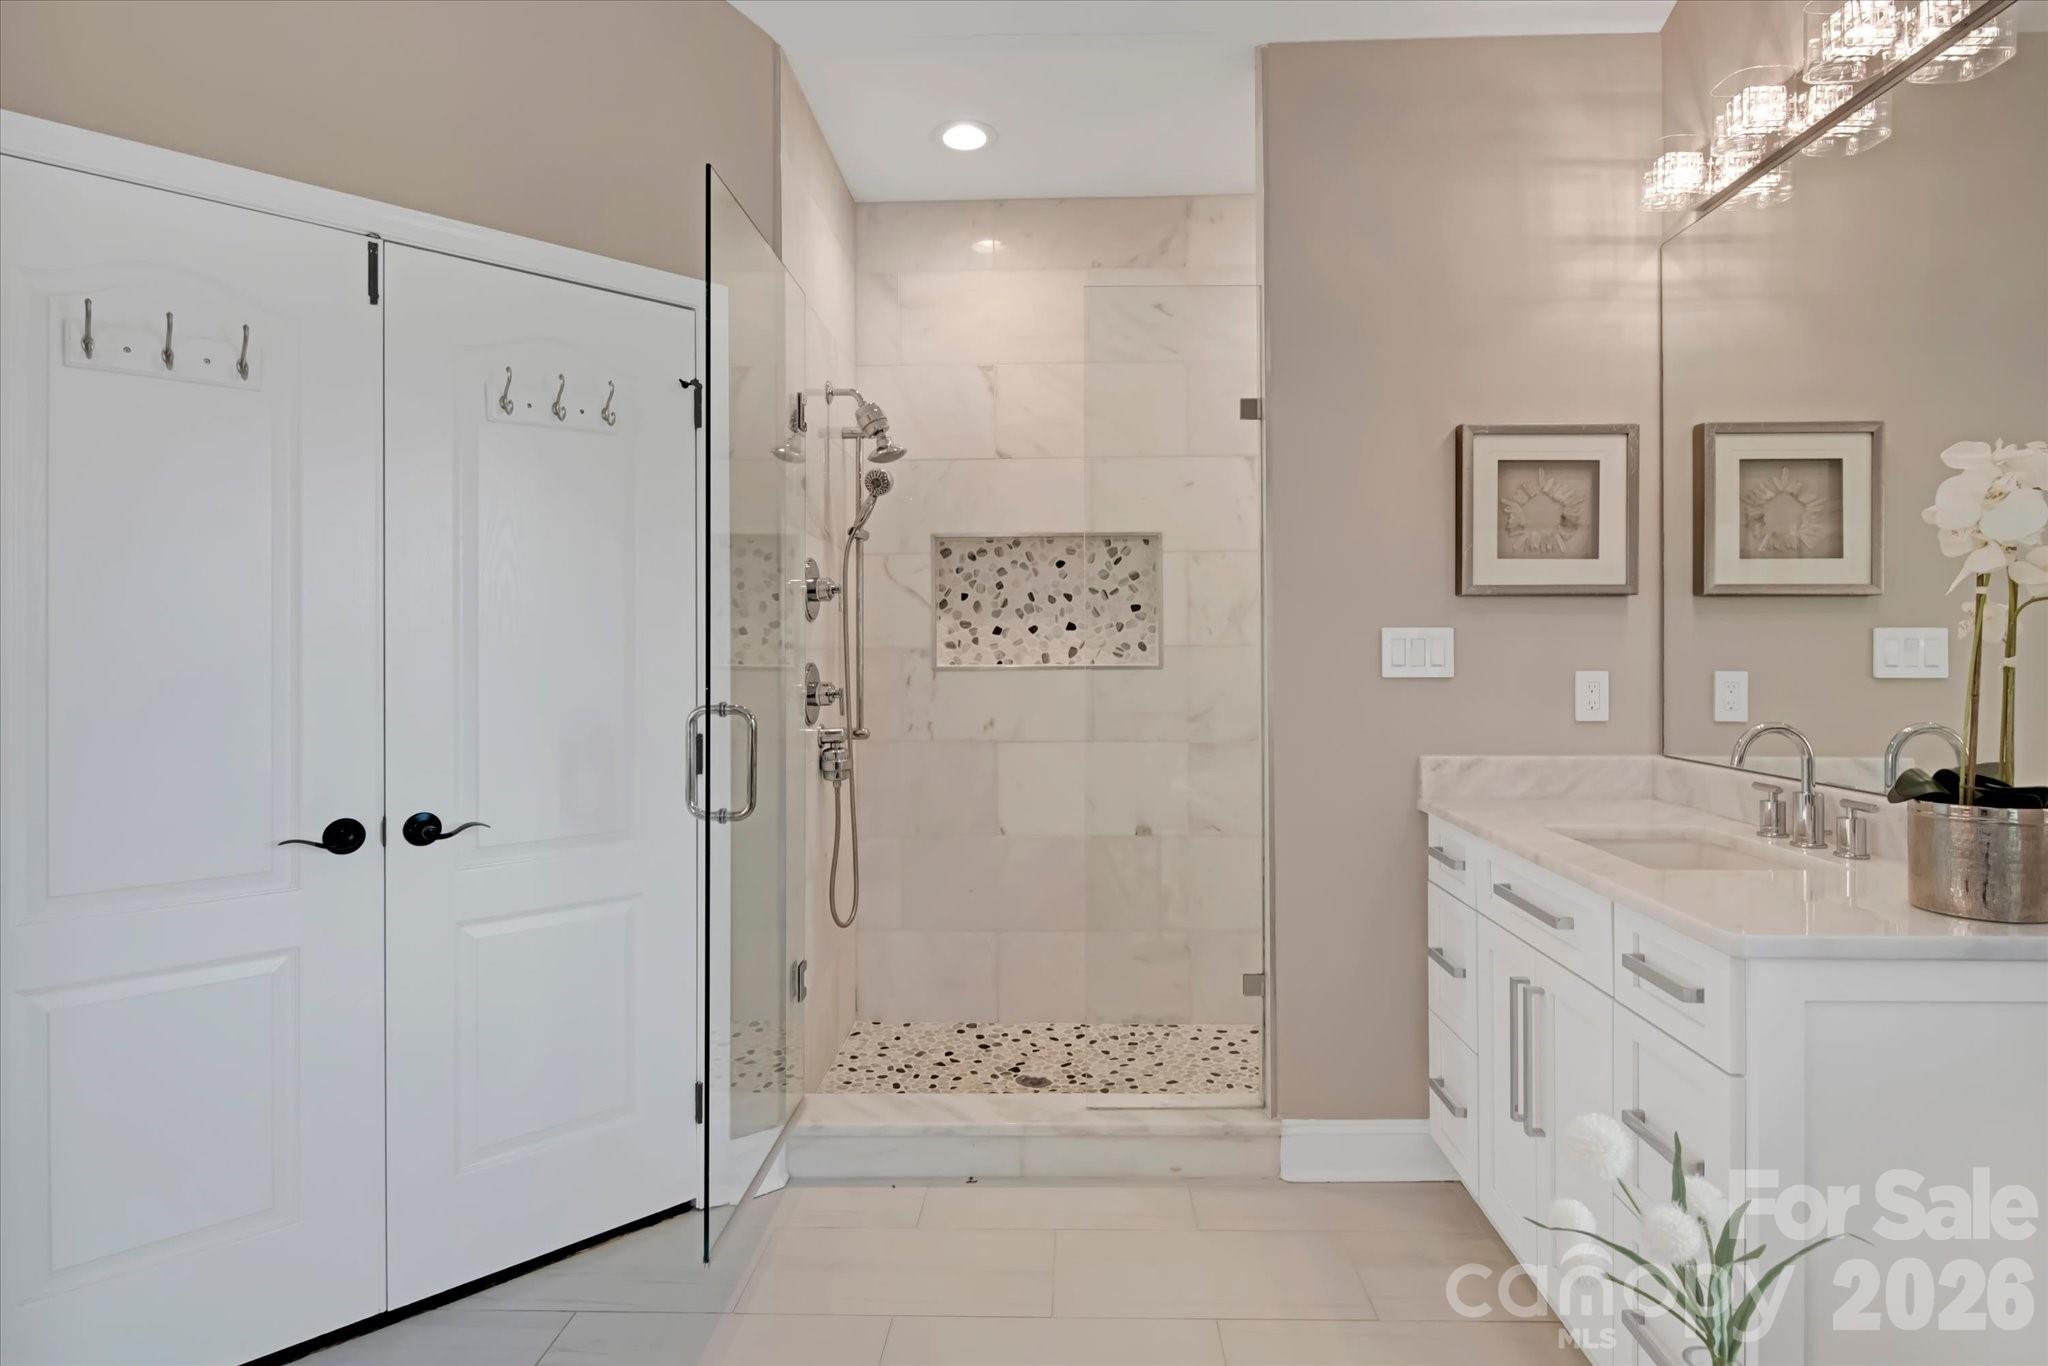
Modern bathroom with a glass walk-in shower and white double vanity.
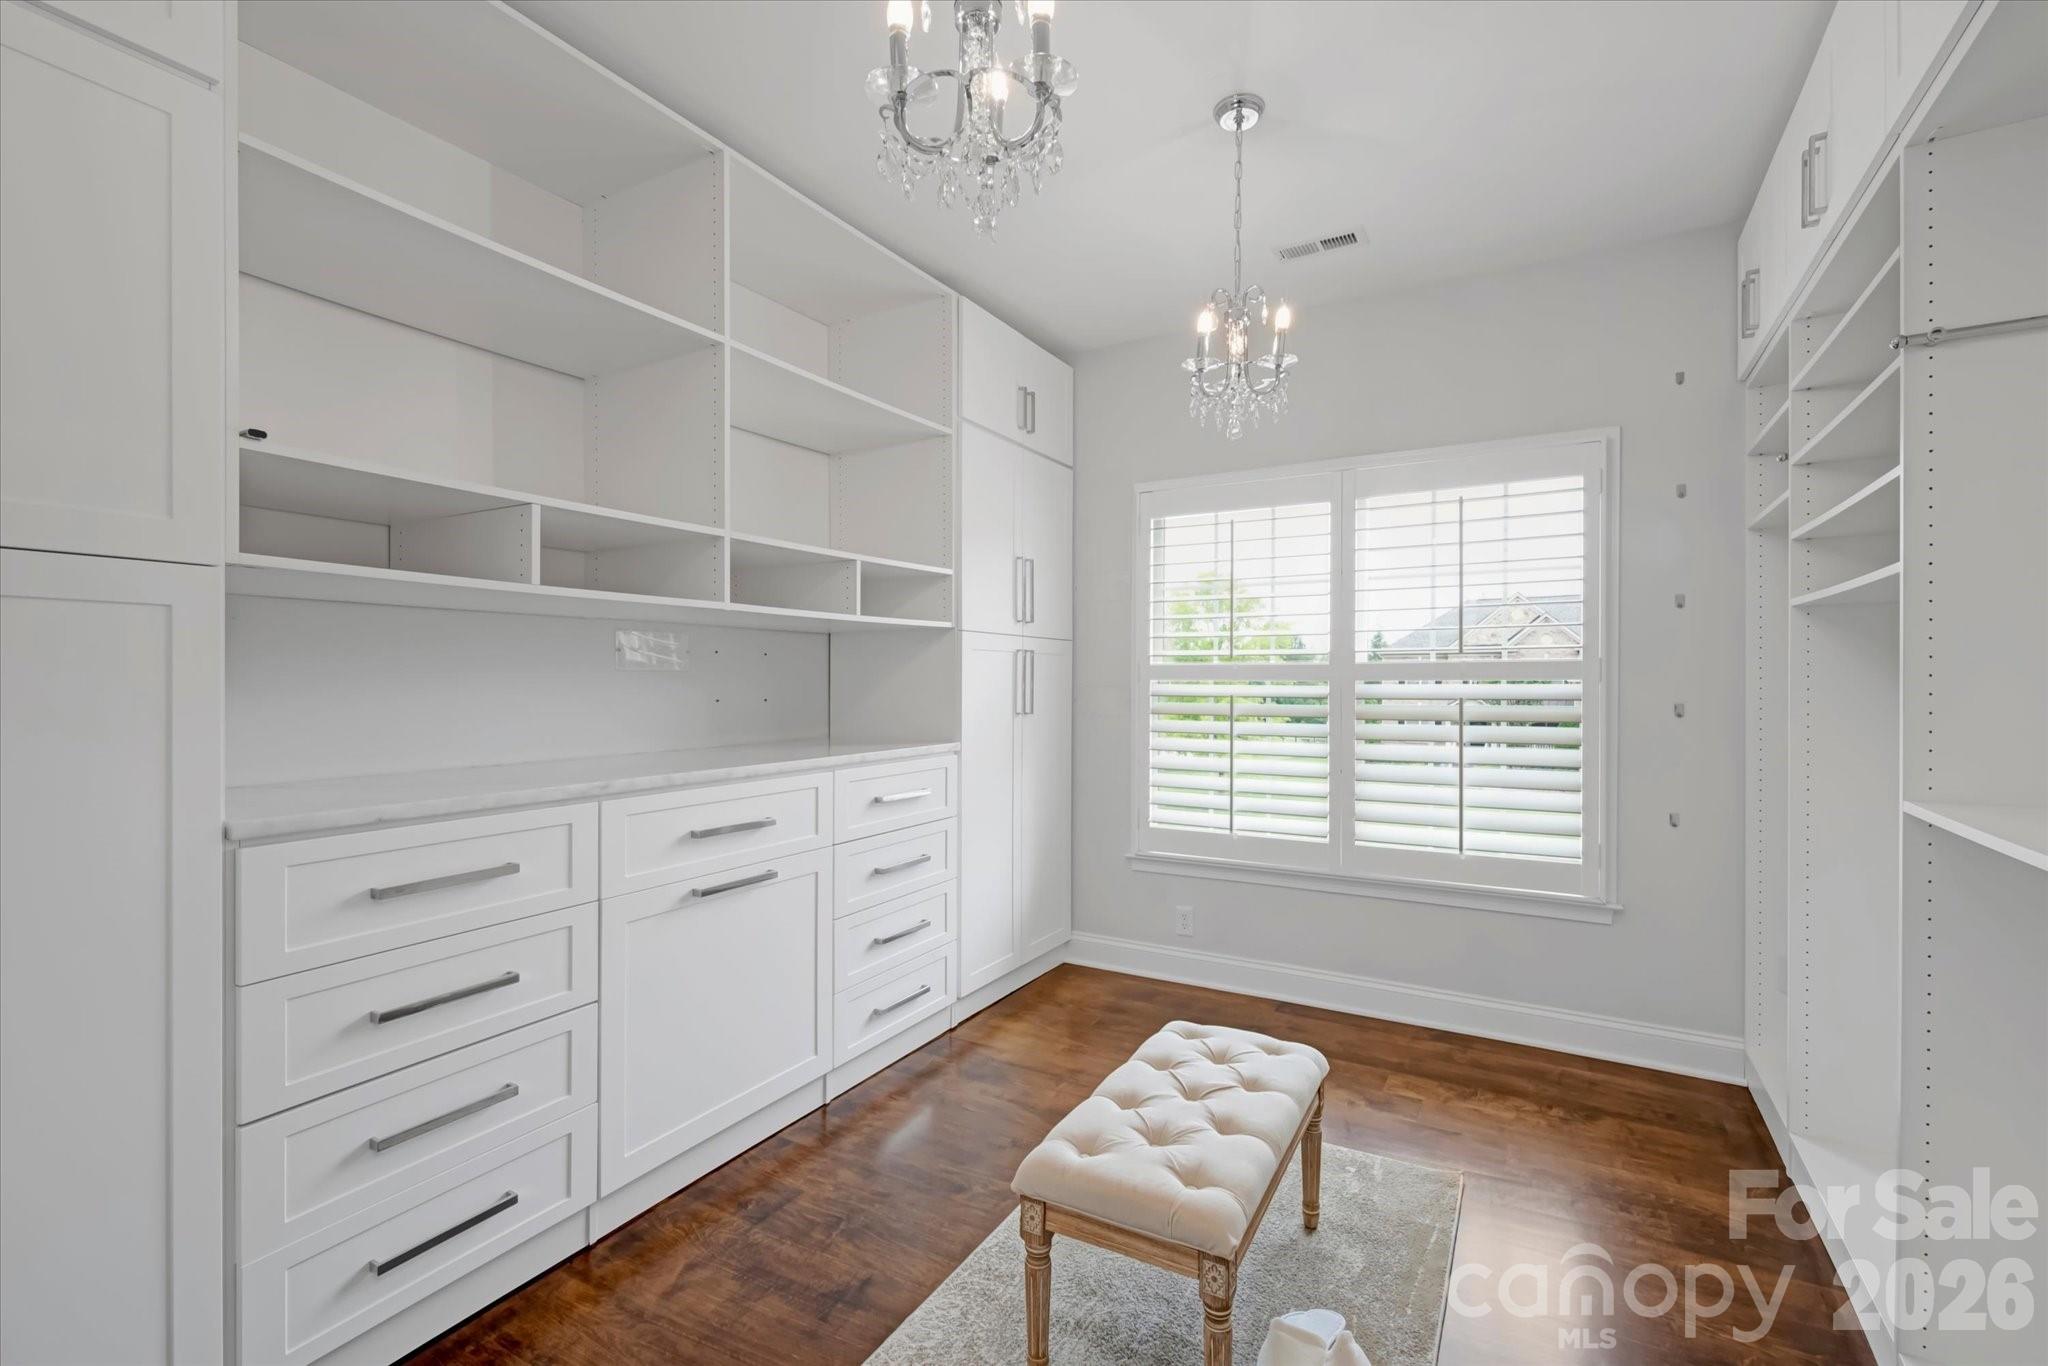
Walk-in closet with white built-ins, a tufted bench, hardwood floors and a shuttered window.
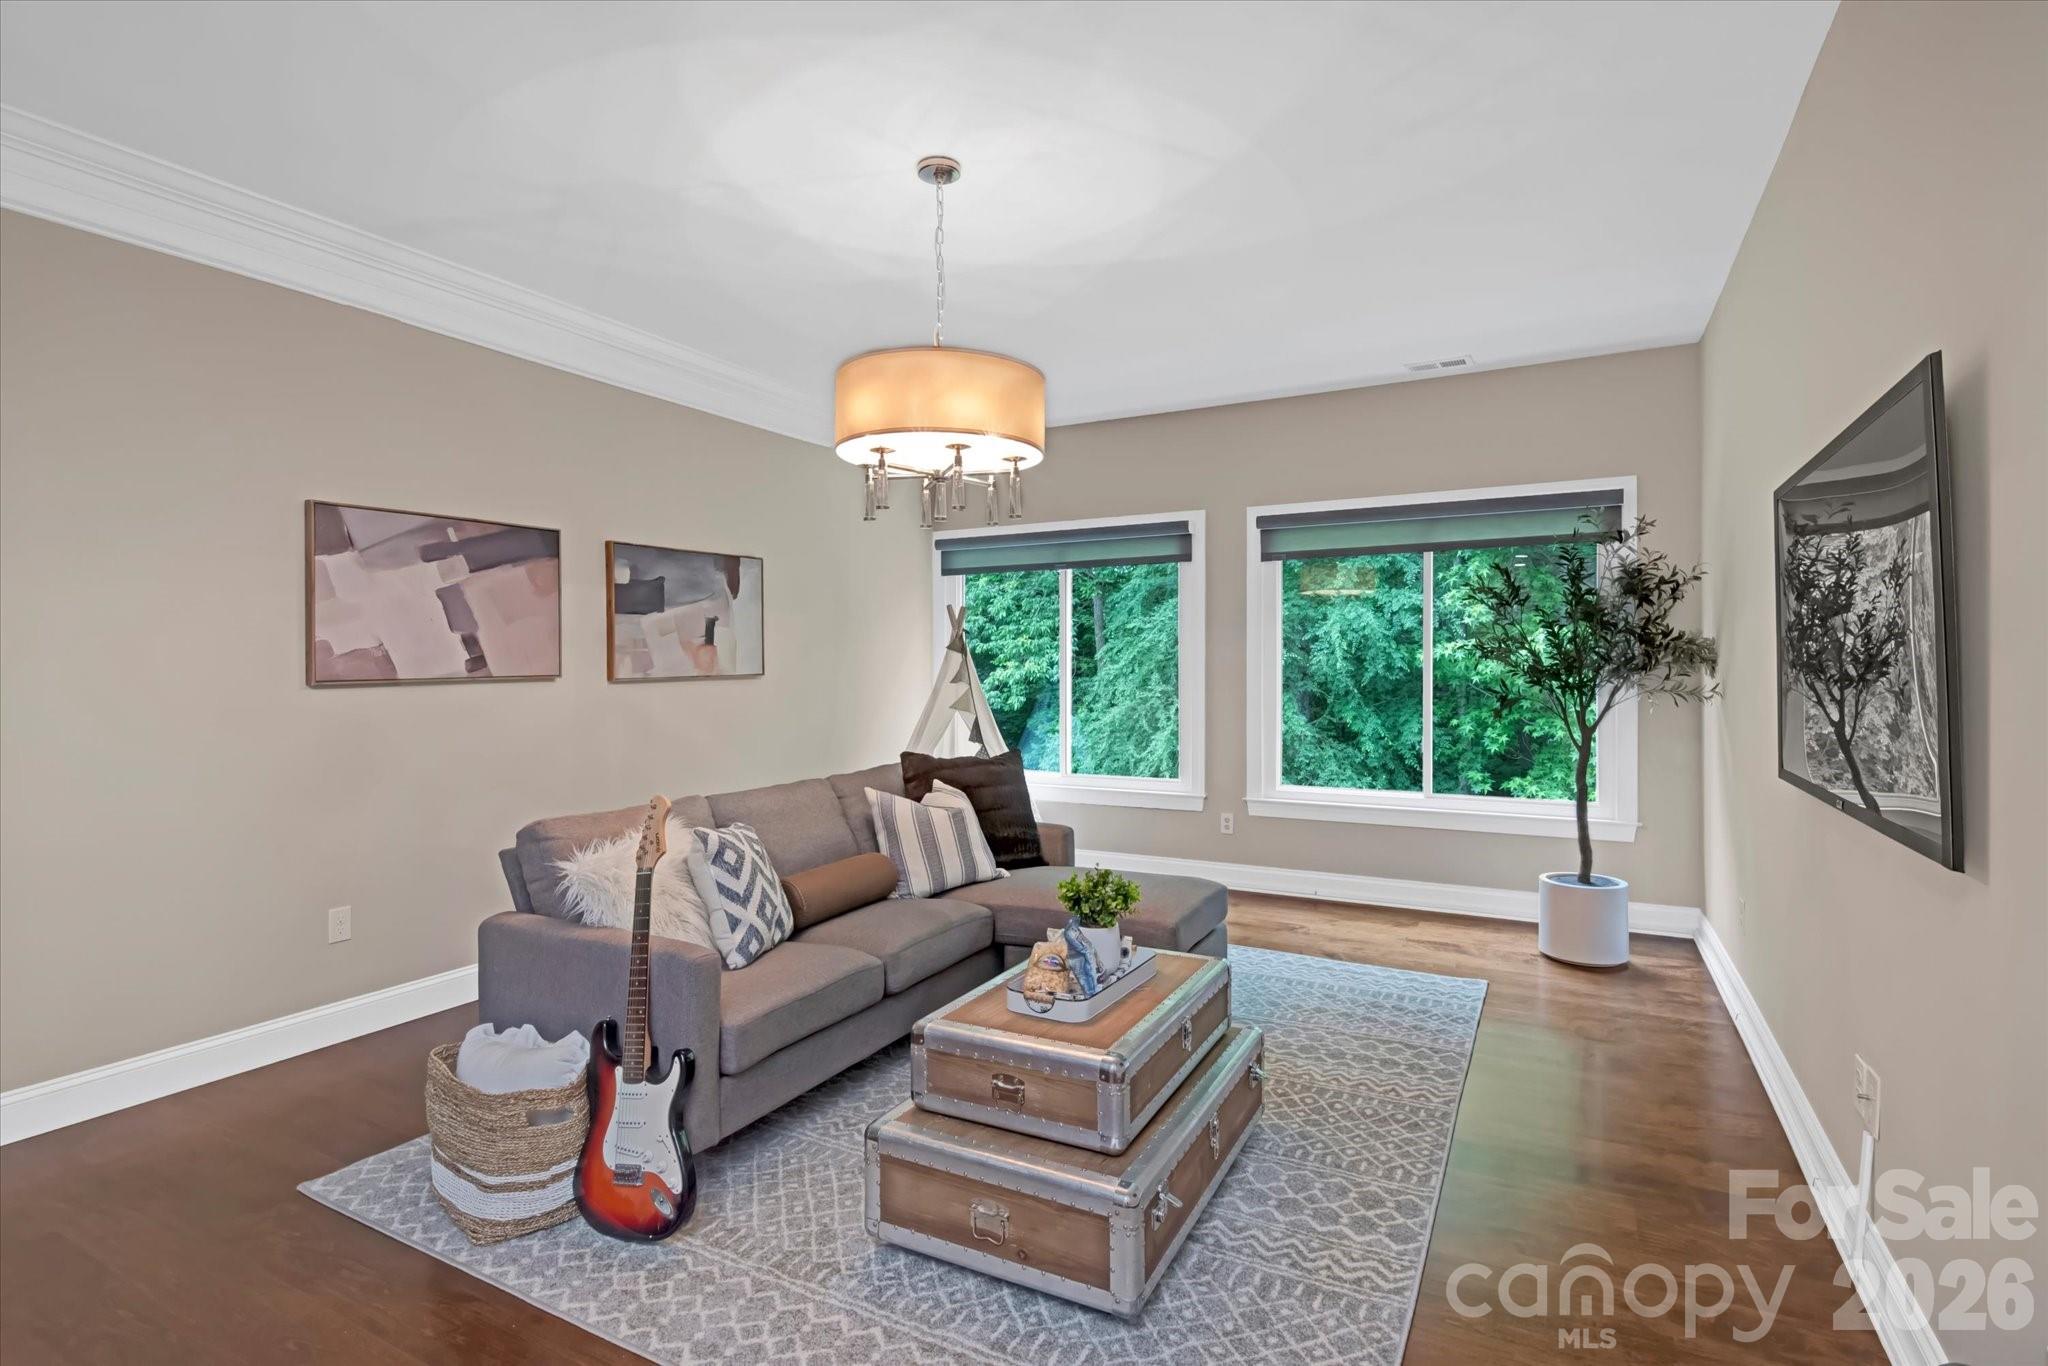
Staged living room with a gray sectional, stacked trunk coffee table, guitar, and windows overlooking greenery.
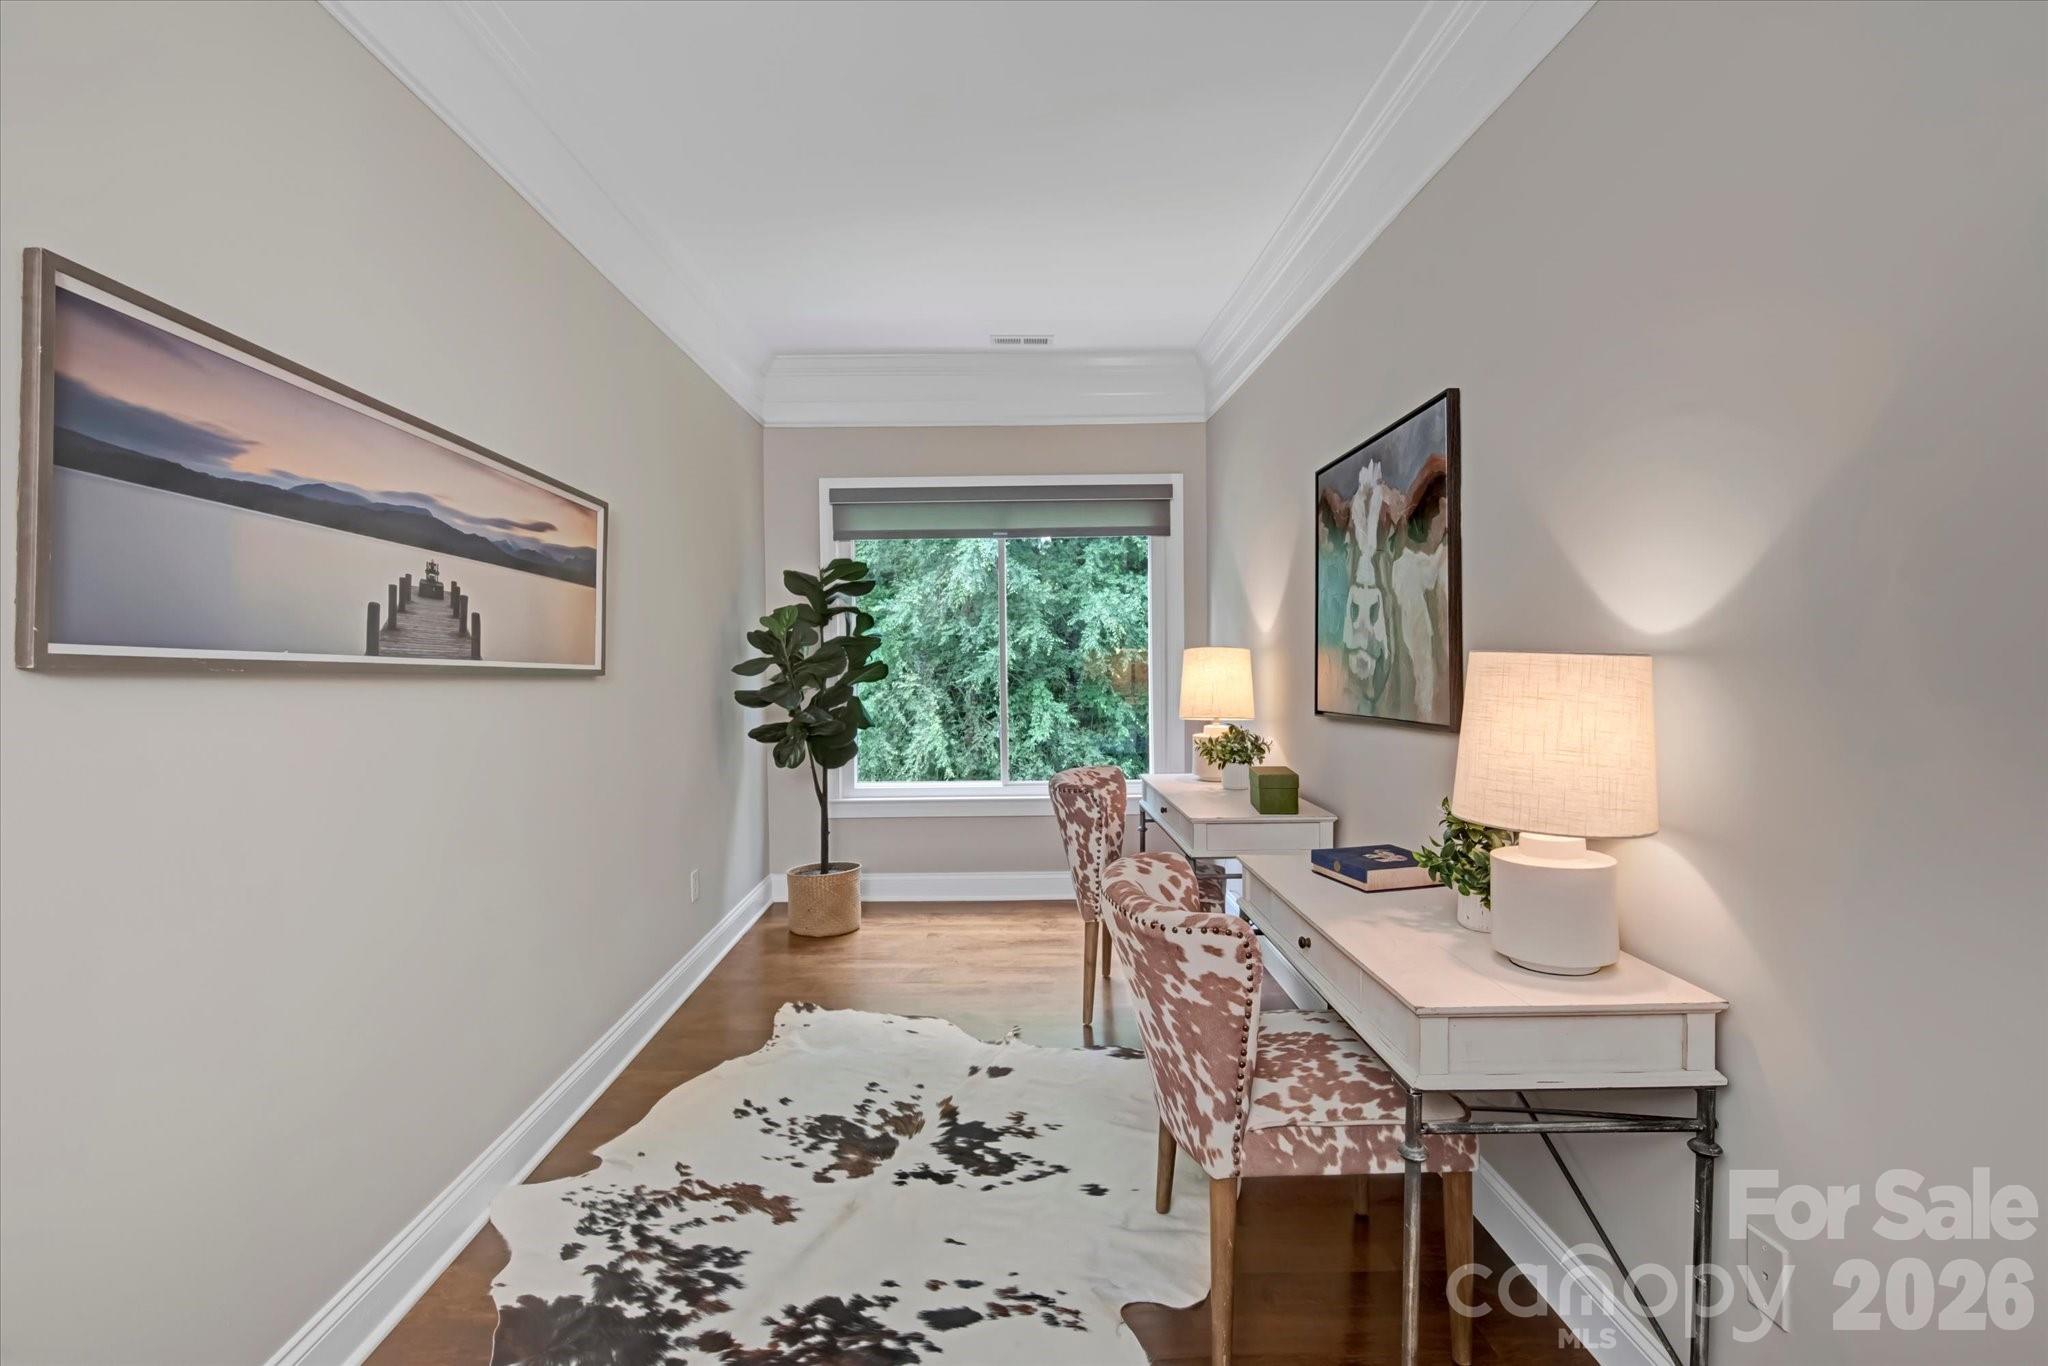
Staged home office with patterned chairs, white desks, and a cowhide rug beside a large window.
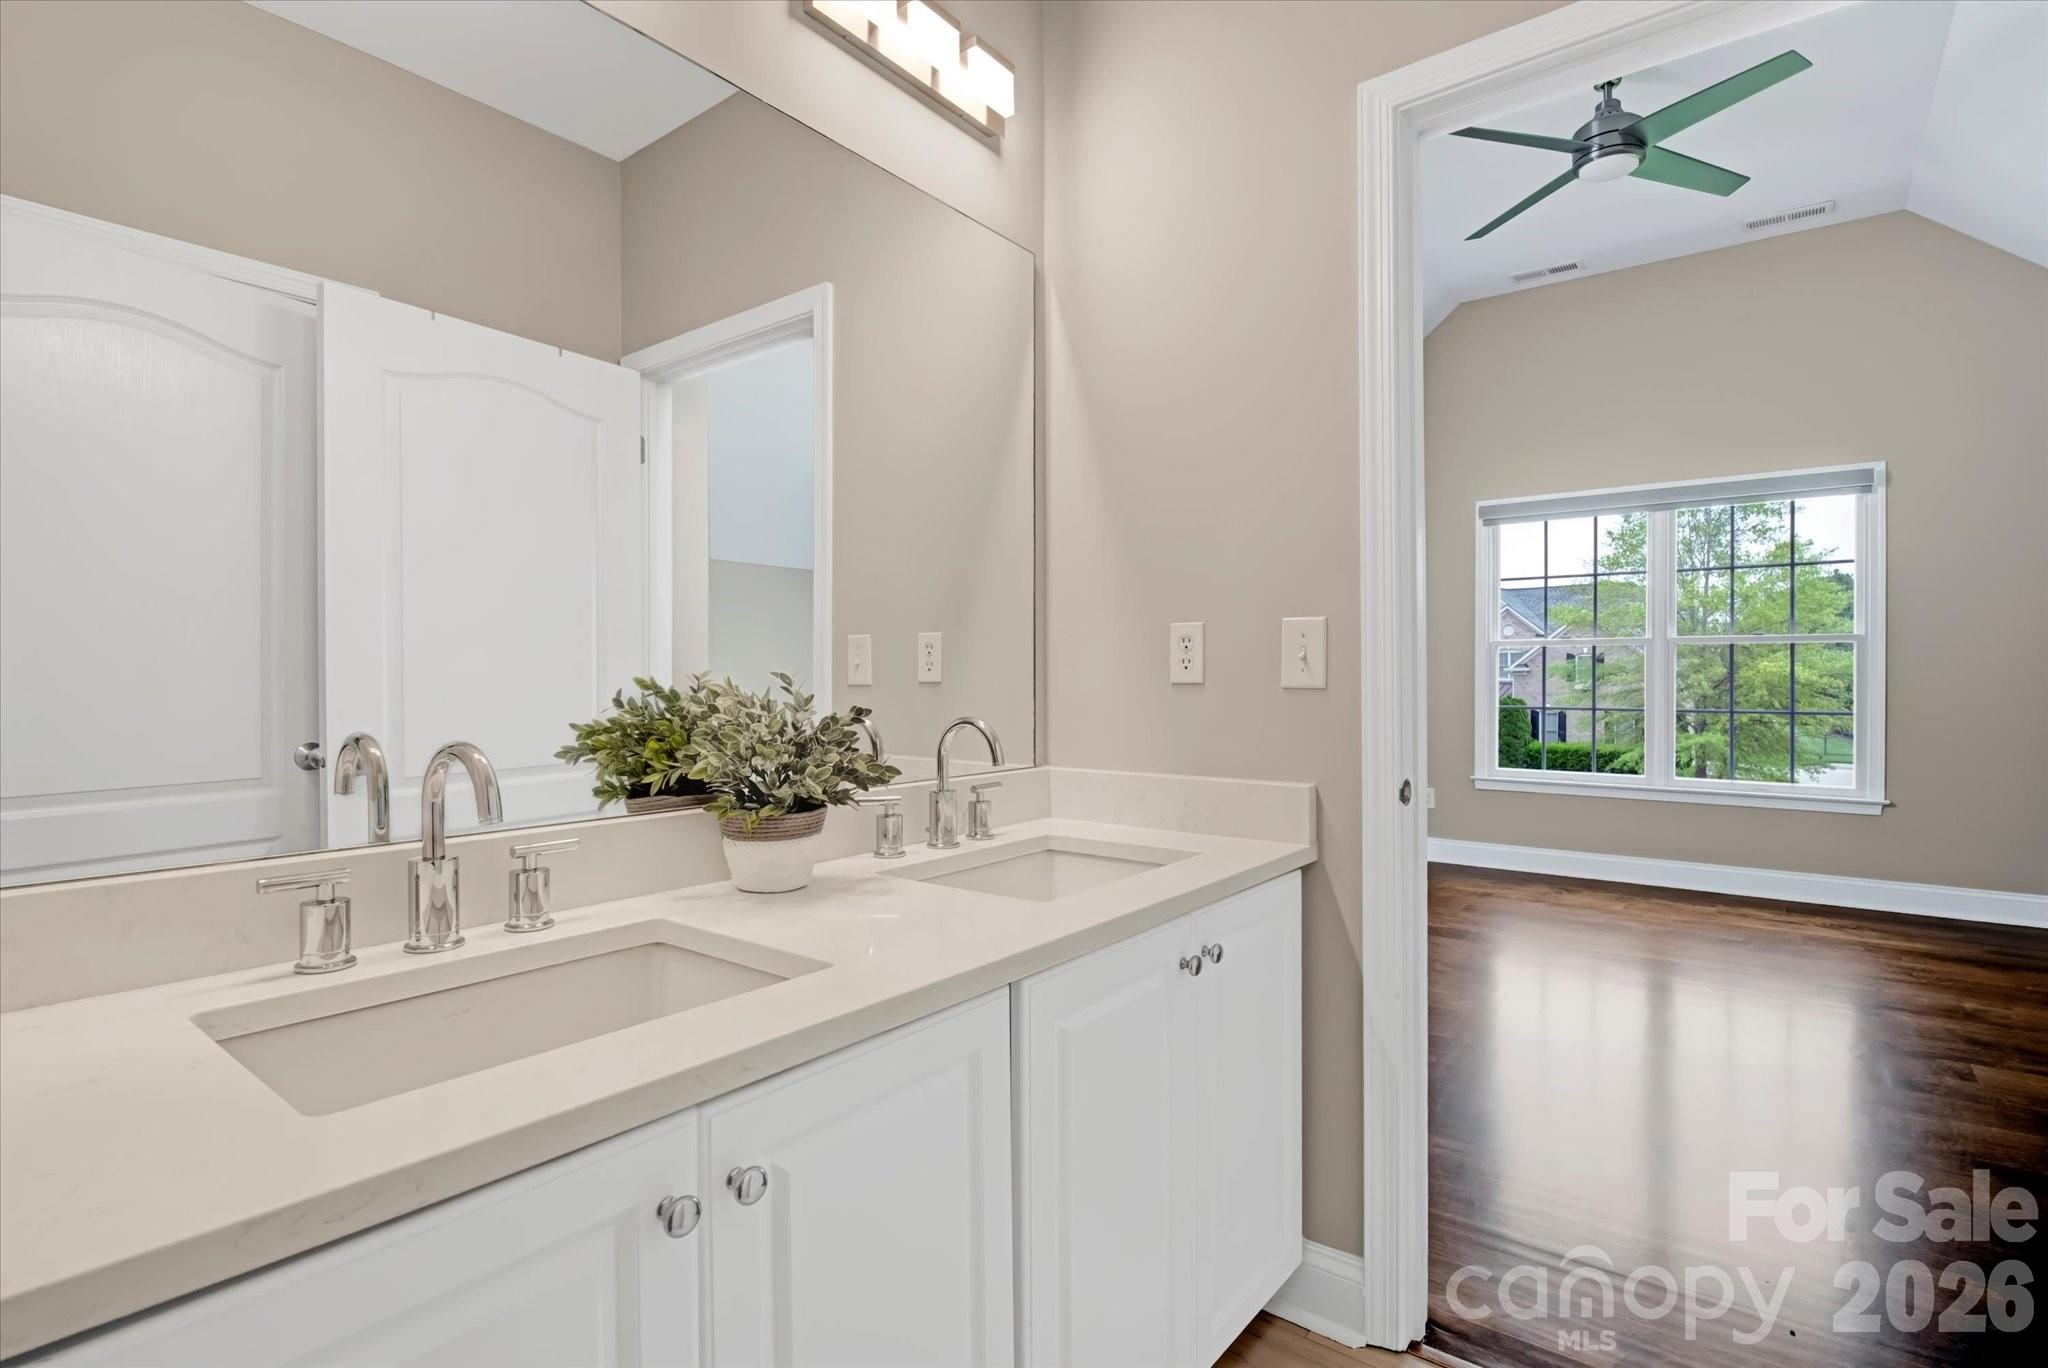
Bathroom with a white double-sink vanity and mirror, opening to an unfurnished room with dark hardwood floors.
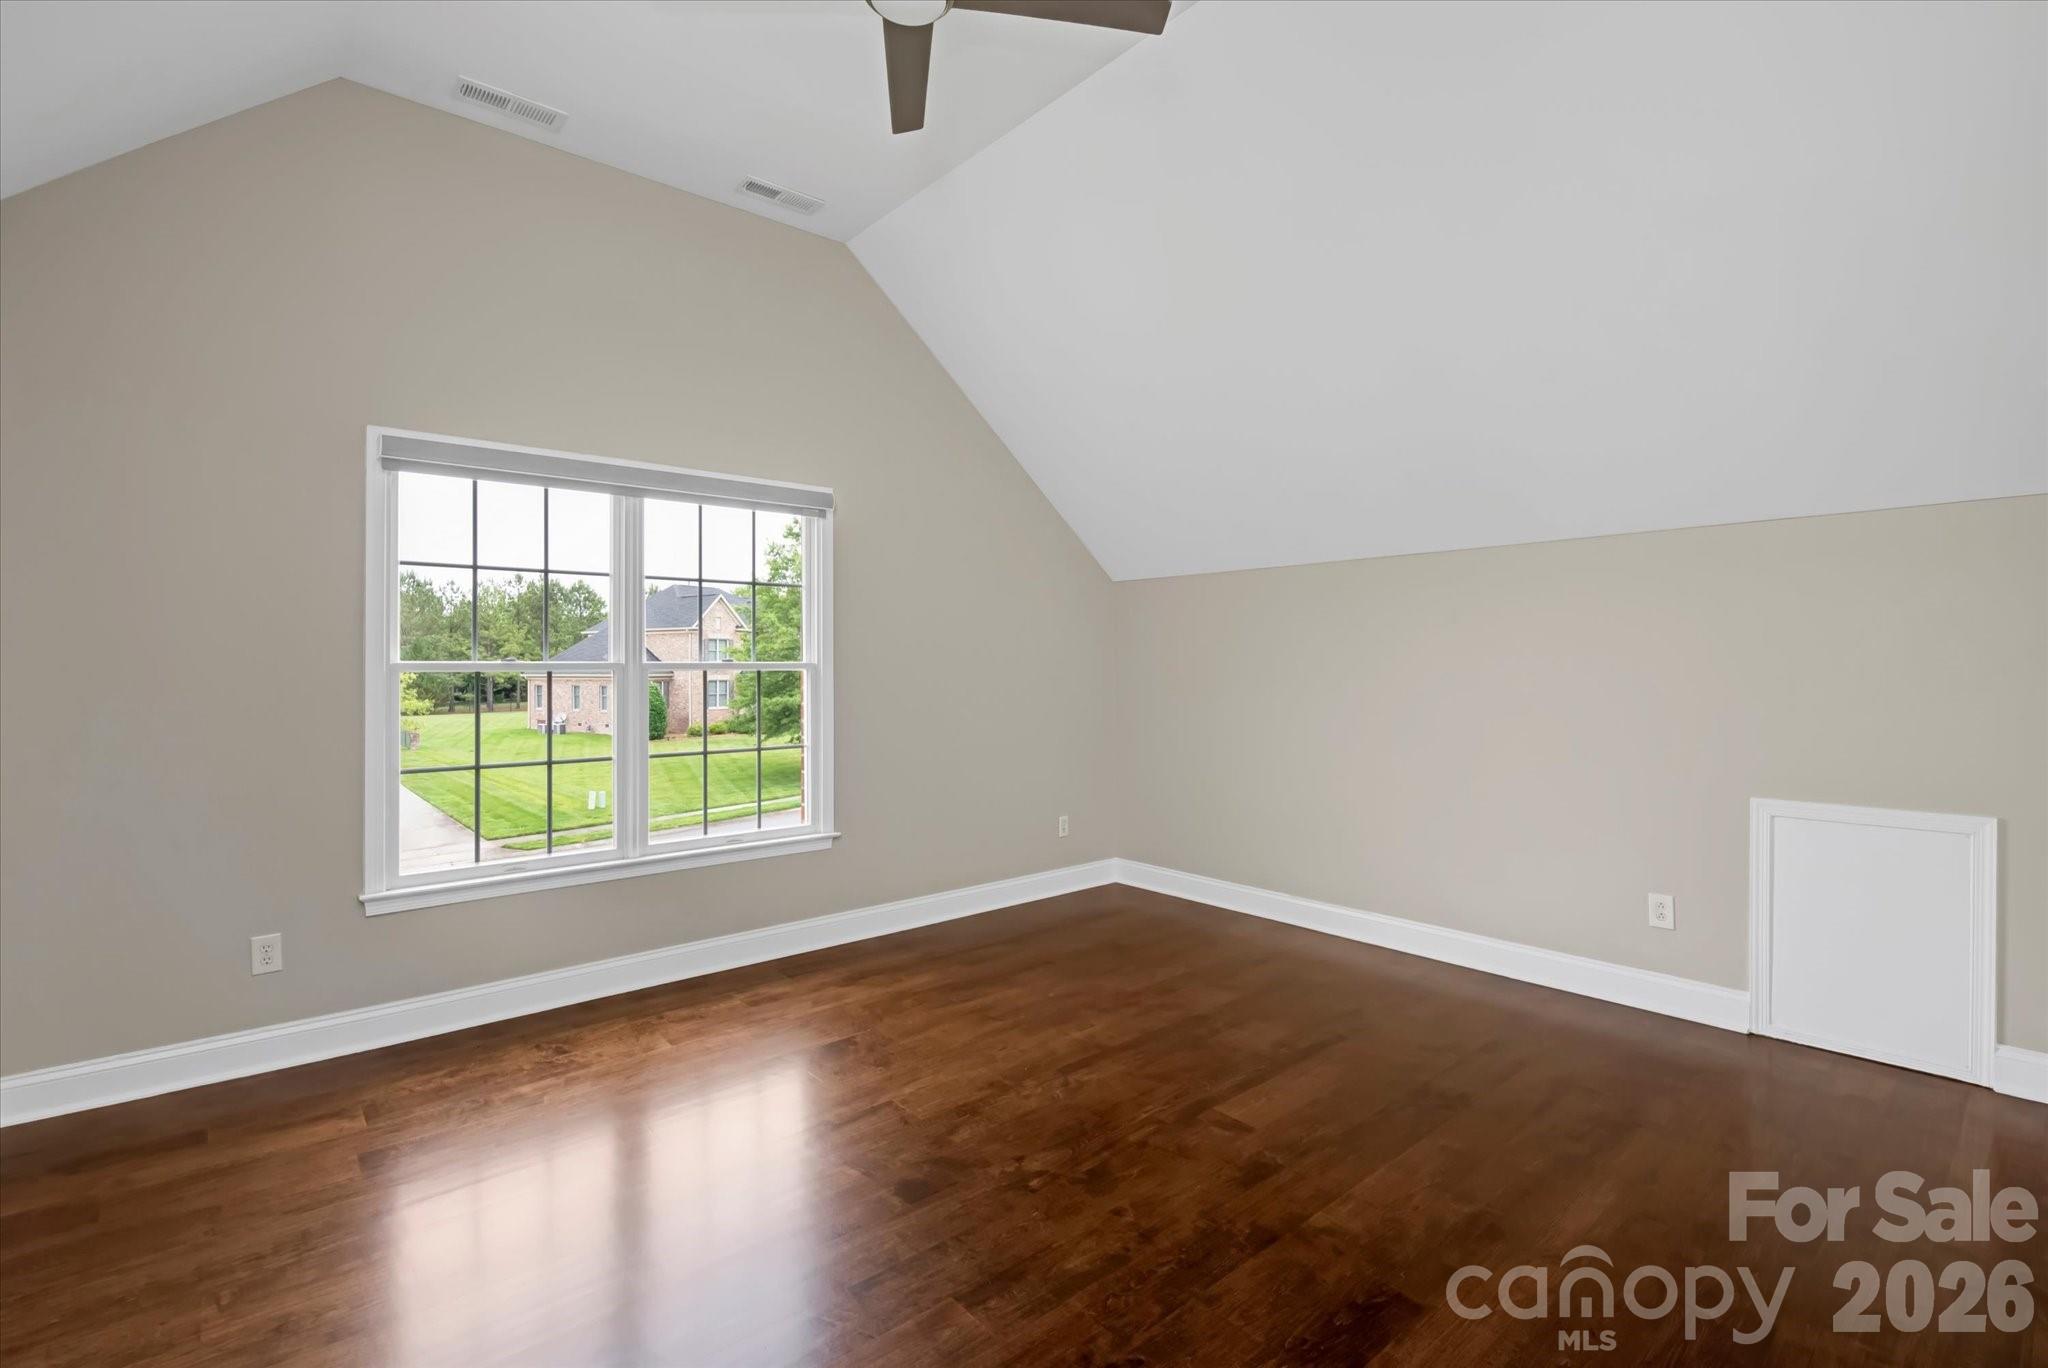
Empty vaulted room with polished hardwood floors and a large window overlooking the lawn.
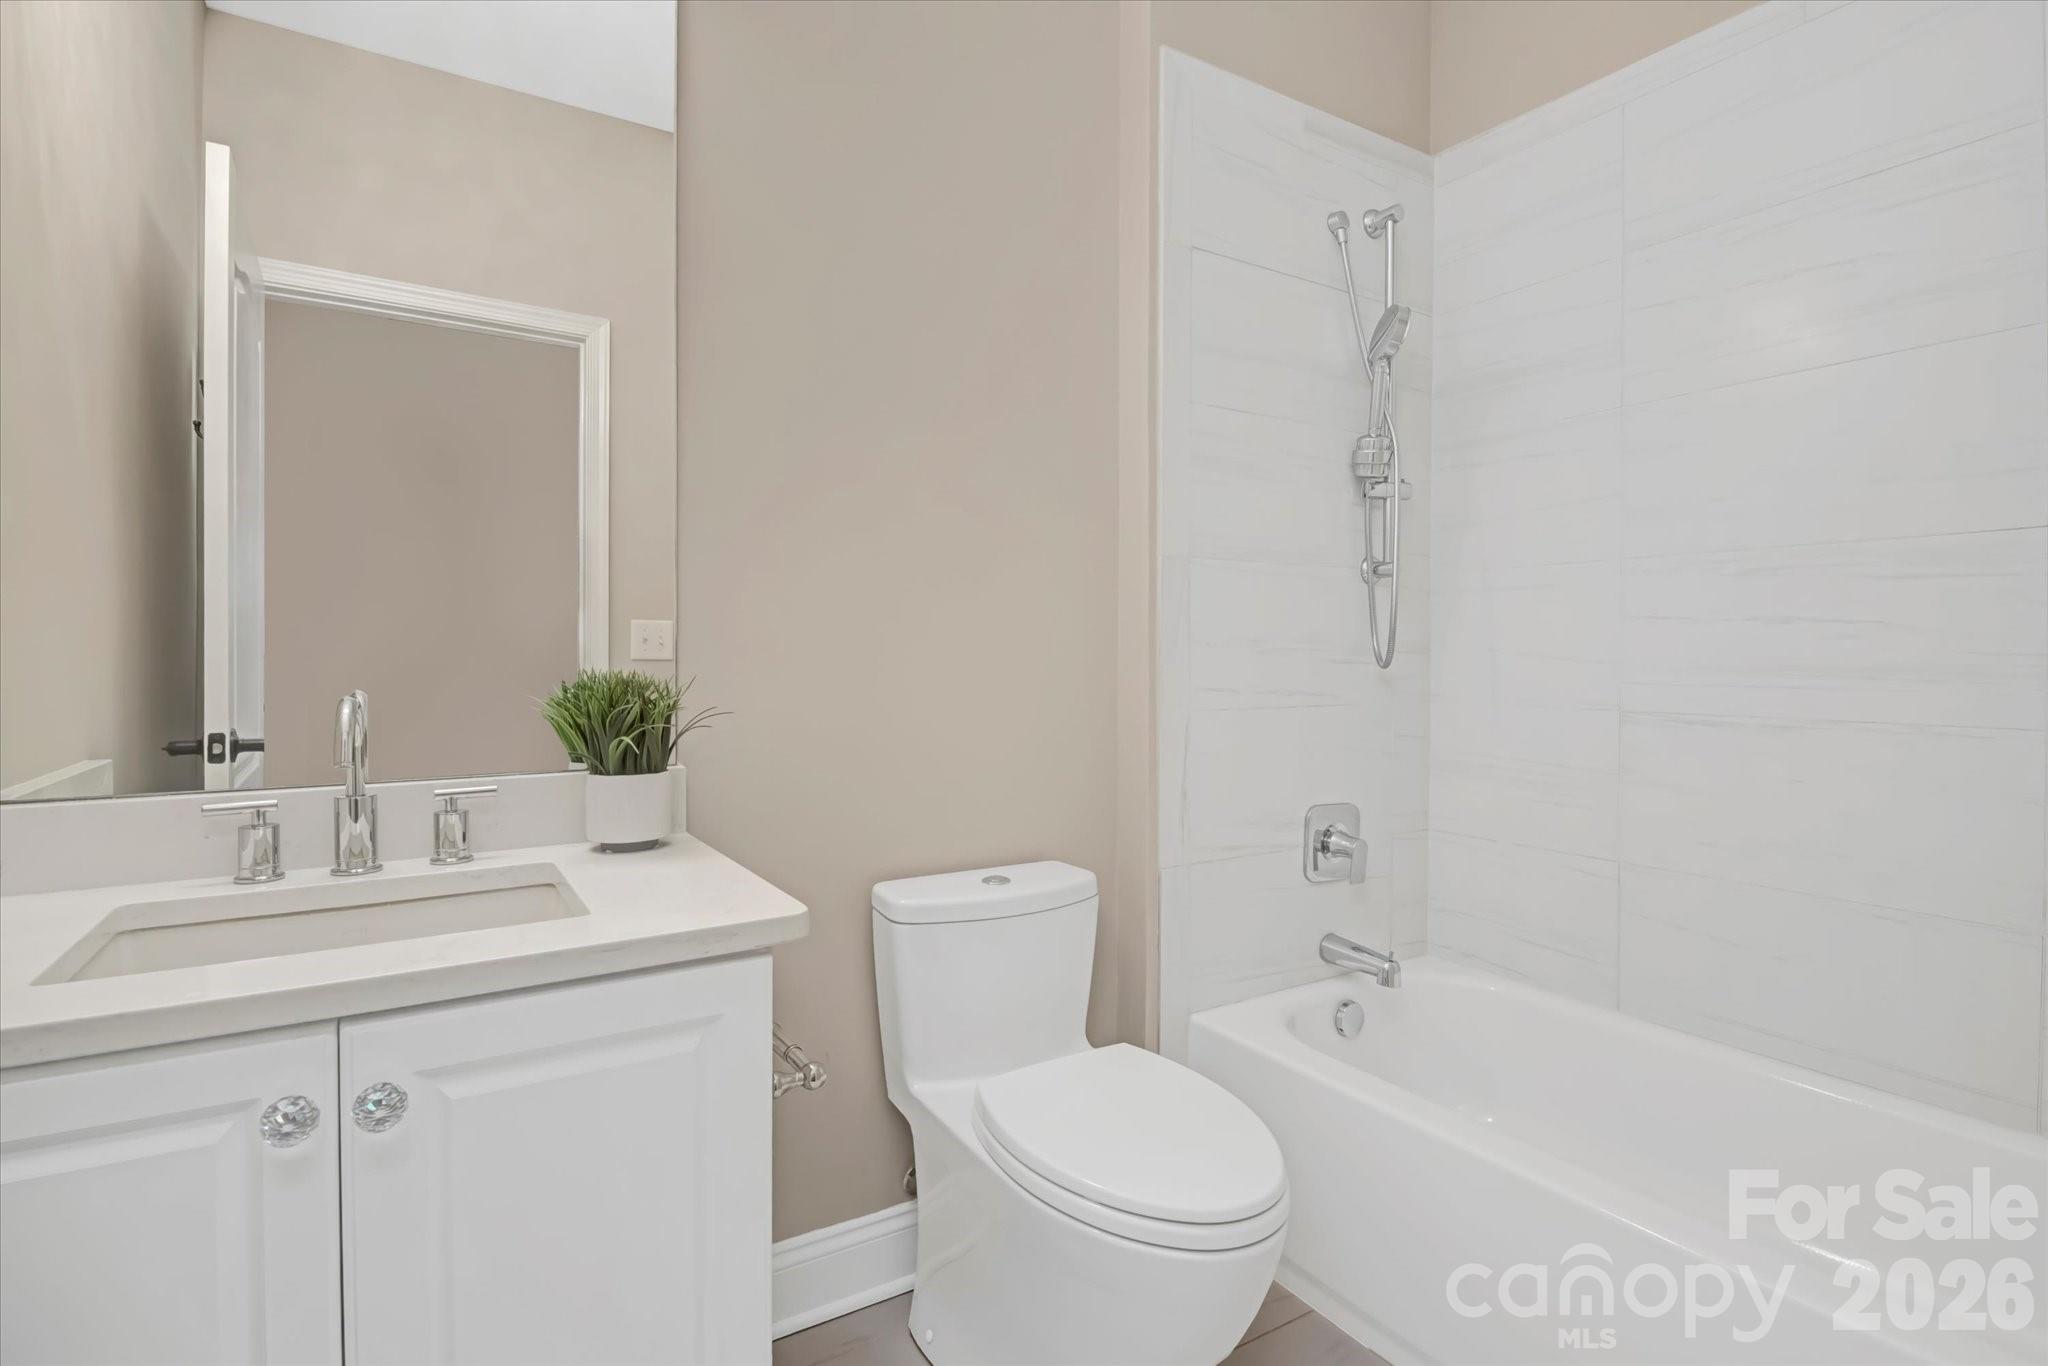
Bathroom with white vanity, toilet, and bathtub with tiled shower surround.
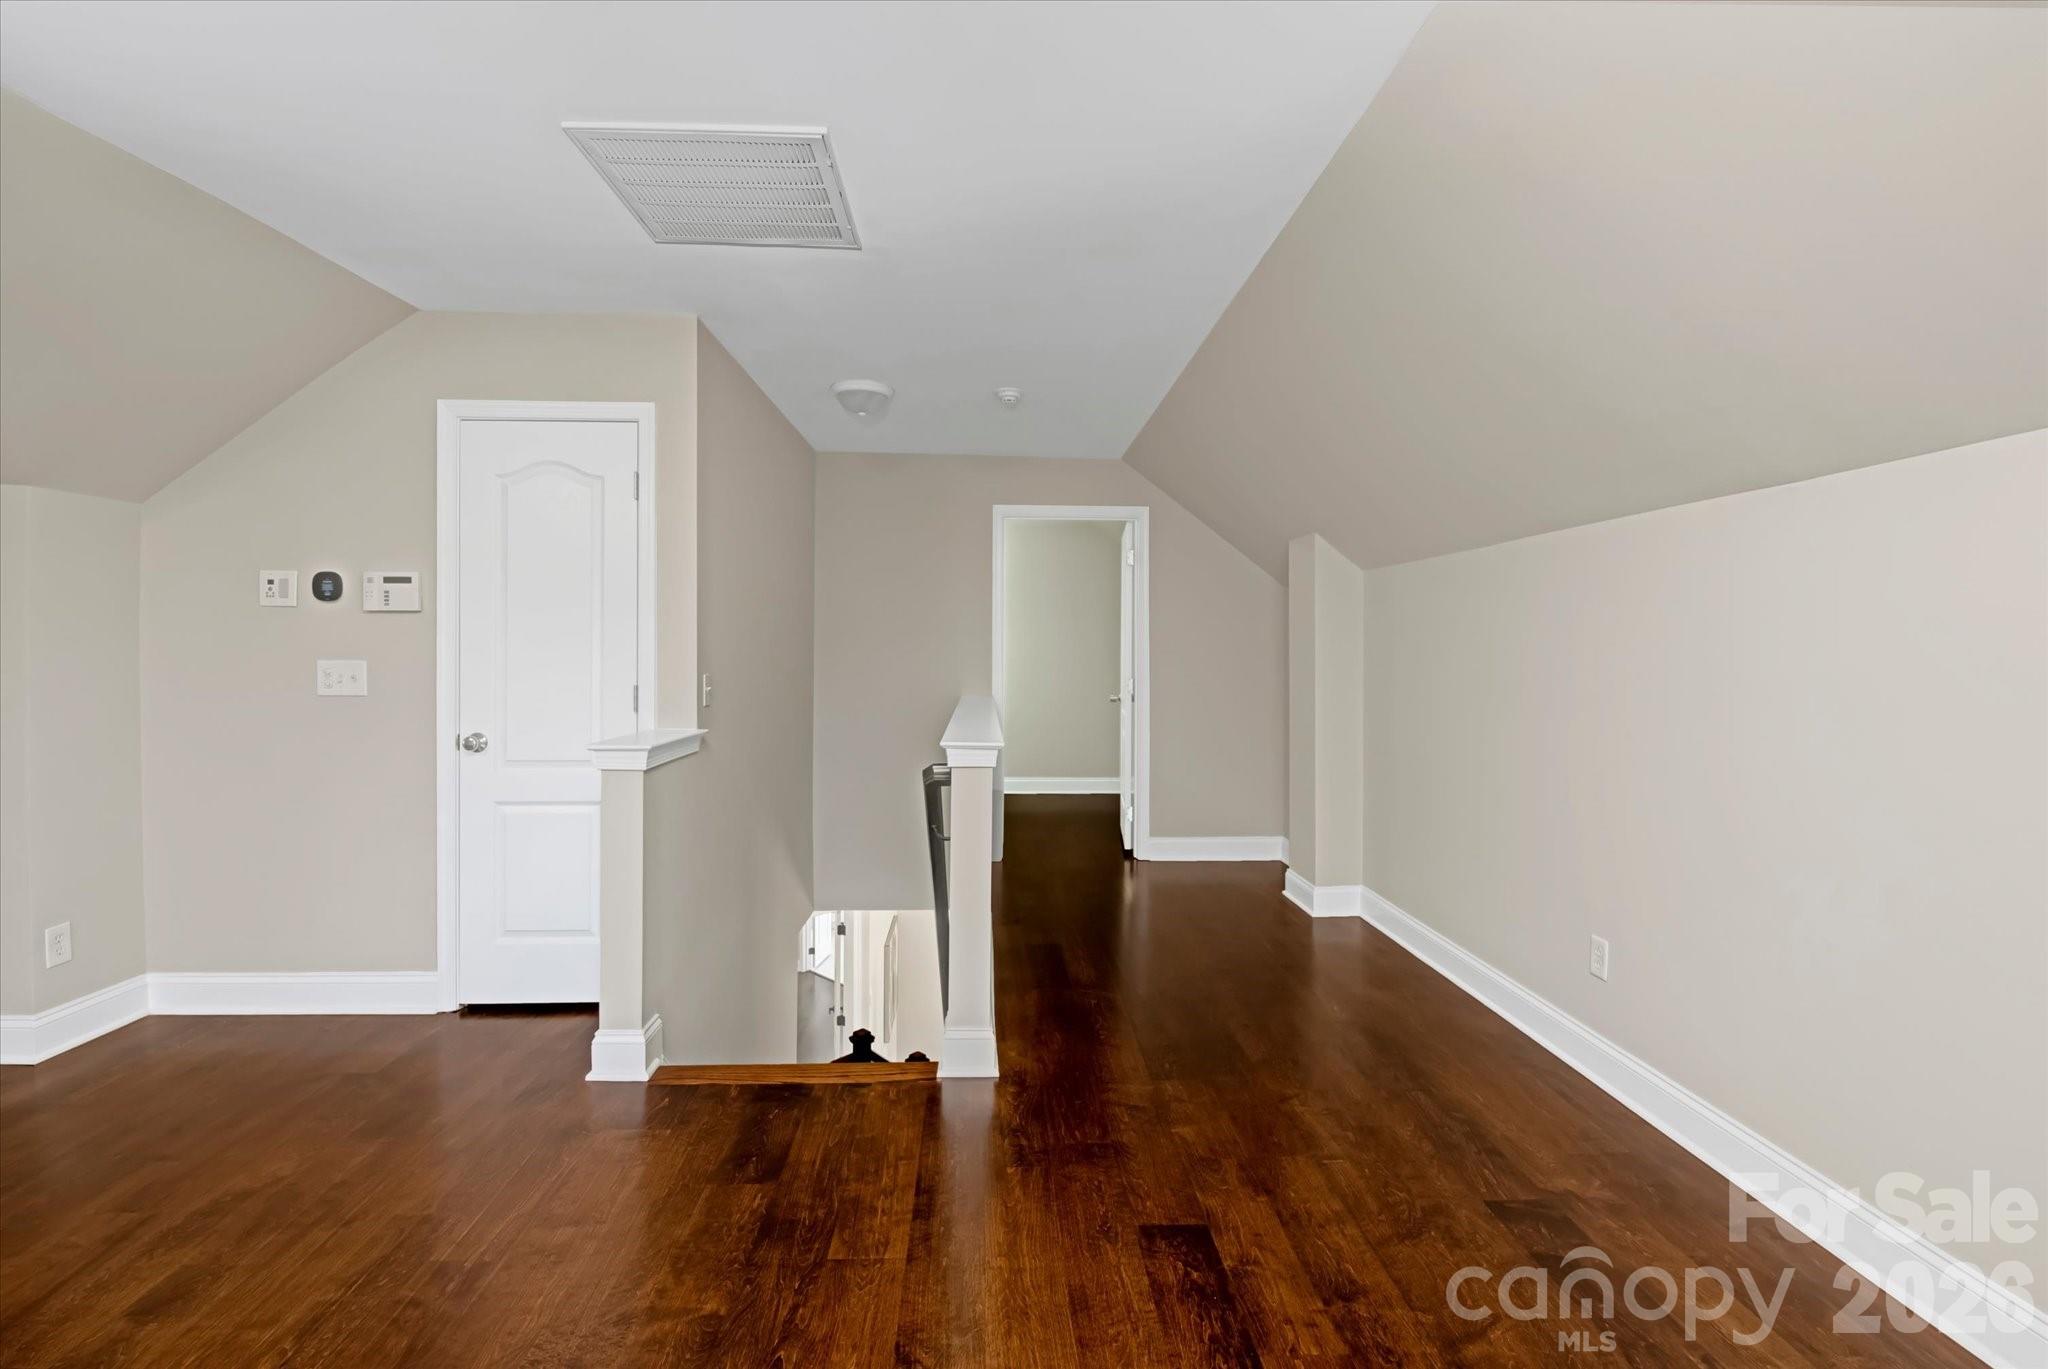
Empty upstairs loft with sloped ceilings, dark hardwood floors, and an open stairwell.
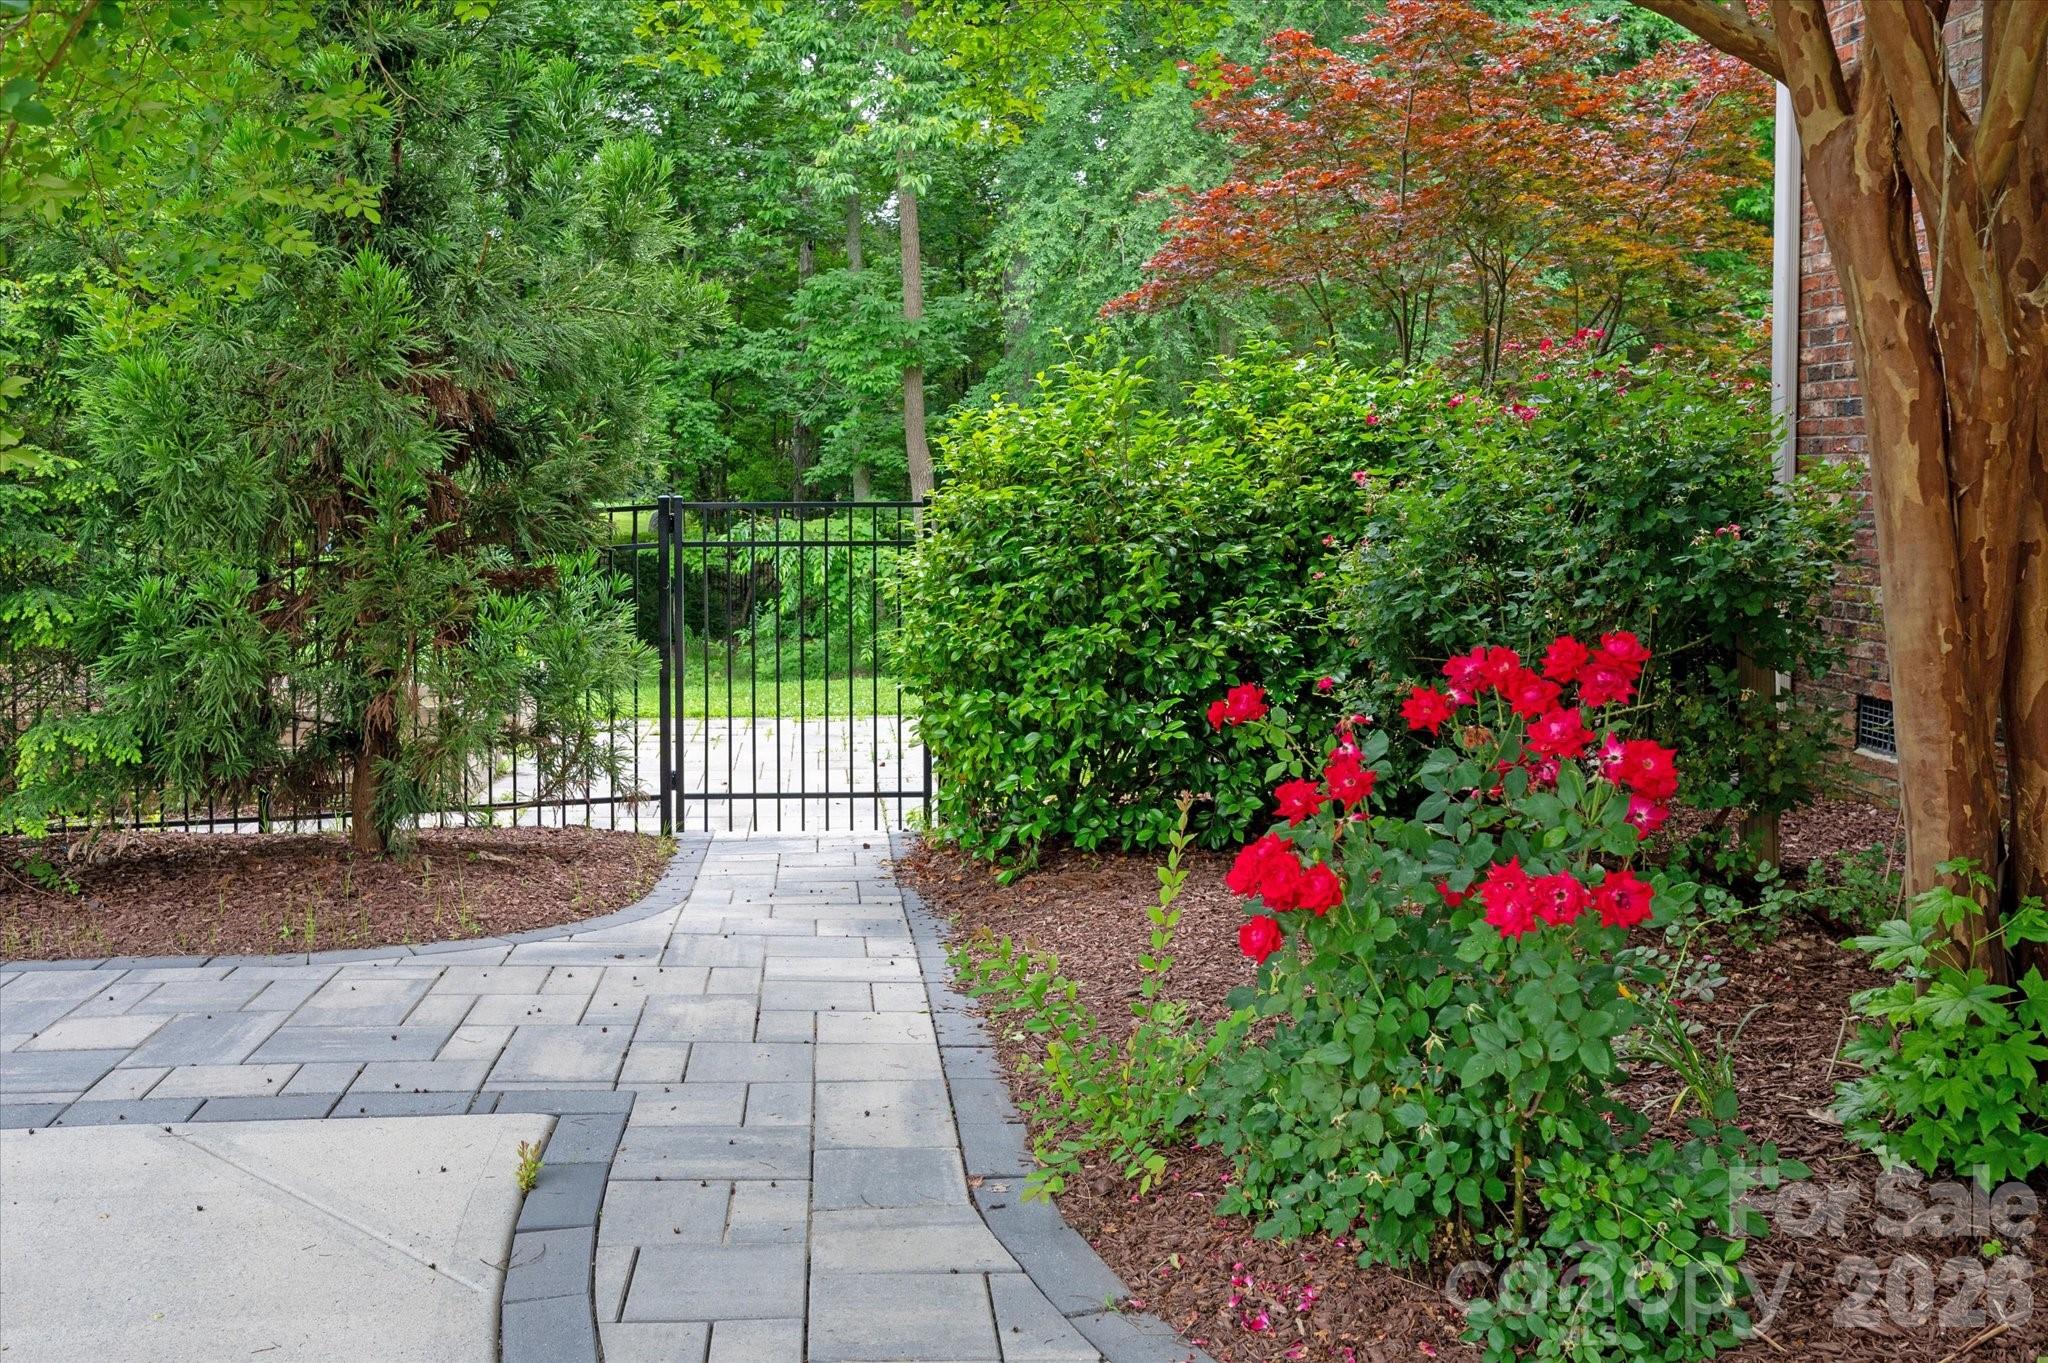
Garden walkway leading to a black metal gate, bordered by flowering azaleas and dense greenery.
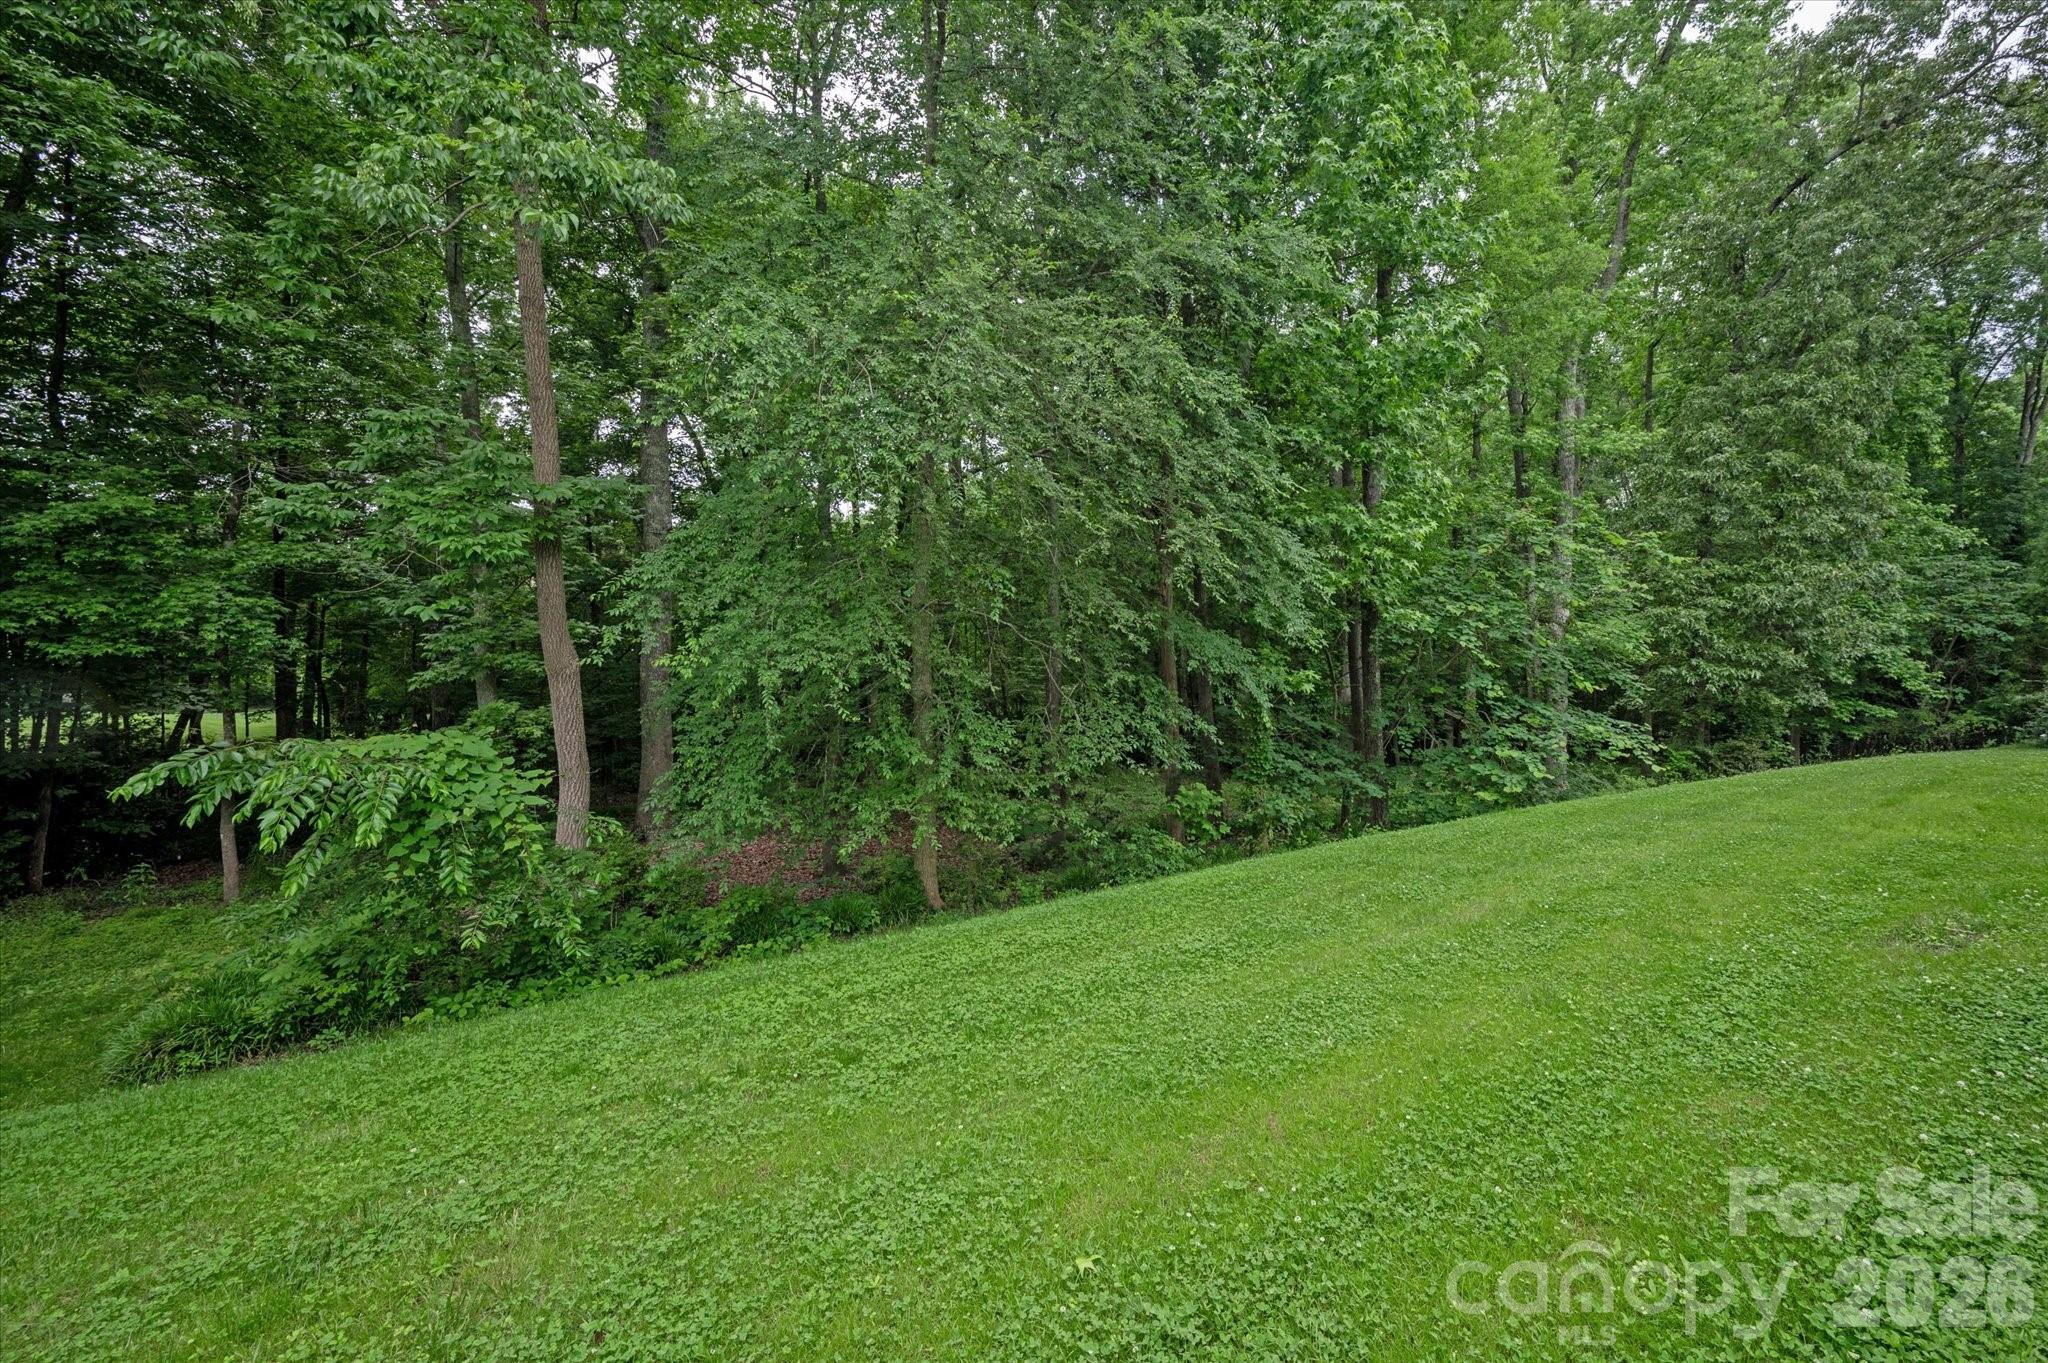
Sloping green lawn beside a dense, leafy wooded edge.
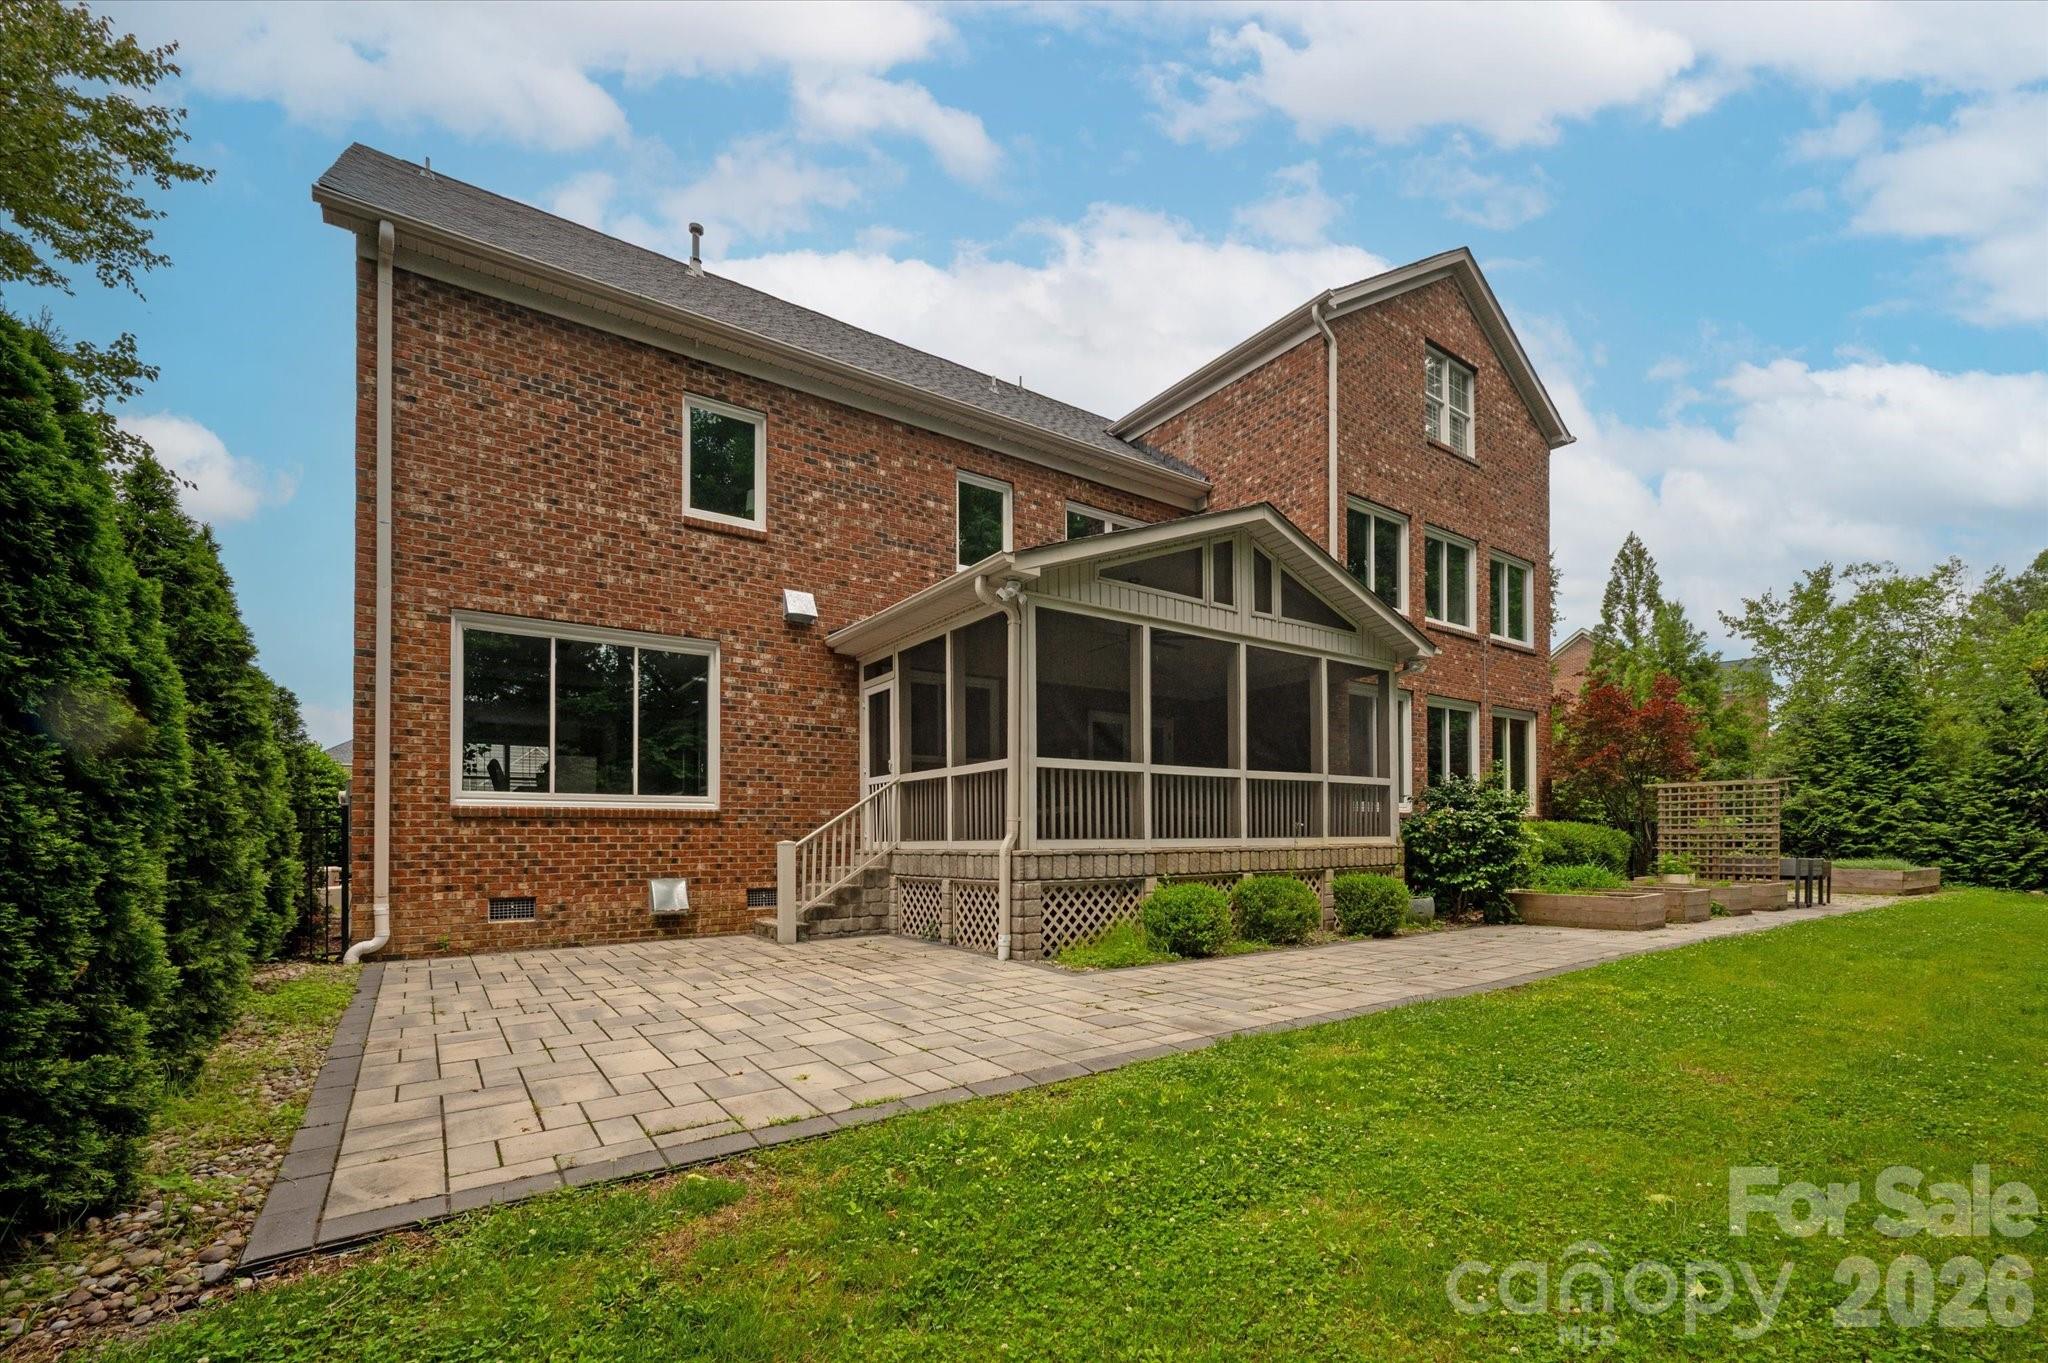
Two-story brick home with a raised screened porch, broad paved patio, and landscaped lawn.
Aerial view of 409 Running Horse Lane, with a wooded rear yard and neighboring homes.
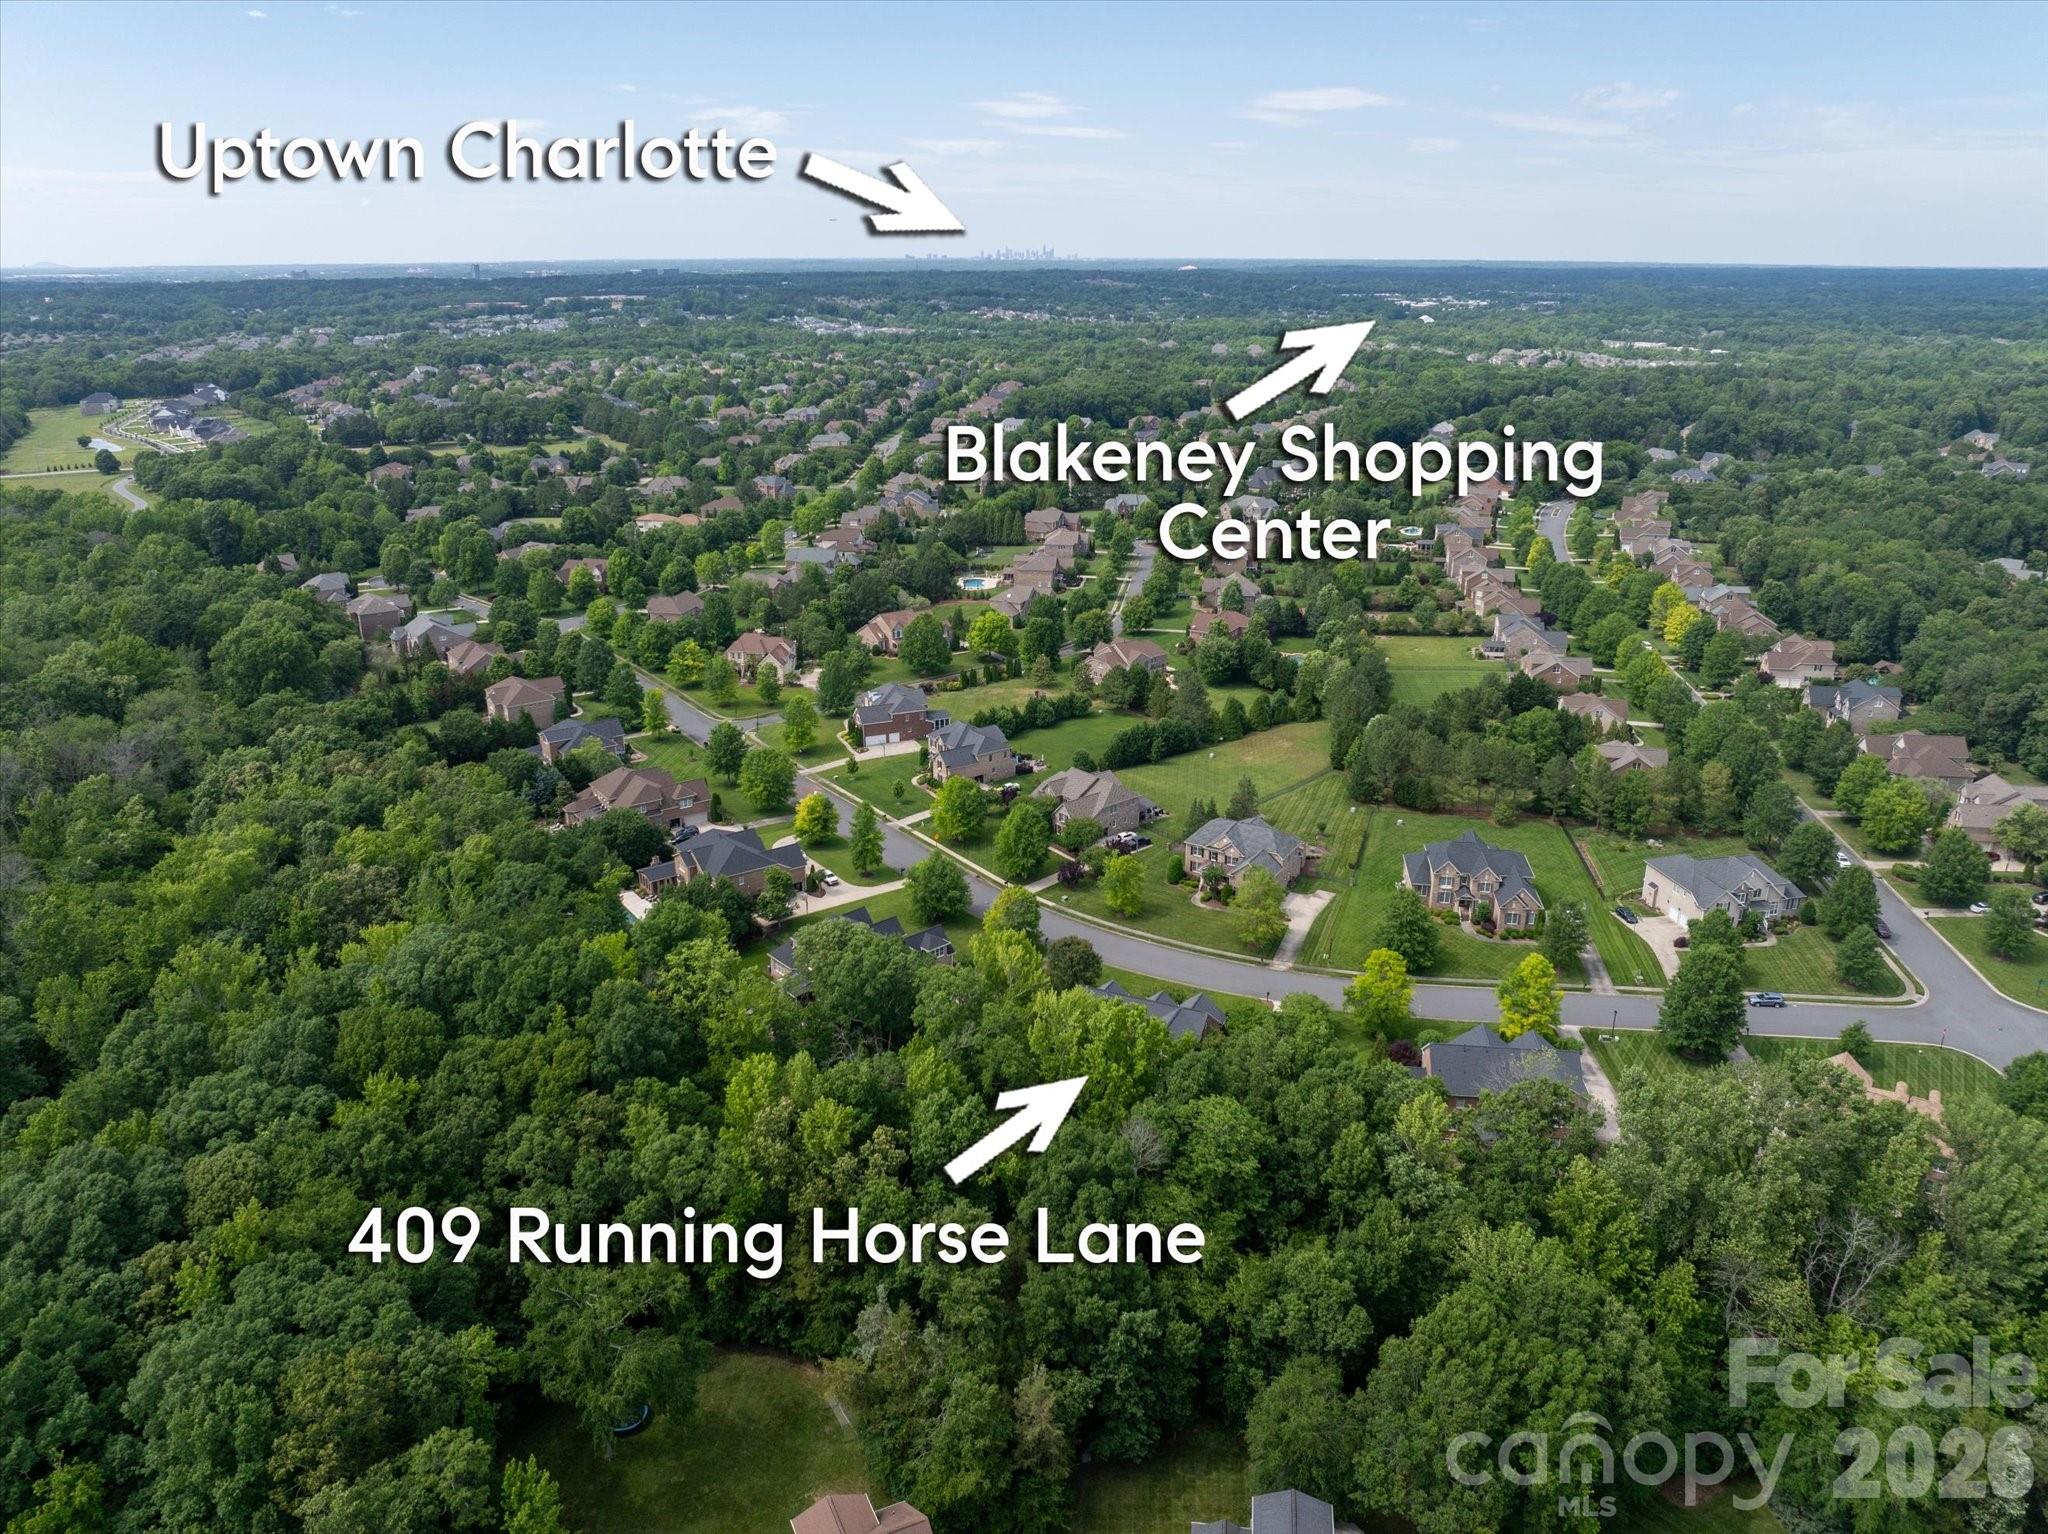
Aerial view of 409 Running Horse Lane amid trees, with Blakeney Shopping Center and Uptown Charlotte marked in the distance.
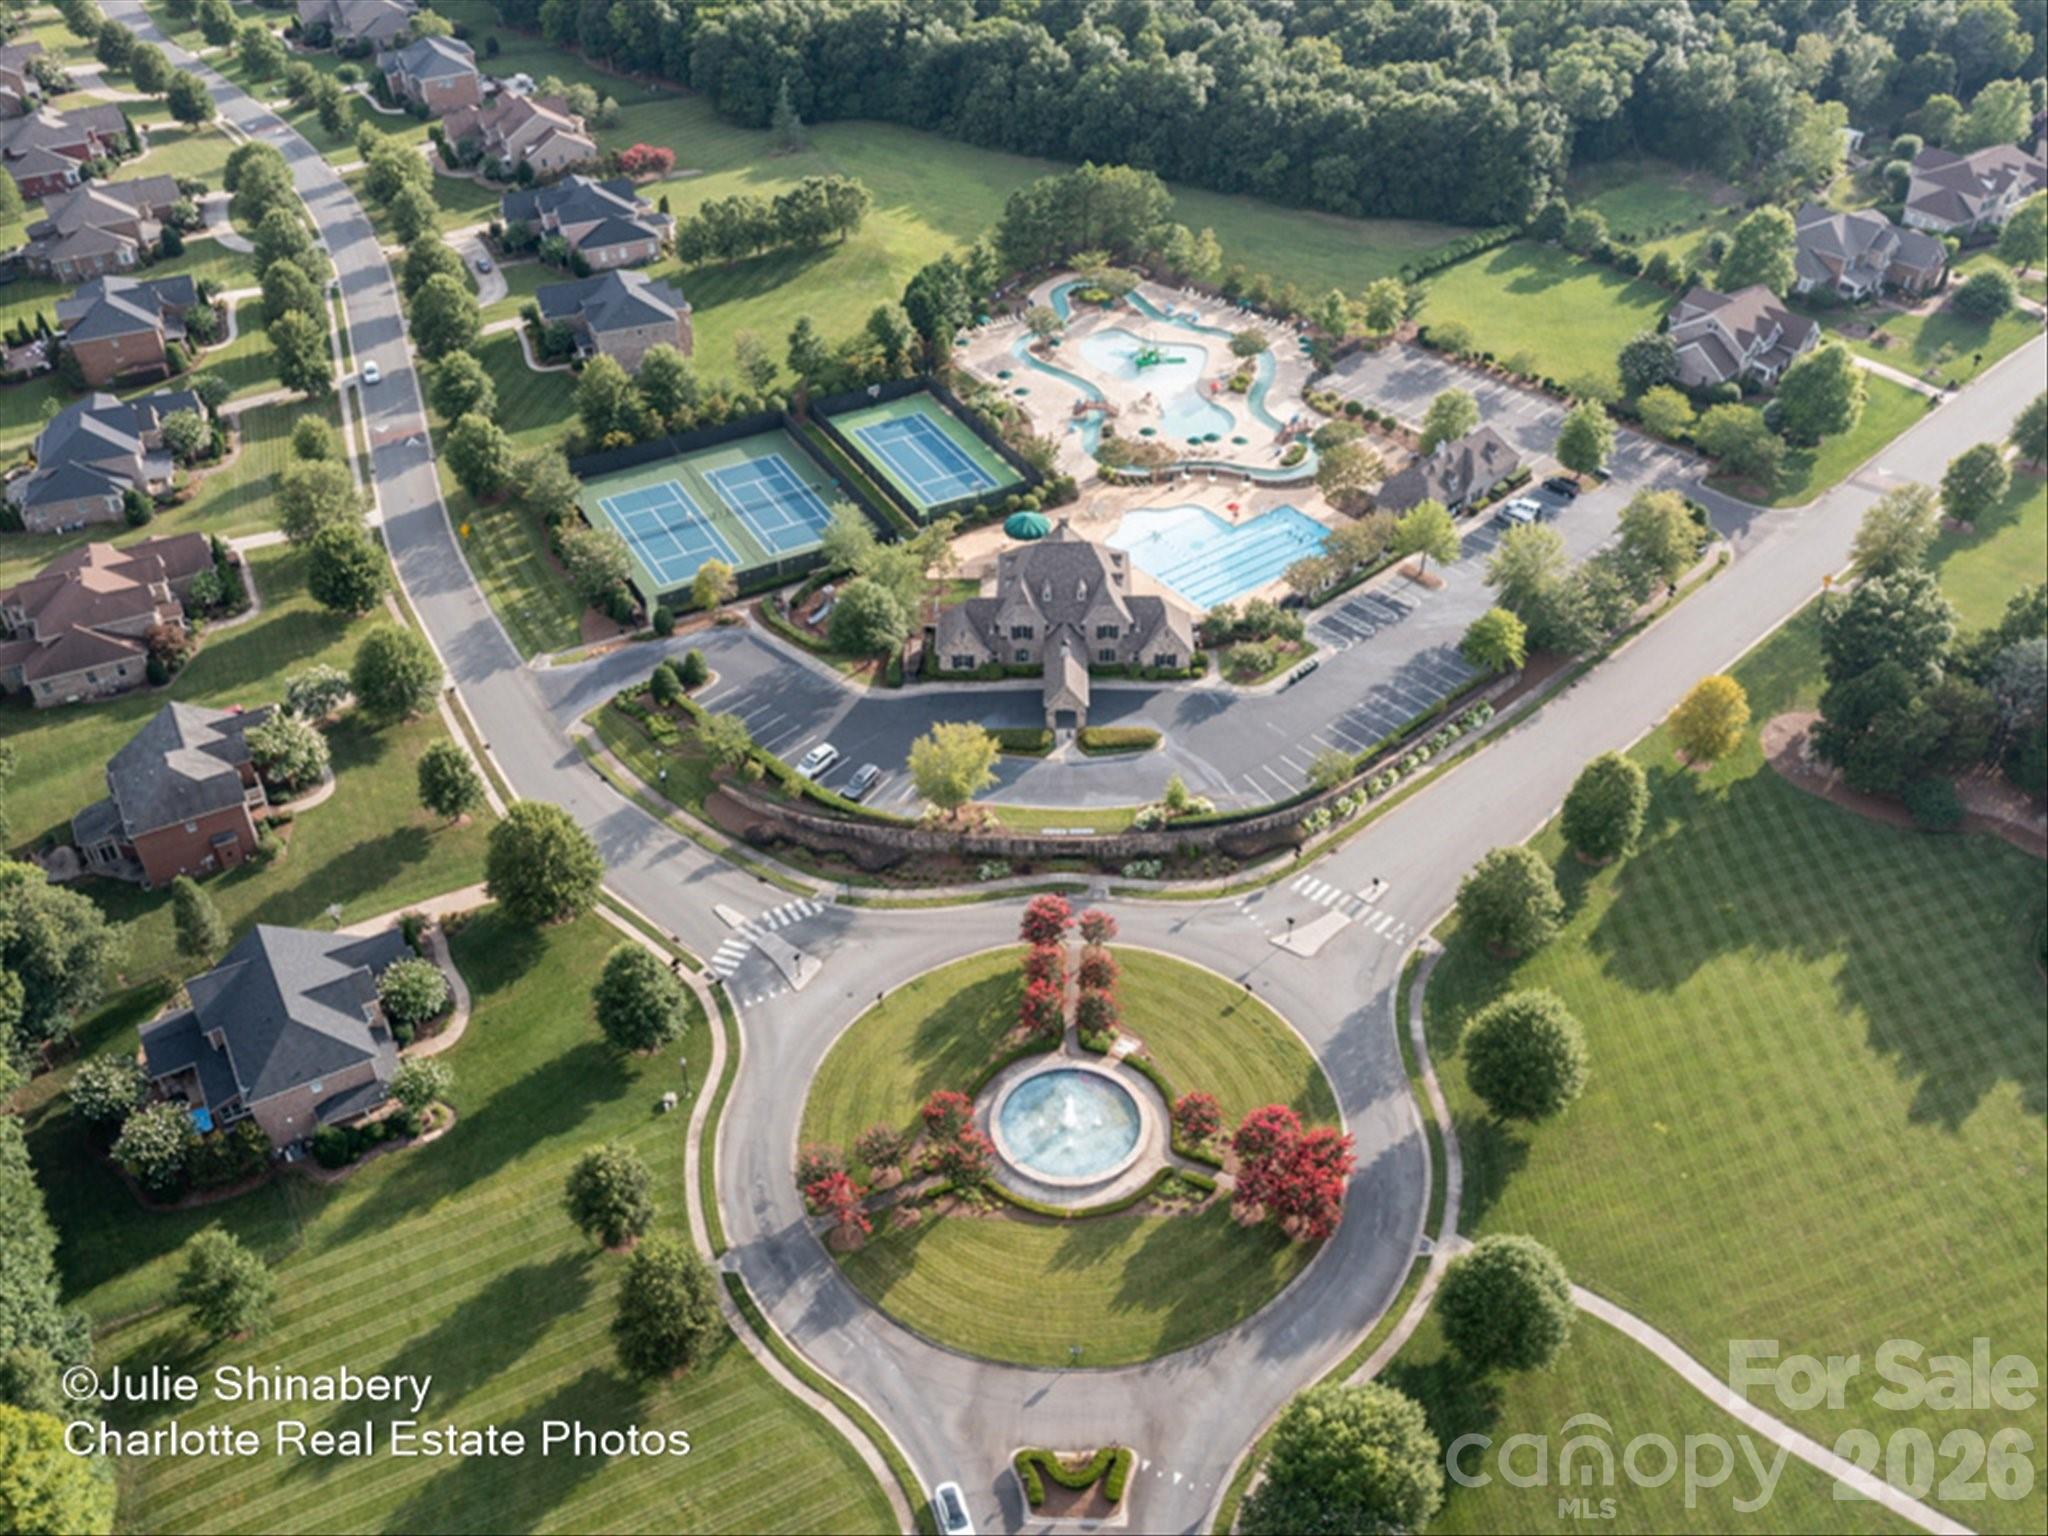
Residential community with a fountain roundabout, clubhouse, swimming pools, and tennis courts.
SEE ALL PHOTOS
Two-story brick home with gray shutters, a covered porch, and landscaped front lawn.
Aerial view of a brick home and wooded lot outlined by white boundary lines.
Home foyer with a dark wood staircase, polished floors, and a view toward the kitchen.
Staged home office with a dark wood desk, shuttered windows, and a large wall clock.
Staged living room with gray armchairs, a round coffee table, shuttered window, and black staircase railing.
Bathroom with a wood-grain vanity, large mirror, and framed floral artwork beside the toilet.
Dining room with a wooden table, upholstered chairs, and a large window overlooking trees.
Bright kitchen with a marble island, farmhouse sink, white cabinetry, and crystal chandeliers.
Kitchen with white cabinets, veined marble backsplash, and a stainless steel Wolf gas range.
Kitchen with white cabinetry, marble backsplash, beverage refrigerator, and a large island.
White kitchen with a large island, marble-look surfaces, crystal pendants, and hardwood floors.
Kitchen with white cabinetry, stainless steel refrigerator, built-in appliances, and gas cooktop.
Open living and dining room with a stone fireplace wall and glass doors to a covered porch.
Walk-in pantry with white built-in shelves, wood pull-out drawers, and a long marble-look countertop.
Open-plan kitchen and dining area with white cabinetry, a large island, and a round table.
Covered porch with a dining table and chairs overlooking a wooded yard.
Staged living room with a stone fireplace wall, gray sectional, and large windows overlooking trees.
Staged living room with charcoal sofas and wide windows overlooking leafy trees, opening to a bright white kitchen.
Furnished bedroom with a large bed, tray ceiling, chandelier, and bathroom doorway.
Primary bathroom with a white double vanity, freestanding soaking tub, and plantation-shuttered window.
Bathroom vanity with white cabinetry, illuminated mirrors, pale stone counter, and round upholstered stool.
Modern bathroom with a glass walk-in shower and white double vanity.
Walk-in closet with white built-ins, a tufted bench, hardwood floors and a shuttered window.
Staged living room with a gray sectional, stacked trunk coffee table, guitar, and windows overlooking greenery.
Staged home office with patterned chairs, white desks, and a cowhide rug beside a large window.
Bathroom with a white double-sink vanity and mirror, opening to an unfurnished room with dark hardwood floors.
Empty vaulted room with polished hardwood floors and a large window overlooking the lawn.
Bathroom with white vanity, toilet, and bathtub with tiled shower surround.
Empty upstairs loft with sloped ceilings, dark hardwood floors, and an open stairwell.
Garden walkway leading to a black metal gate, bordered by flowering azaleas and dense greenery.
Sloping green lawn beside a dense, leafy wooded edge.
Two-story brick home with a raised screened porch, broad paved patio, and landscaped lawn.
Aerial view of 409 Running Horse Lane, with a wooded rear yard and neighboring homes.
Aerial view of 409 Running Horse Lane amid trees, with Blakeney Shopping Center and Uptown Charlotte marked in the distance.
Residential community with a fountain roundabout, clubhouse, swimming pools, and tennis courts.
Courtesy of COMPASS, Denise Gordon Listing Contact: [email protected] 
For Sale

409 Running Horse Lane

409 Running Horse Lane, Waxhaw, NC 28173

$1,400,000
Beautifully updated and move-in ready home on over an acre in amenity-rich Marvin Creek! This exceptional home features a stunning renovated kitchen with new cabinetry, marble countertops and Wolf & Sub-Zero appliances. Newly refinished hardwood floors, designer lighting, fresh paint, custom closets and no carpet anywhere! Every bathroom has also been completely renovated. New rear windows showcase unobstructed views of the private, wooded backyard, with the property extending beyond the fenced area.

Additional highlights include a spacious primary suite, flexible living spaces, finished third floor, screened porch and 3-car garage. Mechanical updates include HVAC systems (2022 & 2023) and tankless water heater (2024). Generac generator conveys, plus a private irrigation well provides significant savings. Enjoy Marvin Creek's exceptional amenities and highly regarded Marvin schools.

5
beds

4
baths

5,286 Sq.Ft. LIVING AREA

1.12 Acres lot

Denise Gordon

Denise Gordon

Features & Amenities

Interior

  • total bedrooms5
  • Total bathrooms4
  • full bathrooms3
  • half bathroom1
  • Laundry room Laundry Room, Main Level
  • Flooring Tile, Wood
  • Fireplace Gas Log, Great Room
  • APPLIANCES Bar Fridge, Dishwasher, Gas Range, Microwave, Refrigerator, Tankless Water Heater, Wine Refrigerator
  • other interior Features Built-in Features, Kitchen Island, Open Floorplan, Storage, Walk-In Closet(s), Walk-In Pantry

Area & Lot

  • Status For Sale
  • Living Area5,286 Sq.Ft.
  • Lot Area1.12 Acres
  • MLS® ID4425368
  • TypeResidential
  • YEAR BUILT2006
  • Architecture StylesTransitional
  • Elementary SchoolMarvin
  • Middle SchoolMarvin Ridge
  • High SchoolMarvin Ridge

Exterior

  • STORIES3
  • Garage Space3.0
  • water SourceCounty Water
  • utilitiesCable Available, Electricity Connected, Natural Gas
  • roofArchitectural Shingle
  • lot featuresPrivate, Wooded, Views
  • parkingDriveway, Attached Garage, Garage Faces Side
  • HEAT TYPECentral
  • AIR CONDITIONINGCentral Air
  • sewerCounty Sewer
  • SubstructureCrawl Space

Financial

  • Sales Price$1,400,000
  • HOA $165/mo

Work With Denise

Denise is committed to providing continuous communication and offering her expertise to educate and advise her clients throughout the buying or selling process. Contact her today!

Follow Denise on Instagram